625 Dunham Road
625 Dunham Road
625 Dunham Road
625 Dunham Road
625 Dunham Road
625 Dunham Road
625 Dunham Road
625 Dunham Road
625 Dunham Road
625 Dunham Road
625 Dunham Road
625 Dunham Road
625 Dunham Road
625 Dunham Road
625 Dunham Road
625 Dunham Road
625 Dunham Road
625 Dunham Road
625 Dunham Road
625 Dunham Road
625 Dunham Road
625 Dunham Road
625 Dunham Road
625 Dunham Road
625 Dunham Road
625 Dunham Road
625 Dunham Road
625 Dunham Road
625 Dunham Road
625 Dunham Road
625 Dunham Road
625 Dunham Road
625 Dunham Road
625 Dunham Road
SEE ALL PHOTOS
625 Dunham Road
625 Dunham Road
625 Dunham Road
625 Dunham Road
625 Dunham Road
625 Dunham Road
625 Dunham Road
625 Dunham Road
625 Dunham Road
625 Dunham Road
625 Dunham Road
625 Dunham Road
625 Dunham Road
625 Dunham Road
625 Dunham Road
625 Dunham Road
625 Dunham Road
625 Dunham Road
625 Dunham Road
625 Dunham Road
625 Dunham Road
625 Dunham Road
625 Dunham Road
625 Dunham Road
625 Dunham Road
625 Dunham Road
625 Dunham Road
625 Dunham Road
625 Dunham Road
625 Dunham Road
625 Dunham Road
625 Dunham Road
625 Dunham Road
625 Dunham Road
Listed by Lisa Wolf with Keller Williams North Shore West 224-627-5600
Sold

625 Dunham Road

625 Dunham Road, Gurnee, IL 60031

$215,000
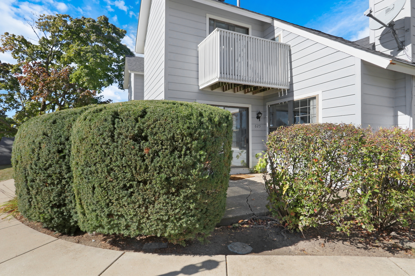
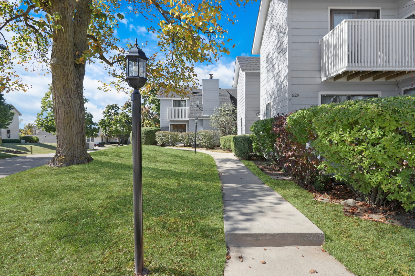
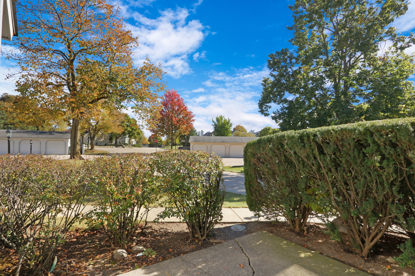
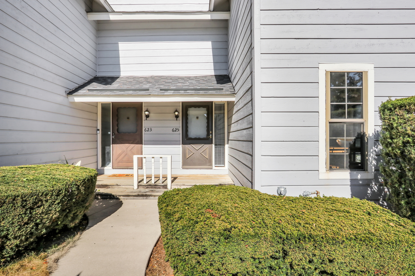
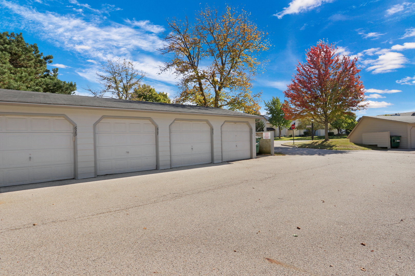
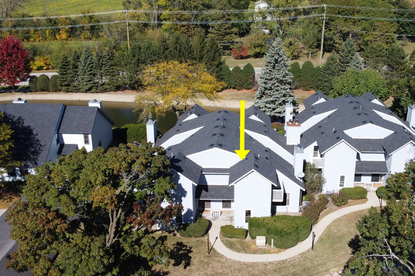
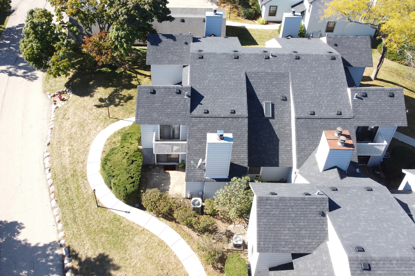
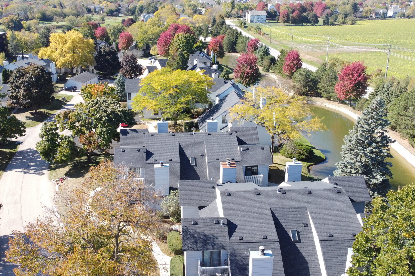
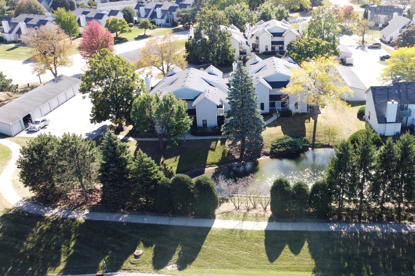
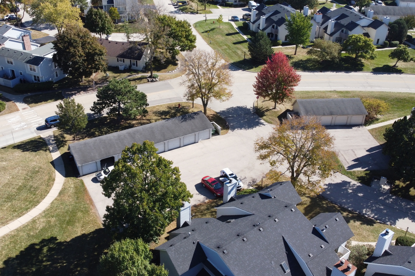
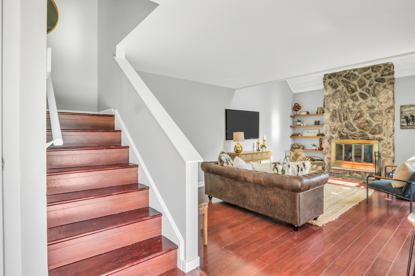
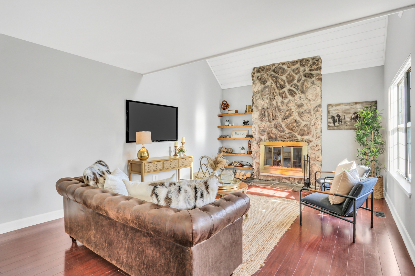
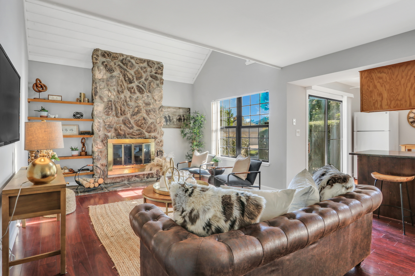
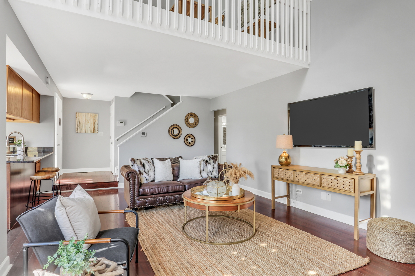
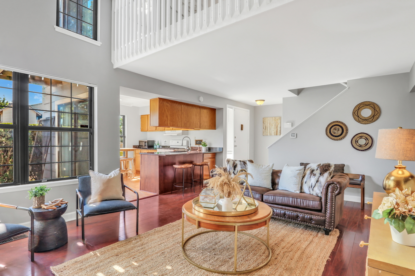
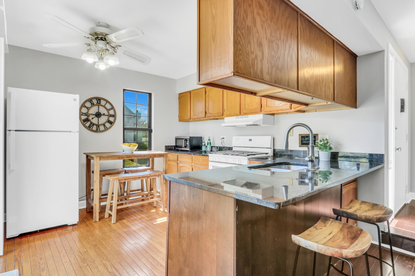
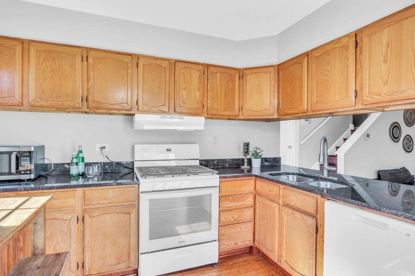
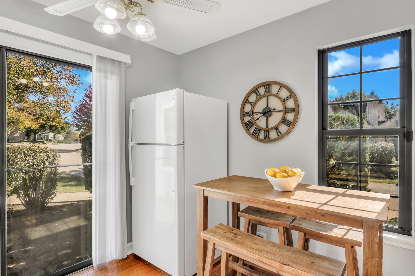
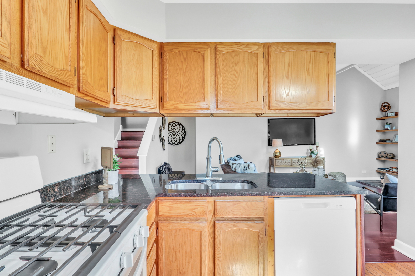
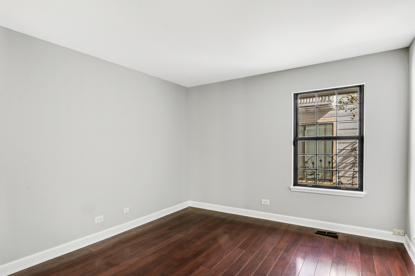
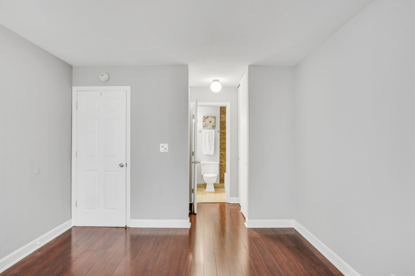
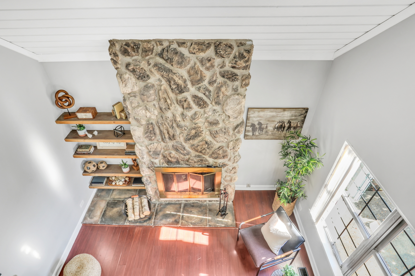
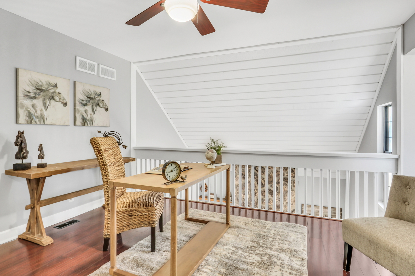
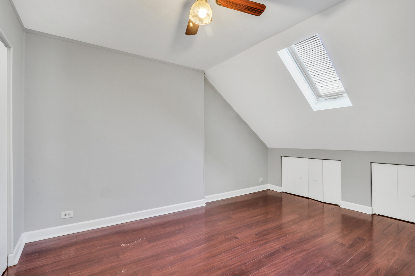
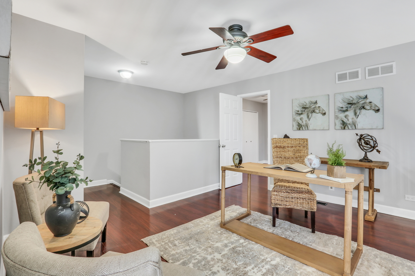
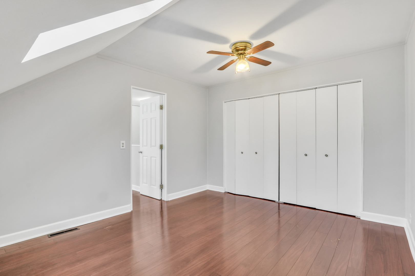
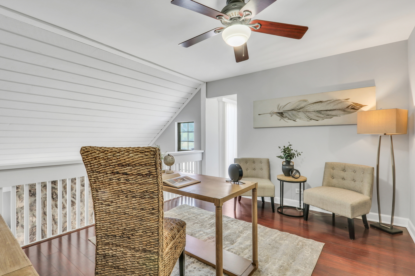
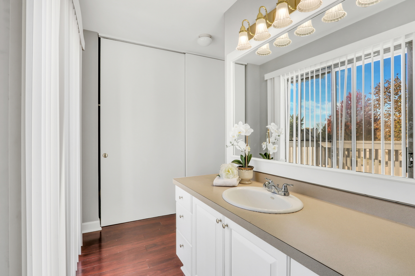
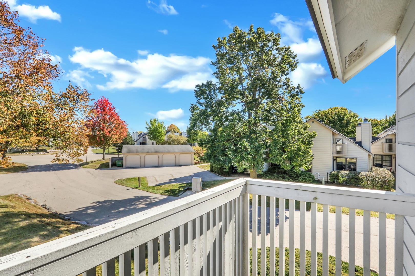
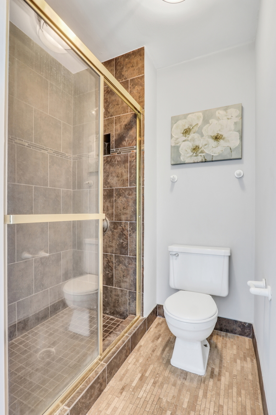
WELCOME HOME this Expanded Birch Model Townhome in the highly desirable Heather Ridge community. Upon entry, you're welcomed by a bright, open-concept layout filled with natural light. The expansive living room boasts a cozy stone wood-burning fireplace and built-in shelving, creating a warm and functional space. The eat-in kitchen seamlessly connects to a private-feeling patio, perfect for outdoor relaxation. Upstairs, you'll find two generously sized bedrooms along with a versatile loft area, ideal for a home office or playroom. This townhome also includes a detached single-car garage. As part of Heather Ridge, residents enjoy access to two pools, tennis courts, a party room, a golf course, and 24/7 security.

2
beds

2
baths

1,162 Sq.Ft. LIVING AREA

Lisa Wolf

Lisa Wolf

Features & Amenities

Interior

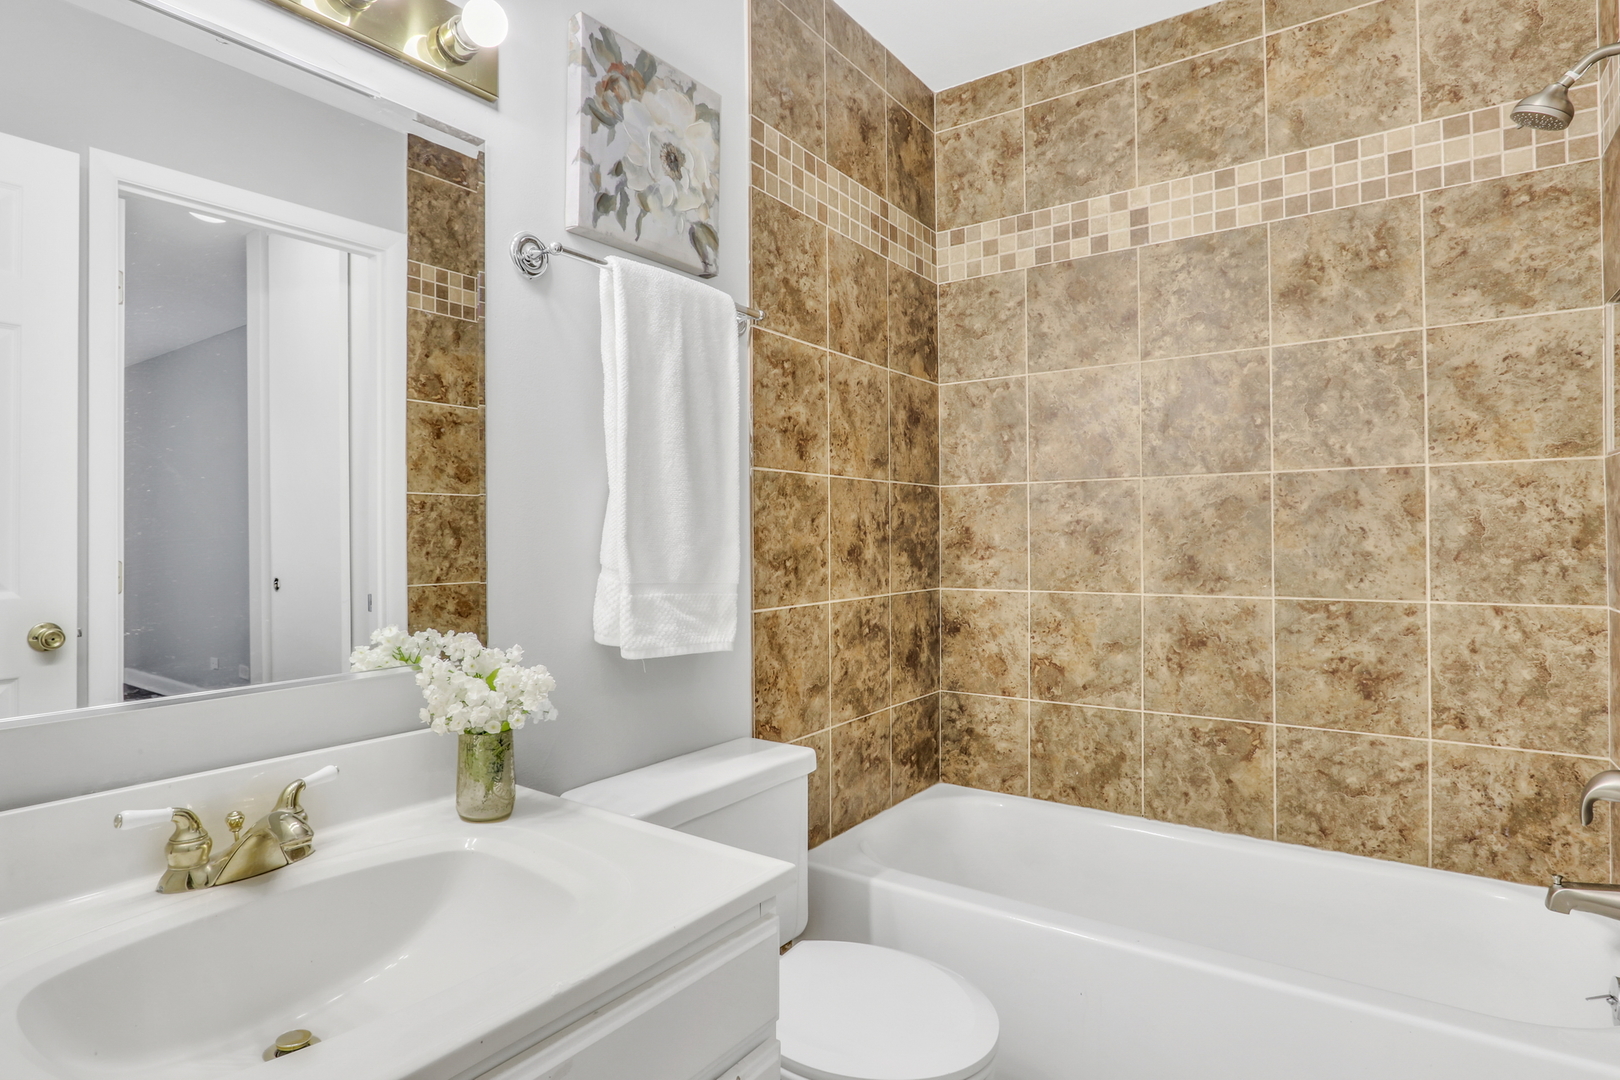
  • total bedrooms2
  • Total bathrooms2
  • full bathrooms2
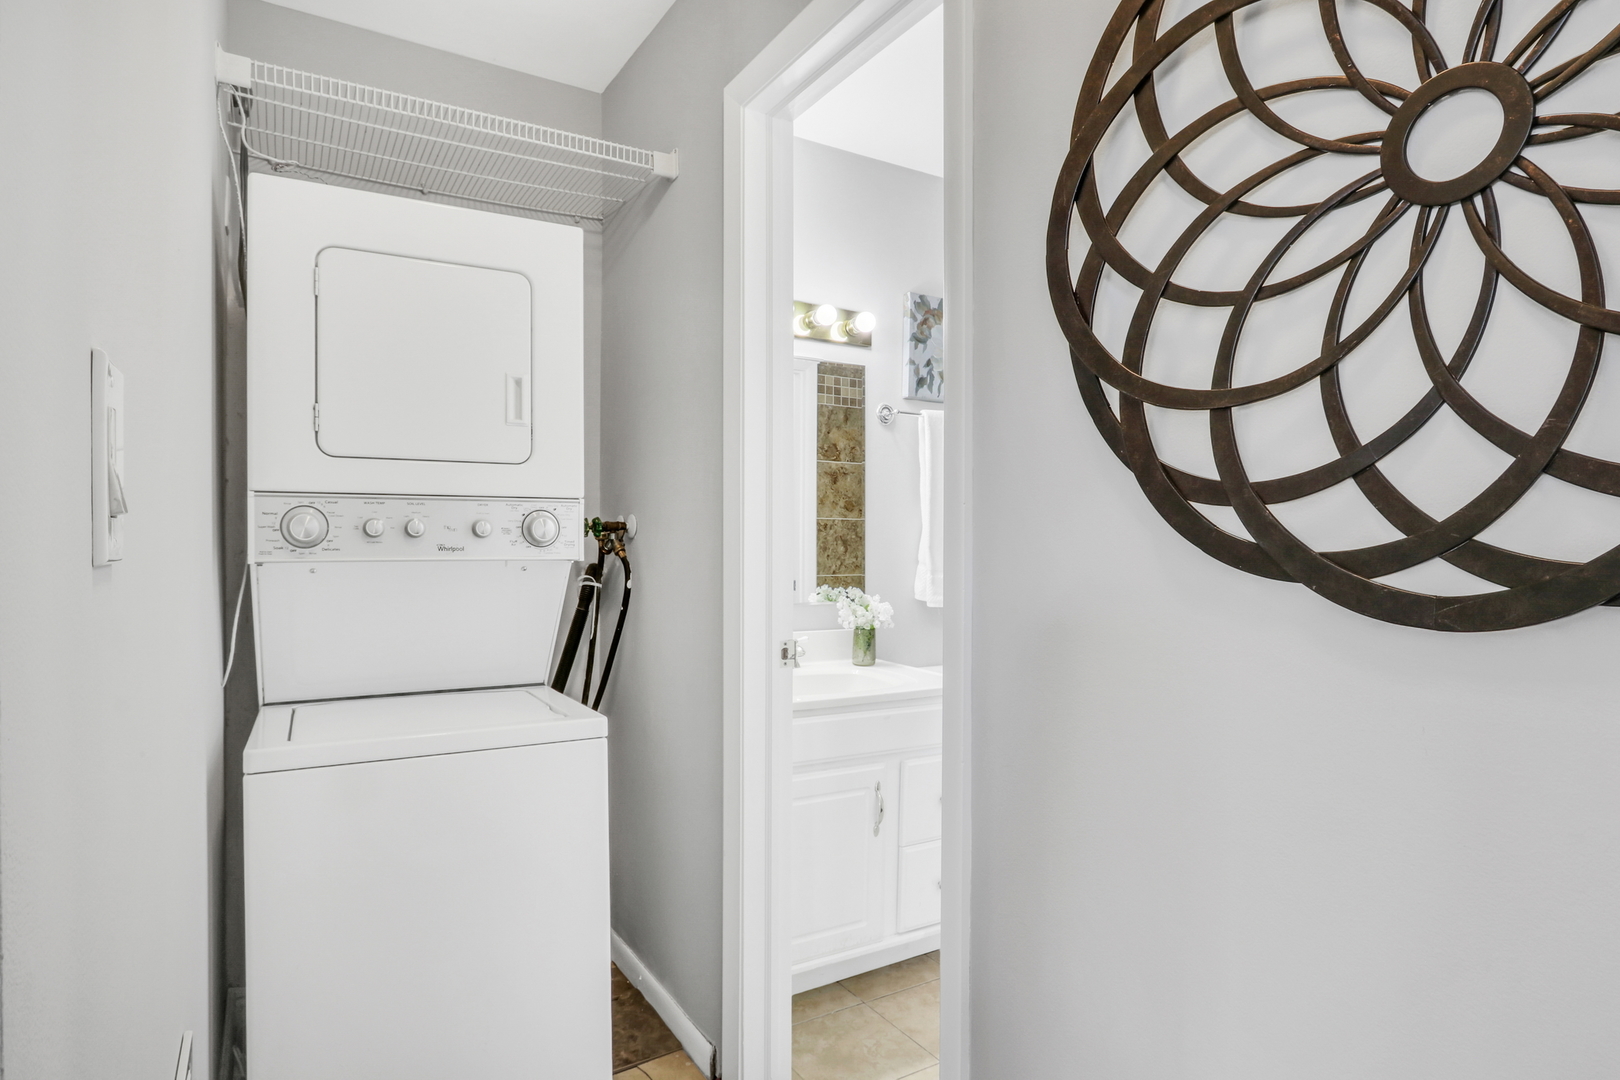
  • Laundry room In Unit
  • APPLIANCES Range, Microwave, Dishwasher, Refrigerator

Area & Lot

  • Status Sold
  • Date Sold November 19, 2024
  • Living Area1,162 Sq.Ft.
  • MLS® ID12191937
  • TypeTownhouse
  • YEAR BUILT1976
  • Elementary SchoolWoodland Elementary School
  • Middle SchoolWoodland Middle School
  • High SchoolWarren Township High School
  • School District121

Exterior

  • STORIES2
  • Garage Space1.0
  • water SourceLake Michigan
  • roofAsphalt
  • HEAT TYPEElectric
  • AIR CONDITIONINGCentral Air
  • sewerPublic Sewer

Financial

  • Sales Price$215,000
  • Real Estate Tax $5,199/yr
  • HOA $451/mo

Work With Us

Partner with Lisa Wolf Team | wolfpartners GROUP and experience a results-driven approach backed by integrity, passion, and over 18 years of real estate expertise. Whether you’re buying or selling, our proven systems, market knowledge, and full-service team ensure your goals are achieved with confidence and care. Let’s make your next move a success—work with a team that delivers RESULTS.

Follow Us on Instagram