6167 Golfview Drive
6167 Golfview Drive
6167 Golfview Drive
6167 Golfview Drive
6167 Golfview Drive
6167 Golfview Drive
6167 Golfview Drive
6167 Golfview Drive
6167 Golfview Drive
6167 Golfview Drive
6167 Golfview Drive
6167 Golfview Drive
6167 Golfview Drive
6167 Golfview Drive
6167 Golfview Drive
6167 Golfview Drive
6167 Golfview Drive
6167 Golfview Drive
6167 Golfview Drive
6167 Golfview Drive
6167 Golfview Drive
6167 Golfview Drive
6167 Golfview Drive
6167 Golfview Drive
6167 Golfview Drive
6167 Golfview Drive
6167 Golfview Drive
6167 Golfview Drive
6167 Golfview Drive
6167 Golfview Drive
6167 Golfview Drive
6167 Golfview Drive
6167 Golfview Drive
6167 Golfview Drive
6167 Golfview Drive
6167 Golfview Drive
6167 Golfview Drive
6167 Golfview Drive
6167 Golfview Drive
6167 Golfview Drive
6167 Golfview Drive
6167 Golfview Drive
6167 Golfview Drive
6167 Golfview Drive
6167 Golfview Drive
6167 Golfview Drive
6167 Golfview Drive
6167 Golfview Drive
SEE ALL PHOTOS
6167 Golfview Drive
6167 Golfview Drive
6167 Golfview Drive
6167 Golfview Drive
6167 Golfview Drive
6167 Golfview Drive
6167 Golfview Drive
6167 Golfview Drive
6167 Golfview Drive
6167 Golfview Drive
6167 Golfview Drive
6167 Golfview Drive
6167 Golfview Drive
6167 Golfview Drive
6167 Golfview Drive
6167 Golfview Drive
6167 Golfview Drive
6167 Golfview Drive
6167 Golfview Drive
6167 Golfview Drive
6167 Golfview Drive
6167 Golfview Drive
6167 Golfview Drive
6167 Golfview Drive
6167 Golfview Drive
6167 Golfview Drive
6167 Golfview Drive
6167 Golfview Drive
6167 Golfview Drive
6167 Golfview Drive
6167 Golfview Drive
6167 Golfview Drive
6167 Golfview Drive
6167 Golfview Drive
6167 Golfview Drive
6167 Golfview Drive
6167 Golfview Drive
6167 Golfview Drive
6167 Golfview Drive
6167 Golfview Drive
6167 Golfview Drive
6167 Golfview Drive
6167 Golfview Drive
6167 Golfview Drive
6167 Golfview Drive
6167 Golfview Drive
6167 Golfview Drive
6167 Golfview Drive
Listed by Lisa Wolf with Keller Williams North Shore West 224-627-5600
Sold

6167 Golfview Drive

6167 Golfview Drive, Gurnee, IL 60031

$357,000
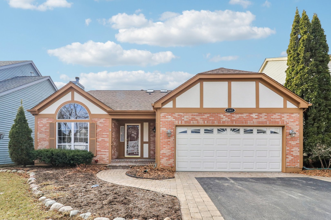
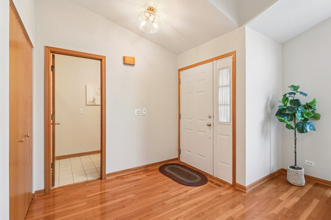
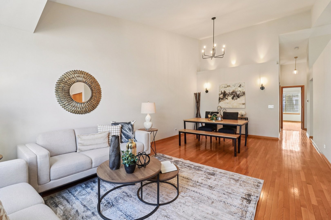
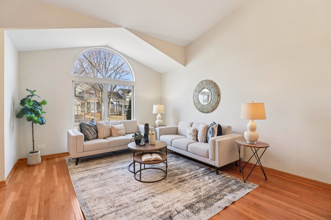
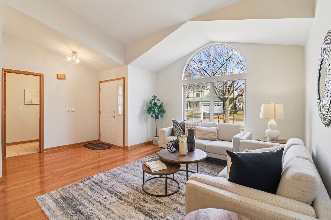
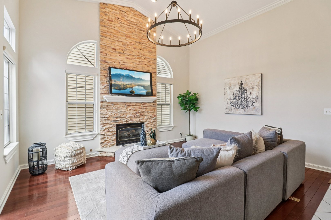
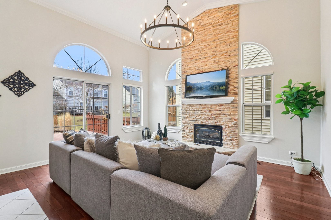
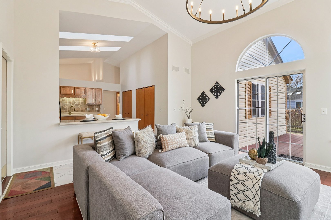
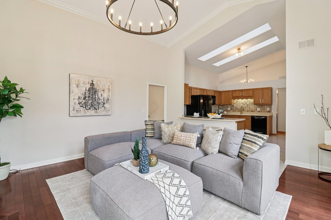
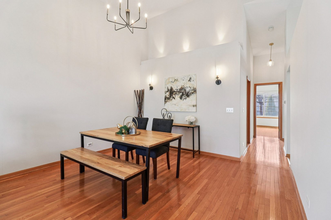
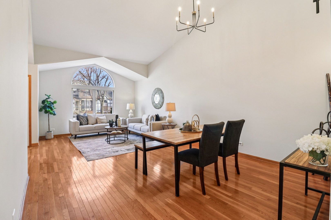
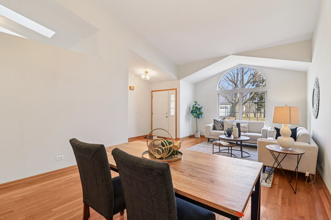
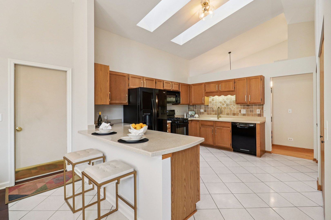
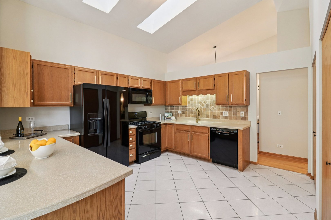
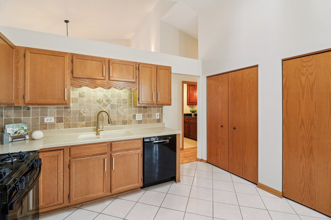
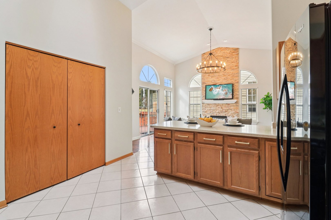
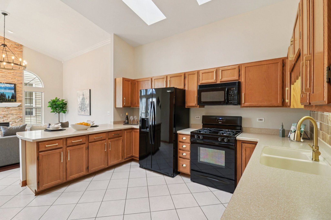
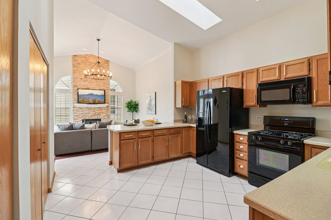
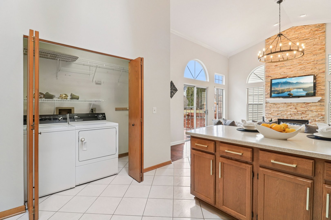
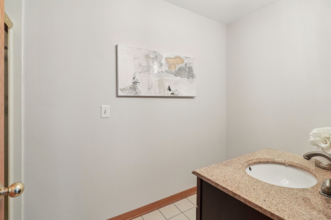
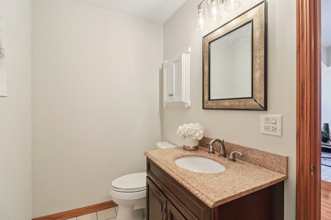
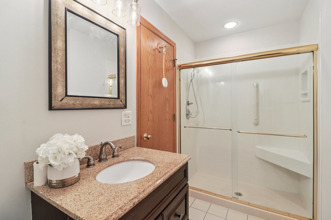
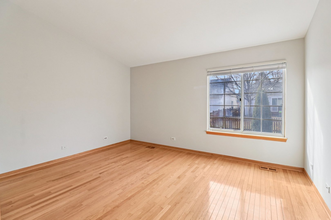
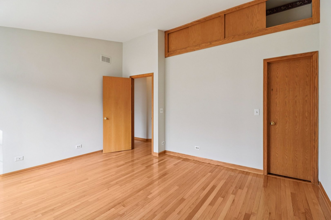
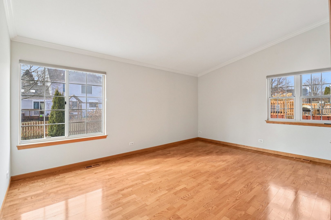
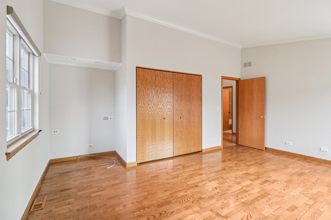
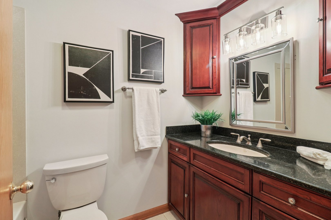
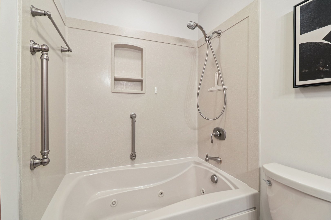
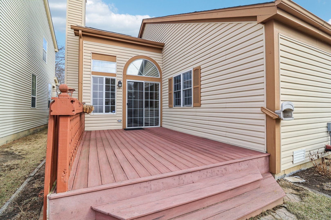
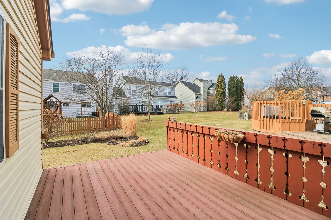
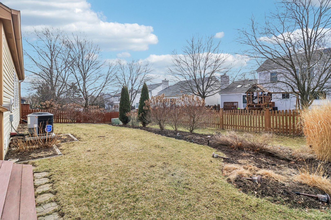
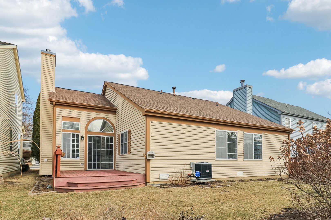
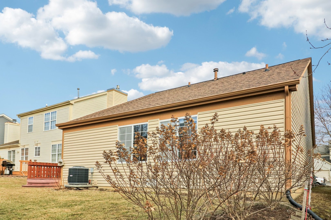
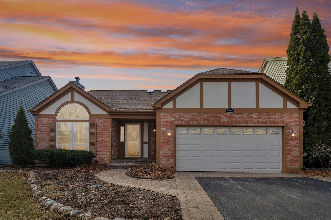
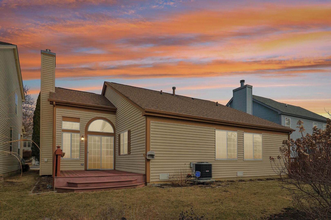
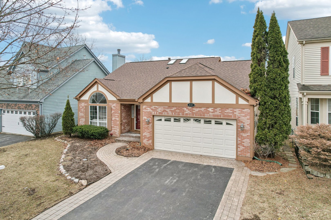
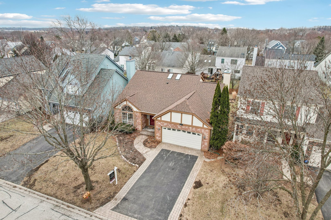
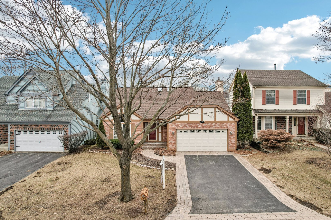
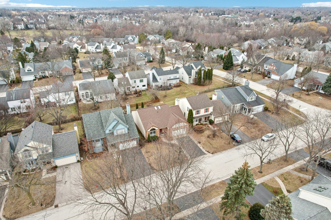
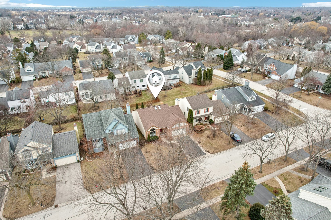
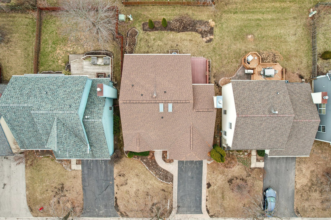
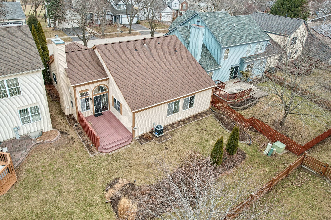
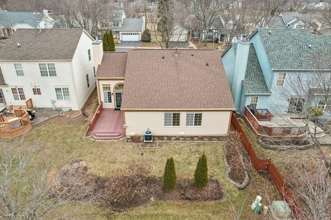
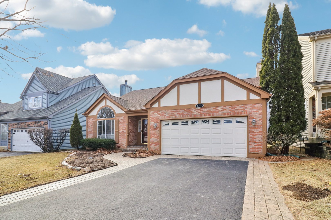
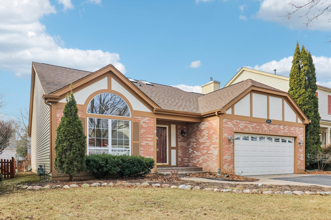
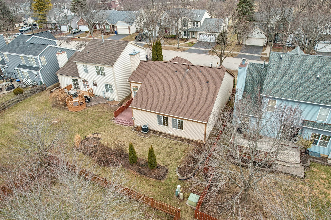
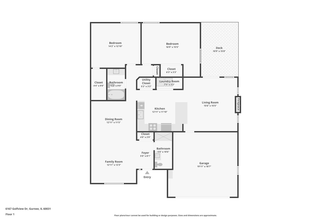
Welcome Home to this gorgeous ranch in highly sought-after Fairway Ridge - where comfort, style, and easy living come together beautifully! From the moment you arrive, you'll feel the charm and warmth this home radiates. Nestled in a community known for its fantastic amenities and welcoming atmosphere, this home truly offers everything you've been searching for. Step inside and you're immediately greeted by a stunning open floor plan enhanced by fresh paint, rich hardwood floors, and an abundance of natural light pouring through every window. The seamless flow between the living and dining areas creates the perfect setting for entertaining guests or hosting holiday gatherings. Whether it's an intimate dinner party or a lively celebration, this space is ready to impress. The kitchen is the true heart of the home - designed for both functionality and connection. Featuring ample cabinetry, generous counter space, and a peninsula with seating, it's ideal for casual mornings, homework time, or catching up with friends over coffee. The adjoining eating area offers peaceful views and the perfect spot to start your day. Just beyond, the family room provides a cozy retreat - a welcoming space to unwind after a long day, enjoy movie nights, or simply relax with loved ones. The spacious primary bedroom is your private sanctuary, complete with a convenient en-suite bath and plenty of room to recharge and refresh. An additional generously sized bedroom and full bath complete this thoughtfully designed layout, offering flexibility for guests, family, or even a home office. Step outside and discover a backyard that's ready for summer evenings and alfresco dining. Whether you're grilling with friends, enjoying quiet morning coffee, or creating your own garden oasis, this outdoor space is full of potential. This is more than just a home - it's a lifestyle. With all the amenities Fairway Ridge has to offer and the ease of ranch-style living, this property checks every box. Don't miss your opportunity to make this beautiful home yours!

2
beds

2
baths

1,501 Sq.Ft. LIVING AREA

5,357.88 Sq.Ft. lot

Lisa Wolf

Lisa Wolf

Features & Amenities

Interior

  • total bedrooms2
  • Total bathrooms2
  • full bathrooms2
  • Laundry room In Unit
  • APPLIANCES Range, Microwave, Dishwasher, Refrigerator, Washer, Dryer

Area & Lot

  • Status Sold
  • Date Sold April 2, 2026
  • Living Area1,501 Sq.Ft.
  • Lot Area5,357.88 Sq.Ft.
  • MLS® ID12563493
  • TypeResidential
  • YEAR BUILT1991
  • NeighborhoodGurnee
  • Architecture StylesRanch
  • Elementary SchoolWoodland Elementary School
  • Middle SchoolWoodland Middle School
  • High SchoolWarren Township High School
  • School District121

Exterior

  • Garage Space2.0
  • water SourcePublic
  • roofAsphalt
  • parkingAsphalt, Garage Door Opener, Yes, Garage Owned, Attached, Garage
  • HEAT TYPENatural Gas, Forced Air
  • AIR CONDITIONINGCentral Air
  • sewerPublic Sewer
  • SubstructureConcrete Perimeter

Financial

  • Sales Price$357,000
  • Real Estate Tax $6,660/yr
  • HOA $102/mo

Gurnee

Explore

Work With Us

Partner with Lisa Wolf Team | wolfpartners GROUP and experience a results-driven approach backed by integrity, passion, and over 18 years of real estate expertise. Whether you’re buying or selling, our proven systems, market knowledge, and full-service team ensure your goals are achieved with confidence and care. Let’s make your next move a success—work with a team that delivers RESULTS.

Follow Us on Instagram