609 1st Street Unit: 1
SEE ALL PHOTOS
609 1st Street Unit: 1
Listed by Cynthia Klassman with Revive Real Estate LLC 312-409-0849
Leased

609 1st Street Unit: 1

609 1st Street Unit: 1, Libertyville, IL 60048

$2,800/month
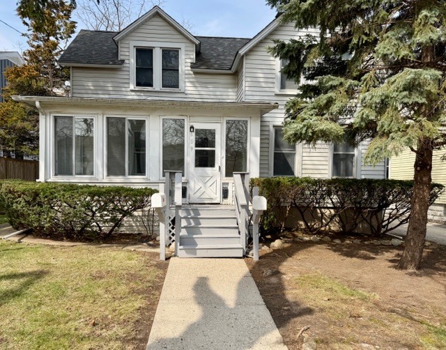
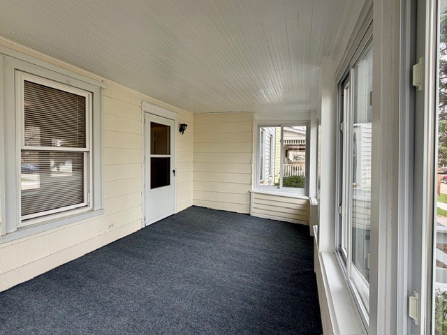
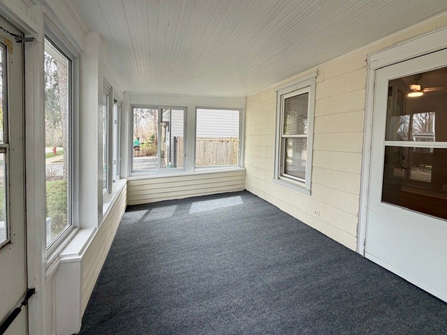
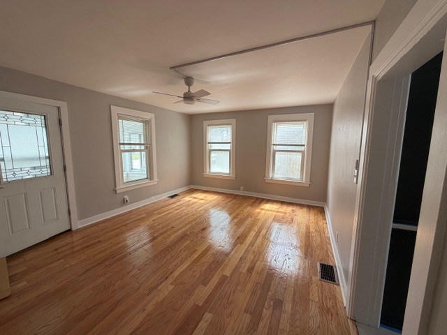
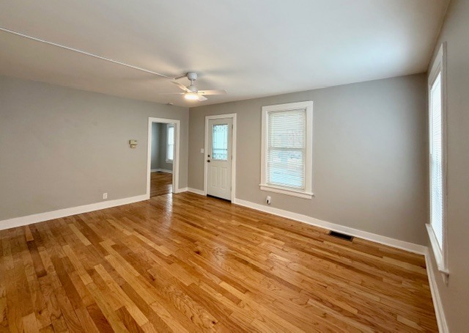
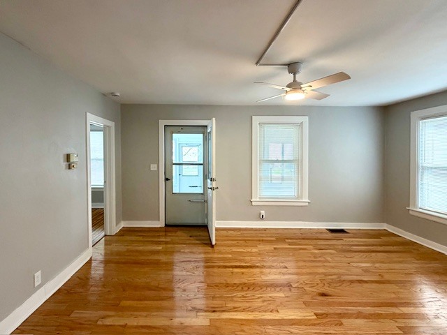
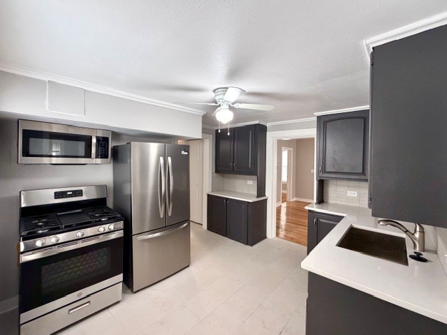
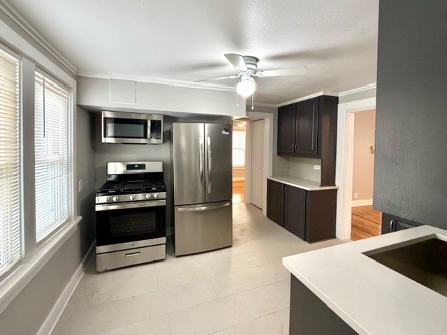
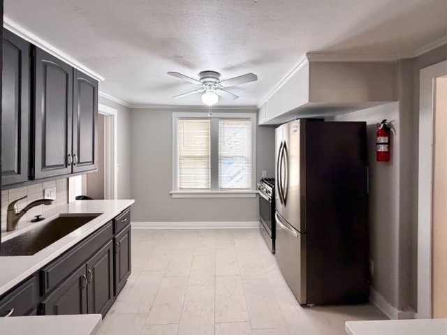
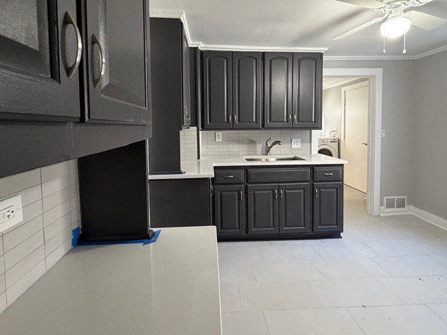
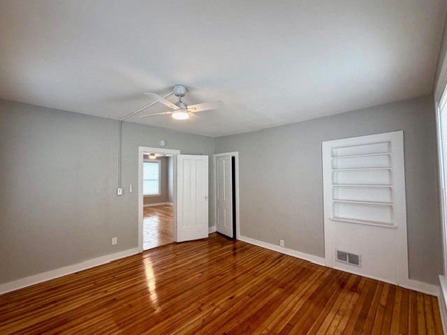
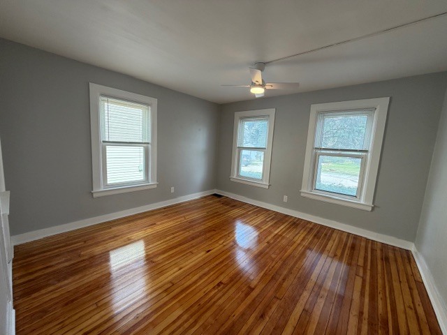
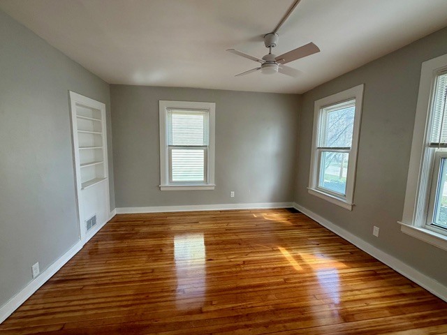
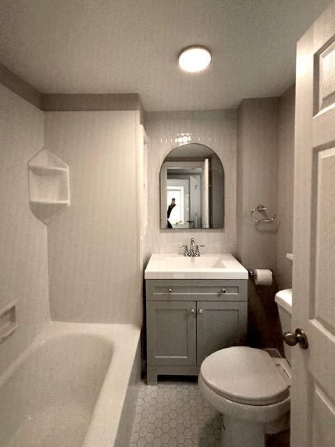
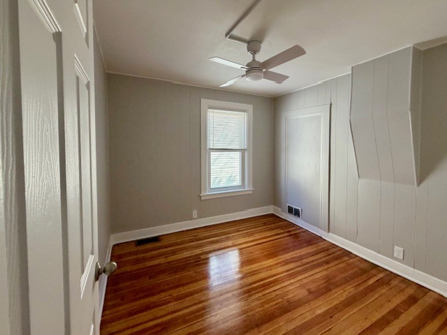
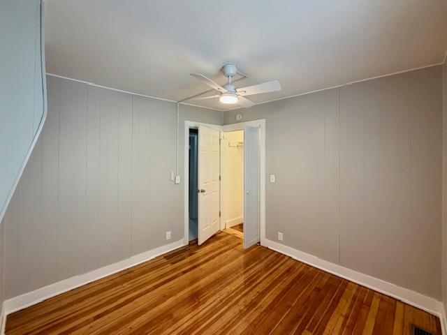
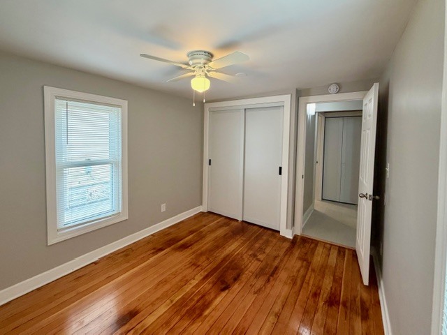
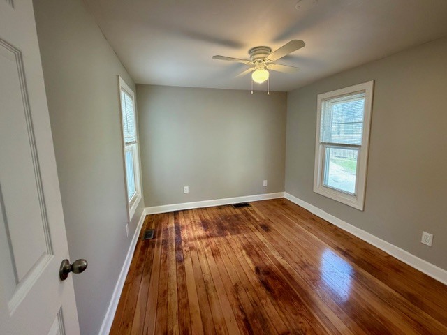
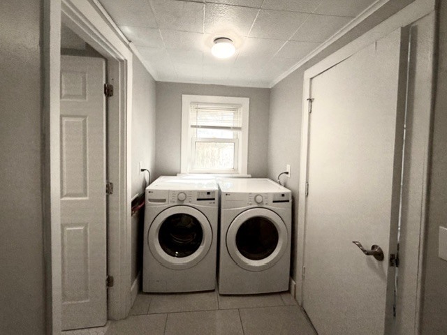
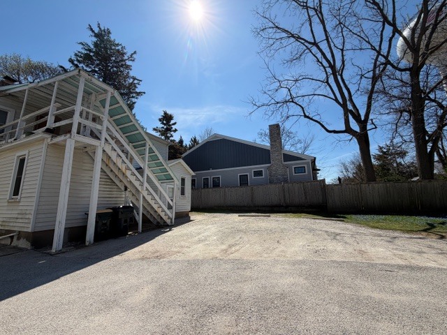
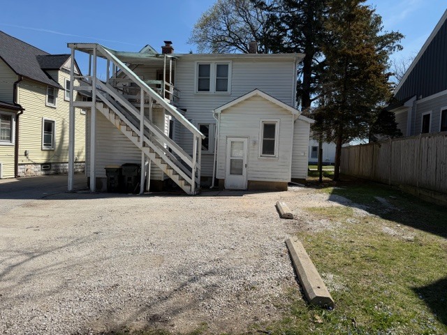
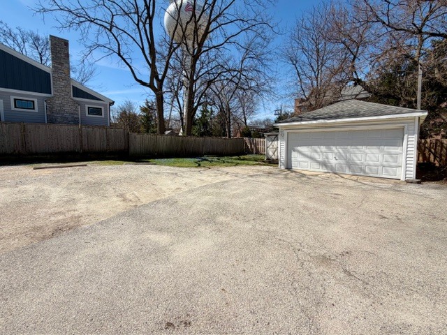
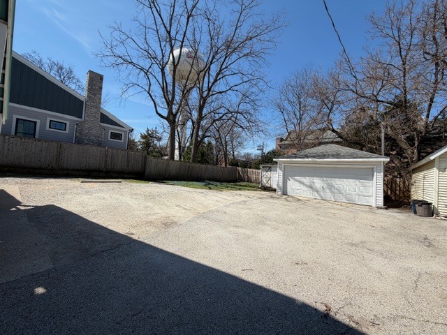
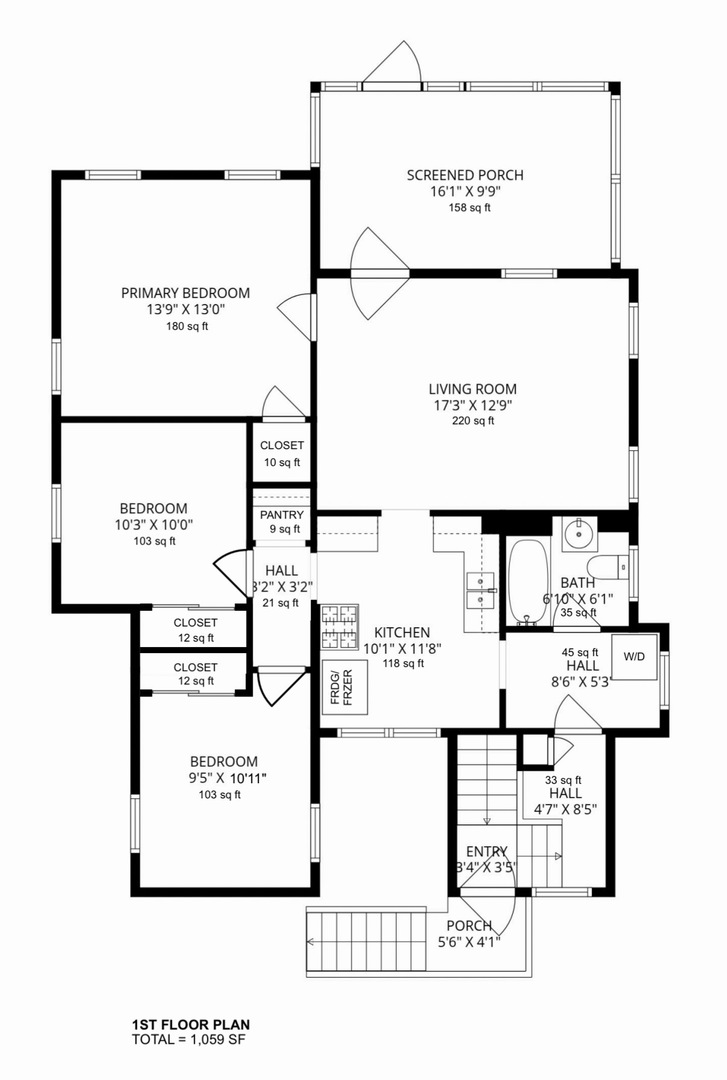
Enjoy awesome in-town proximity to downtown Libertyville in this newly renovated 3 bedroom, first floor unit boasting a spacious, enclosed front porch, newly refinished hardwood floors in the entertaining living area and all bedrooms. Brand new stainless steel appliances highlight the freshly tiled kitchen and bathroom while expanding to a private area with new front load washer and dryer. Shared side driveway into private backyard area with both garage and outdoor parking along with storage shed. LANDLORD PAYS FOR GAS, HEAT, LAWN MAINTENANCE, GARBAGE and SNOW REMOVAL!

3
beds

1
bath

1,059 Sq.Ft. LIVING AREA

Lisa Wolf

Lisa Wolf

Features & Amenities

Interior

  • total bedrooms3
  • Total bathroom1
  • full bathroom1
  • Laundry room Main Level, In Unit
  • Flooring Hardwood
  • other interior Features 1st Floor Bedroom, 1st Floor Full Bath, Storage

Area & Lot

  • Status Leased
  • Date Leased July 18, 2026
  • Living Area1,059 Sq.Ft.
  • MLS® ID12675997
  • TypeCondo
  • YEAR BUILT1910
  • NeighborhoodLibertyville
  • Elementary SchoolButterfield School
  • Middle SchoolHighland Middle School
  • High SchoolLibertyville High School
  • School District128

Exterior

  • STORIES1
  • Garage Space1.0
  • water SourceLake Michigan
  • parkingShared Driveway, Side Driveway, Garage Door Opener, Yes, Garage Owned, Detached, Garage Faces Side, Owned, Garage
  • HEAT TYPENatural Gas, Forced Air
  • AIR CONDITIONINGWindow Unit(s)
  • sewerPublic Sewer

Financial

  • Lease Price$2,800/mo
  • Lease Term 12 MONTHS

Libertyville

Explore

Work With Us

Partner with Lisa Wolf Team | wolfpartners GROUP and experience a results-driven approach backed by integrity, passion, and over 18 years of real estate expertise. Whether you’re buying or selling, our proven systems, market knowledge, and full-service team ensure your goals are achieved with confidence and care. Let’s make your next move a success—work with a team that delivers RESULTS.

Follow Us on Instagram