603 Kelli Ann Circle
SEE ALL PHOTOS
603 Kelli Ann Circle
Listed by Barbara Noote with Compass 224-540-3971
Sold

603 Kelli Ann Circle

603 Kelli Ann Circle, Lake Villa, IL 60046

$555,000
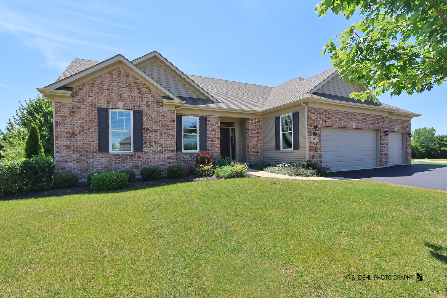
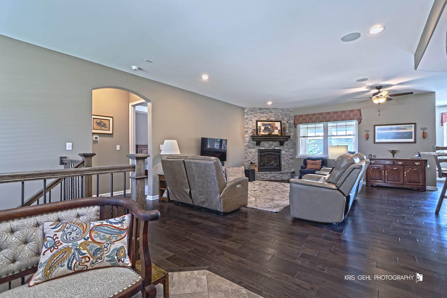
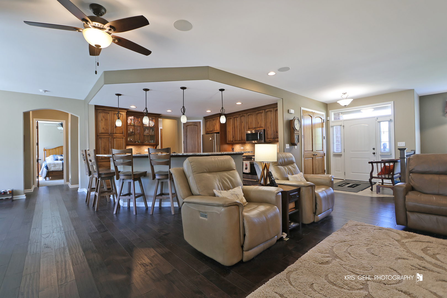
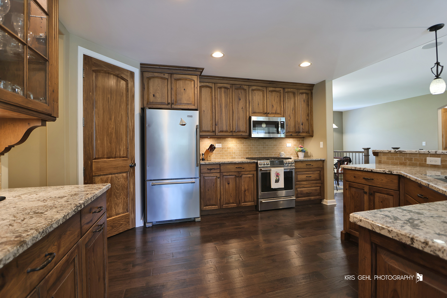
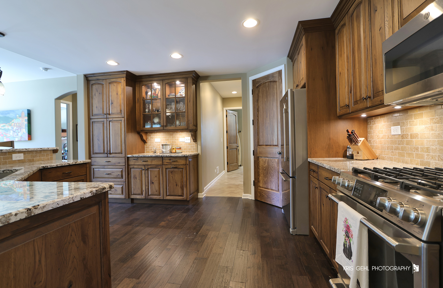
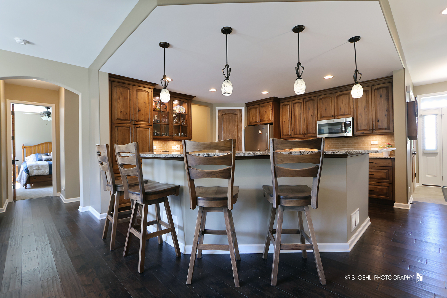
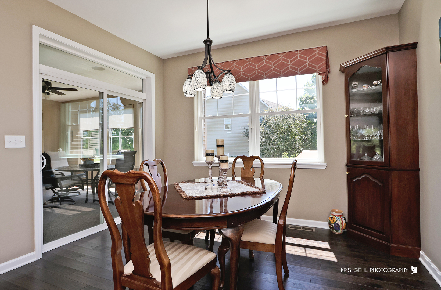
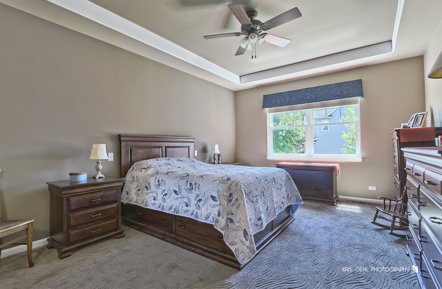
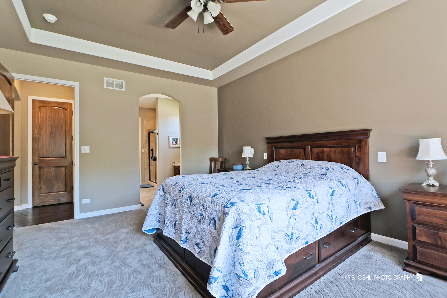
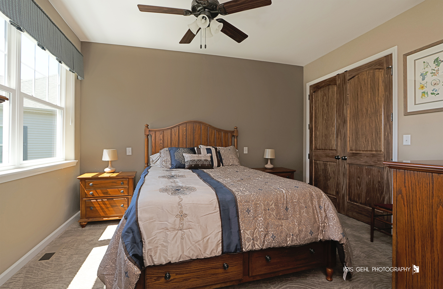
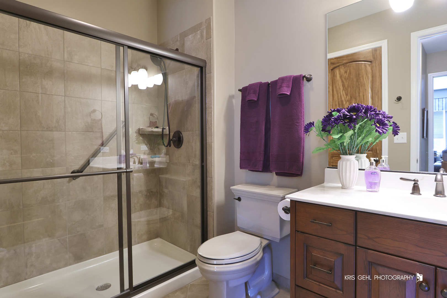
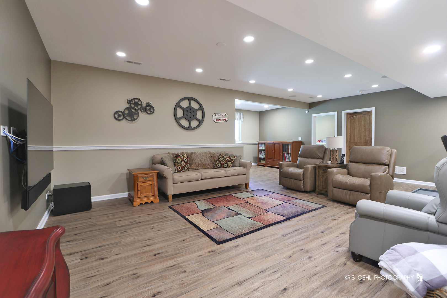
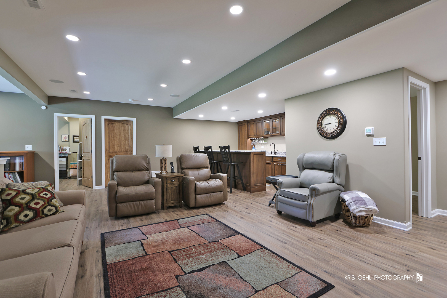
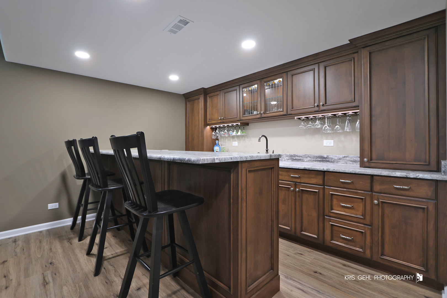
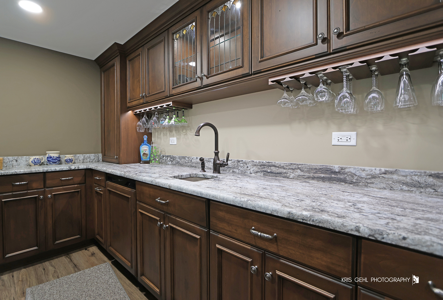
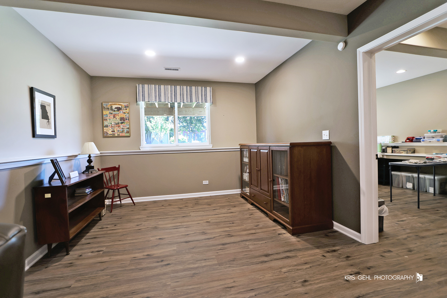
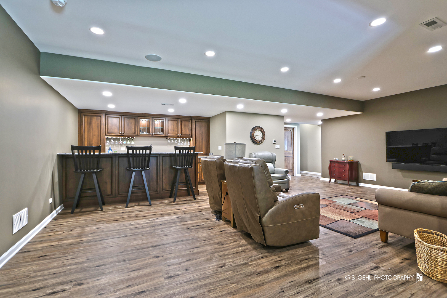
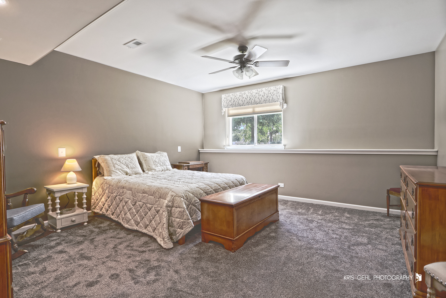
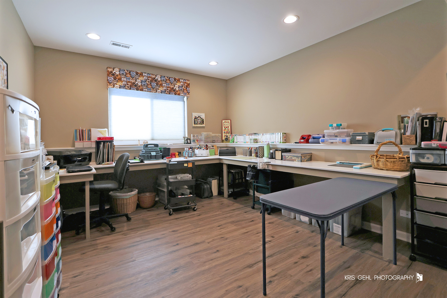
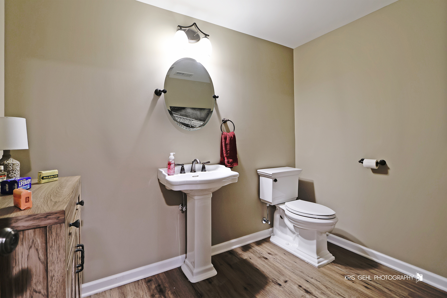
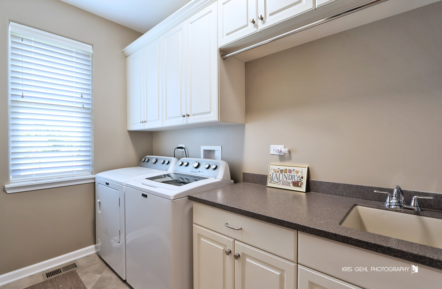
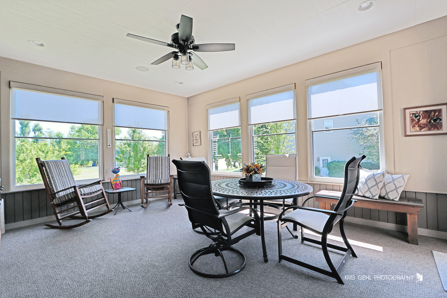
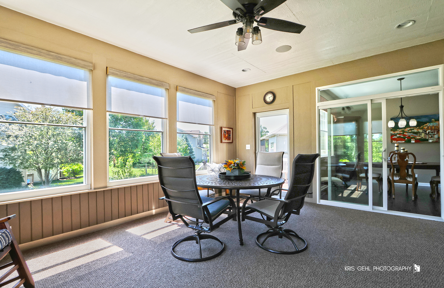
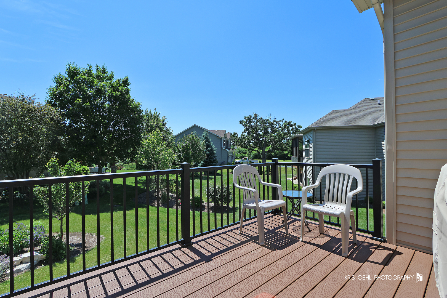
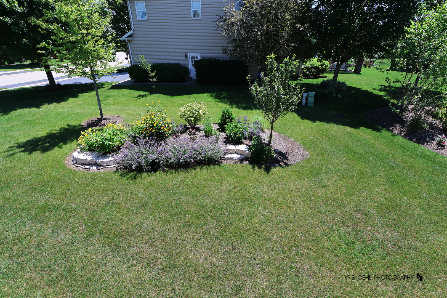
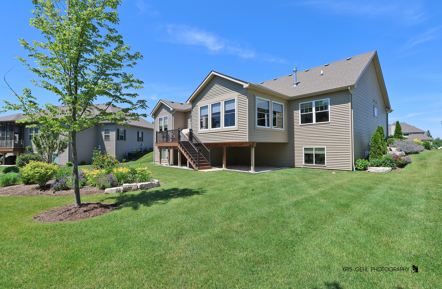
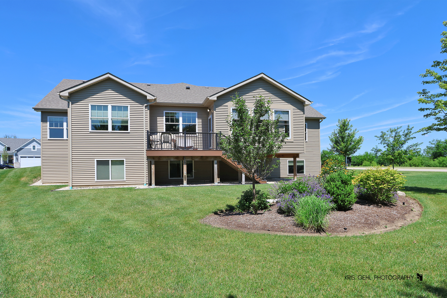
Welcome to this stunning custom-built ranch home, a perfect blend of elegance and functionality. This residence boasts 4 spacious bedrooms and 2.1 baths, designed with meticulous attention to detail and loaded with high-end upgrades. As you step inside, you're greeted by an open floor plan adorned with beautiful wood floors and ceramic tile. The living area, highlighted by a cozy fireplace, seamlessly flows into the kitchen, making it an ideal space. The kitchen is a chef's dream, featuring a tall breakfast bar, a walk-in pantry, stone countertops, custom-designed and built cabinets, and upgraded stainless steel appliances. Just off the kitchen, the dining area opens to a charming three-season enclosed porch with sliders that offer a picturesque view of the meticulously landscaped yard and back composite deck. The entryway from the garage is thoughtfully designed with additional counter space and cabinets, providing the perfect spot to organize everything you need as you head out the door. Adjacent to this area is the main floor laundry room, equipped with ample counter space and cabinets for added convenience. The primary bedroom is a true retreat, featuring a luxurious bathroom with a walk-in shower, double sinks, and a huge closet complete with upgraded organizational shelving. The show-stopping finished English basement is a highlight of this home, offering all the bells and whistles you could desire. This versatile space includes the 4th bedroom, a half bath perfect for guests, a wet bar entertaining area, a large recreation room, and a craft room that could easily serve as a 5th bedroom. Additionally, the basement provides 2 very large storage rooms, ensuring that storage space is no issue. With its blend of luxury and practicality, this home is designed to accommodate your every need and desire. Don't miss the opportunity to make this exceptional property your own.

4
beds

3
baths

0.31 Acres lot

Lisa Wolf

Lisa Wolf

Features & Amenities

Interior

  • total bedrooms4
  • Total bathrooms3
  • full bathrooms2
  • half bathroom1
  • Laundry room In Unit
  • Fireplace Gas Log, Heatilator
  • APPLIANCES Range, Microwave, Dishwasher, Refrigerator, Washer, Dryer, Stainless Steel Appliance(s)
  • other interior Features Bar-Wet, Hardwood Floors, First Floor Bedroom, First Floor Laundry, First Floor Full Bath, Built-in Features, Walk-In Closet(s), Open Floorplan, Some Carpeting, Special Millwork, Drapes/Blinds, Pantry

Area & Lot

  • Status Sold
  • Date Sold September 9, 2024
  • Lot Area0.31 Acres
  • MLS® ID12084999
  • TypeResidential
  • YEAR BUILT2019
  • Architecture StylesRanch
  • School District117

Exterior

  • Garage Space3.0
  • water SourcePublic
  • lot featuresCorner Lot, Cul-De-Sac, Landscaped
  • HEAT TYPENatural Gas, Forced Air
  • AIR CONDITIONINGCentral Air
  • sewerPublic Sewer
  • SubstructureConcrete Perimeter
  • other exterior FeaturesDeck, Porch Screened, Storms/Screens, Outdoor Grill

Financial

  • Sales Price$555,000
  • Real Estate Tax $14,139/yr

Work With Us

Partner with Lisa Wolf Team | wolfpartners GROUP and experience a results-driven approach backed by integrity, passion, and over 18 years of real estate expertise. Whether you’re buying or selling, our proven systems, market knowledge, and full-service team ensure your goals are achieved with confidence and care. Let’s make your next move a success—work with a team that delivers RESULTS.

Follow Us on Instagram
