6016 Golfview Drive
6016 Golfview Drive
6016 Golfview Drive
6016 Golfview Drive
6016 Golfview Drive
6016 Golfview Drive
6016 Golfview Drive
6016 Golfview Drive
6016 Golfview Drive
6016 Golfview Drive
6016 Golfview Drive
6016 Golfview Drive
6016 Golfview Drive
6016 Golfview Drive
6016 Golfview Drive
6016 Golfview Drive
6016 Golfview Drive
6016 Golfview Drive
6016 Golfview Drive
6016 Golfview Drive
6016 Golfview Drive
6016 Golfview Drive
6016 Golfview Drive
6016 Golfview Drive
6016 Golfview Drive
6016 Golfview Drive
6016 Golfview Drive
6016 Golfview Drive
6016 Golfview Drive
SEE ALL PHOTOS
6016 Golfview Drive
6016 Golfview Drive
6016 Golfview Drive
6016 Golfview Drive
6016 Golfview Drive
6016 Golfview Drive
6016 Golfview Drive
6016 Golfview Drive
6016 Golfview Drive
6016 Golfview Drive
6016 Golfview Drive
6016 Golfview Drive
6016 Golfview Drive
6016 Golfview Drive
6016 Golfview Drive
6016 Golfview Drive
6016 Golfview Drive
6016 Golfview Drive
6016 Golfview Drive
6016 Golfview Drive
6016 Golfview Drive
6016 Golfview Drive
6016 Golfview Drive
6016 Golfview Drive
6016 Golfview Drive
6016 Golfview Drive
6016 Golfview Drive
6016 Golfview Drive
6016 Golfview Drive
Listed by Mark Placek with Coldwell Banker Real Estate Group 630-651-0620
Sold

6016 Golfview Drive

6016 Golfview Drive, Gurnee, IL 60031

$392,300
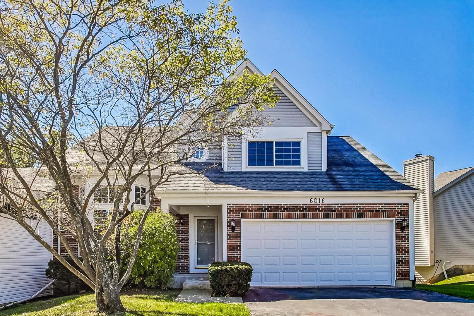
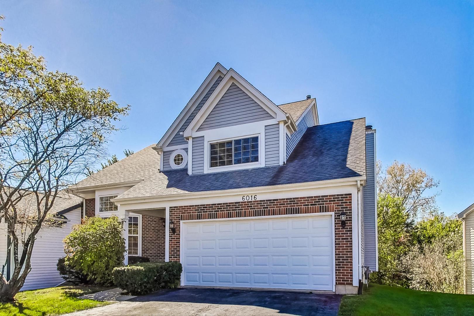
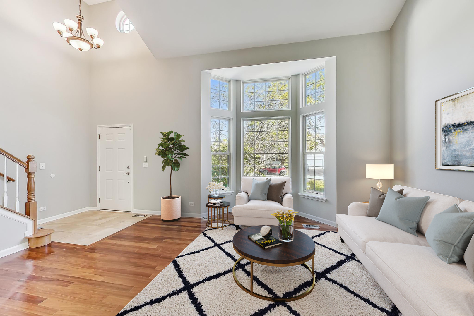
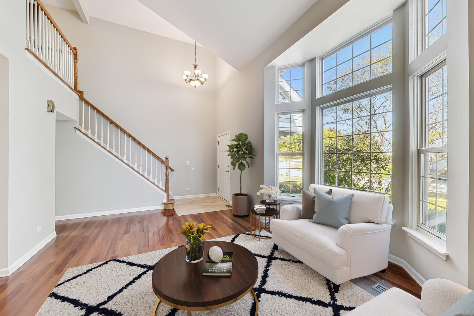
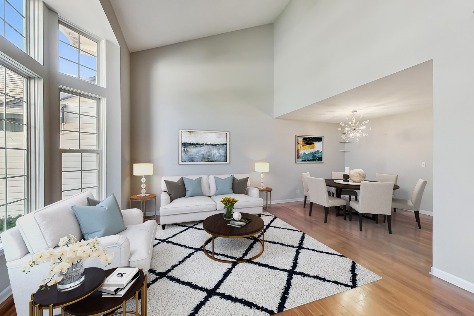
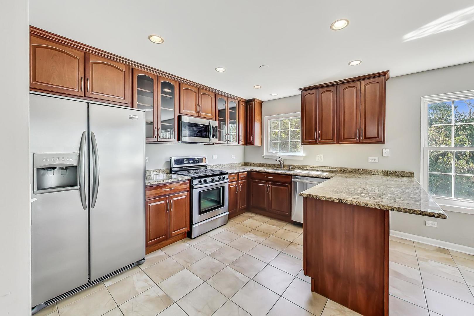
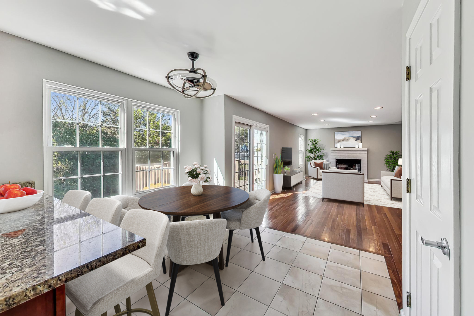
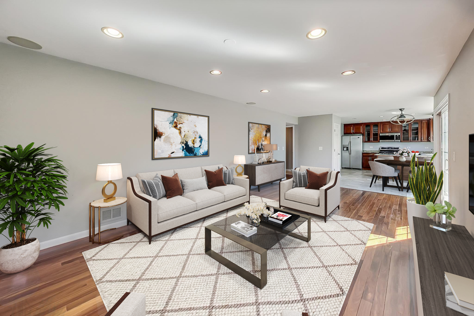
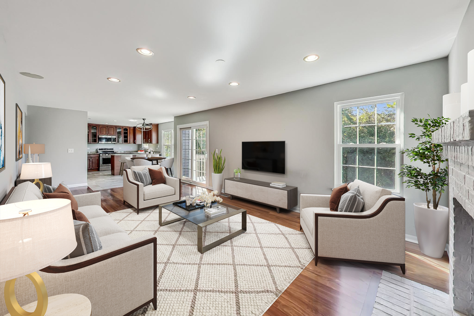
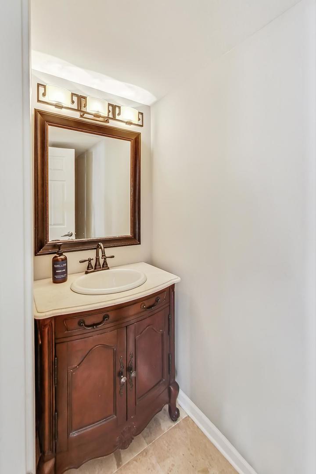
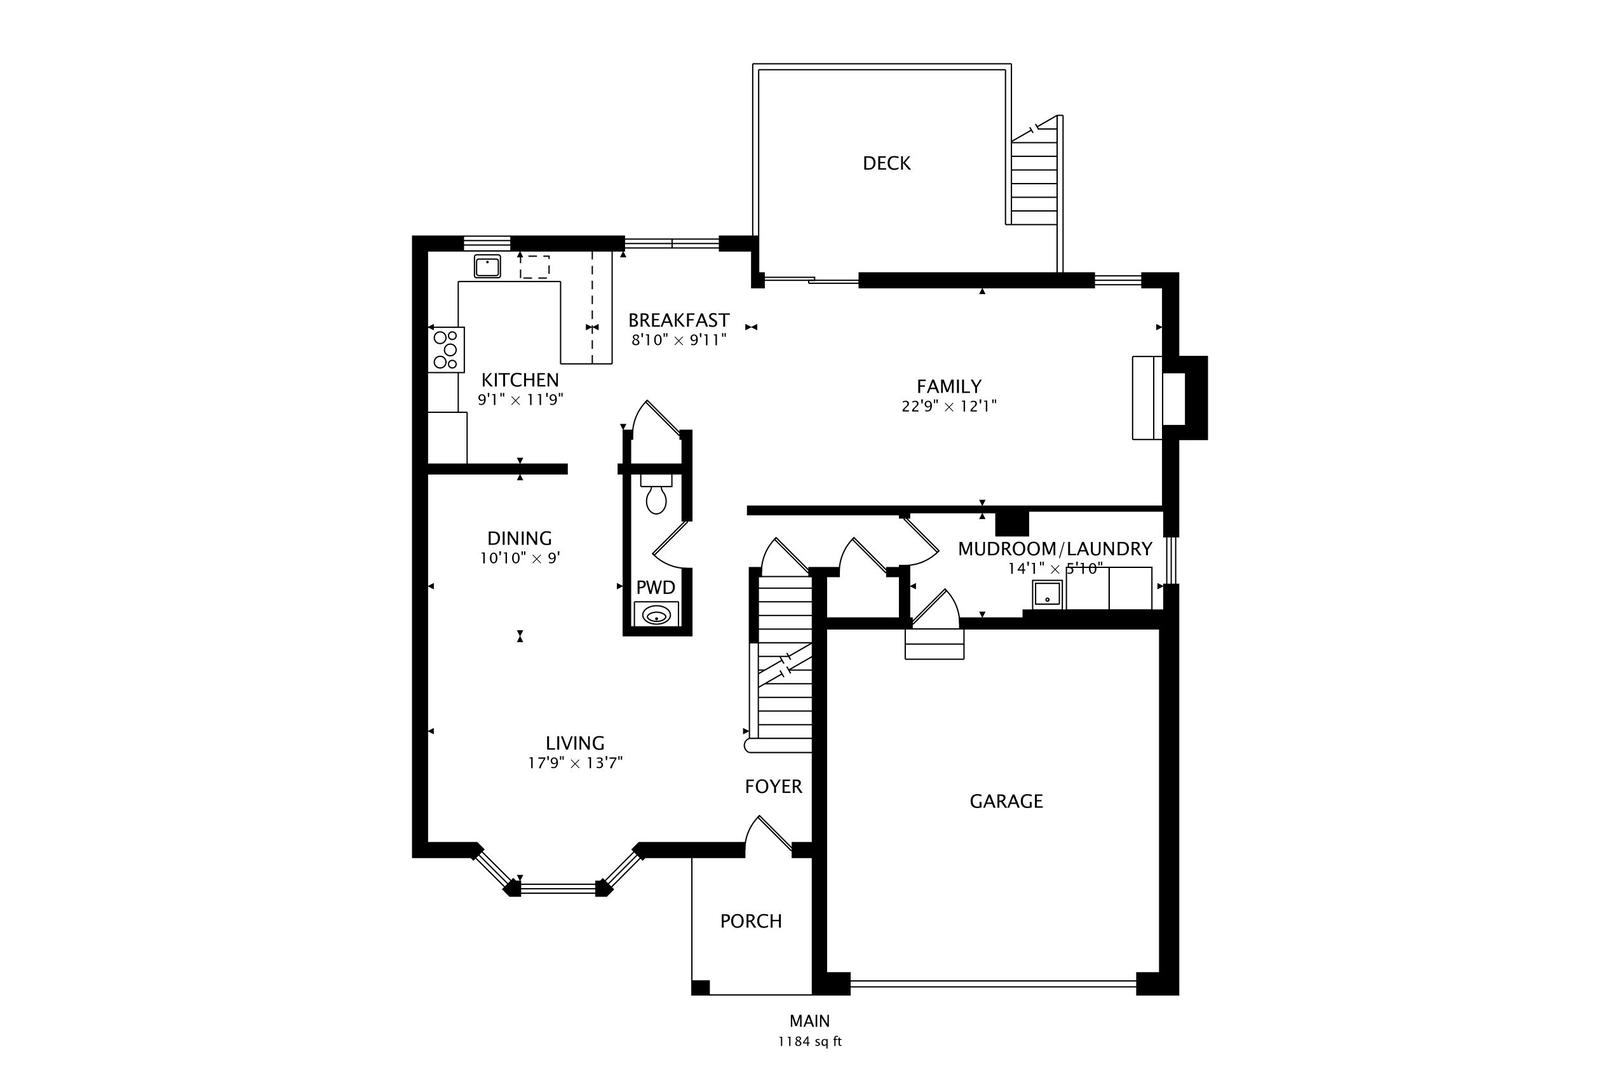
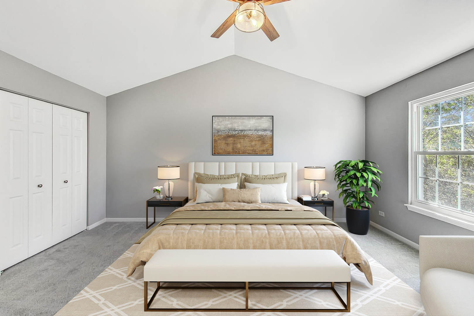
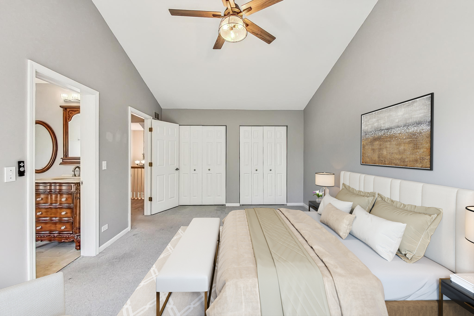
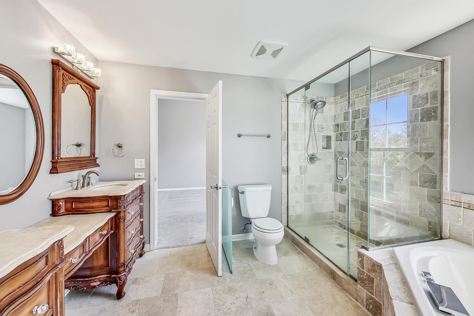
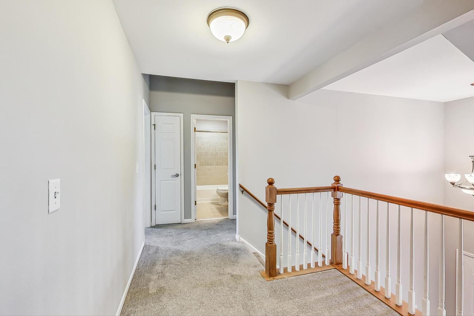
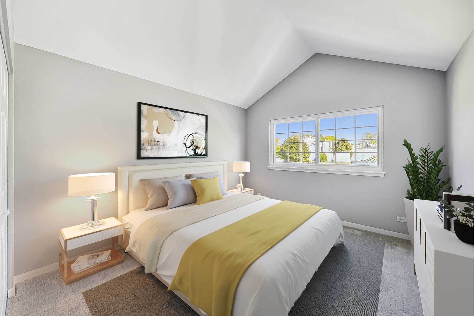
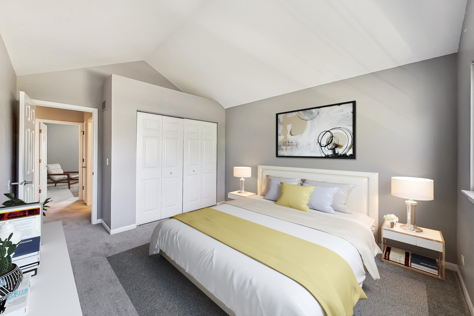
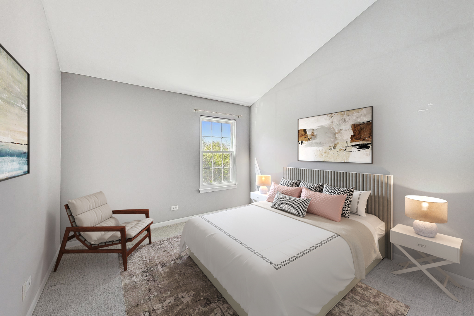
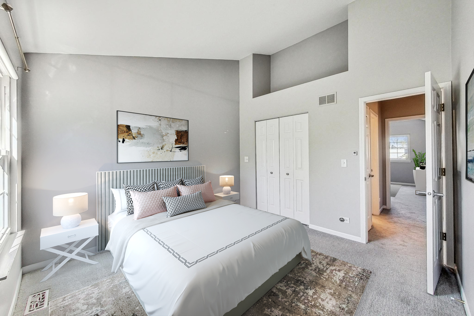
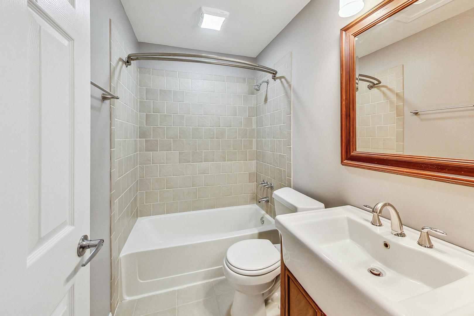
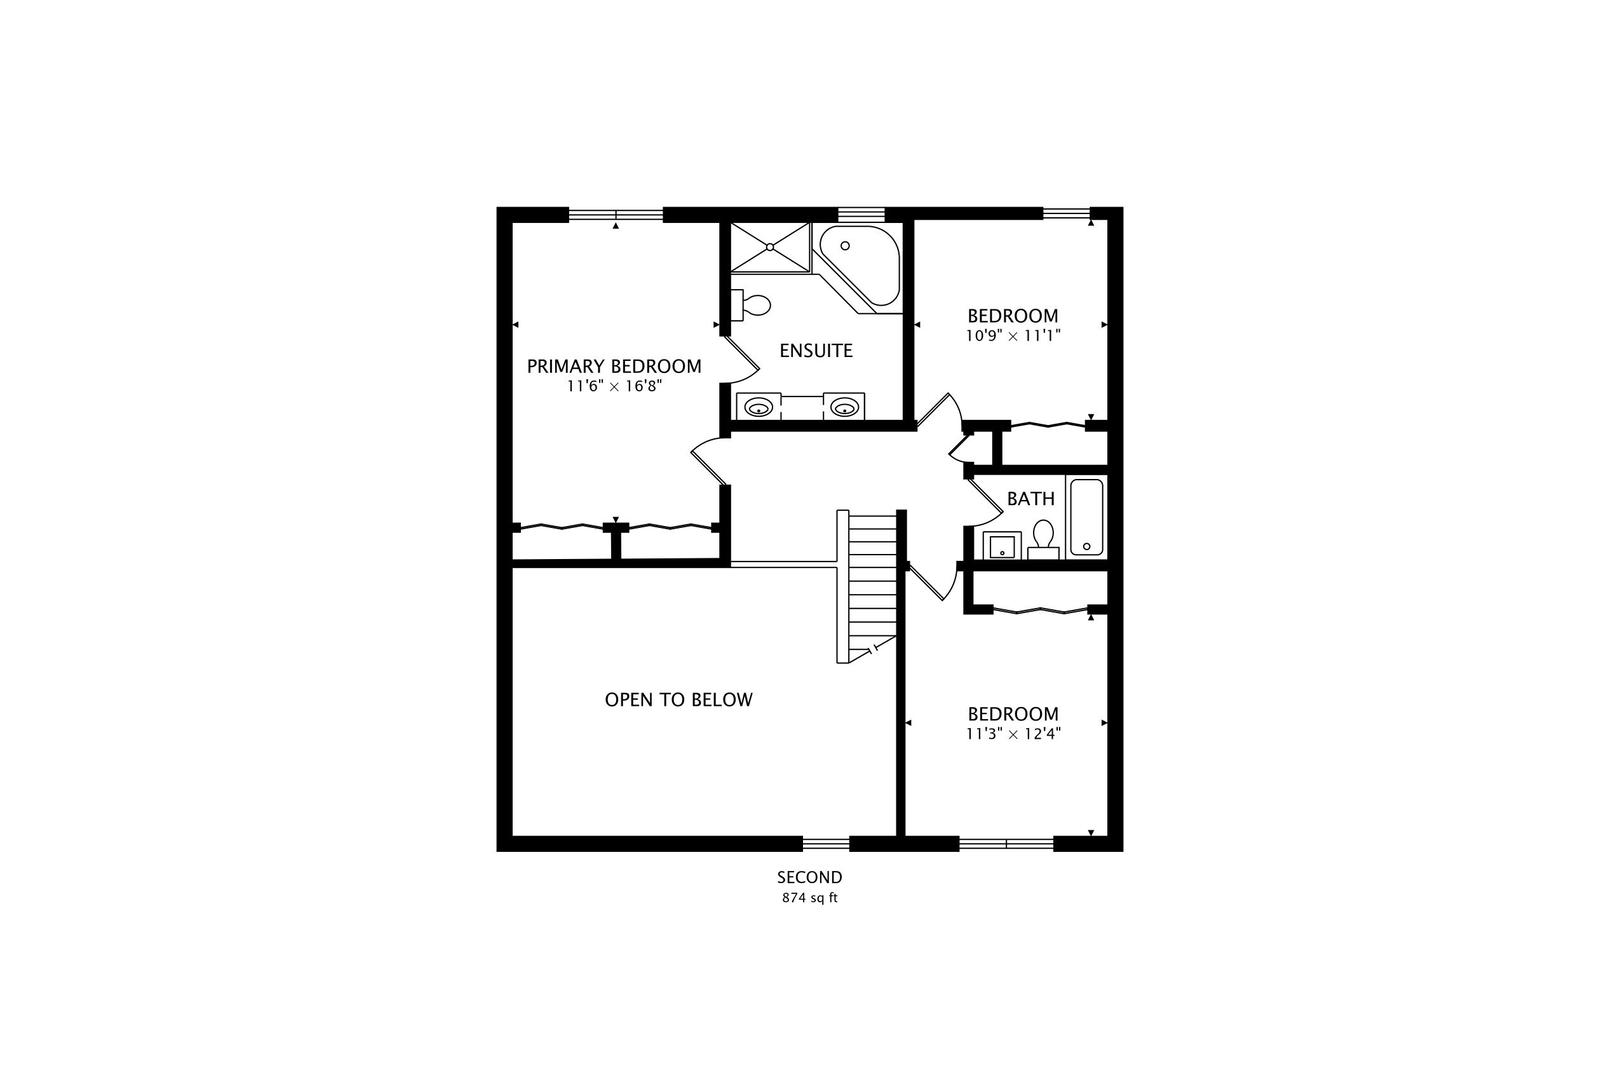
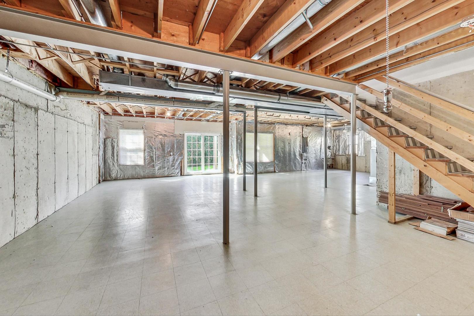
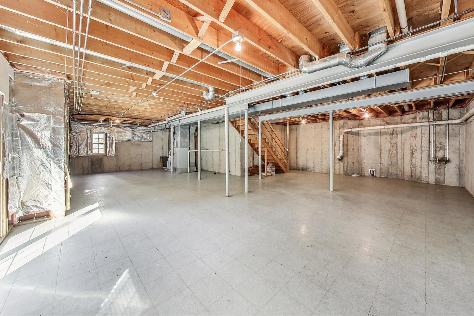
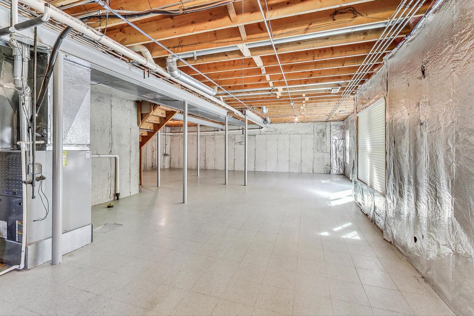
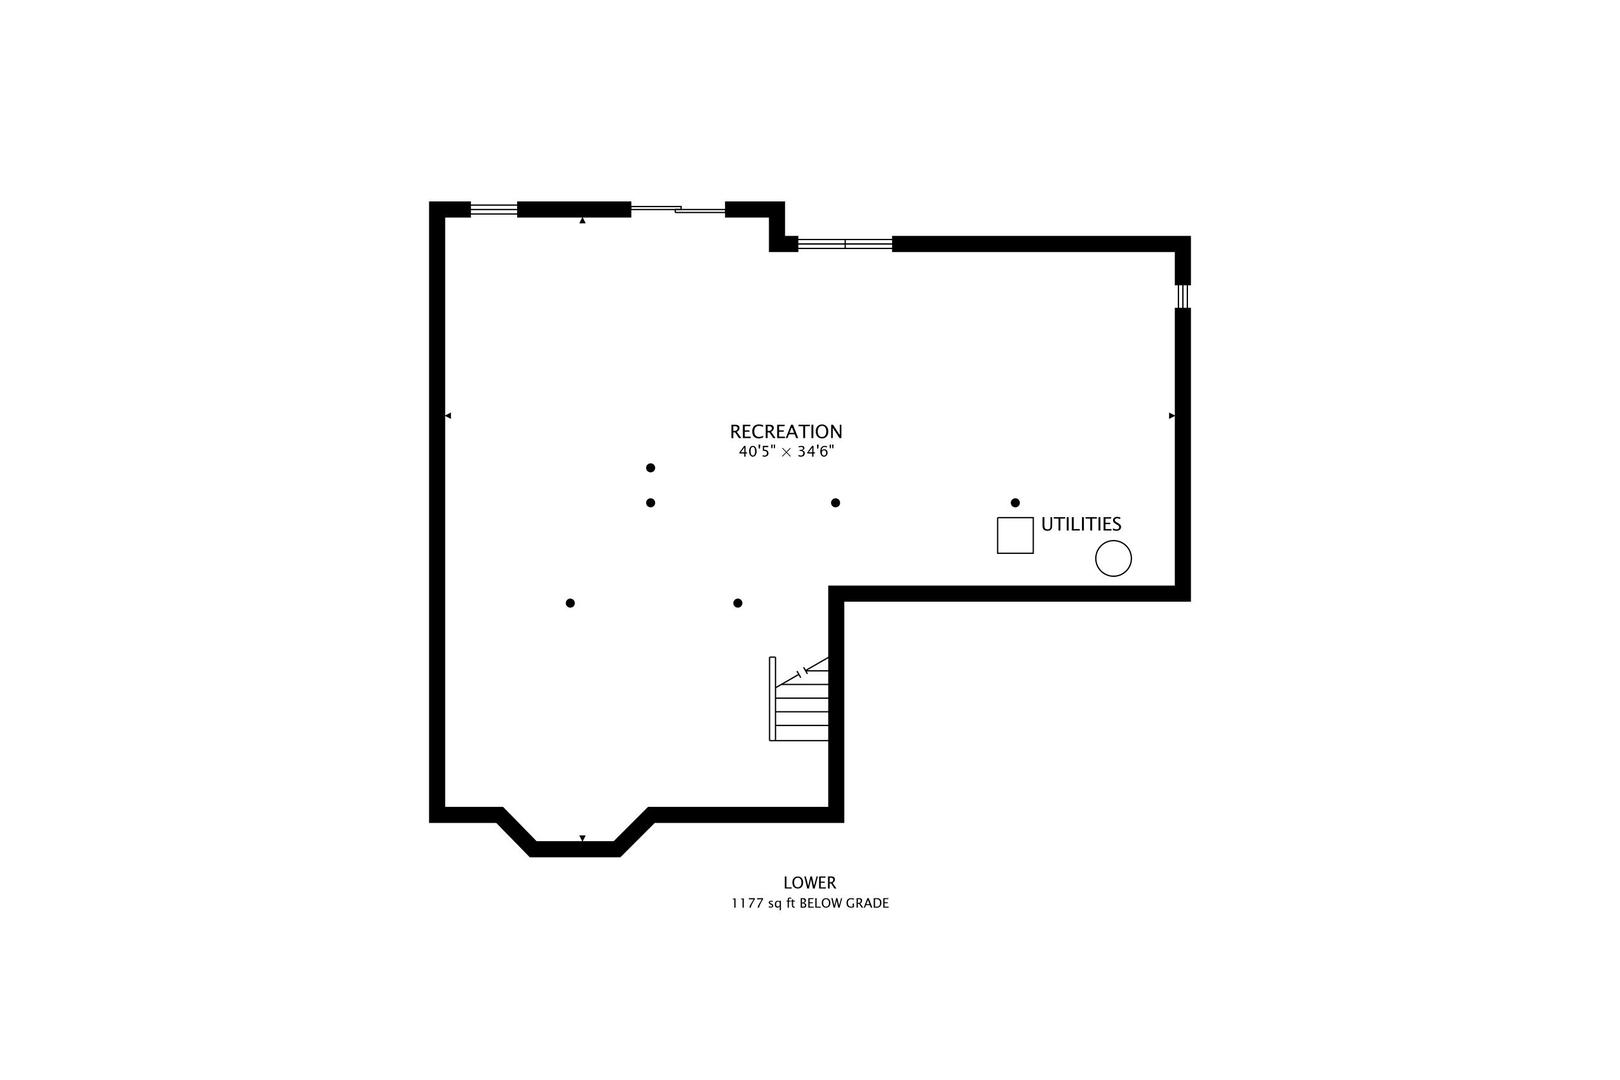
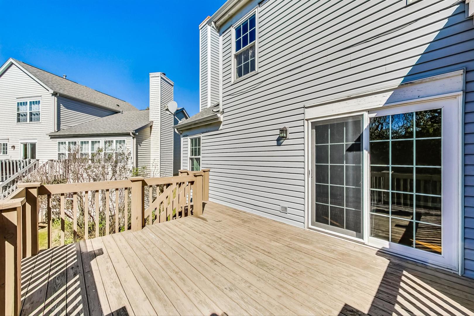
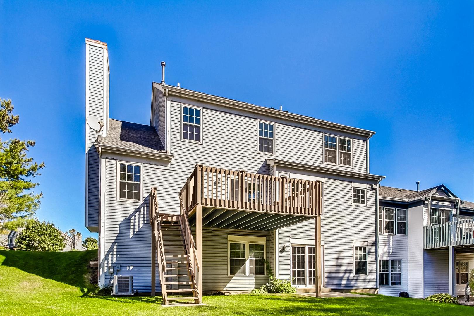
Check out this beautiful 3 bedroom 2.5 bathroom duplex that lives like a single family home. This updated home features vaulted ceilings, open kitchen-to-family room floor plan, and wood flooring throughout most of the first floor. Granite countertops, cherry cabinets, and stainless steel appliances in the kitchen. Grill out or enjoy peace, quiet, and serene views on the deck located just off of the kitchen. Updated bathrooms including travertine tiles in the ensuite primary. Full walk out basement with rough-in bath is the perfect empty canvas for design of your choosing. Enjoy the community amenities of the outdoor pool & golf course. Welcome Home!

3
beds

3
baths

2,058 Sq.Ft. LIVING AREA

Lisa Wolf

Lisa Wolf

Features & Amenities

Interior

  • total bedrooms3
  • Total bathrooms3
  • full bathrooms2
  • half bathroom1
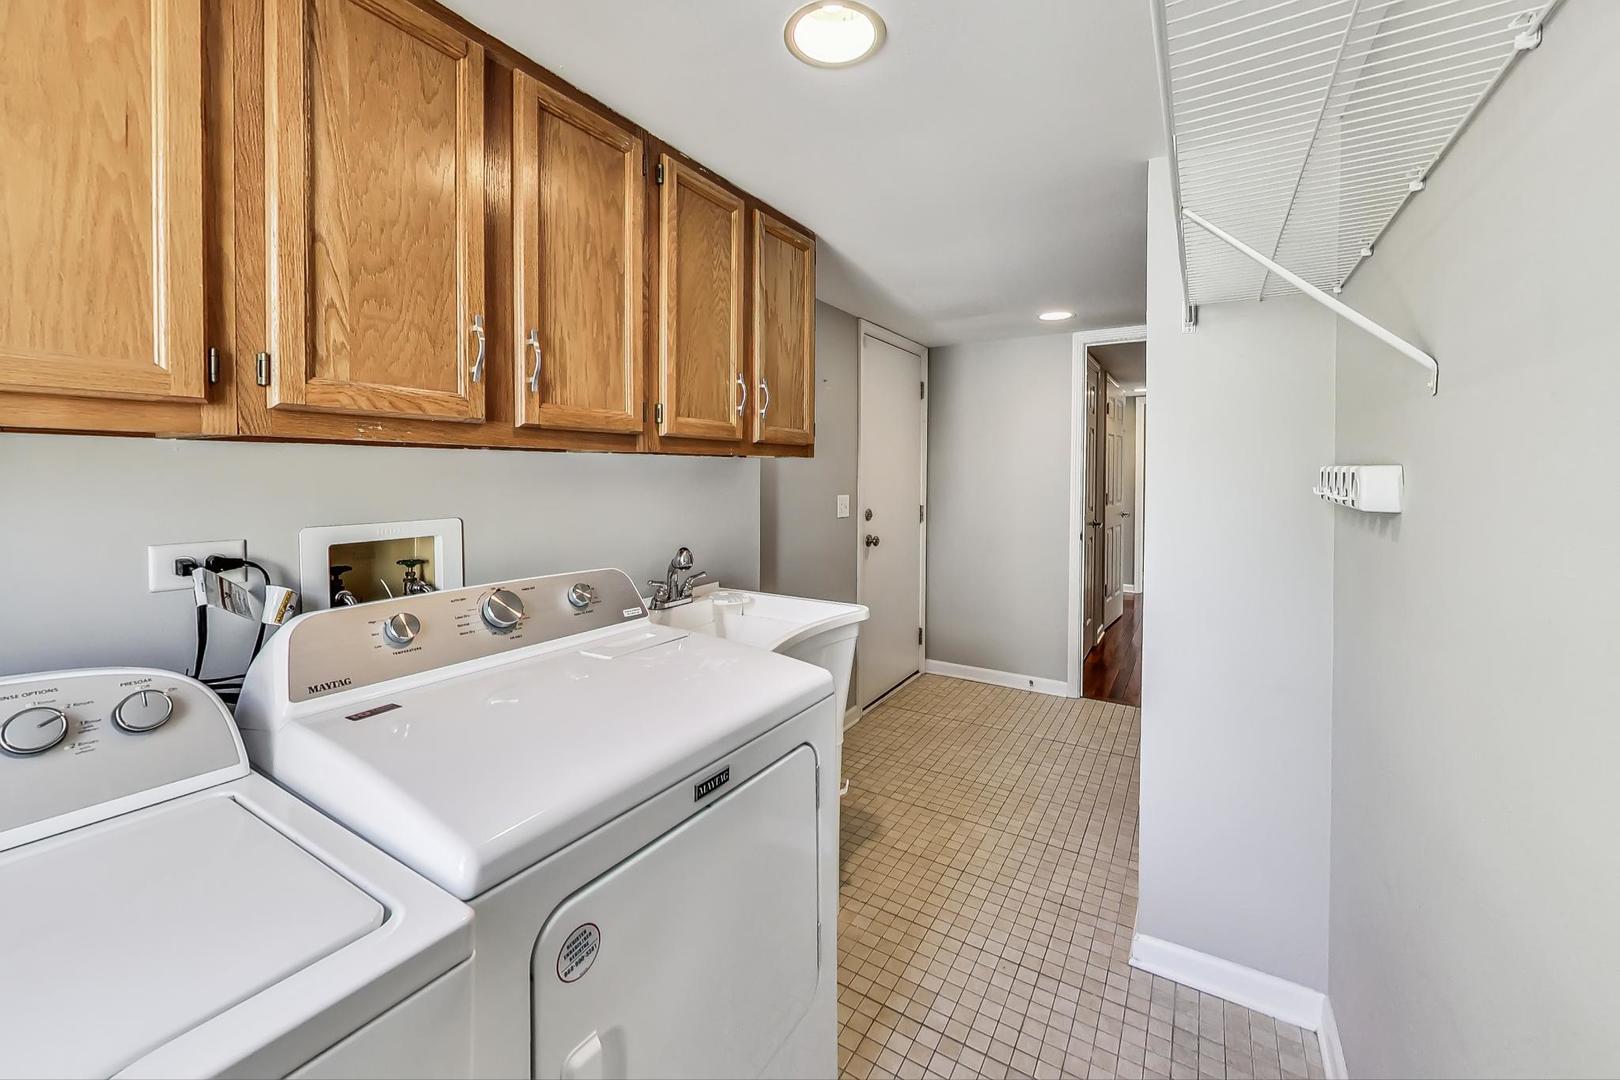
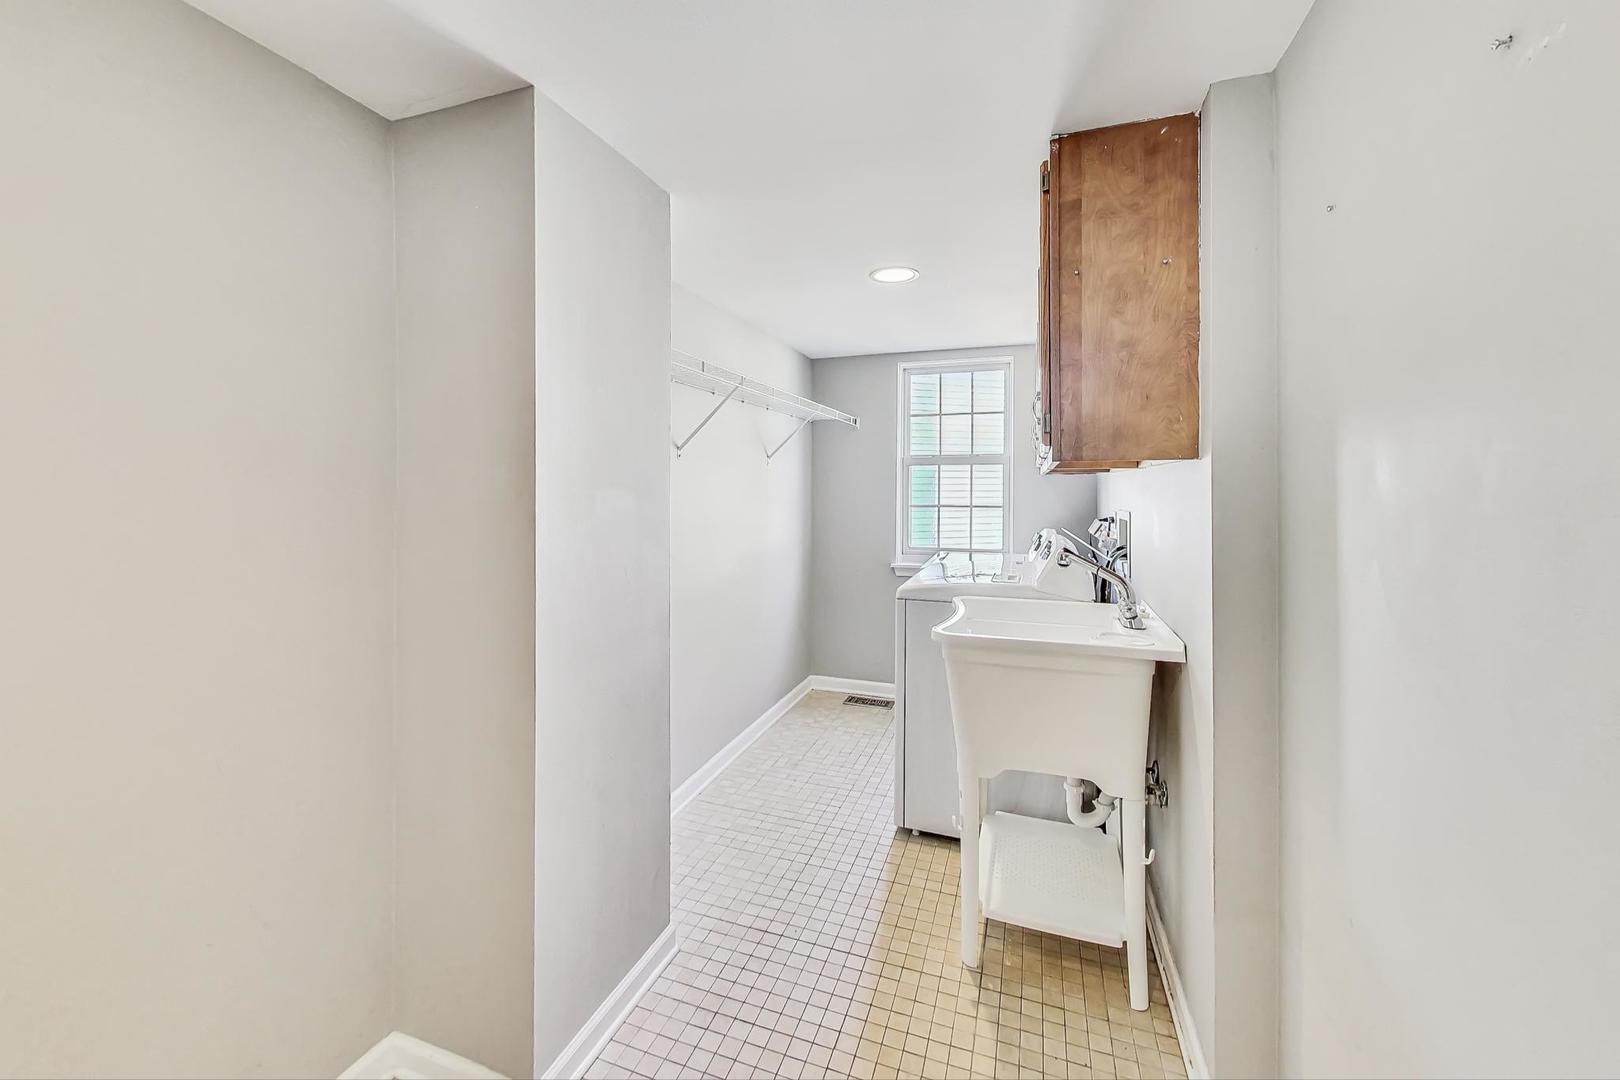
  • Laundry room Gas Dryer Hookup, In Unit, Sink
  • Fireplace Gas Log, Gas Starter
  • APPLIANCES Range, Microwave, Dishwasher, Portable Dishwasher, Refrigerator, Washer, Dryer, Disposal
  • other interior Features Vaulted/Cathedral Ceilings, Skylight(s), Hardwood Floors, Laundry Hook-Up in Unit, Storage

Area & Lot

  • Status Sold
  • Date Sold December 2, 2024
  • Living Area2,058 Sq.Ft.
  • MLS® ID12184173
  • TypeMulti-Family
  • YEAR BUILT1993
  • Elementary SchoolWoodland Elementary School
  • Middle SchoolWoodland Jr High School
  • High SchoolWarren Township High School
  • School District121

Exterior

  • STORIES3
  • Garage Space2.0
  • water SourceLake Michigan
  • roofAsphalt
  • lot featuresCommon Grounds, Golf Course Lot, Landscaped
  • HEAT TYPENatural Gas, Forced Air
  • AIR CONDITIONINGCentral Air
  • sewerPublic Sewer
  • SubstructureConcrete Perimeter
  • HOA AmenitiesGolf Course, Park, Pool
  • other exterior FeaturesDeck, Patio, Storms/Screens, End Unit

Financial

  • Sales Price$392,300
  • Real Estate Tax $9,008/yr
  • HOA $84/mo

Work With Us

Partner with Lisa Wolf Team | wolfpartners GROUP and experience a results-driven approach backed by integrity, passion, and over 18 years of real estate expertise. Whether you’re buying or selling, our proven systems, market knowledge, and full-service team ensure your goals are achieved with confidence and care. Let’s make your next move a success—work with a team that delivers RESULTS.

Follow Us on Instagram