60 S Wynstone Drive
Listed by Connie Antoniou with Jameson Sotheby's International Realty 847-508-7775
Sold

60 S Wynstone Drive

60 S Wynstone Drive, North Barrington, IL 60010

$1,200,000
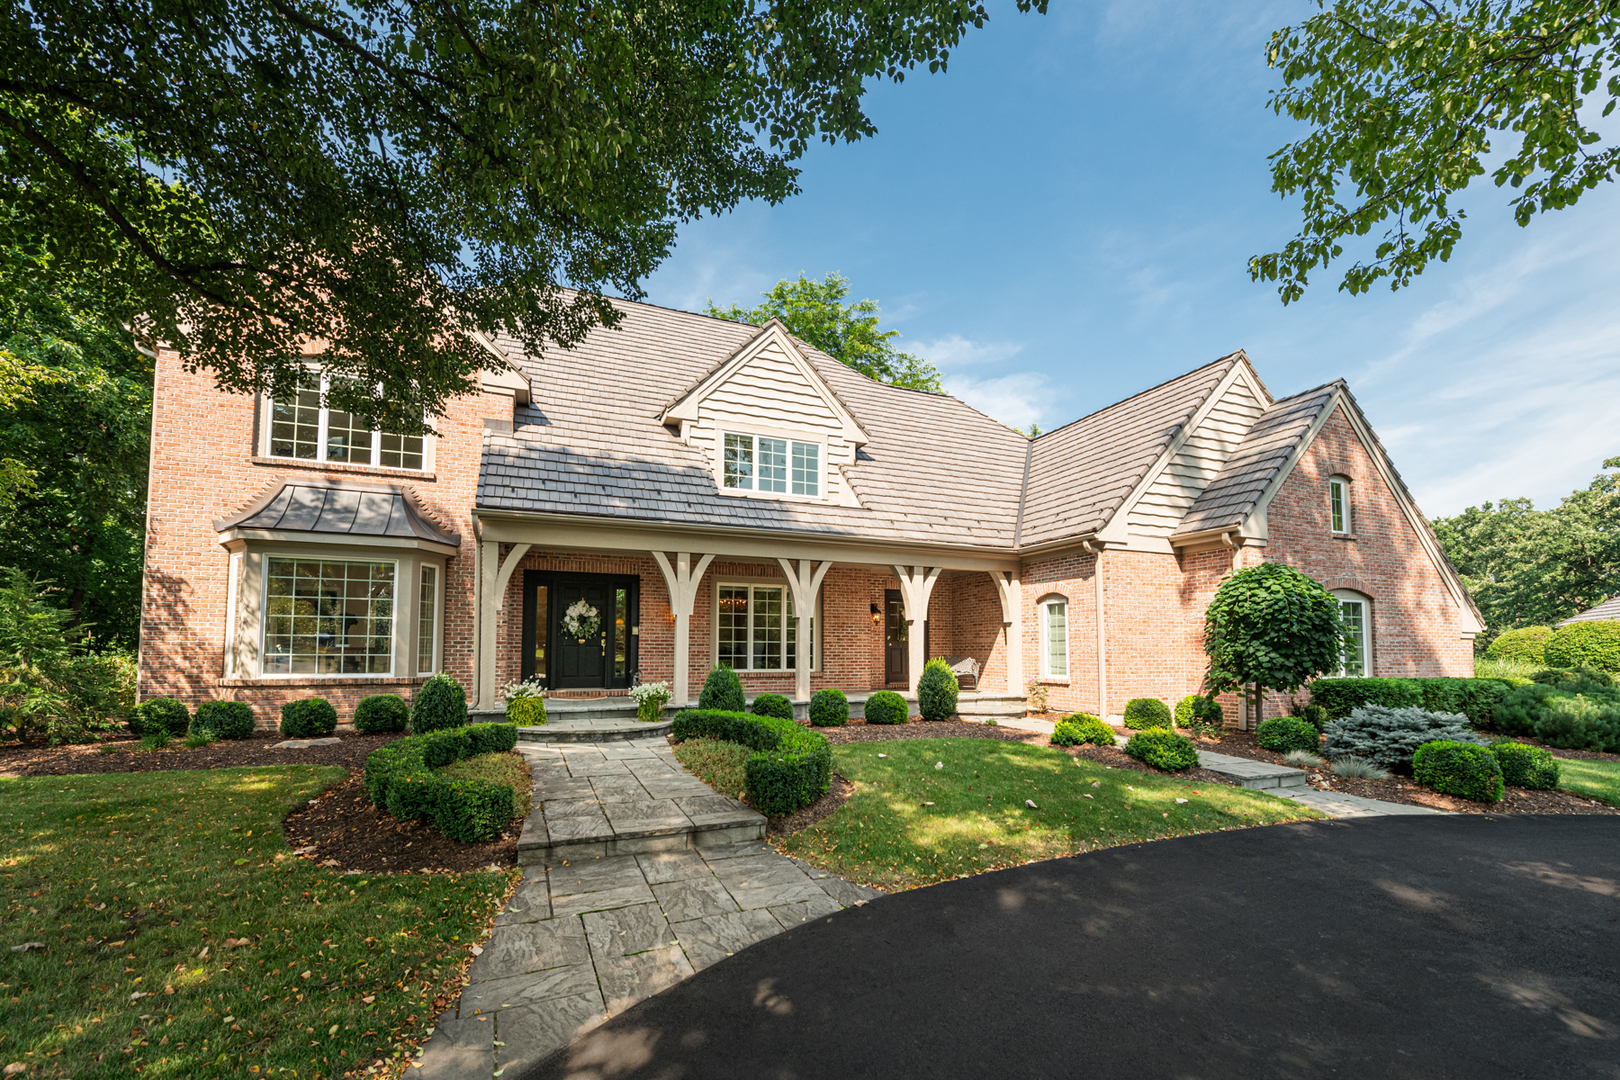
Welcome to this exquisite, updated English brick and cedar residence, gracefully positioned on an elevated lot offering panoramic views of the Signature Jack Nicklaus Wynstone par 3 fourth hole. A new circular driveway warmly greets you at the charming front veranda, setting the tone for the elegance within. This sun-drenched open floor plan is perfect for seamless entertaining, extending from the two-story Family Room with an architectural picture window, to the expansive Kitchen and the cozy Dining Room. Revel in the golf course views while enjoying a beverage at the convenient wet bar in the elegant Library, where a two-sided fireplace creates an inviting ambiance shared with the adjacent Living Room. The Primary Suite is a sanctuary, featuring a serene Sitting Area with breathtaking views. It is meticulously equipped with dual vanities, a whirlpool tub, a walk-in shower, and a large walk-in closet boasting secure locking drawers and even a suitcase closet. The inviting English Lower Level welcomes you to a Media Area with a grand wood-burning fireplace, a generous Recreation Room, an Exercise Room, a 5th Bedroom, and a full bath-perfect for hosting guests or extended living. Additional highlights include a less than 5-year-old DaVinci roof, a new whole-house generator, and refined finishes throughout. This home is designed for luxury living and memorable gatherings.

5
beds

5
baths

4,008 Sq.Ft. LIVING AREA

0.6 Acres lot

Lisa Wolf

Lisa Wolf

Features & Amenities

Interior

  • total bedrooms5
  • Total bathrooms5
  • full bathrooms4
  • half bathroom1
  • Laundry room Main Level, Gas Dryer Hookup, Electric Dryer Hookup, Sink
  • Flooring Hardwood
  • Fireplace Double Sided, Wood Burning, Attached Fireplace Doors/Screen, Gas Log, Gas Starter
  • APPLIANCES Double Oven, Microwave, Dishwasher, High End Refrigerator, Washer, Dryer, Disposal, Humidifier
  • other interior Features Cathedral Ceiling(s), Wet Bar, Built-in Features, Walk-In Closet(s), Bookcases

Area & Lot

  • Status Sold
  • Date Sold September 15, 2025
  • Living Area4,008 Sq.Ft.
  • Lot Area0.6 Acres
  • MLS® ID12416659
  • TypeResidential
  • YEAR BUILT1994
  • Architecture StylesTraditional
  • Elementary SchoolNorth Barrington Elementary Scho
  • Middle SchoolBarrington Middle School-Station
  • High SchoolBarrington High School
  • School District220

Exterior

  • Garage Space3.0
  • water SourcePublic
  • lot featuresOn Golf Course, Landscaped
  • parkingAsphalt, Circular Driveway, Side Driveway, Garage Door Opener, Heated Garage, On Site, Garage Owned, Attached, Garage
  • HEAT TYPENatural Gas, Forced Air, Sep Heating Systems - 2, Indv Controls, Zoned
  • AIR CONDITIONINGCentral Air, Zoned, Gas
  • sewerPublic Sewer
  • SubstructureConcrete Perimeter

Financial

  • Sales Price$1,200,000
  • Real Estate Tax $21,204/yr

Work With Us

Partner with Lisa Wolf Team | wolfpartners GROUP and experience a results-driven approach backed by integrity, passion, and over 18 years of real estate expertise. Whether you’re buying or selling, our proven systems, market knowledge, and full-service team ensure your goals are achieved with confidence and care. Let’s make your next move a success—work with a team that delivers RESULTS.

Follow Us on Instagram