
5684 Wolf Road
5684 Wolf Road
5684 Wolf Road
5684 Wolf Road
5684 Wolf Road
5684 Wolf Road
5684 Wolf Road
5684 Wolf Road
5684 Wolf Road
5684 Wolf Road
5684 Wolf Road
5684 Wolf Road
5684 Wolf Road
5684 Wolf Road
5684 Wolf Road
5684 Wolf Road
5684 Wolf Road
5684 Wolf Road
5684 Wolf Road
5684 Wolf Road
5684 Wolf Road
5684 Wolf Road
5684 Wolf Road
5684 Wolf Road
5684 Wolf Road
5684 Wolf Road
5684 Wolf Road
5684 Wolf Road
5684 Wolf Road
5684 Wolf Road
5684 Wolf Road
5684 Wolf Road
5684 Wolf Road
5684 Wolf Road
5684 Wolf Road
5684 Wolf Road
5684 Wolf Road
5684 Wolf Road
5684 Wolf Road
5684 Wolf Road
5684 Wolf Road
5684 Wolf Road
5684 Wolf Road
5684 Wolf Road
5684 Wolf Road
5684 Wolf Road
5684 Wolf Road
5684 Wolf Road
5684 Wolf Road
5684 Wolf Road
5684 Wolf Road
SEE ALL PHOTOS
5684 Wolf Road
5684 Wolf Road
5684 Wolf Road
5684 Wolf Road
5684 Wolf Road
5684 Wolf Road
5684 Wolf Road
5684 Wolf Road
5684 Wolf Road
5684 Wolf Road
5684 Wolf Road
5684 Wolf Road
5684 Wolf Road
5684 Wolf Road
5684 Wolf Road
5684 Wolf Road
5684 Wolf Road
5684 Wolf Road
5684 Wolf Road
5684 Wolf Road
5684 Wolf Road
5684 Wolf Road
5684 Wolf Road
5684 Wolf Road
5684 Wolf Road
5684 Wolf Road
5684 Wolf Road
5684 Wolf Road
5684 Wolf Road
5684 Wolf Road
5684 Wolf Road
5684 Wolf Road
5684 Wolf Road
5684 Wolf Road
5684 Wolf Road
5684 Wolf Road
5684 Wolf Road
5684 Wolf Road
5684 Wolf Road
5684 Wolf Road
5684 Wolf Road
5684 Wolf Road
5684 Wolf Road
5684 Wolf Road
5684 Wolf Road
5684 Wolf Road
5684 Wolf Road
5684 Wolf Road
5684 Wolf Road
5684 Wolf Road
5684 Wolf Road
Listed by Lisa Wolf with Keller Williams North Shore West 224-627-5600
Sold

5684 Wolf Road

5684 Wolf Road, Western Springs, IL 60558

$950,000
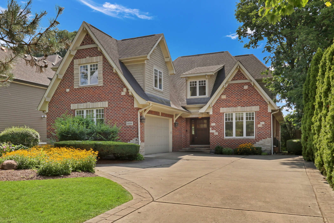
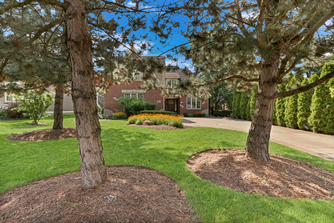
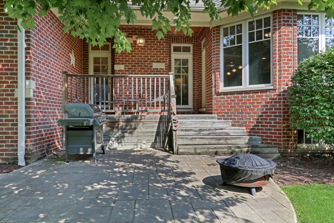
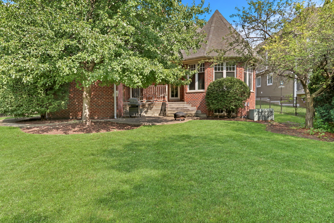
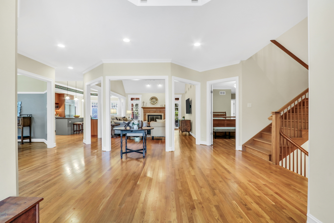
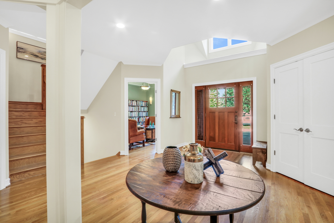
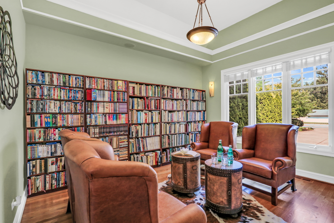
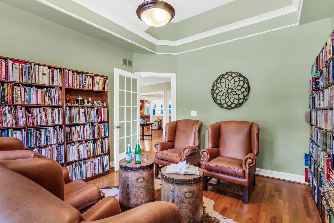
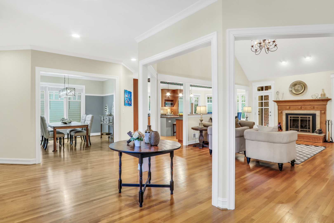
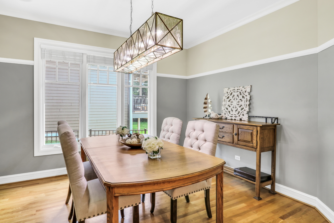
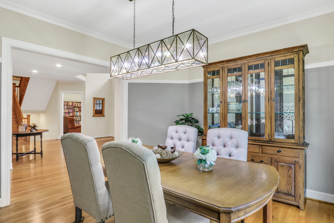
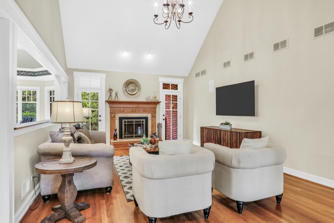
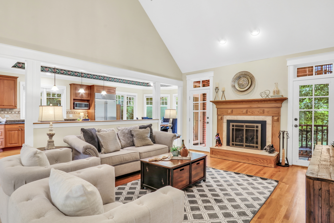
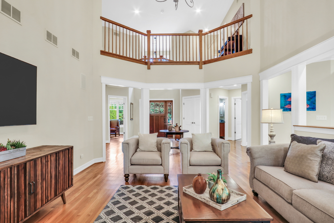
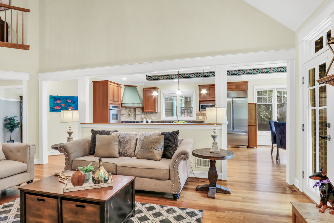
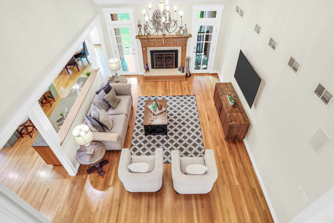
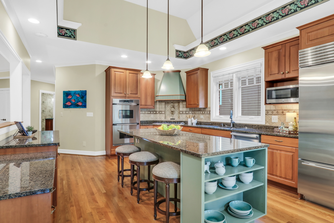
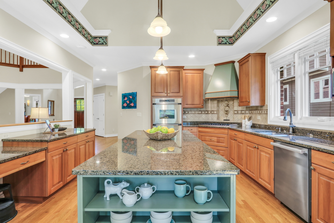
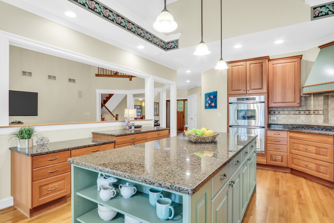
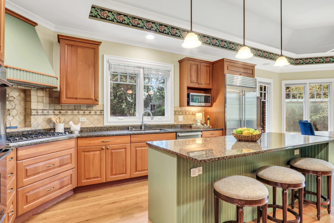
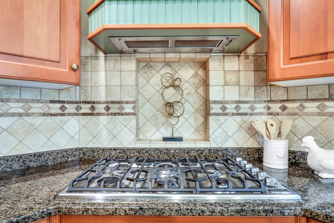
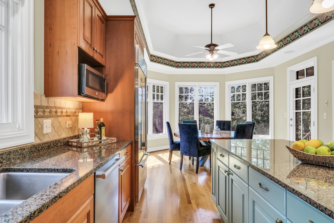
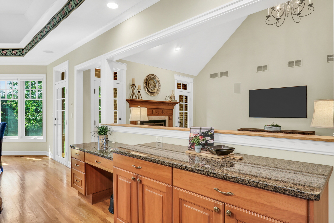
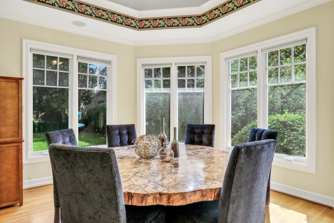
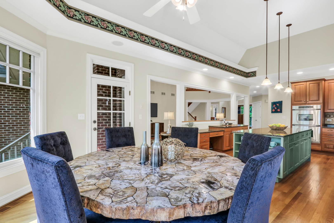
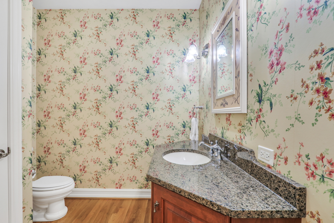
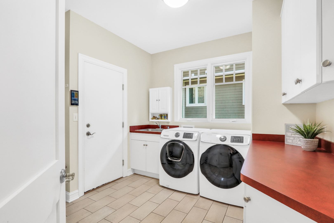
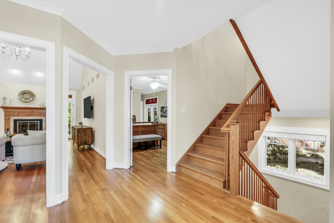
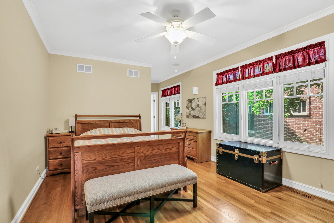
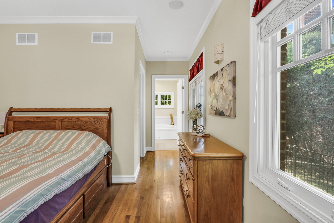
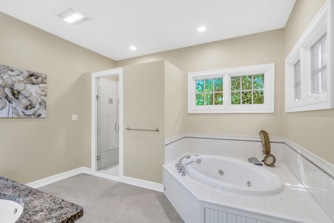
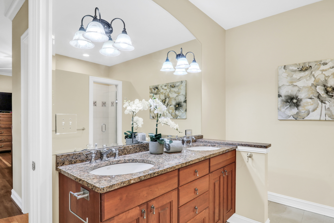
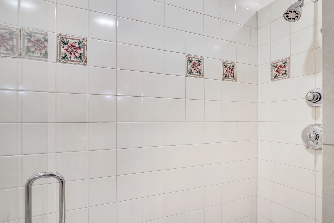
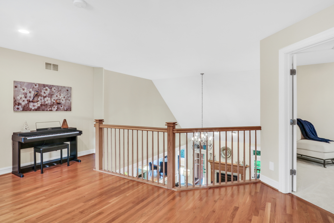
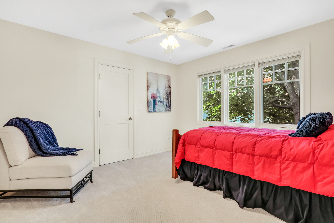
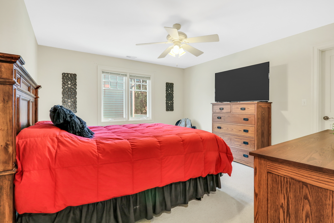
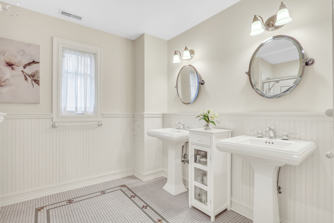
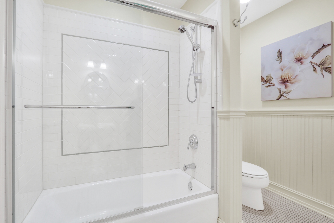
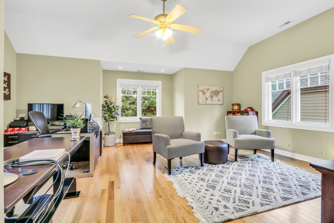
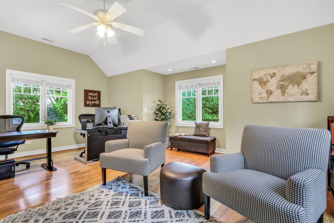
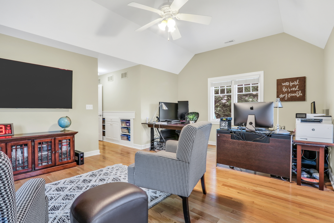
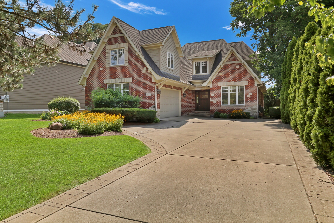
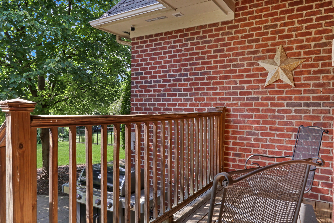
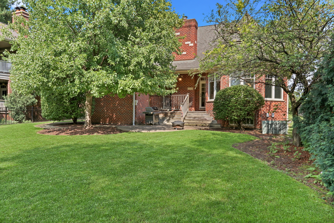
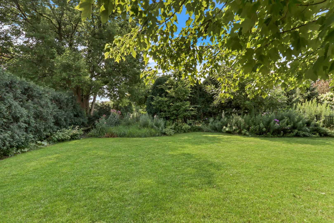
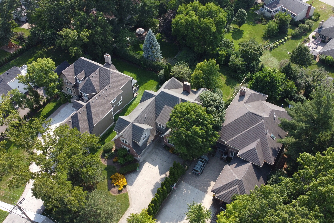
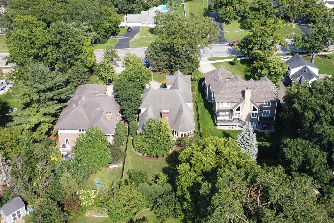
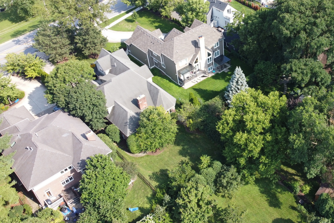
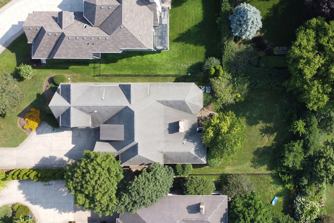
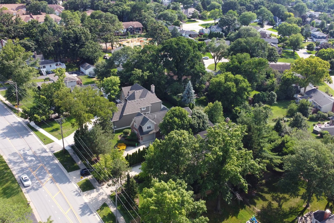
Welcome Home to this stunning, custom-built brick beauty in the highly sought-after Western Springs! Perfectly set on a picturesque lot framed by mature trees, this home blends timeless elegance with modern comfort. Step inside and be greeted by a thoughtfully designed open floor plan, bathed in natural light and anchored by lush hardwood floors that flow seamlessly throughout the main level. Just off the foyer, a spacious study with an oversized window and elegant tray ceiling offers the perfect spot for working from home or curling up with a good book. The inviting family room boasts soaring volume ceilings, a cozy fireplace with a charming mantel, and dual doors that open to your private outdoor retreat. Enjoy morning coffee or evening wine on the covered deck-perfect for year-round relaxation-or head down to the beautiful lower stone patio, ideal for dining al fresco under the stars. The formal dining room glows with sunlight and is adorned with a striking light fixture, setting the stage for unforgettable gatherings. The kitchen is truly a chef's dream, featuring abundant cabinetry, a massive center island with seating and stylish accent paint, gleaming granite countertops, top-of-the-line stainless steel appliances-including a double oven, microwave, and garbage disposal-plus a convenient tech station, and volume ceilings. The sun-filled breakfast area, surrounded by windows, creates the perfect place to start your day. Ceiling fans in the kitchen and all bedrooms keep comfort in check year-round, while the dual-zoned central air conditioning and heating system ensures efficient climate control. The main floor also features a luxurious Primary Suite-your own private oasis-complete with a spa-like bath offering a deep soaking tub, standalone shower, and dual sink vanity. You'll also find a stylish half bath and a functional main-floor laundry room, plus the added convenience of a laundry chute from the second floor. Upstairs, there are three spacious bedrooms-two with brand-new carpet and one with hardwood flooring-along with a beautifully appointed full bath. The expansive basement offers endless possibilities, already equipped with rough plumbing for a bathroom with a shower and a drain for a bar area-ready for your dream entertainment space. A central vacuum system, central humidifier, battery backup sump pump, and garage door opener add everyday convenience, while thoughtful details like hardwood and carpeted bedroom options elevate the home's comfort. With its perfect blend of style, practicality, and high-end features, this Western Springs gem is move-in ready and waiting to welcome you home!

4
beds

3
baths

0.27 Acres lot

Lisa Wolf

Lisa Wolf

Features & Amenities

Interior

  • total bedrooms4
  • Total bathrooms3
  • full bathrooms2
  • half bathroom1
  • Laundry room Main Level
  • Flooring Hardwood
  • Fireplace Wood Burning, Gas Starter
  • APPLIANCES Double Oven, Microwave, Dishwasher, High End Refrigerator, Washer, Dryer, Disposal, Stainless Steel Appliance(s), Humidifier
  • other interior Features Cathedral Ceiling(s), 1st Floor Bedroom, 1st Floor Full Bath

Area & Lot

  • Status Sold
  • Date Sold April 24, 2026
  • Lot Area0.27 Acres
  • MLS® ID12568451
  • TypeResidential
  • YEAR BUILT1999
  • NeighborhoodWestern Springs
  • Architecture StylesTraditional
  • Elementary SchoolHighlands Elementary School
  • Middle SchoolHighlands Elementary School
  • High SchoolLyons Twp High School
  • School District204

Exterior

  • Garage Space2.0
  • water SourceLake Michigan
  • roofAsphalt
  • lot featuresLandscaped
  • parkingConcrete, Garage Door Opener, Yes, Garage Owned, Attached, Garage
  • HEAT TYPENatural Gas, Forced Air, Zoned
  • AIR CONDITIONINGCentral Air, Zoned
  • sewerPublic Sewer
  • SubstructureConcrete Perimeter

Financial

  • Sales Price$950,000
  • Real Estate Tax $19,742/yr

Western Springs

Explore

Work With Us

Partner with Lisa Wolf Team | wolfpartners GROUP and experience a results-driven approach backed by integrity, passion, and over 18 years of real estate expertise. Whether you’re buying or selling, our proven systems, market knowledge, and full-service team ensure your goals are achieved with confidence and care. Let’s make your next move a success—work with a team that delivers RESULTS.

Follow Us on Instagram
