533 Deer Crossing Court
SEE ALL PHOTOS
533 Deer Crossing Court
Listed by Lisa Wolf with Keller Williams North Shore West 224-627-5600
Active Under Contract

533 Deer Crossing Court

533 Deer Crossing Court, Hainesville, IL 60030

$379,900
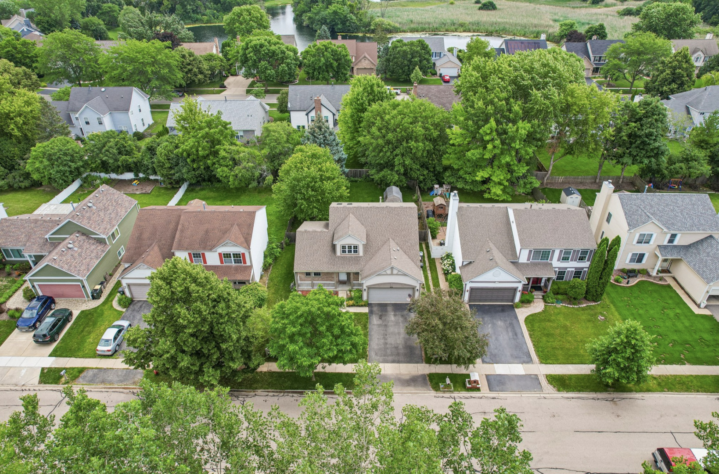
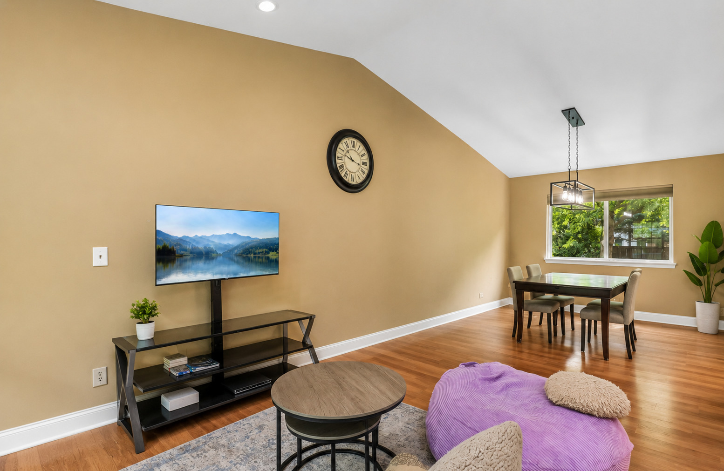
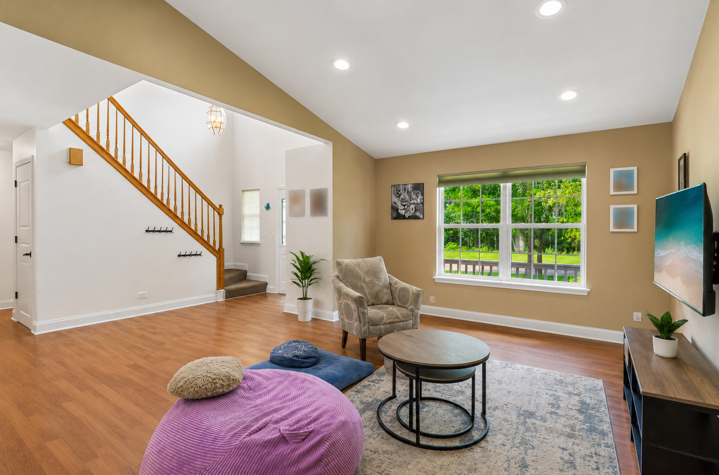
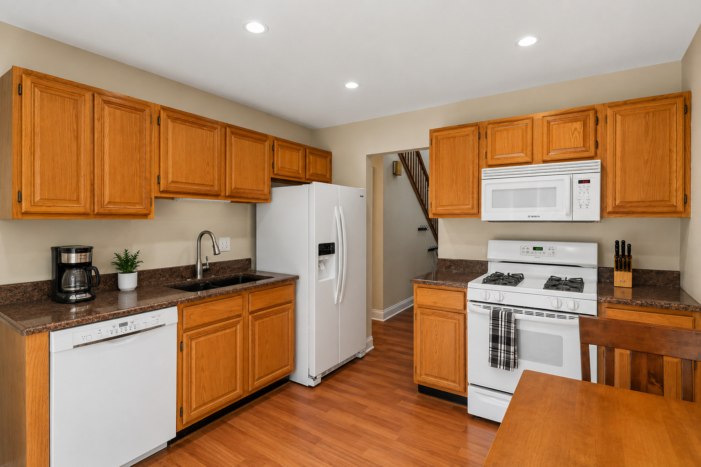
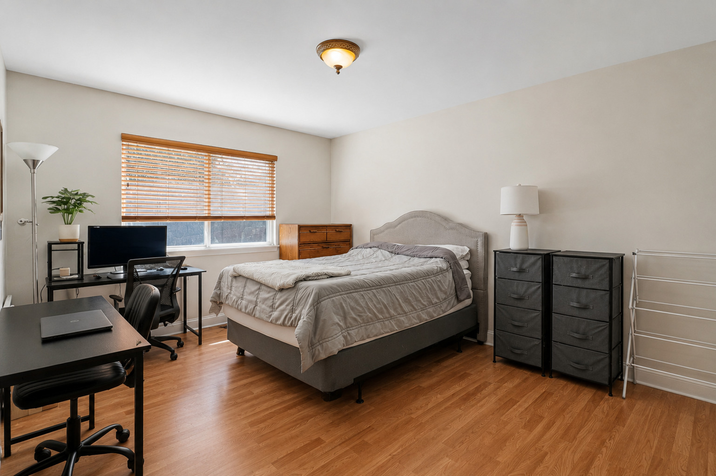
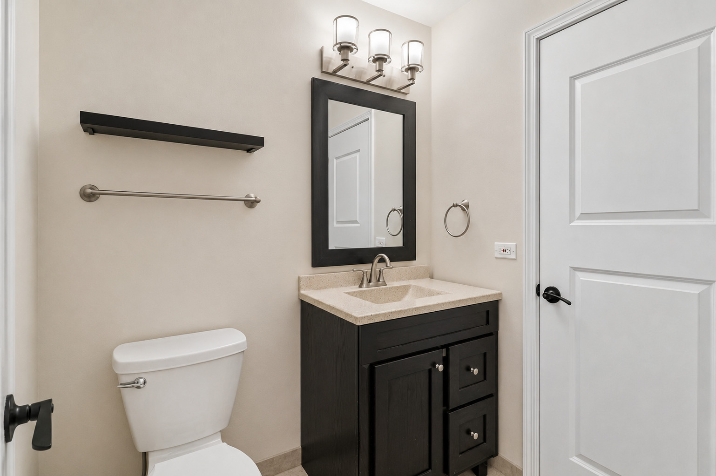
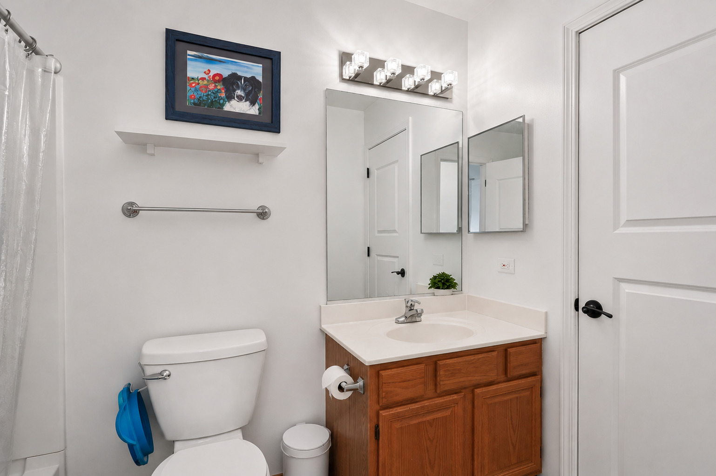
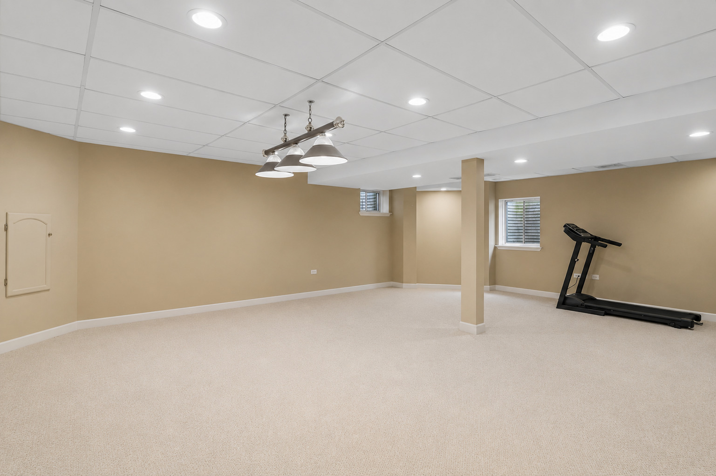
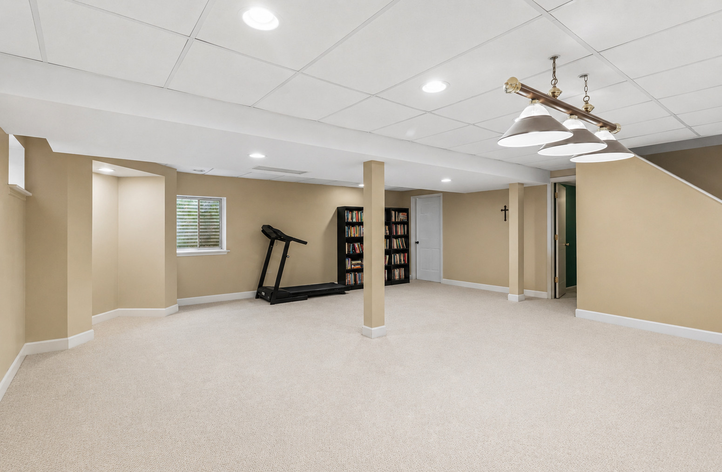
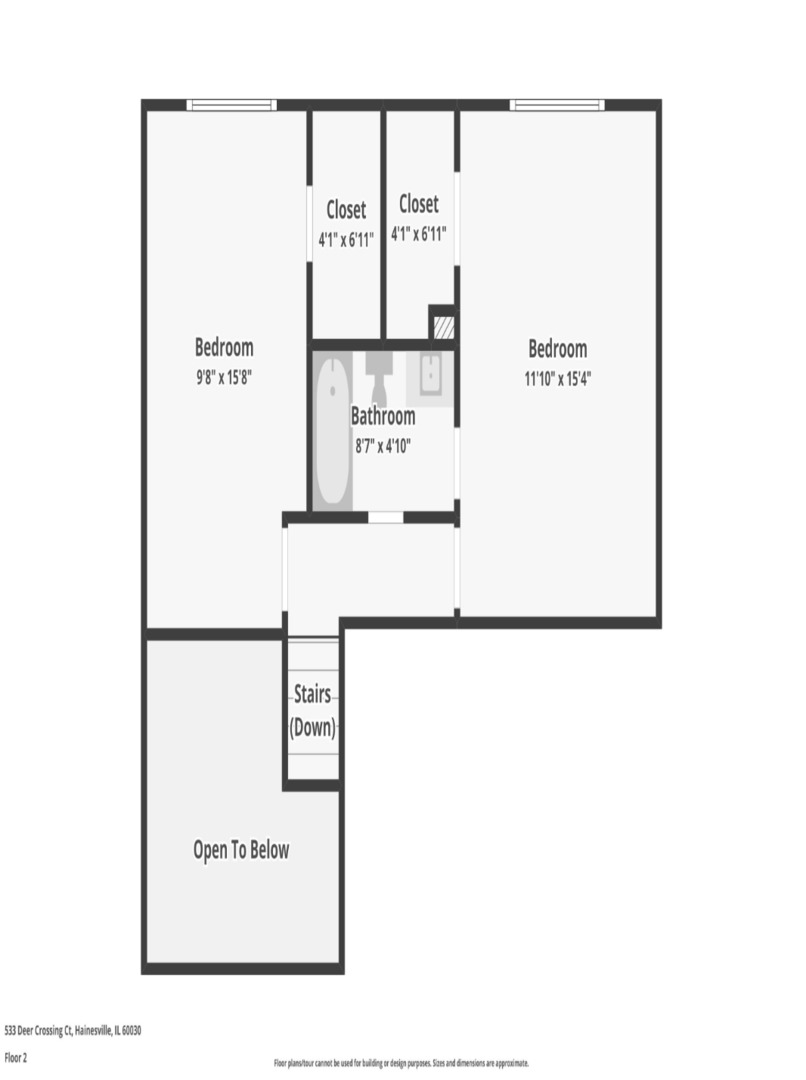
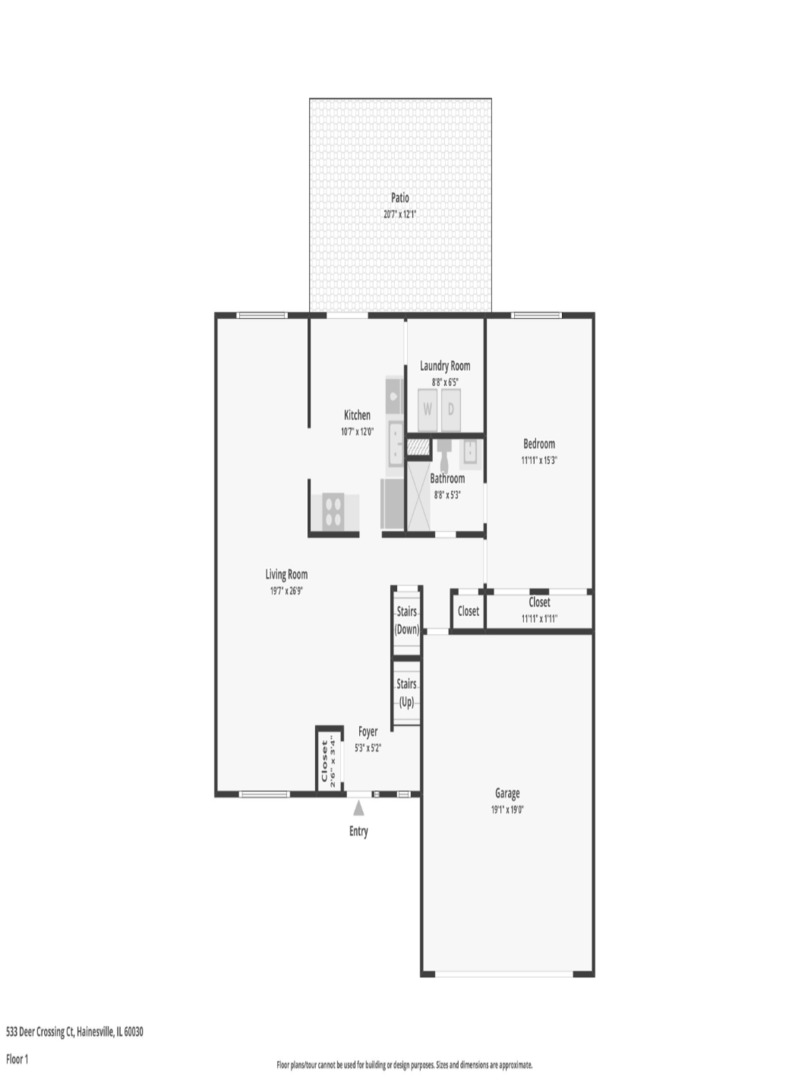
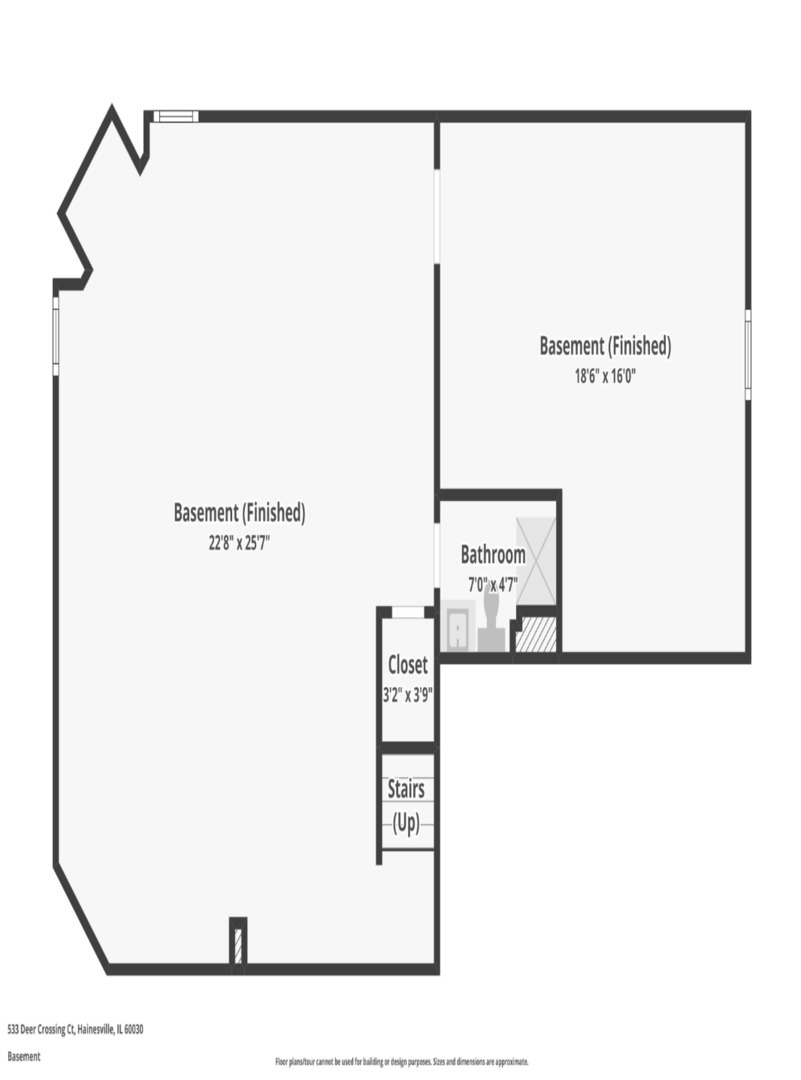
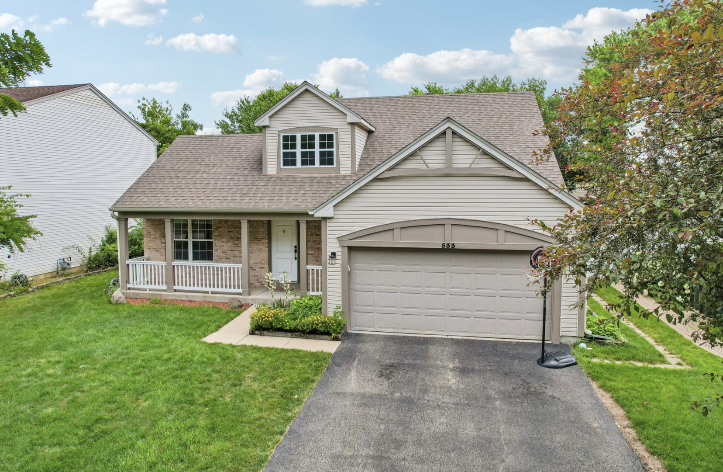
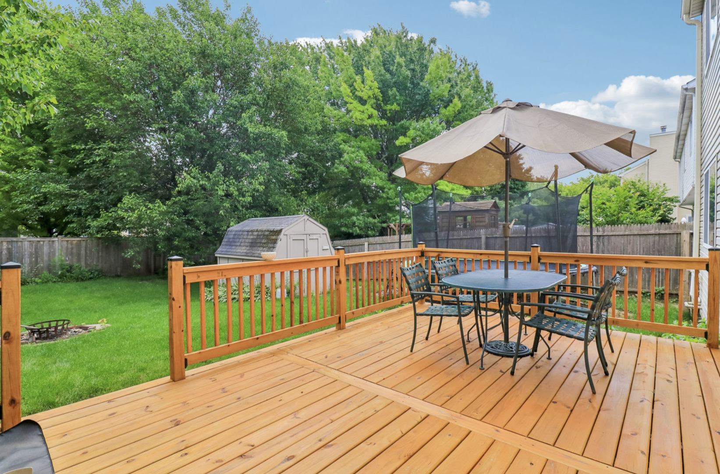
Welcome home to this beautifully maintained home in the highly sought-after Deer Point Trails neighborhood! From the moment you arrive, you'll fall in love with the inviting curb appeal and charming covered front porch-the perfect place to enjoy your morning coffee, unwind with an evening drink, or simply relax while taking in the peaceful surroundings. Step inside and discover a bright, open floor plan designed for both comfortable everyday living and effortless entertaining. Soaring volume ceilings and an abundance of natural light create an airy, welcoming atmosphere that immediately feels like home. The spacious family room is the heart of the home, offering plenty of room to gather with family and friends, host game nights, or simply cozy up after a long day. Flowing seamlessly from the family room is the generous dining area, providing the ideal setting for holiday celebrations, dinner parties, or casual weeknight meals. Just beyond, the kitchen offers everything the home chef needs with an abundance of counter space, beautiful oak cabinetry, ample storage, and an efficient layout that makes meal preparation a breeze. The oversized pantry and laundry room provide incredible storage and organization, making everyday living even more convenient. The main-level primary suite offers a peaceful retreat with generous space, a private full bathroom, and the convenience of first-floor living. Upstairs, you'll find two additional spacious bedrooms and another full bathroom, providing comfortable accommodations for family members or guests. The finished basement expands your living space even further with a huge recreation room that's ready to fit your lifestyle. Whether you're dreaming of a home theater, game room, fitness area, playroom, or home office, this versatile space offers endless possibilities. Step outside and enjoy your own backyard retreat. The freshly painted deck is the perfect spot for summer barbecues, outdoor dining, or simply relaxing while overlooking the spacious yard. With plenty of room for kids, pets, gardening, or entertaining, this backyard is ready to become your favorite place to spend warm summer days. Located in the desirable Deer Point Trails community, this wonderful home combines spacious living areas, thoughtful design, and exceptional outdoor space in one incredible package. From the inviting front porch to the expansive basement and backyard, every inch of this home has been designed for making memories. Don't miss your opportunity to own this move-in ready gem-schedule your private showing today and see everything this exceptional home has to offer!
3
beds

3
baths

1,713 Sq.Ft. LIVING AREA

7,666.56 Sq.Ft. lot

Lisa Wolf

Lisa Wolf

Features & Amenities

Interior

  • total bedrooms3
  • Total bathrooms3
  • full bathrooms3
  • Laundry room Main Level
  • Flooring Laminate
  • APPLIANCES Double Oven, Range, Microwave, Dishwasher, Refrigerator, Washer, Dryer, Disposal, Humidifier
  • other interior Features Cathedral Ceiling(s), 1st Floor Bedroom, 1st Floor Full Bath

Area & Lot

  • Status Active Under Contract
  • Living Area1,713 Sq.Ft.
  • Lot Area7,666.56 Sq.Ft.
  • MLS® ID12664399
  • TypeResidential
  • YEAR BUILT1996
  • NeighborhoodGrayslake
  • Elementary SchoolPrairieview School
  • Middle SchoolGrayslake Middle School
  • High SchoolGrayslake Central High School
  • School District127

Exterior

  • Garage Space2.5
  • water SourcePublic
  • roofAsphalt
  • lot featuresLandscaped
  • parkingAsphalt, Garage Door Opener, Yes, Garage Owned, Attached, Garage
  • HEAT TYPENatural Gas, Forced Air
  • AIR CONDITIONINGCentral Air
  • sewerPublic Sewer
  • SubstructureConcrete Perimeter

Financial

  • Sales Price$379,900
  • Real Estate Tax $10,876/yr
  • HOA $100/yr
image

Schedule a Showing

We would love to show you our beautiful property. Please select your preferred date and time below. An agent will be in touch shortly to confirm your appointment.

Schedule a Showing

We would love to show you our beautiful property. Please select your preferred date and time below. An agent will be in touch shortly to confirm your appointment.

Thank you for your interest in 533 Deer Crossing Court, Hainesville, IL 60030. We are reviewing your request and will be in touch shortly!

Mortgage Calculator

Estimate your monthly mortgage payment, including the principal and interest, property taxes, and HOA. Adjust the values to generate a more accurate rate.
All estimates are provided for informational purposes only. Actual amounts may vary.
$0,000 Your Payment 20 15 65
$0,000 Your Payment

Grayslake

Explore

Work With Us

Partner with Lisa Wolf Team | wolfpartners GROUP and experience a results-driven approach backed by integrity, passion, and over 18 years of real estate expertise. Whether you’re buying or selling, our proven systems, market knowledge, and full-service team ensure your goals are achieved with confidence and care. Let’s make your next move a success—work with a team that delivers RESULTS.

Follow Us on Instagram