524 Prescott Lane
524 Prescott Lane
524 Prescott Lane
524 Prescott Lane
524 Prescott Lane
524 Prescott Lane
524 Prescott Lane
524 Prescott Lane
524 Prescott Lane
524 Prescott Lane
524 Prescott Lane
524 Prescott Lane
524 Prescott Lane
524 Prescott Lane
524 Prescott Lane
524 Prescott Lane
524 Prescott Lane
524 Prescott Lane
524 Prescott Lane
524 Prescott Lane
524 Prescott Lane
524 Prescott Lane
524 Prescott Lane
524 Prescott Lane
524 Prescott Lane
524 Prescott Lane
524 Prescott Lane
524 Prescott Lane
524 Prescott Lane
SEE ALL PHOTOS
524 Prescott Lane
524 Prescott Lane
524 Prescott Lane
524 Prescott Lane
524 Prescott Lane
524 Prescott Lane
524 Prescott Lane
524 Prescott Lane
524 Prescott Lane
524 Prescott Lane
524 Prescott Lane
524 Prescott Lane
524 Prescott Lane
524 Prescott Lane
524 Prescott Lane
524 Prescott Lane
524 Prescott Lane
524 Prescott Lane
524 Prescott Lane
524 Prescott Lane
524 Prescott Lane
524 Prescott Lane
524 Prescott Lane
524 Prescott Lane
524 Prescott Lane
524 Prescott Lane
524 Prescott Lane
524 Prescott Lane
524 Prescott Lane
Courtesy of Keller Williams North Shore West
Leased

524 Prescott Lane

524 Prescott Lane, Gurnee, IL 60031

$3,750/month
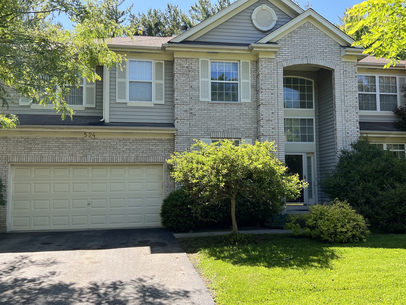
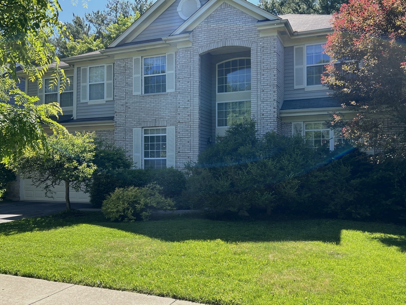
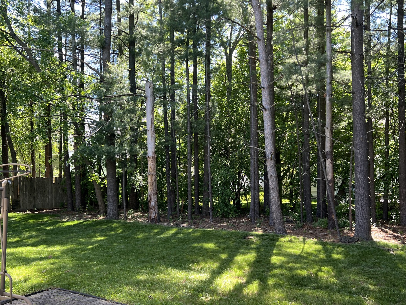
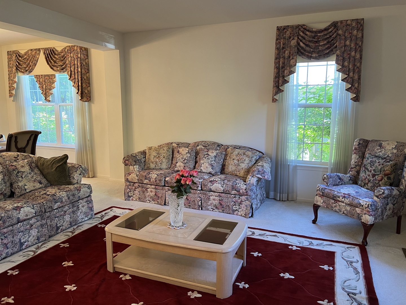
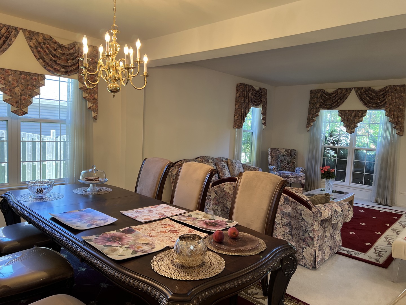
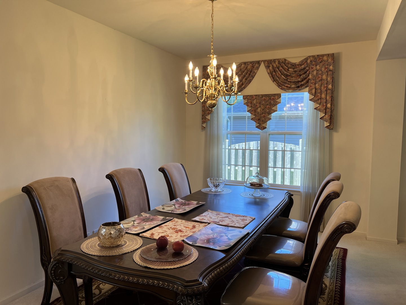
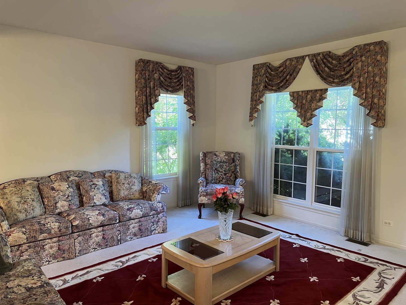
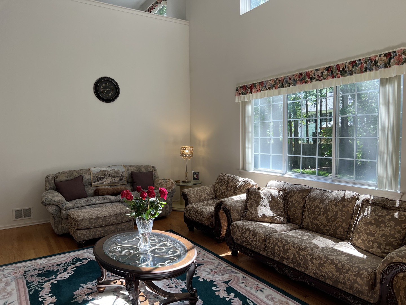
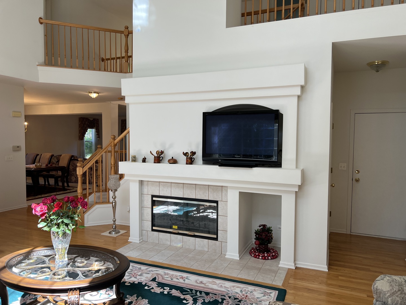
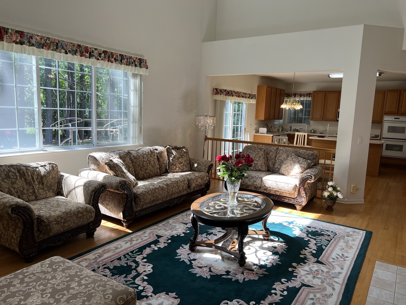
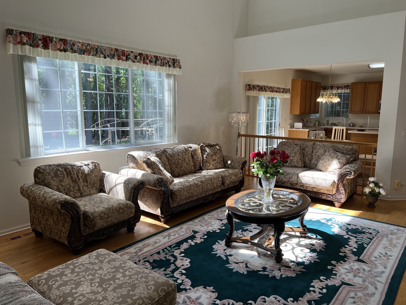
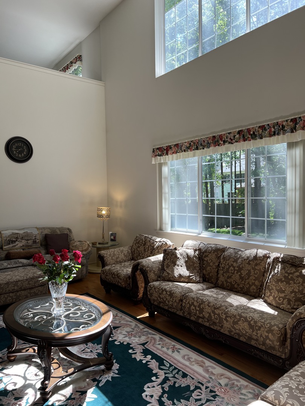
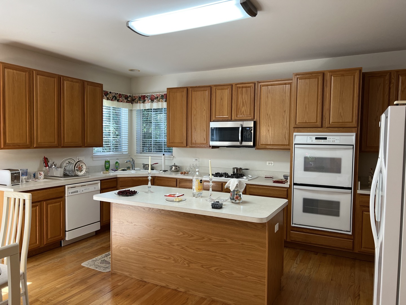
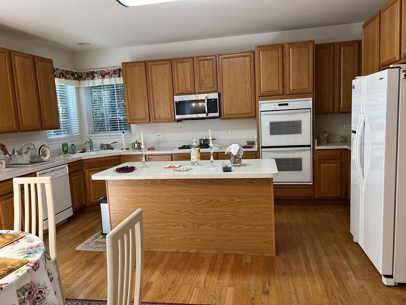
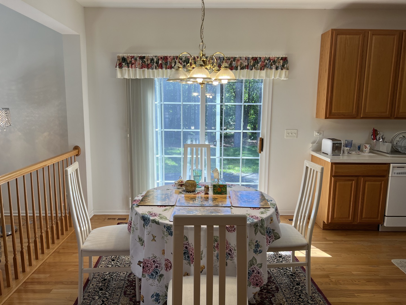
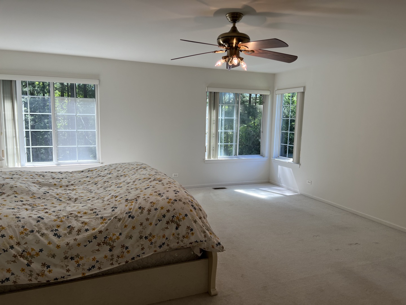
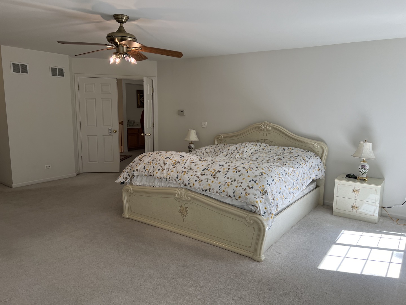
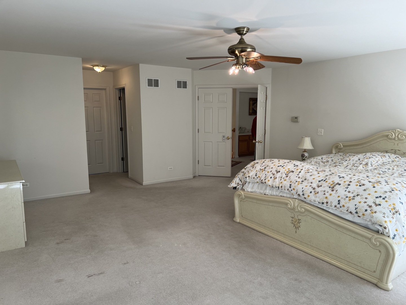
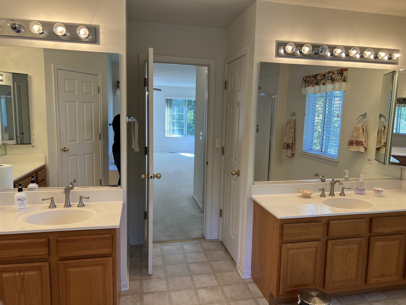
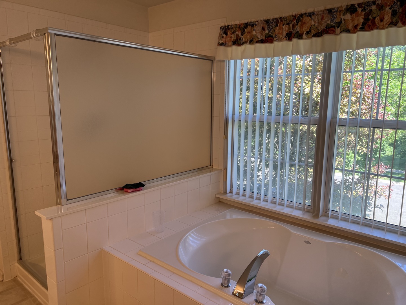
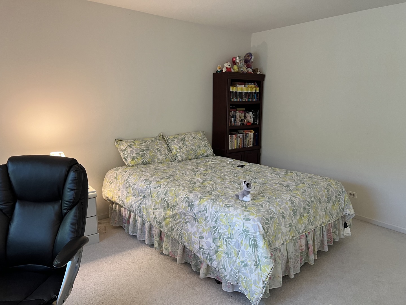
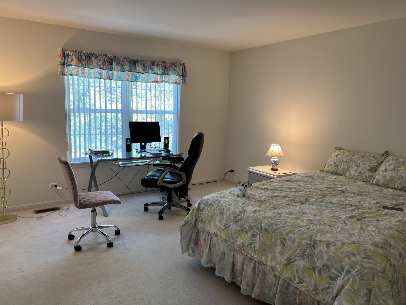
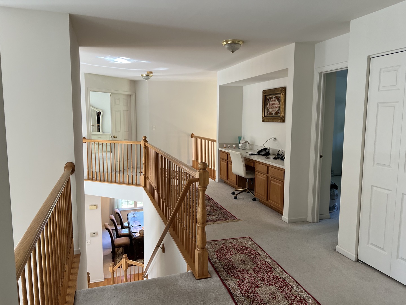
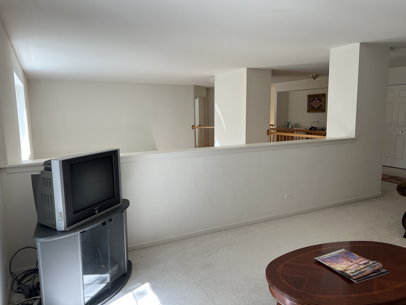
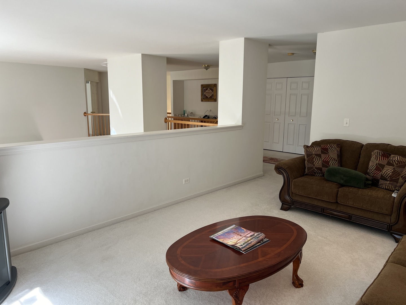
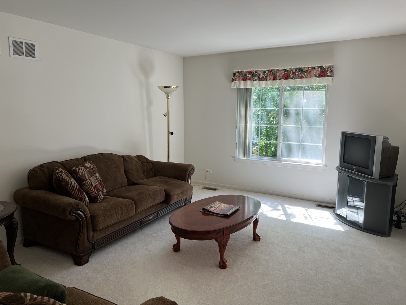
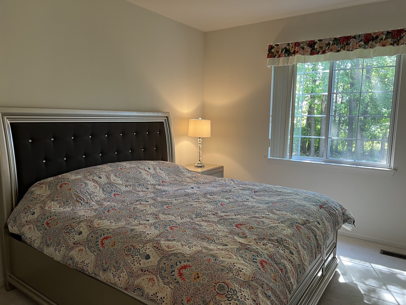
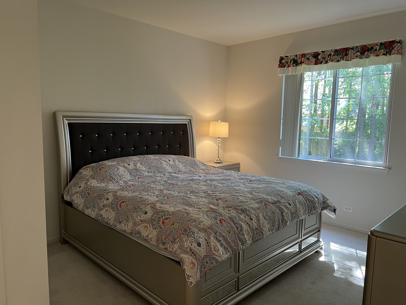
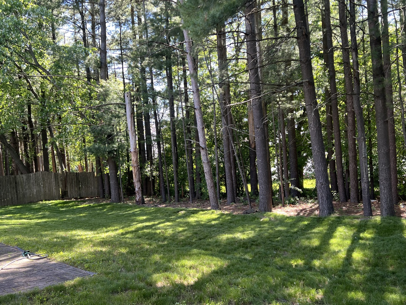
Step into this BEAUTY nestled in Timberwoods, right in the HEART of Gurnee! This 4-bedroom, 3.bath stunner with a full basement is an absolute MUST SEE! Packed with features and finishes that will make you go WOW, this home is bursting with charm! Walk into the AMAZING open floor plan, bathed in natural light, with gleaming hardwood floors and updates GALORE! The BEAUTIFUL brick exterior invites you in with open arms. A grand foyer leads you to the formal living and adjacent dining room, perfect for your next get-together! Enjoy the HUGE eat in kitchen! With loads of cabinets and plenty of counter space. The eat-in area is IDEAL for family meals or your morning coffee! The GORGEOUS two-story family room, featuring breathtaking windows, a soaring ceiling, and a statement fireplace, is the heart of the home. Step outside to your own EXQUISITE outdoor oasis with an expansive yard and a spacious patio overlooking lush landscaping. Enjoy the tranquility of this quiet neighborhood. On the main level, you'll find a convenient bedroom, bath, and laundry room. Head up the staircase to discover three more bedrooms, including an absolutely LUXURIOUS Master Suite. The Master Suite boasts a spacious bedroom and a spa-quality en-suite with a double bowl vanity and a soaker tub WOW! Two generously sized bedrooms, spacious loft and a full bath complete the upstairs. Located in a highly desirable neighborhood and IDEAL location, you're just minutes away from parks, shops, restaurants, and MORE! You're going to LOVE this home!

4
beds

4
baths

4,200 Sq.Ft. LIVING AREA

Lisa Wolf

Lisa Wolf

Features & Amenities

Interior

  • total bedrooms4
  • Total bathrooms4
  • full bathrooms3
  • half bathroom1
  • Laundry room In Unit
  • Fireplace Attached Fireplace Doors/Screen, Gas Log, Gas Starter
  • APPLIANCES Double Oven, Microwave, Dishwasher, Refrigerator, Disposal
  • other interior Features Vaulted/Cathedral Ceilings, Hardwood Floors, First Floor Bedroom, First Floor Laundry, First Floor Full Bath

Area & Lot

  • Status Leased
  • Date Leased June 21, 2024
  • Living Area4,200 Sq.Ft.
  • MLS® ID12070717
  • TypeResidential
  • YEAR BUILT2000
  • Elementary SchoolWoodland Elementary School
  • Middle SchoolWoodland Middle School
  • High SchoolWarren Township High School
  • School District121

Exterior

  • Garage Space2.1
  • water SourcePublic
  • roofAsphalt
  • lot featuresLandscaped, Wooded
  • HEAT TYPENatural Gas, Forced Air, Sep Heating Systems - 2, Indv Controls, Zoned
  • AIR CONDITIONINGCentral Air, Zoned
  • sewerPublic Sewer
  • SubstructureConcrete Perimeter
  • other exterior FeaturesPatio

Financial

  • Lease Price$3,750/mo

Work With Us

Partner with Lisa Wolf Team | wolfpartners GROUP and experience a results-driven approach backed by integrity, passion, and over 18 years of real estate expertise. Whether you’re buying or selling, our proven systems, market knowledge, and full-service team ensure your goals are achieved with confidence and care. Let’s make your next move a success—work with a team that delivers RESULTS.

Follow Us on Instagram