521 N Red Deer Road Unit: 521
SEE ALL PHOTOS
521 N Red Deer Road Unit: 521
Sold

521 N Red Deer Road Unit: 521

521 N Red Deer Road Unit: 521, Round Lake, IL 60073

$230,000
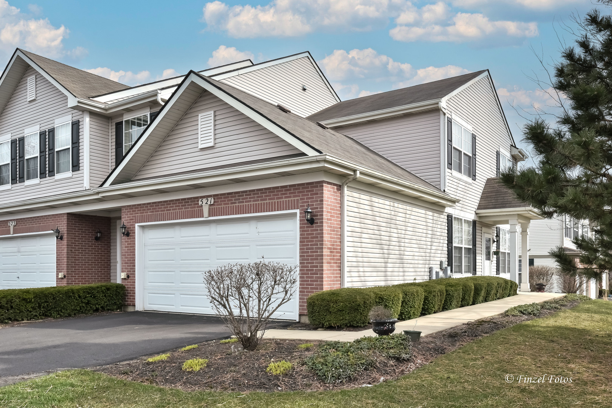
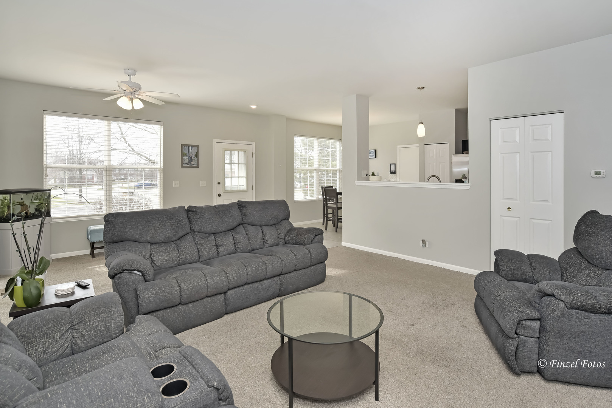
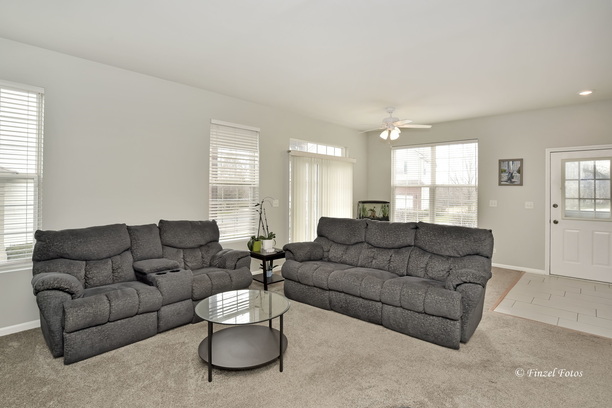
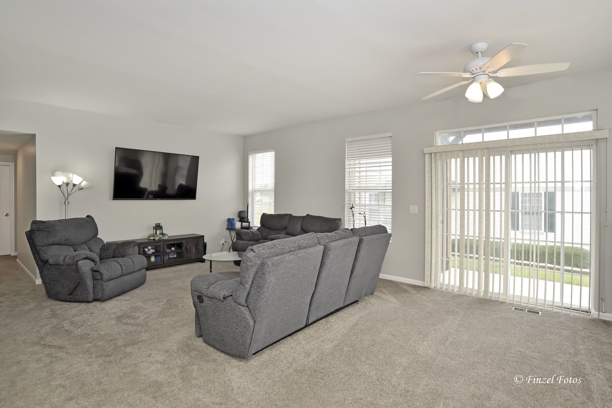
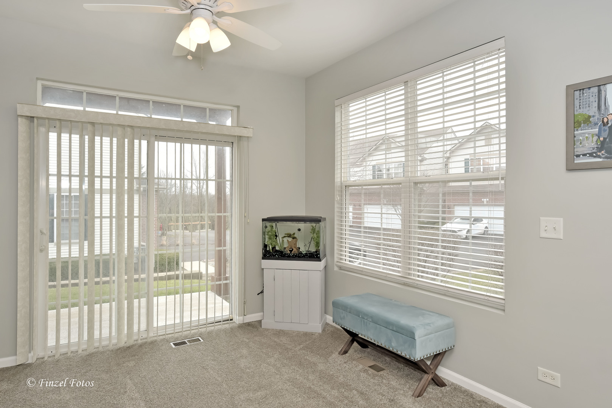
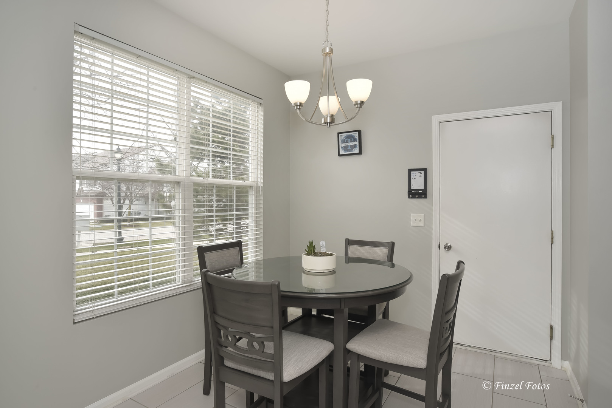
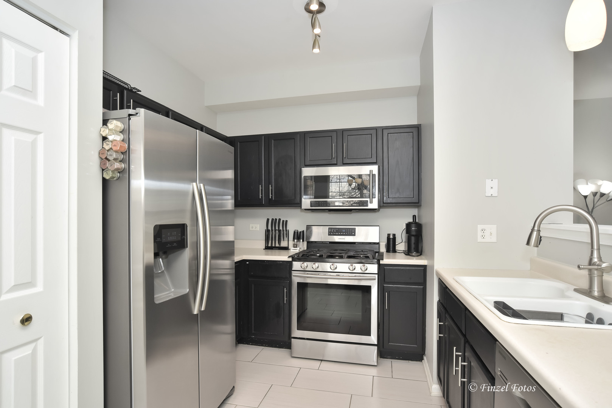
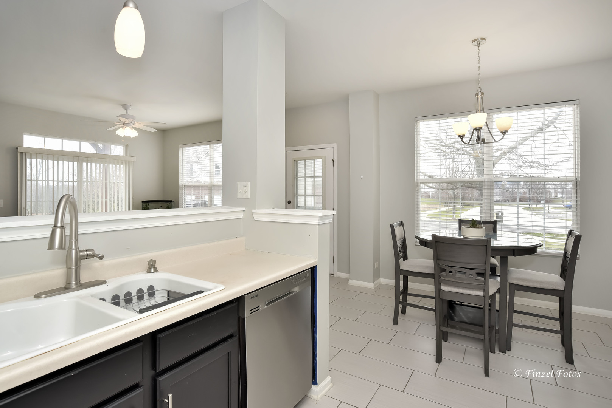
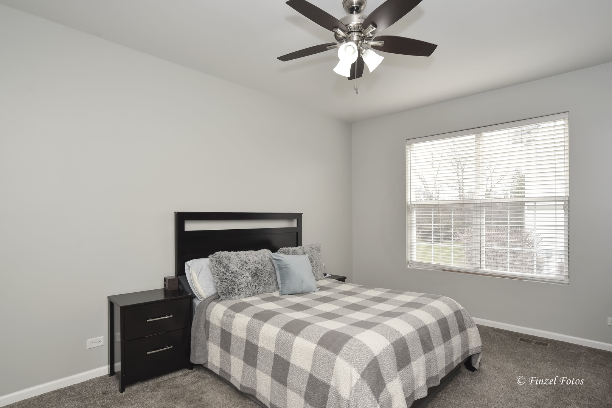
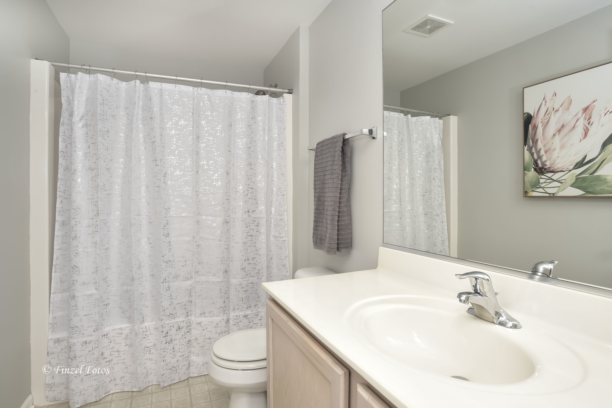
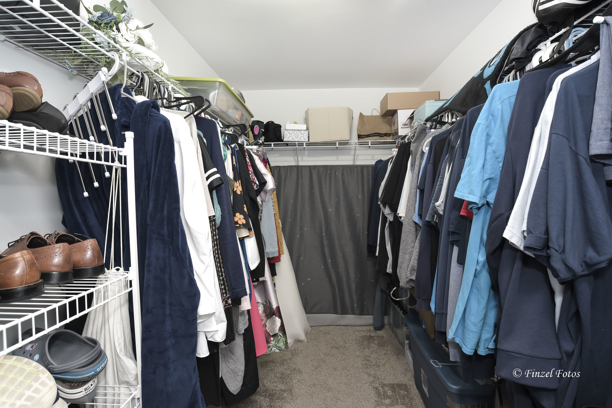
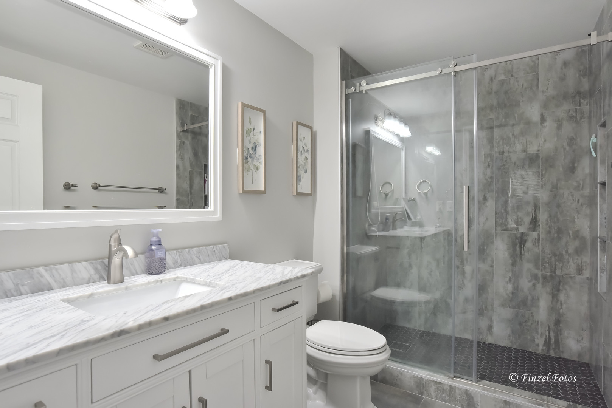
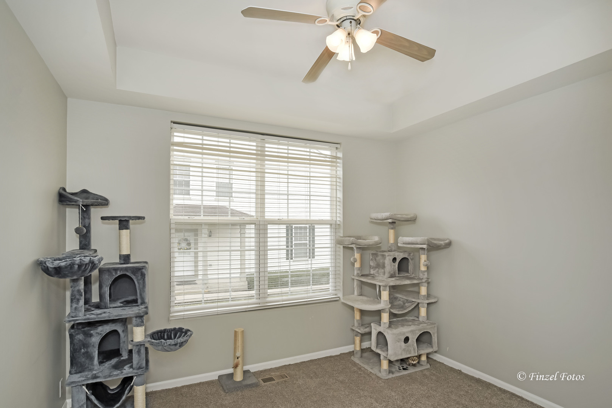
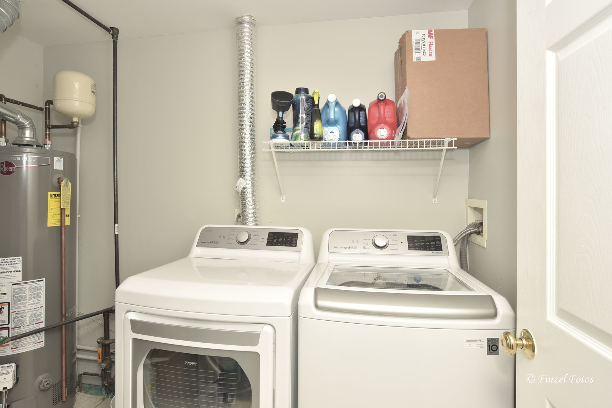
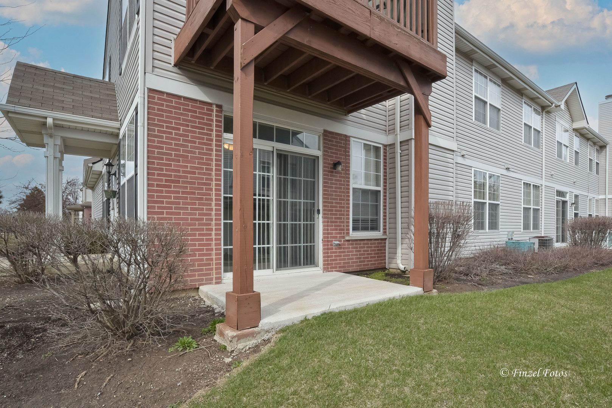
You will be fascinated once you see this beautiful, well-kept, end unit, ranch style, townhome! It has all the upgrades you have been looking for plus a sun drenched open floor plan. The kitchen was redone in 2018 and boasts stainless steel appliances, redone cabinets and designer tile with an eat in area. The large living room is open to the dining area that looks out to a sliding glass door to the patio. The huge primary bedroom comes equipped with a large walk-in closet and a gorgeous remodeled (2019) primary bathroom with designer tile, custom glass shower door and granite top vanity. The second bedroom is nice sized with a tray ceiling and ceiling fan. The laundry room is nicely sized and has a newer washer and dryer. New hot water heater (2022). BRAND NEW VINYL PLANK FLOORING THROUGHOUT! Enjoy maintenance free living with a low association fee. This community is located minutes from shopping and the metra train station. Come take a look today because it will not last long!!!!

2
beds

2
baths

1,328 Sq.Ft. LIVING AREA

Lisa Wolf

Lisa Wolf

Features & Amenities

Interior

  • total bedrooms2
  • Total bathrooms2
  • full bathrooms2
  • Laundry room In Unit
  • APPLIANCES Range, Dishwasher, Refrigerator, Washer, Dryer, Disposal, Range Hood

Area & Lot

  • Status Sold
  • Date Sold March 29, 2024
  • Living Area1,328 Sq.Ft.
  • MLS® ID11985109
  • TypeCondo
  • YEAR BUILT2003
  • School District116

Exterior

  • STORIES1
  • Garage Space2.0
  • water SourcePublic
  • roofAsphalt
  • lot featuresLandscaped
  • HEAT TYPENatural Gas
  • AIR CONDITIONINGCentral Air
  • sewerPublic Sewer
  • SubstructureConcrete Perimeter
  • other exterior FeaturesPatio, Storms/Screens, End Unit

Financial

  • Sales Price$230,000
  • Real Estate Tax $4,690/yr
  • HOA $169/mo

Work With Us

Partner with Lisa Wolf Team | wolfpartners GROUP and experience a results-driven approach backed by integrity, passion, and over 18 years of real estate expertise. Whether you’re buying or selling, our proven systems, market knowledge, and full-service team ensure your goals are achieved with confidence and care. Let’s make your next move a success—work with a team that delivers RESULTS.

Follow Us on Instagram