520 Pine Street
520 Pine Street
520 Pine Street
520 Pine Street
520 Pine Street
520 Pine Street
520 Pine Street
520 Pine Street
520 Pine Street
520 Pine Street
520 Pine Street
520 Pine Street
520 Pine Street
520 Pine Street
520 Pine Street
520 Pine Street
520 Pine Street
520 Pine Street
520 Pine Street
520 Pine Street
520 Pine Street
520 Pine Street
520 Pine Street
520 Pine Street
520 Pine Street
520 Pine Street
520 Pine Street
520 Pine Street
520 Pine Street
520 Pine Street
520 Pine Street
520 Pine Street
SEE ALL PHOTOS
520 Pine Street
520 Pine Street
520 Pine Street
520 Pine Street
520 Pine Street
520 Pine Street
520 Pine Street
520 Pine Street
520 Pine Street
520 Pine Street
520 Pine Street
520 Pine Street
520 Pine Street
520 Pine Street
520 Pine Street
520 Pine Street
520 Pine Street
520 Pine Street
520 Pine Street
520 Pine Street
520 Pine Street
520 Pine Street
520 Pine Street
520 Pine Street
520 Pine Street
520 Pine Street
520 Pine Street
520 Pine Street
520 Pine Street
520 Pine Street
520 Pine Street
520 Pine Street
Bought with Lisa Wolf with Keller Williams North Shore West and Listed by Bridget Salela with Coldwell Banker Realty (630) 220-0857
Sold

520 Pine Street

520 Pine Street, Batavia, IL 60510

$710,000
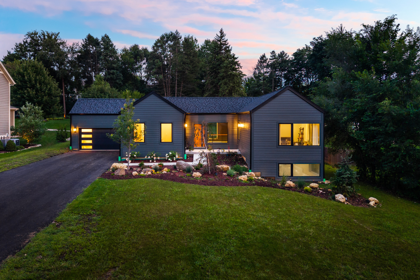
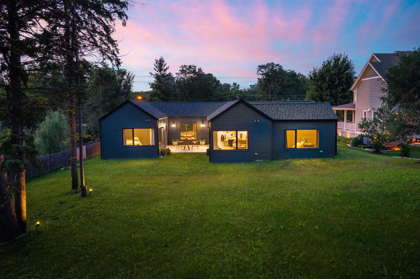
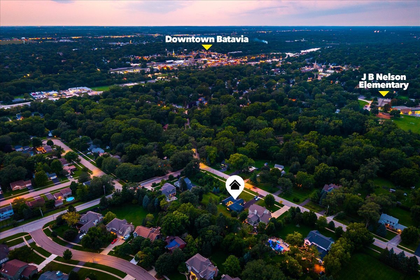
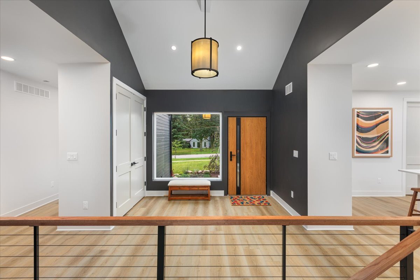
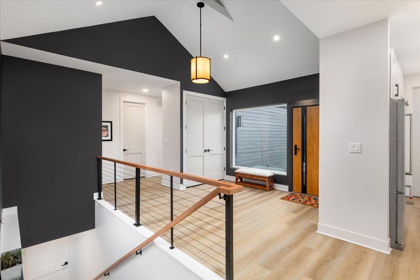
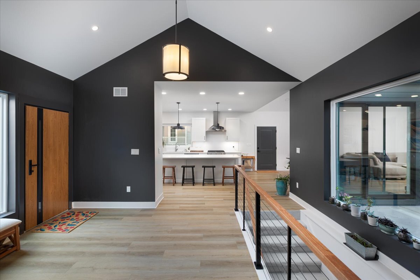
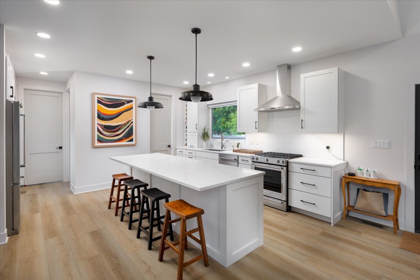
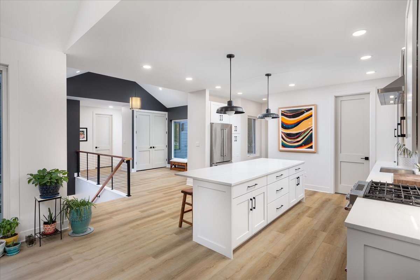
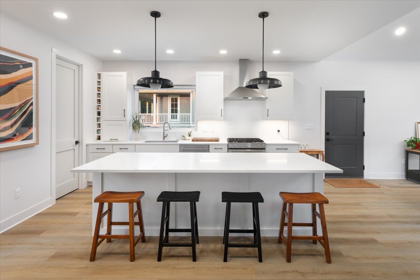
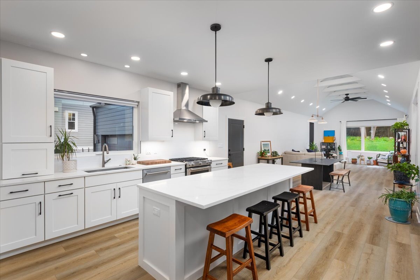
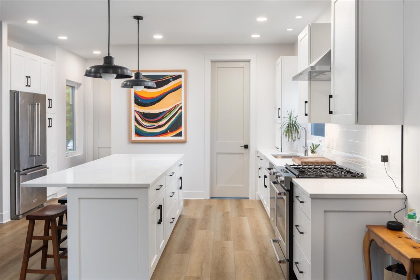
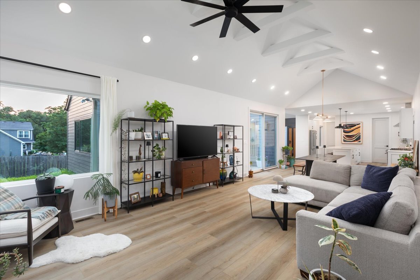
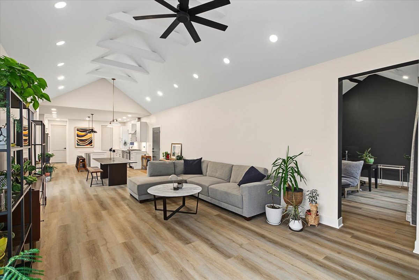
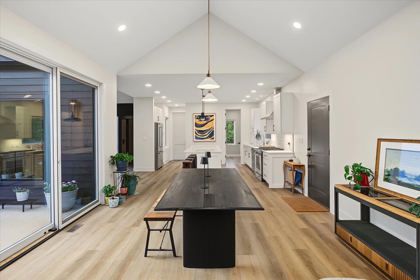
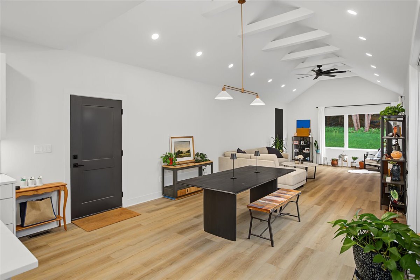
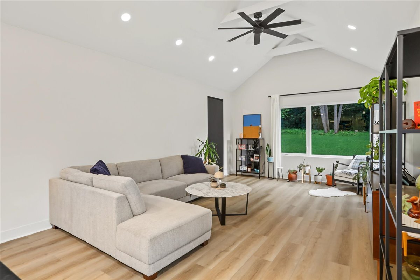
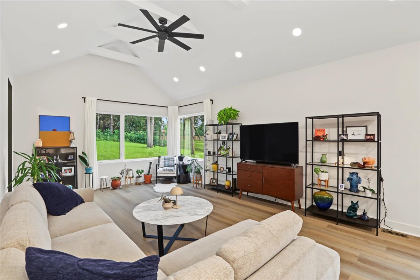
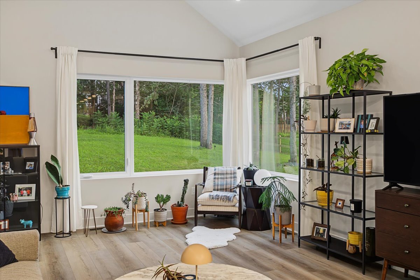
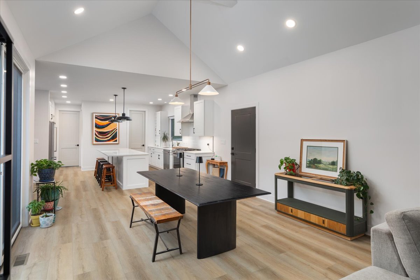
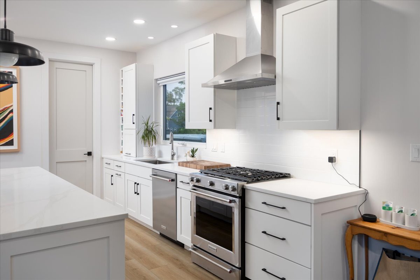
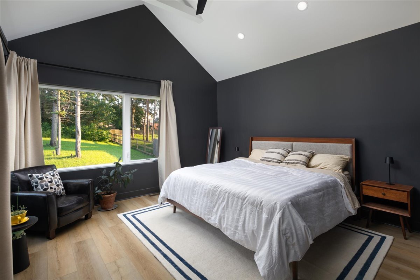
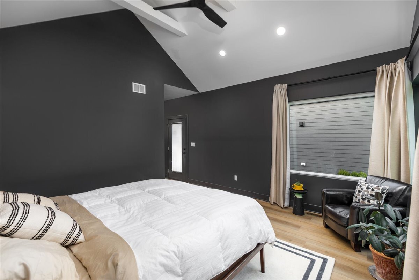
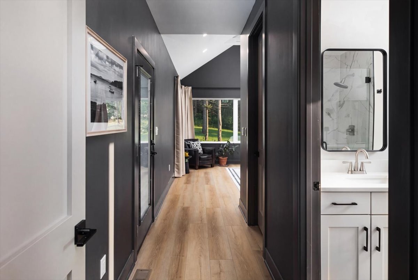
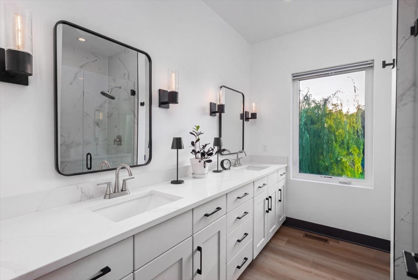
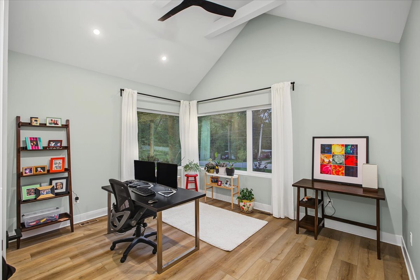
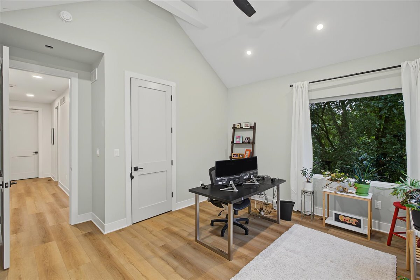
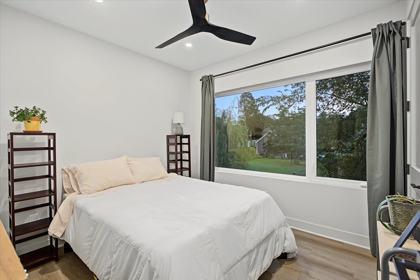
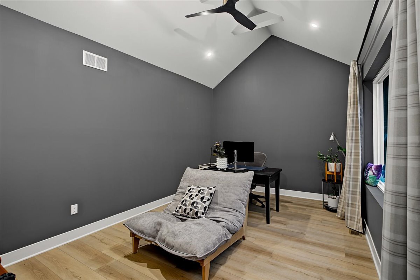
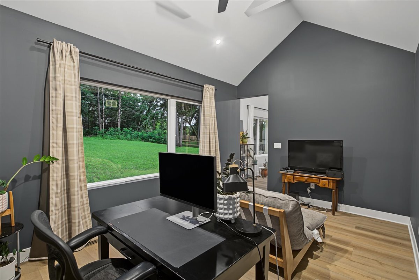
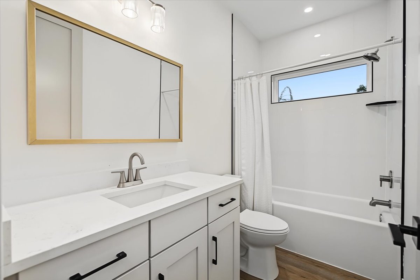
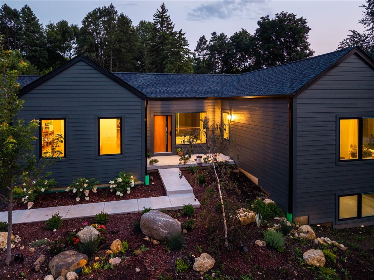
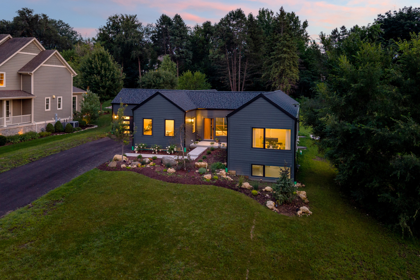
Experience exceptional CONSTRUCTION just a short walk from the heart of DOWNTOWN BATAVIA! Thoughtfully designed for quality, energy efficiency and future flexibility, this stunning single-story ranch offers approximately 2,100 square feet of finished main-level living, with the potential for 3,000+ square feet of finished space. Enjoy the ease of one-level living in an outstanding Batavia location close to downtown shopping, dining, recreation and fantastic schools. Step through the custom European front door into an oversized foyer and an open, light-filled floor plan highlighted by vaulted ceilings throughout the main living areas. Spacious living and dining areas provide an inviting setting for everyday living and entertaining, while a versatile bonus room is ideal for a home office, bar, den or flex space. The heart of the home is the beautifully designed kitchen featuring an impressive 9-foot center island, semi-custom maple cabinetry, quartz countertops, Moen fixtures and a large walk-in pantry. Luxury Vinyl Tile flooring flows throughout the entire home, including the bathrooms, creating a cohesive, stylish and low-maintenance interior. The private primary suite features a walk-in closet and beautifully appointed en-suite bath with a porcelain tile shower, marble shower seat and Moen fixtures. Two additional bedrooms offer comfortable accommodations for family or guests, including one with a vaulted ceiling. A full hallway bath with tiled tub/shower surround, additional powder room and dedicated main-floor laundry complete the main level. Designed to extend the living space outdoors, a private concrete courtyard can be accessed directly from both the living room and primary bedroom-perfect for morning coffee, outdoor dining and entertaining. Quality construction and energy-conscious features are found throughout, including 2x6 exterior wall construction, 9-foot exterior walls, 2x12 roof framing, 5/8-inch drywall on walls and ceilings, spray foam insulation, insulated crawlspace and basement, high-efficiency dual-stage natural gas furnace, energy-efficient central air, Energy Recovery Ventilator (ERV) and Navien natural gas tankless water heater. Energy Star-rated Pella dual-pane windows feature black exteriors and white interiors, while the highly insulated European front door includes a multi-point locking system. Recessed lighting, interior and exterior fixtures and perimeter security lighting add to the thoughtful design. The attached two-car garage is insulated, drywalled and primed, with a rough-in for heat, premium garage door and Wi-Fi-enabled side-mount opener. Even more possibilities await downstairs! The half crawlspace/half 9-foot basement has been thoughtfully planned for future expansion, including two potential bedrooms with egress windows, a recreation room and rough-in for a full bathroom. Finishing the lower level could bring the home to MORE THAN 3,000 SQUARE FEET of finished living space. A rare opportunity to enjoy NEWER CONSTRUCTION, single-level living, exceptional energy efficiency, quality craftsmanship and impressive future expansion potential-all in a coveted WALK-TO-DOWNTOWN BATAVIA location. Beautifully designed and built for the way you want to live today and for years to come!

3
beds

3
baths

2,100 Sq.Ft. LIVING AREA

0.53 Acres lot

Lisa Wolf

Lisa Wolf

Features & Amenities

Interior

  • total bedrooms3
  • Total bathrooms3
  • full bathrooms2
  • half bathroom1
  • Laundry room Main Level
  • APPLIANCES Range, Dishwasher, Refrigerator, Washer, Dryer, Disposal, Range Hood
  • other interior Features Vaulted Ceiling(s), 1st Floor Bedroom, 1st Floor Full Bath, Built-in Features, Walk-In Closet(s)

Area & Lot

  • Status Sold
  • Date Sold November 4, 2026
  • Living Area2,100 Sq.Ft.
  • Lot Area0.53 Acres
  • MLS® ID12783965
  • TypeResidential
  • YEAR BUILT2026
  • NeighborhoodBatavia
  • Architecture StylesRanch
  • Elementary SchoolJ B Nelson Elementary School
  • Middle SchoolSam Rotolo Middle School Of Bat
  • High SchoolBatavia Sr High School
  • School District101

Exterior

  • Garage Space2.0
  • water SourcePublic
  • parkingGarage Door Opener, Yes, Garage Owned, Attached, Garage
  • HEAT TYPEGas
  • AIR CONDITIONINGCentral Air
  • sewerPublic Sewer

Financial

  • Sales Price$710,000
  • Real Estate Tax $2,667/yr

Batavia

Explore

Work With Us

Partner with Lisa Wolf Team | wolfpartners GROUP and experience a results-driven approach backed by integrity, passion, and over 18 years of real estate expertise. Whether you’re buying or selling, our proven systems, market knowledge, and full-service team ensure your goals are achieved with confidence and care. Let’s make your next move a success—work with a team that delivers RESULTS.

Follow Us on Instagram