517 WILLOW Way Unit: 32-D1-317
SEE ALL PHOTOS
517 WILLOW Way Unit: 32-D1-317
Leased

517 WILLOW Way Unit: 32-D1-317

517 WILLOW Way Unit: 32-D1-317, Lindenhurst, IL 60046

$2,350/month
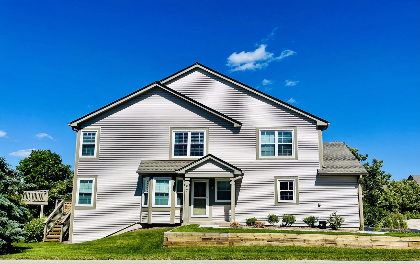
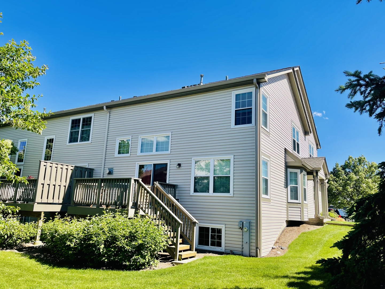
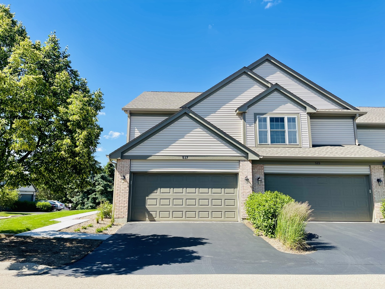
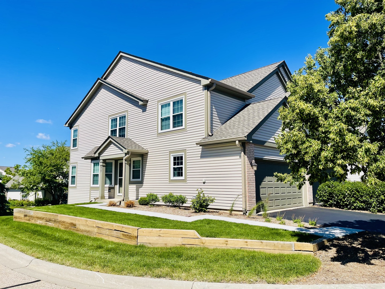
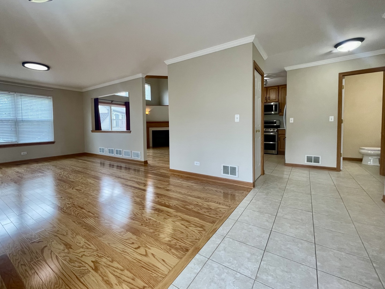
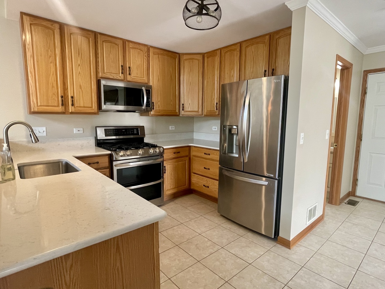
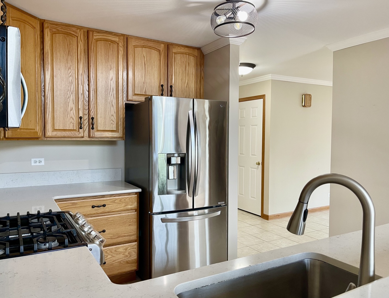
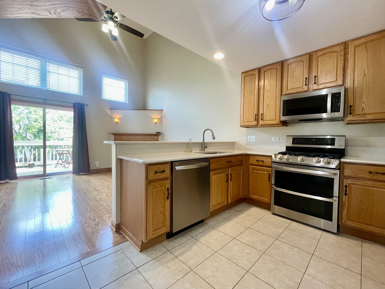
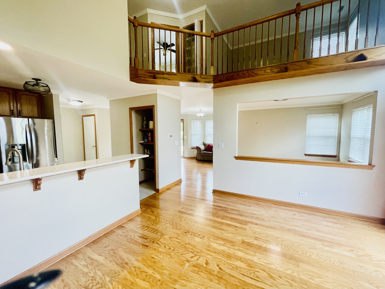
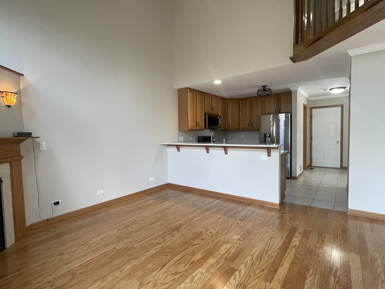
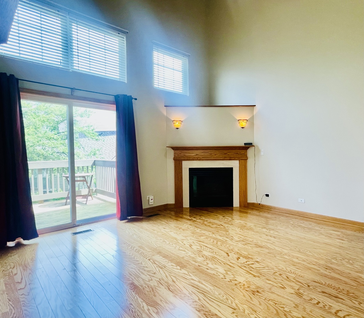
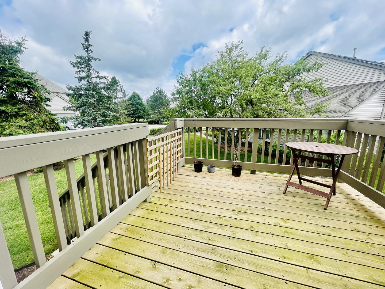
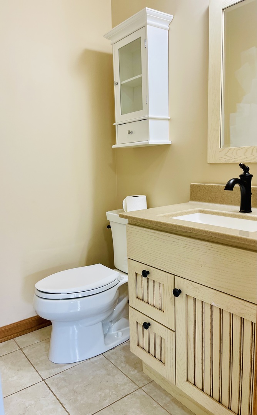
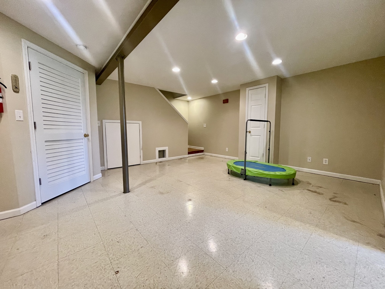
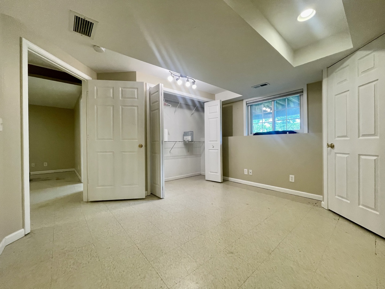
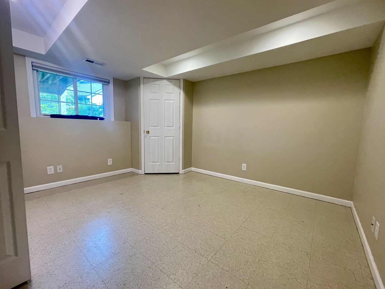
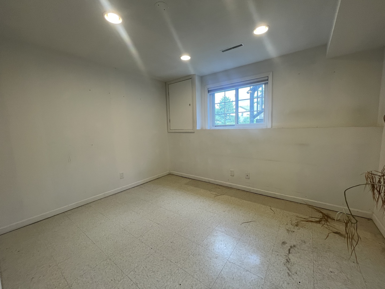
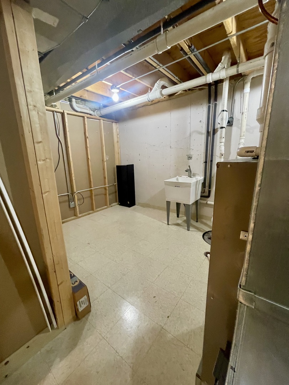
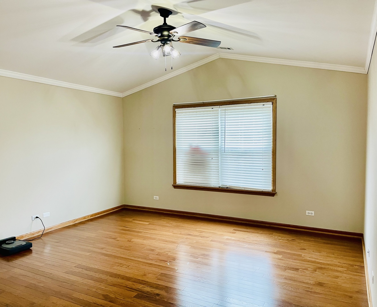
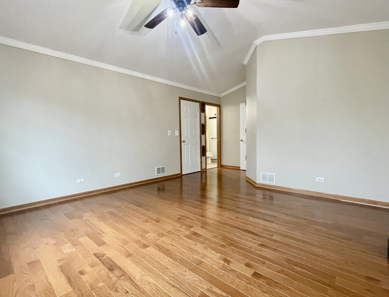
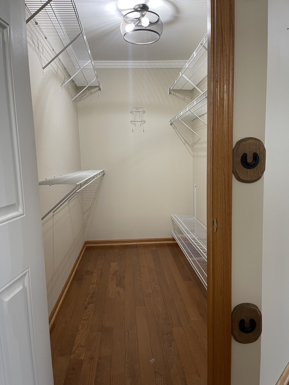
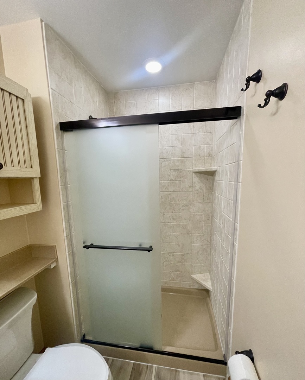
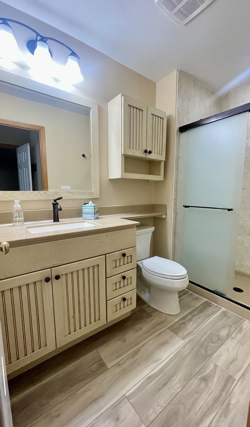
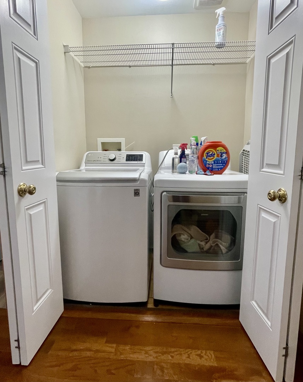
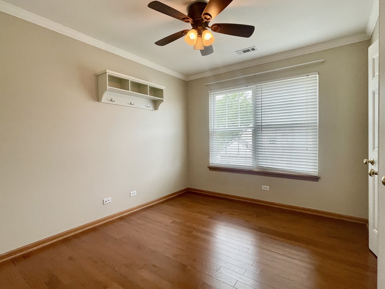
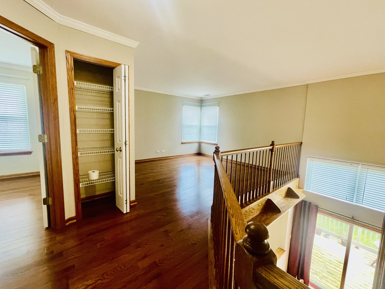
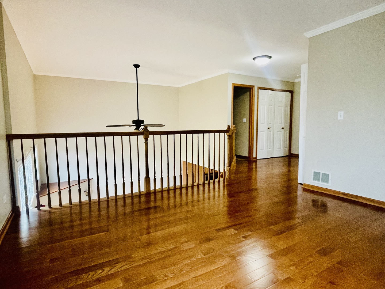
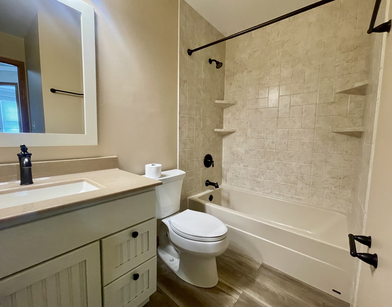
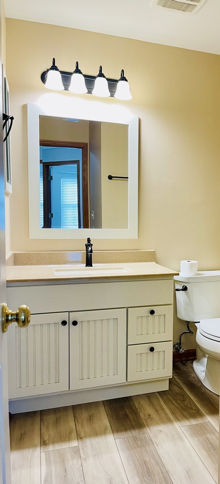
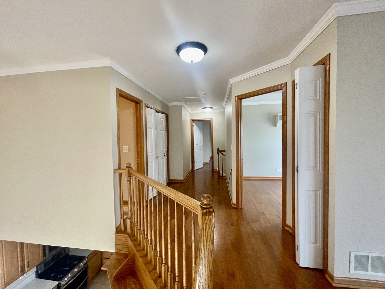
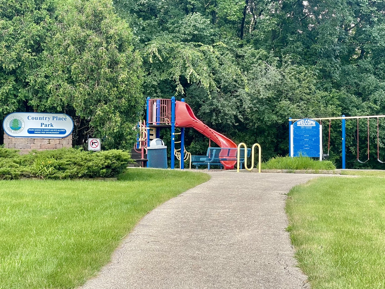
AVAILABLE NOW! Gorgeous end unit townhome with loft, basement, three bedrooms and 2.1 baths! Gleaming hardwood floors throughout. Open and inviting living/dining rooms welcome you home! Two-story family room with cozy fireplace and sliding door to private deck. Kitchen overlooks the family room and has stainless steel appliances, breakfast bar and abundant cabinet space. Additional living space in the loft overlooking the family room. Master suite features generous walk-in closet and private master bathroom. Second bedroom, shared bath, and laundry closet complete the second level. Finished basement offering open rec space, third bedroom and bonus room. Enjoy your beautiful backyard with deck and lush landscaping. 2 car Garage with epoxy flooring. Walk to park and tennis court. Approx 4 miles to expressway and all Gurnee area amenities. Conveniently located in the middle of Chicago and Milwaukee....Welcome home! ***Please submit complete application with a months worth of paystubs, copy of ID, credit/background check. Owner looking for minimum 2 year lease and credit scores above 670. Small pet welcome with owner approval and $400 pet deposit.

3
beds

3
baths

2,301 Sq.Ft. LIVING AREA

Lisa Wolf

Lisa Wolf

Features & Amenities

Interior

  • total bedrooms3
  • Total bathrooms3
  • full bathrooms2
  • half bathroom1
  • Laundry room In Unit, Laundry Closet
  • Fireplace Attached Fireplace Doors/Screen, Gas Log, Gas Starter
  • APPLIANCES Range, Microwave, Dishwasher, Refrigerator, Washer, Dryer
  • other interior Features Vaulted/Cathedral Ceilings, Hardwood Floors, Second Floor Laundry, Laundry Hook-Up in Unit, Storage

Area & Lot

  • Status Leased
  • Date Leased July 6, 2024
  • Living Area2,301 Sq.Ft.
  • MLS® ID12078880
  • TypeResidential
  • YEAR BUILT1996
  • NeighborhoodLindenhurst
  • Elementary SchoolMillburn C C School
  • Middle SchoolMillburn C C School
  • High SchoolGrayslake Central High School
  • School District127

Exterior

  • STORIES2
  • Garage Space2.0
  • water SourcePublic
  • roofAsphalt
  • lot featuresCommon Grounds, Corner Lot, Landscaped
  • HEAT TYPENatural Gas, Forced Air
  • AIR CONDITIONINGCentral Air
  • sewerPublic Sewer
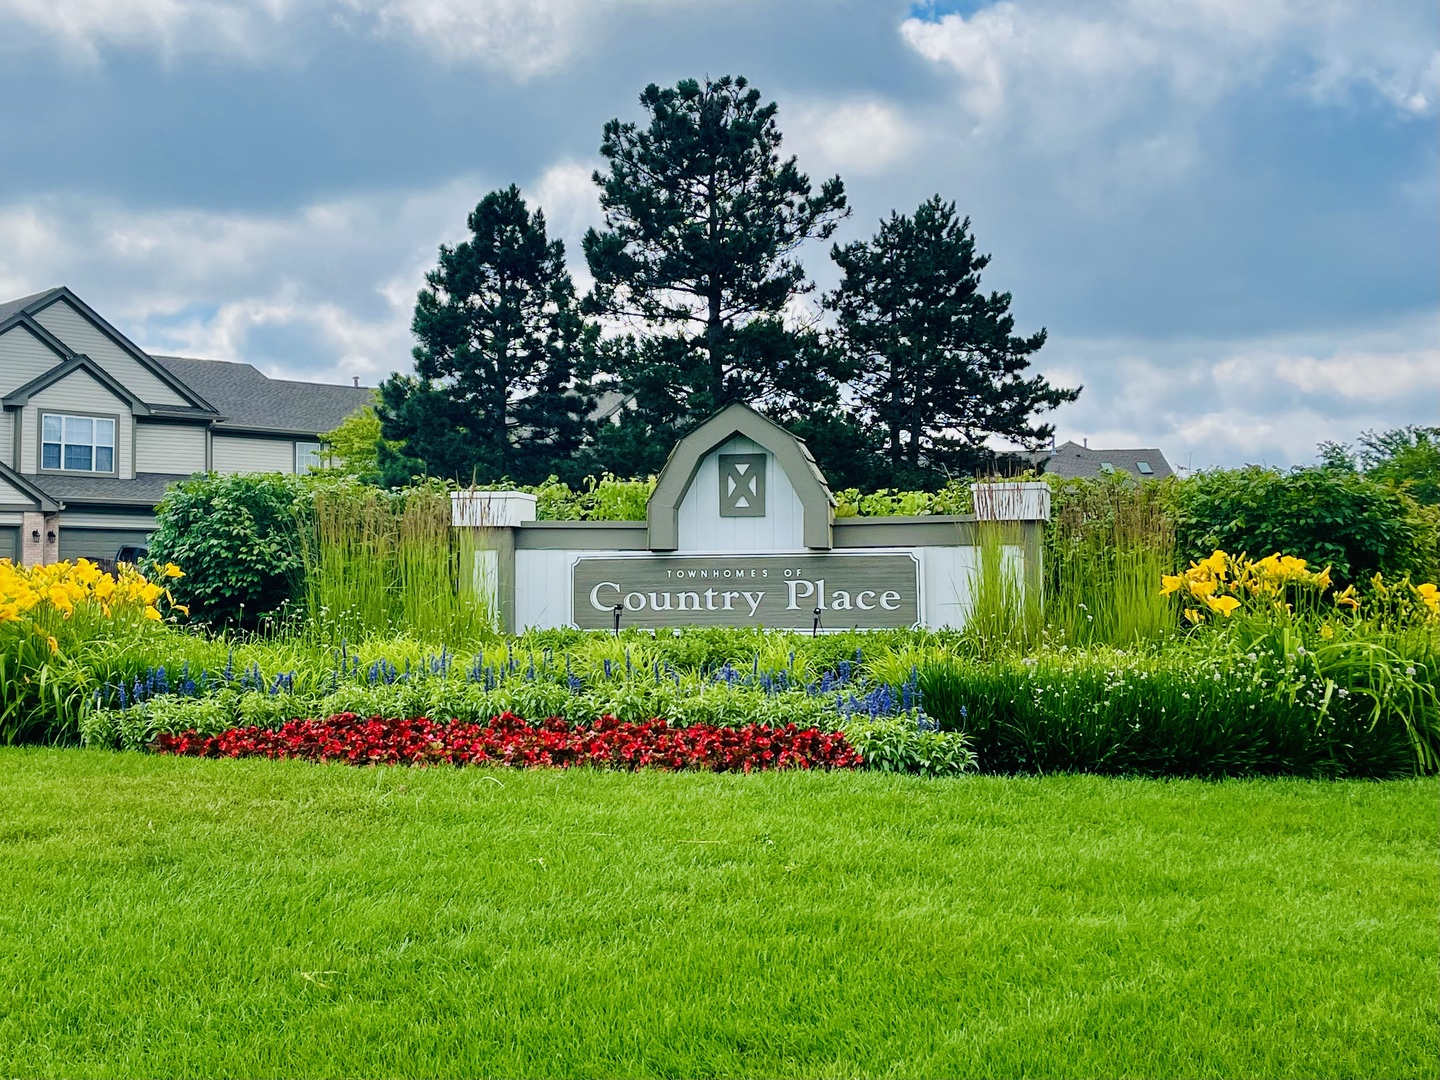
  • HOA AmenitiesPark, Tennis Court(s)
  • other exterior FeaturesDeck, Storms/Screens, End Unit

Financial

  • Lease Price$2,350/mo
  • Lease Term 24 MONTHS

Lindenhurst

Explore

Work With Us

Partner with Lisa Wolf Team | wolfpartners GROUP and experience a results-driven approach backed by integrity, passion, and over 18 years of real estate expertise. Whether you’re buying or selling, our proven systems, market knowledge, and full-service team ensure your goals are achieved with confidence and care. Let’s make your next move a success—work with a team that delivers RESULTS.

Follow Us on Instagram