505 Fairlawn Avenue
505 Fairlawn Avenue
505 Fairlawn Avenue
505 Fairlawn Avenue
505 Fairlawn Avenue
505 Fairlawn Avenue
505 Fairlawn Avenue
505 Fairlawn Avenue
505 Fairlawn Avenue
505 Fairlawn Avenue
505 Fairlawn Avenue
505 Fairlawn Avenue
505 Fairlawn Avenue
505 Fairlawn Avenue
505 Fairlawn Avenue
505 Fairlawn Avenue
505 Fairlawn Avenue
505 Fairlawn Avenue
505 Fairlawn Avenue
505 Fairlawn Avenue
505 Fairlawn Avenue
505 Fairlawn Avenue
505 Fairlawn Avenue
505 Fairlawn Avenue
505 Fairlawn Avenue
505 Fairlawn Avenue
505 Fairlawn Avenue
505 Fairlawn Avenue
505 Fairlawn Avenue
505 Fairlawn Avenue
505 Fairlawn Avenue
505 Fairlawn Avenue
505 Fairlawn Avenue
SEE ALL PHOTOS
505 Fairlawn Avenue
505 Fairlawn Avenue
505 Fairlawn Avenue
505 Fairlawn Avenue
505 Fairlawn Avenue
505 Fairlawn Avenue
505 Fairlawn Avenue
505 Fairlawn Avenue
505 Fairlawn Avenue
505 Fairlawn Avenue
505 Fairlawn Avenue
505 Fairlawn Avenue
505 Fairlawn Avenue
505 Fairlawn Avenue
505 Fairlawn Avenue
505 Fairlawn Avenue
505 Fairlawn Avenue
505 Fairlawn Avenue
505 Fairlawn Avenue
505 Fairlawn Avenue
505 Fairlawn Avenue
505 Fairlawn Avenue
505 Fairlawn Avenue
505 Fairlawn Avenue
505 Fairlawn Avenue
505 Fairlawn Avenue
505 Fairlawn Avenue
505 Fairlawn Avenue
505 Fairlawn Avenue
505 Fairlawn Avenue
505 Fairlawn Avenue
505 Fairlawn Avenue
505 Fairlawn Avenue
Listed by Jane Lee with RE/MAX Top Performers 847-295-0800
Sold

505 Fairlawn Avenue

505 Fairlawn Avenue, Libertyville, IL 60048

$632,000
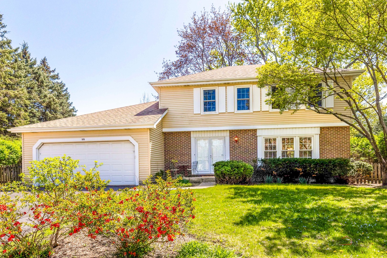
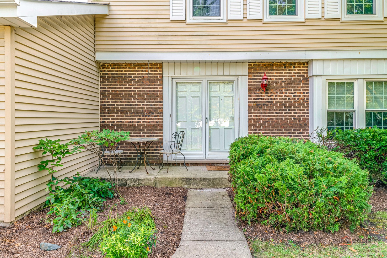
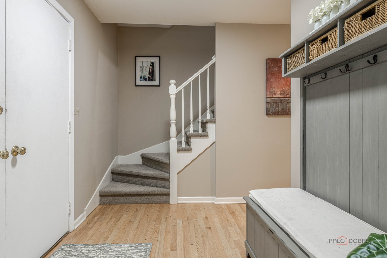
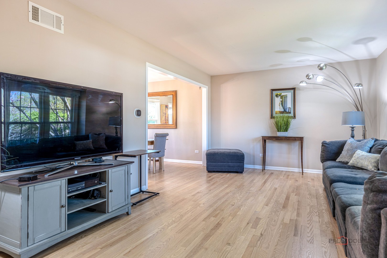
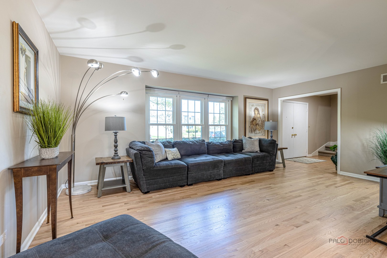
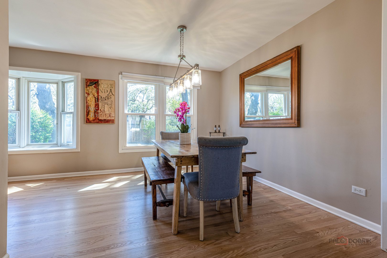
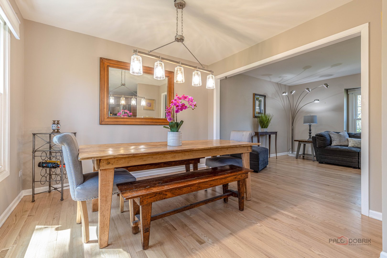
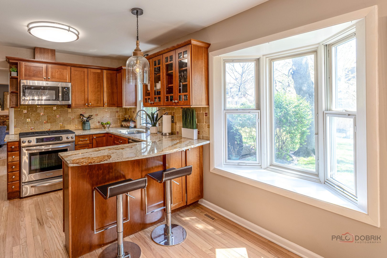
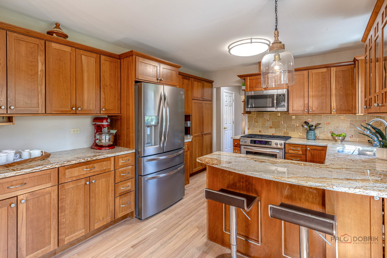
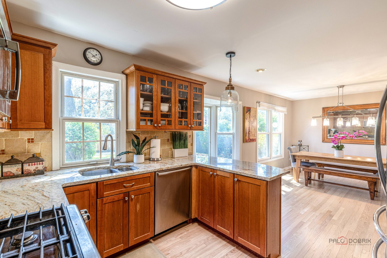
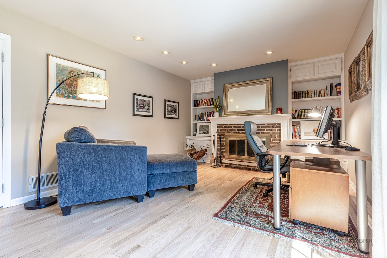
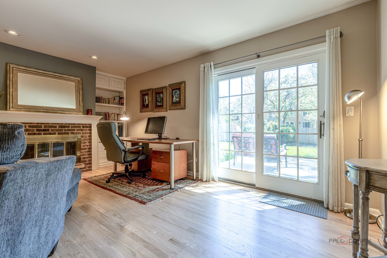
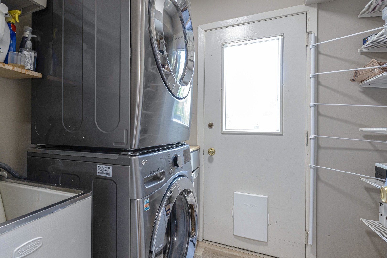
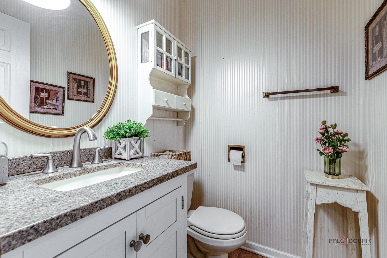
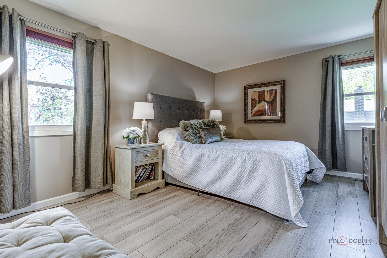
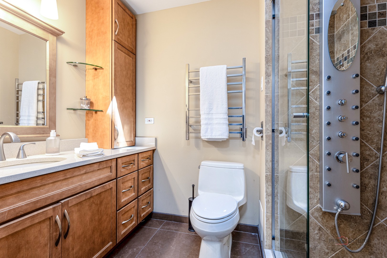
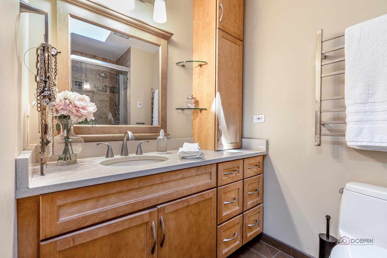
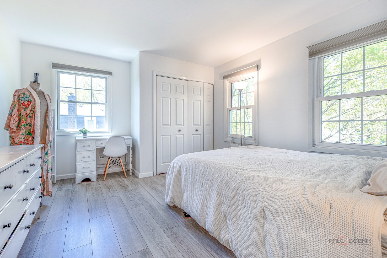
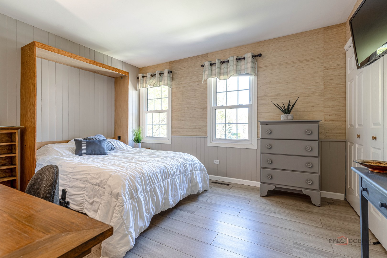
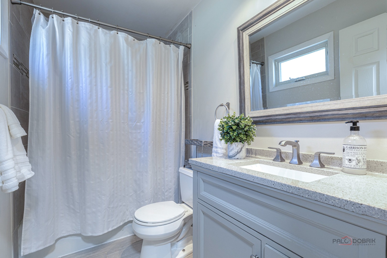
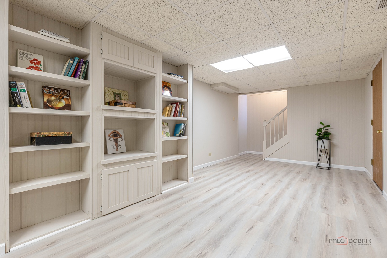
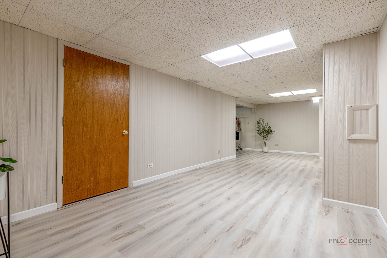
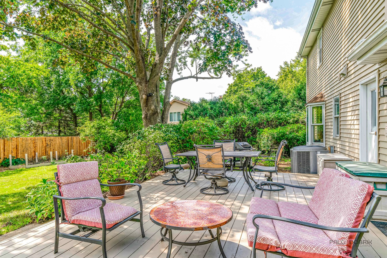
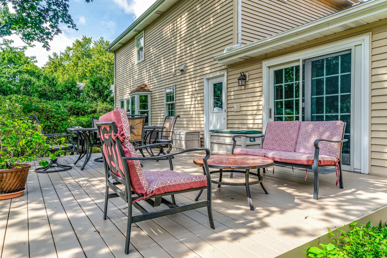
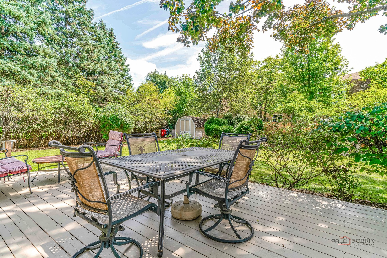
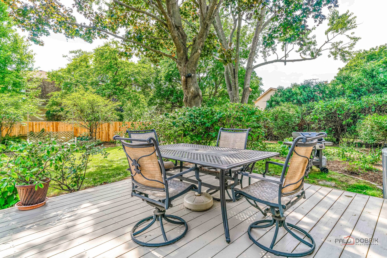
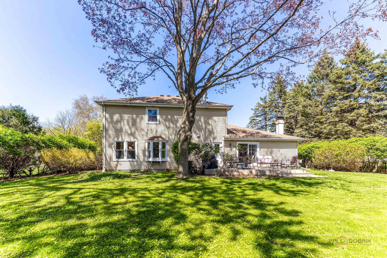
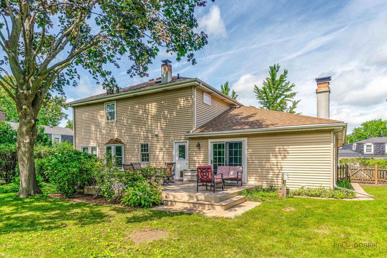
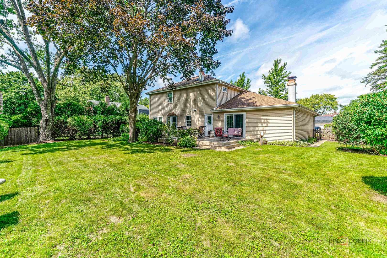
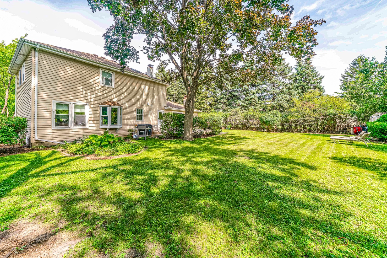
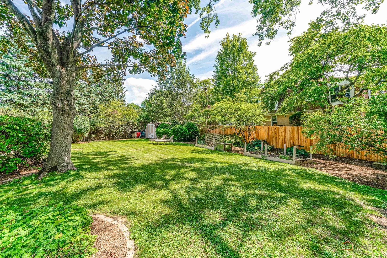
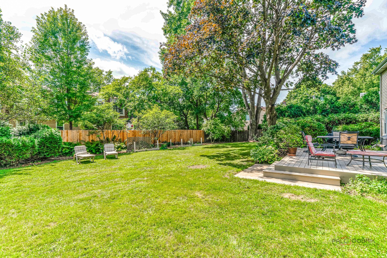
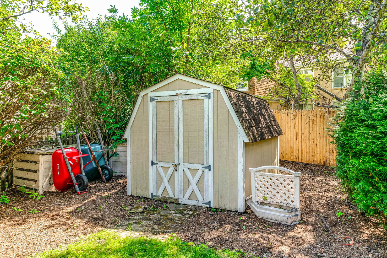
Beautifully maintained 3-bedroom, 2.1-bath home in sought-after Libertyville offering a gorgeous, functional floor plan filled with natural light. The main level features refinished hardwood floors throughout and a sunny, inviting atmosphere. The kitchen is equipped with stainless steel appliances, granite countertops, and a spacious eating area highlighted by a charming bay window. The cozy family room boasts a classic brick fireplace and convenient exterior access-perfect for everyday living and entertaining. A laundry room with additional exterior access adds to the home's practicality. Upstairs, the spacious primary suite includes a private ensuite bath, while two additional bedrooms are generously sized and share a full hallway bathroom. The finished basement provides extra living space along with abundant storage options. Step outside to a large fenced-in backyard with a deck and shed-ideal for entertaining, relaxing, and additional storage. Recent updates include refinished floors, a new driveway, new A/C, new furnace, and a new sump pump, offering peace of mind for years to come. Ideally located close to vibrant downtown Libertyville, Vernon Hills shopping, dining, and more-and within walking distance to top-rated schools. All within highly acclaimed Libertyville school districts-this home truly has it all! A/C (2026), furnace (2025), driveway (2025), and water heater (2022).

3
beds

3
baths

1,860 Sq.Ft. LIVING AREA

0.28 Acres lot

Lisa Wolf

Lisa Wolf

Features & Amenities

Interior

  • total bedrooms3
  • Total bathrooms3
  • full bathrooms2
  • half bathroom1
  • Laundry room Main Level, Sink
  • Flooring Hardwood
  • Fireplace Attached Fireplace Doors/Screen
  • APPLIANCES Range, Microwave, Dishwasher, Refrigerator, Washer, Dryer, Disposal, Stainless Steel Appliance(s)

Area & Lot

  • Status Sold
  • Date Sold June 30, 2026
  • Living Area1,860 Sq.Ft.
  • Lot Area0.28 Acres
  • MLS® ID12629242
  • TypeResidential
  • YEAR BUILT1975
  • NeighborhoodLibertyville
  • Elementary SchoolRockland Elementary School
  • Middle SchoolHighland Middle School
  • High SchoolLibertyville High School
  • School District128

Exterior

  • Garage Space2.0
  • water SourcePublic
  • roofAsphalt
  • lot featuresLandscaped
  • parkingAsphalt, Garage Door Opener, Yes, Garage Owned, Attached, Garage
  • HEAT TYPENatural Gas, Forced Air
  • AIR CONDITIONINGCentral Air
  • sewerPublic Sewer

Financial

  • Sales Price$632,000
  • Real Estate Tax $11,250/yr

Libertyville

Explore

Work With Us

Partner with Lisa Wolf Team | wolfpartners GROUP and experience a results-driven approach backed by integrity, passion, and over 18 years of real estate expertise. Whether you’re buying or selling, our proven systems, market knowledge, and full-service team ensure your goals are achieved with confidence and care. Let’s make your next move a success—work with a team that delivers RESULTS.

Follow Us on Instagram