4851 Middle Road
4851 Middle Road
4851 Middle Road
4851 Middle Road
4851 Middle Road
4851 Middle Road
4851 Middle Road
4851 Middle Road
4851 Middle Road
4851 Middle Road
4851 Middle Road
4851 Middle Road
4851 Middle Road
4851 Middle Road
4851 Middle Road
4851 Middle Road
4851 Middle Road
4851 Middle Road
4851 Middle Road
4851 Middle Road
4851 Middle Road
4851 Middle Road
4851 Middle Road
4851 Middle Road
4851 Middle Road
4851 Middle Road
4851 Middle Road
4851 Middle Road
4851 Middle Road
4851 Middle Road
4851 Middle Road
4851 Middle Road
4851 Middle Road
4851 Middle Road
4851 Middle Road
4851 Middle Road
4851 Middle Road
4851 Middle Road
4851 Middle Road
4851 Middle Road
4851 Middle Road
4851 Middle Road
4851 Middle Road
4851 Middle Road
4851 Middle Road
4851 Middle Road
4851 Middle Road
4851 Middle Road
4851 Middle Road
4851 Middle Road
4851 Middle Road
4851 Middle Road
4851 Middle Road
4851 Middle Road
4851 Middle Road
SEE ALL PHOTOS
4851 Middle Road
4851 Middle Road
4851 Middle Road
4851 Middle Road
4851 Middle Road
4851 Middle Road
4851 Middle Road
4851 Middle Road
4851 Middle Road
4851 Middle Road
4851 Middle Road
4851 Middle Road
4851 Middle Road
4851 Middle Road
4851 Middle Road
4851 Middle Road
4851 Middle Road
4851 Middle Road
4851 Middle Road
4851 Middle Road
4851 Middle Road
4851 Middle Road
4851 Middle Road
4851 Middle Road
4851 Middle Road
4851 Middle Road
4851 Middle Road
4851 Middle Road
4851 Middle Road
4851 Middle Road
4851 Middle Road
4851 Middle Road
4851 Middle Road
4851 Middle Road
4851 Middle Road
4851 Middle Road
4851 Middle Road
4851 Middle Road
4851 Middle Road
4851 Middle Road
4851 Middle Road
4851 Middle Road
4851 Middle Road
4851 Middle Road
4851 Middle Road
4851 Middle Road
4851 Middle Road
4851 Middle Road
4851 Middle Road
4851 Middle Road
4851 Middle Road
4851 Middle Road
4851 Middle Road
4851 Middle Road
4851 Middle Road
Sold

4851 Middle Road

4851 Middle Road, Gurnee, IL 60031

$512,500
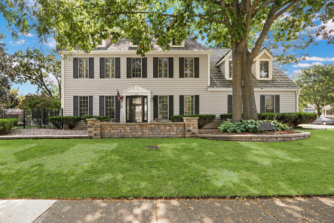
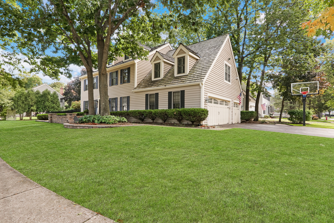
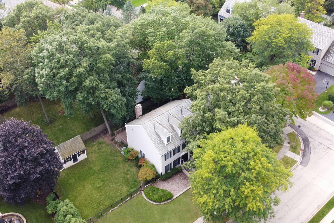
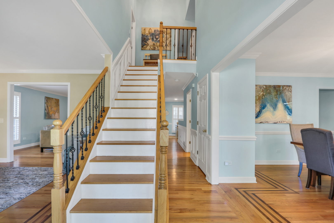
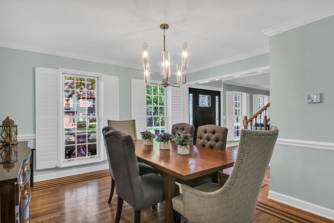
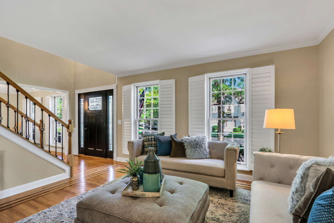
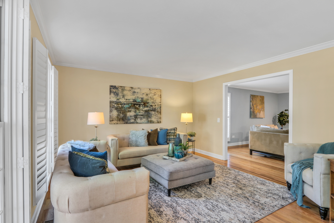
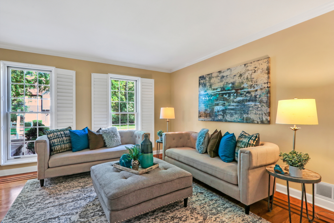
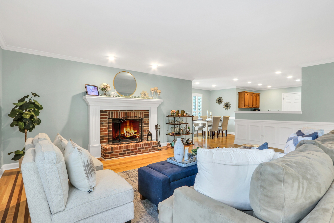
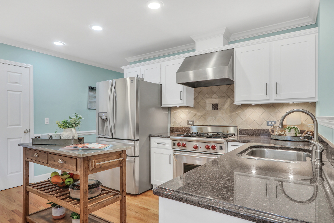
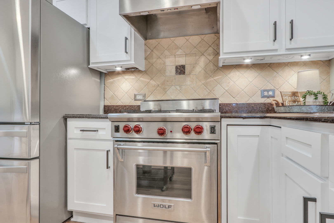
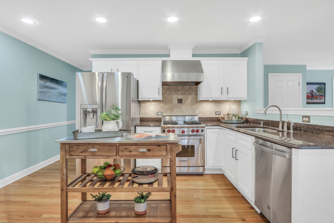
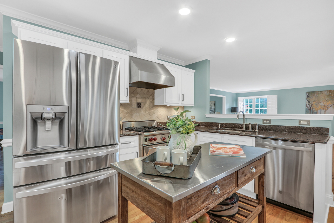
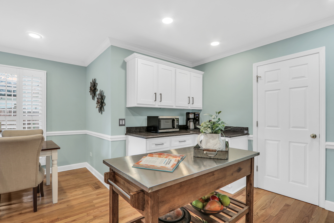
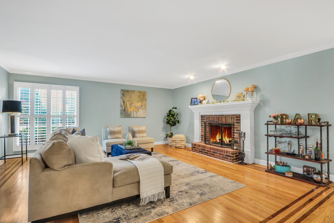
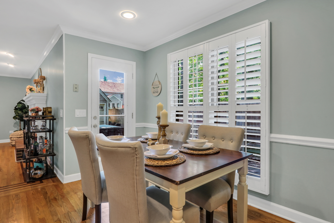
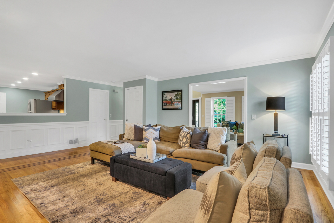
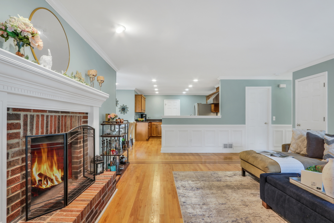
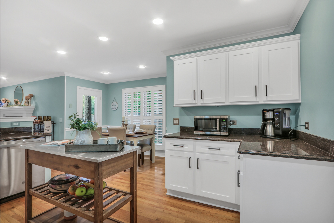
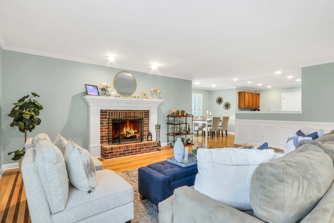
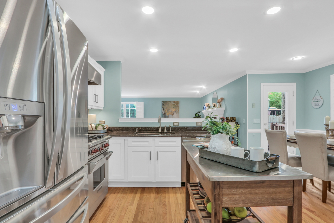
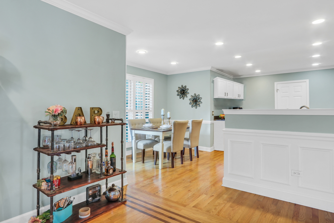
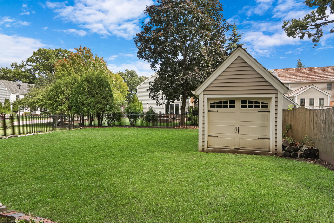
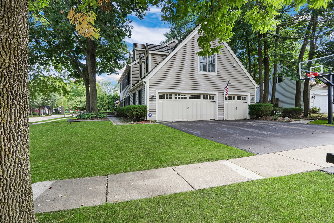
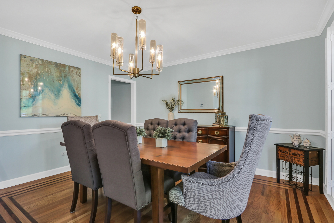
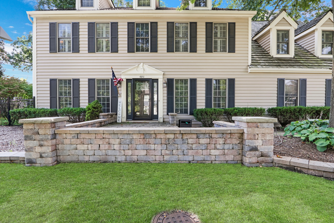
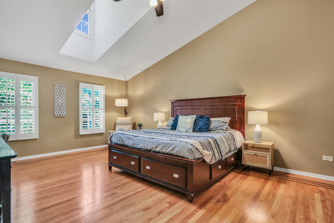
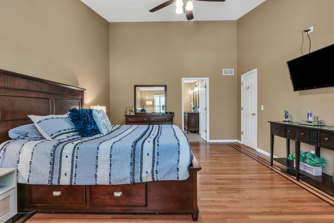
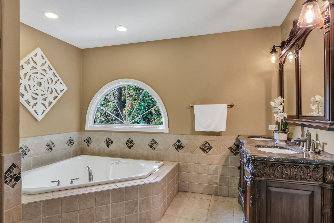
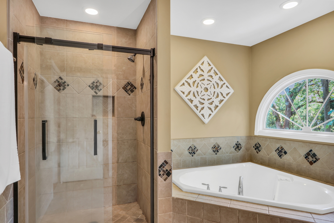
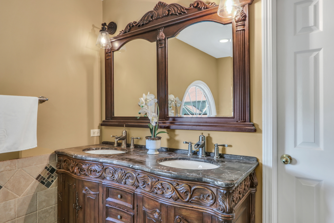
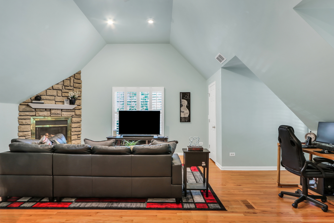
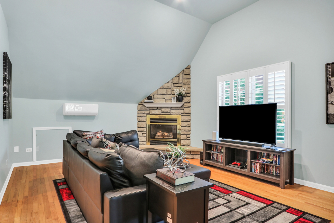
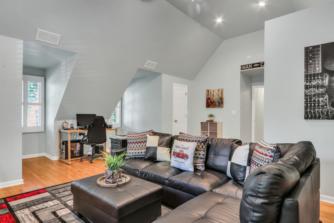
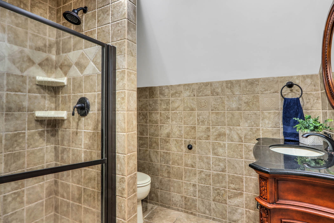
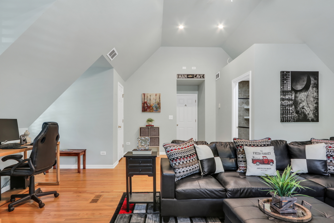
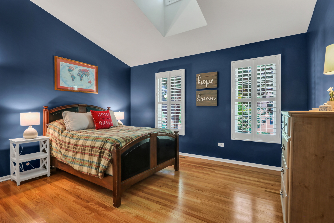
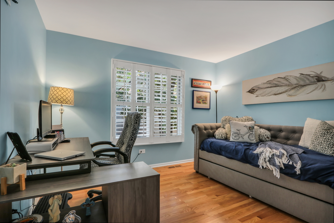
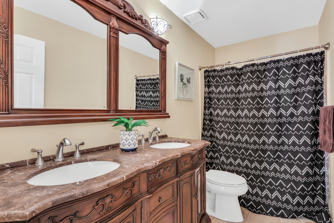
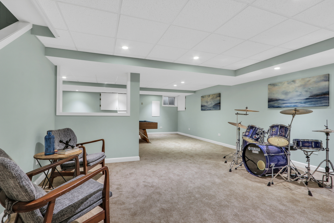
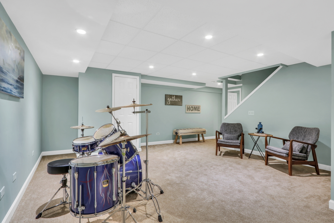
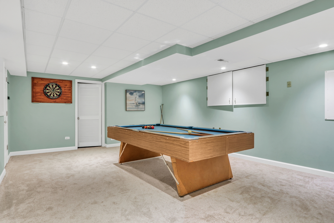
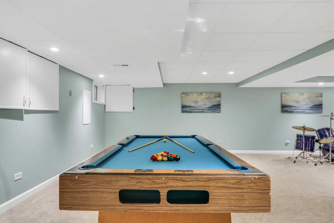
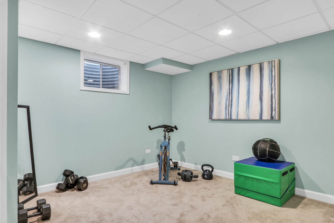
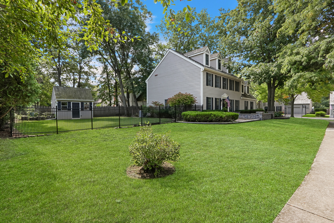
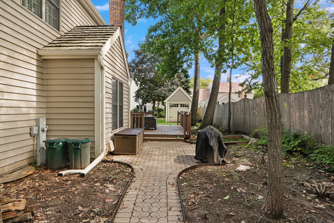
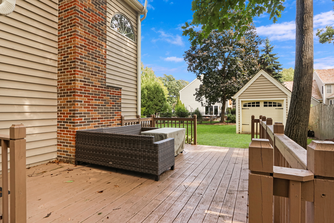
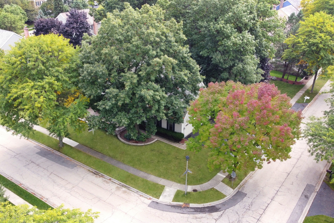
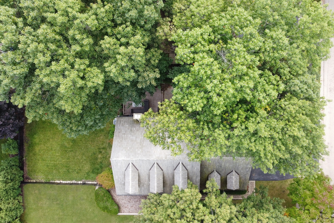
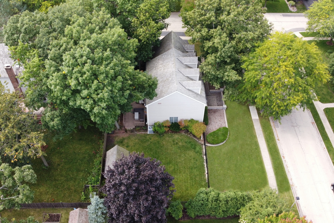
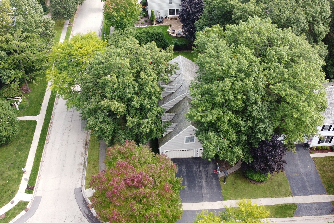
Welcome home! This immaculate beauty is nestled on a gorgeous lot in one of Gurnee's most sought-after neighborhoods, Providence Village. From its charming curb appeal to the RARE 3-car garage, fenced-in yard with rust-free aluminum fencing, and spacious outdoor shed, this home is a must-see gem. The bright foyer welcomes you into this stunning home with an open and bright floorplan boasting over 4000 square feet of living space. Elegant and classic features throughout add style and substance to this phenomenal home. Gleaming hardwood floors with custom inlays grace the open floor plan, and a lovely staircase with iron spindles catches your eye as you step inside. The formal living room and adjacent dining room, with custom Plantations Shutters, provide incredible space that meets your lifestyle. Step into the newly updated kitchen, a true standout with its fresh white shaker cabinets, stainless steel appliances (including a WOLF oven), granite countertops, and stylish backsplash. The comfortable eating area overlooks the backyard, ideal for a casual meal or morning coffee. The spacious family room features a cozy brick fireplace, offering ample space for the entire family to relax. Upstairs, the private primary suite awaits, complete with a spectacular en-suite bathroom featuring a double bowl vanity and separate shower and soaking tub. Three generously sized bedrooms, including a princess suite with a private bathroom and cozy fireplace, along with an additional full bathroom, complete the upper level of this stunner. The large finished basement offers plenty of space for recreation, media, and tons of storage. Providence Village is all about community, with events like Fall Festivals, Ravinia nights and summer Ice Cream socials, all right in your neighborhood. Commuters will appreciate the easy access to I94 and Rt 41, while nature lovers, bikers, and runners can enjoy the Des Plaines River trail accessible right from the neighborhood. This is a must see!

5
beds

4
baths

2,950 Sq.Ft. LIVING AREA

10,410.84 Sq.Ft. lot

Lisa Wolf

Lisa Wolf

Features & Amenities

Interior

  • total bedrooms5
  • Total bathrooms4
  • full bathrooms3
  • half bathroom1
  • Laundry room Gas Dryer Hookup, Electric Dryer Hookup
  • Fireplace Wood Burning
  • APPLIANCES Range, Dishwasher, Refrigerator, Stainless Steel Appliance(s), Range Hood
  • other interior Features Vaulted/Cathedral Ceilings, Skylight(s), Hardwood Floors, First Floor Laundry, Walk-In Closet(s)

Area & Lot

  • Status Sold
  • Date Sold November 9, 2023
  • Living Area2,950 Sq.Ft.
  • Lot Area10,410.84 Sq.Ft.
  • MLS® ID11885271
  • TypeResidential
  • YEAR BUILT1992
  • Architecture StylesColonial
  • Elementary SchoolWoodland Elementary School
  • Middle SchoolWoodland Jr High School
  • High SchoolWarren Township High School
  • School District121

Exterior

  • Garage Space3.0
  • water SourcePublic
  • roofShake
  • lot featuresCorner Lot, Fenced Yard, Landscaped, Mature Trees
  • HEAT TYPENatural Gas
  • AIR CONDITIONINGCentral Air
  • sewerPublic Sewer
  • SubstructureConcrete Perimeter
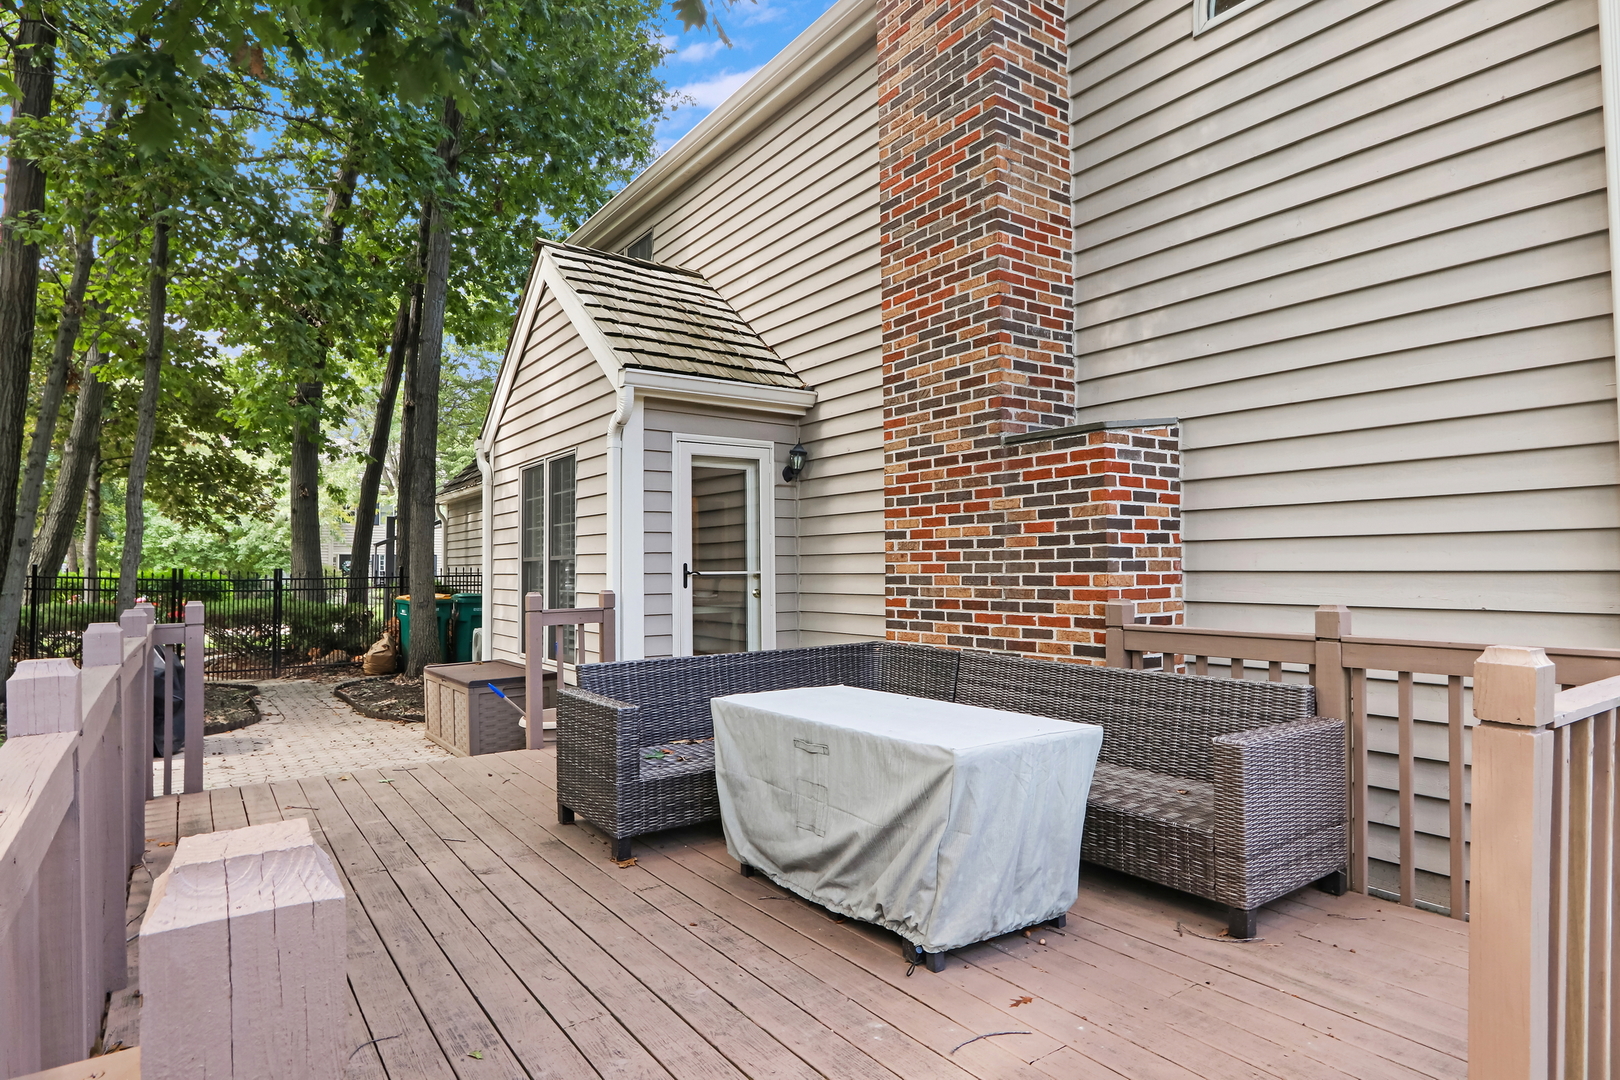
  • other exterior FeaturesDeck, Porch, Brick Paver Patio

Financial

  • Sales Price$512,500
  • Real Estate Tax $12,736/yr
  • HOA $150/yr

Work With Us

Partner with Lisa Wolf Team | wolfpartners GROUP and experience a results-driven approach backed by integrity, passion, and over 18 years of real estate expertise. Whether you’re buying or selling, our proven systems, market knowledge, and full-service team ensure your goals are achieved with confidence and care. Let’s make your next move a success—work with a team that delivers RESULTS.

Follow Us on Instagram