4818 Kings Way W
4818 Kings Way W
4818 Kings Way W
4818 Kings Way W
4818 Kings Way W
4818 Kings Way W
4818 Kings Way W
4818 Kings Way W
4818 Kings Way W
4818 Kings Way W
4818 Kings Way W
4818 Kings Way W
4818 Kings Way W
4818 Kings Way W
4818 Kings Way W
4818 Kings Way W
4818 Kings Way W
4818 Kings Way W
4818 Kings Way W
4818 Kings Way W
4818 Kings Way W
4818 Kings Way W
4818 Kings Way W
4818 Kings Way W
4818 Kings Way W
4818 Kings Way W
SEE ALL PHOTOS
4818 Kings Way W
4818 Kings Way W
4818 Kings Way W
4818 Kings Way W
4818 Kings Way W
4818 Kings Way W
4818 Kings Way W
4818 Kings Way W
4818 Kings Way W
4818 Kings Way W
4818 Kings Way W
4818 Kings Way W
4818 Kings Way W
4818 Kings Way W
4818 Kings Way W
4818 Kings Way W
4818 Kings Way W
4818 Kings Way W
4818 Kings Way W
4818 Kings Way W
4818 Kings Way W
4818 Kings Way W
4818 Kings Way W
4818 Kings Way W
4818 Kings Way W
4818 Kings Way W
Sold

4818 Kings Way W

4818 Kings Way W, Gurnee, IL 60031

$450,000
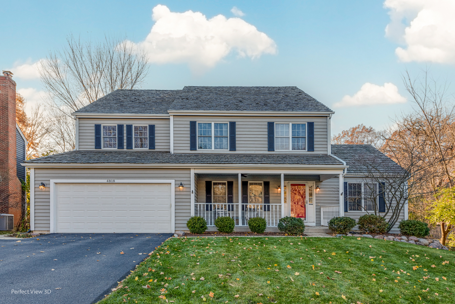
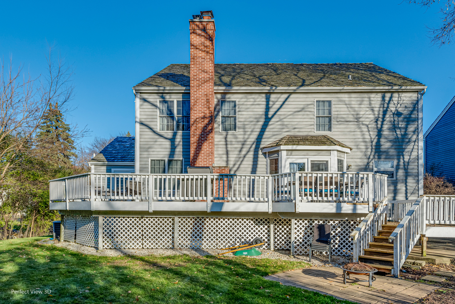
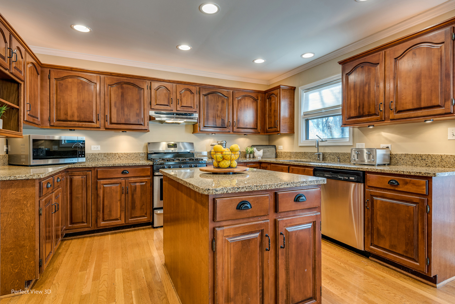
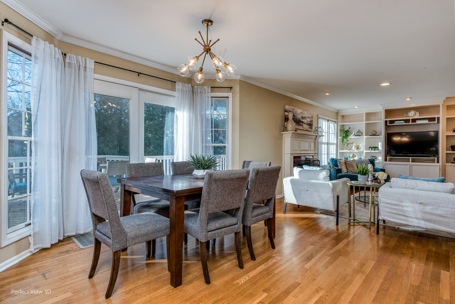
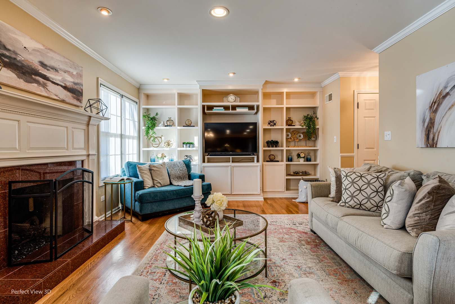
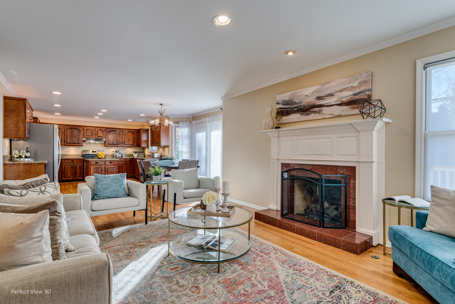
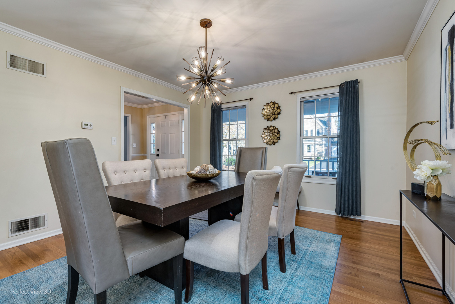
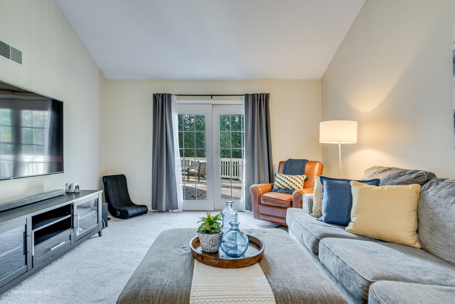
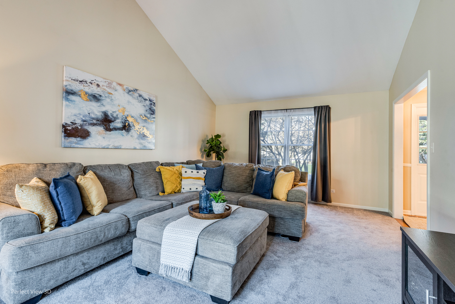
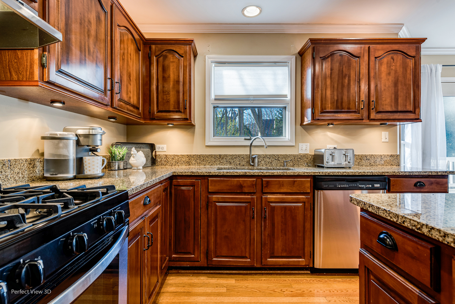
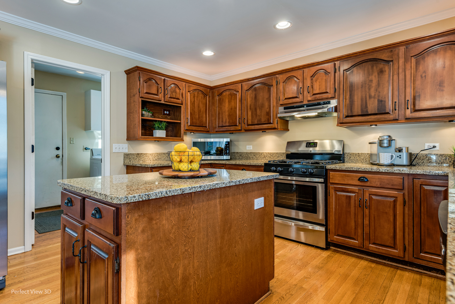
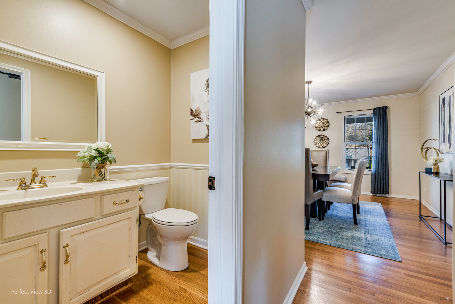
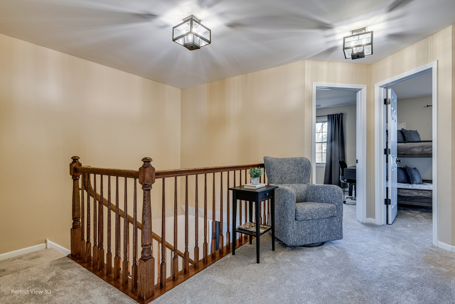
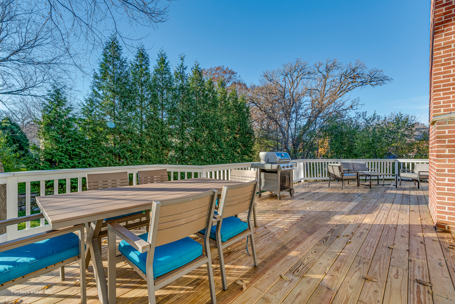
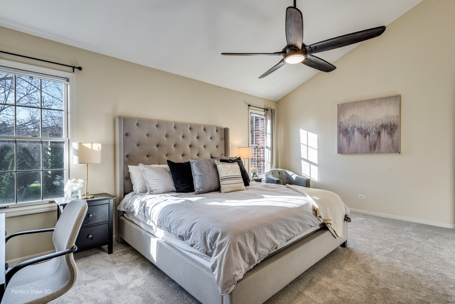
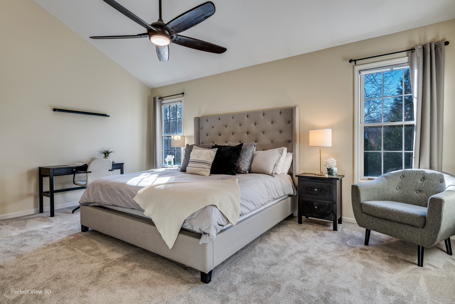
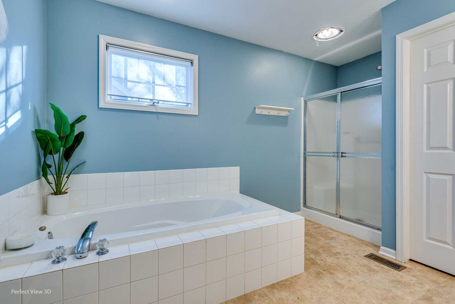
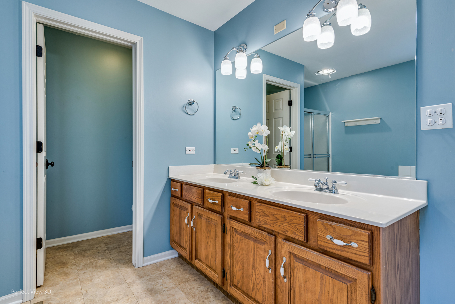
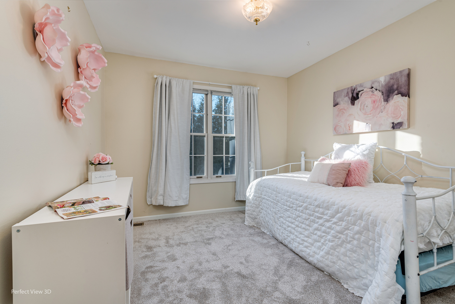
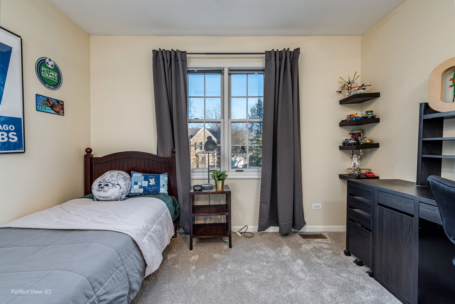
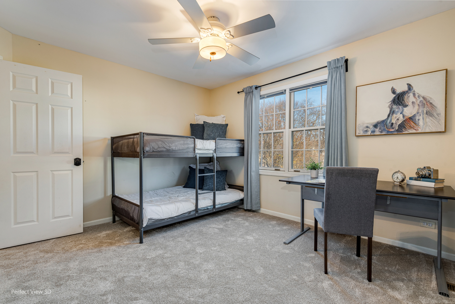
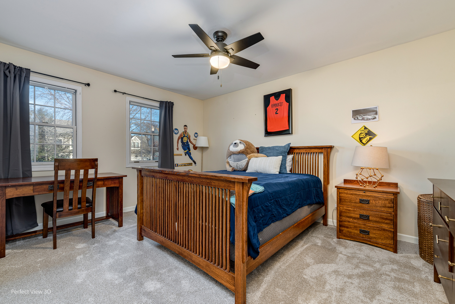
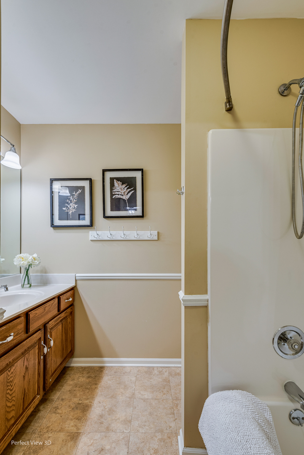
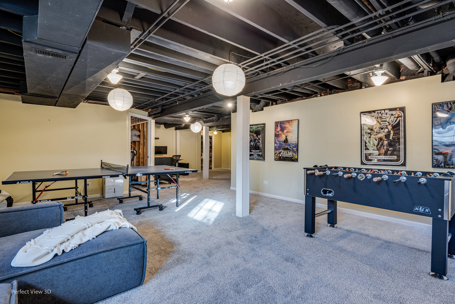
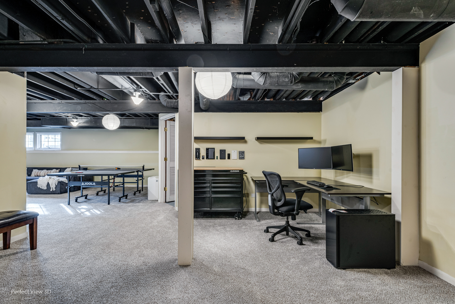
Welcome Home! You will fall in LOVE with this rare 5-bedroom Heather S Model in sought after Providence Village! Boasting a charming front porch this STUNNING home is so inviting. As you step inside, you'll be captivated by the open floor plan of this home. Perfect for hosting your next family gathering. The living room and family room both feature patio doors that open to a massive wrap-around deck, providing a panoramic view of the expansive fenced yard. Adorned with mature pine trees, you'll enjoy entertaining outdoors and loads of privacy. The kitchen is a chef's dream. With granite counters, large center island, and stainless steel appliances, this kitchen has it all. The adjacent family room, adorned with hardwood floors, built-in cabinets, and cozy fireplace, exudes warmth and comfort. The Primary Bedroom boasts vaulted ceilings, a generous walk-in closet, and a luxurious bath complete with a tub and separate shower. Upstairs, discover four additional spacious bedrooms and full bath. This home is meticulously maintained, with loads of recent upgrades. Downstairs offers another fantastic space for entertaining! Updated interior lighting adds a modern touch, making this home truly move-in ready. Don't miss the opportunity to make this gem your own!

5
beds

3
baths

2,742 Sq.Ft. LIVING AREA

10,454.4 Sq.Ft. lot

Lisa Wolf

Lisa Wolf

Features & Amenities

Interior

  • total bedrooms5
  • Total bathrooms3
  • full bathrooms2
  • half bathroom1
  • Fireplace Gas Log
  • APPLIANCES Range, Dishwasher, Refrigerator, Washer, Dryer
  • other interior Features Vaulted/Cathedral Ceilings, Hardwood Floors, First Floor Laundry

Area & Lot

  • Status Sold
  • Date Sold January 5, 2024
  • Living Area2,742 Sq.Ft.
  • Lot Area10,454.4 Sq.Ft.
  • MLS® ID11932619
  • TypeResidential
  • YEAR BUILT1993
  • Architecture StylesColonial
  • Elementary SchoolWoodland Elementary School
  • Middle SchoolWoodland Middle School
  • High SchoolWarren Township High School
  • School District121

Exterior

  • Garage Space2.5
  • water SourceLake Michigan
  • roofShake
  • HEAT TYPENatural Gas, Forced Air
  • AIR CONDITIONINGCentral Air
  • sewerPublic Sewer
  • SubstructureConcrete Perimeter
  • other exterior FeaturesDeck, Porch

Financial

  • Sales Price$450,000
  • Real Estate Tax $12,909/yr
  • HOA $150/yr

Work With Us

Partner with Lisa Wolf Team | wolfpartners GROUP and experience a results-driven approach backed by integrity, passion, and over 18 years of real estate expertise. Whether you’re buying or selling, our proven systems, market knowledge, and full-service team ensure your goals are achieved with confidence and care. Let’s make your next move a success—work with a team that delivers RESULTS.

Follow Us on Instagram