473 Bond Drive
473 Bond Drive
473 Bond Drive
473 Bond Drive
473 Bond Drive
473 Bond Drive
473 Bond Drive
473 Bond Drive
473 Bond Drive
473 Bond Drive
473 Bond Drive
473 Bond Drive
473 Bond Drive
473 Bond Drive
473 Bond Drive
473 Bond Drive
473 Bond Drive
473 Bond Drive
473 Bond Drive
473 Bond Drive
473 Bond Drive
473 Bond Drive
473 Bond Drive
473 Bond Drive
473 Bond Drive
473 Bond Drive
473 Bond Drive
473 Bond Drive
473 Bond Drive
473 Bond Drive
473 Bond Drive
473 Bond Drive
473 Bond Drive
473 Bond Drive
473 Bond Drive
473 Bond Drive
473 Bond Drive
473 Bond Drive
473 Bond Drive
SEE ALL PHOTOS
473 Bond Drive
473 Bond Drive
473 Bond Drive
473 Bond Drive
473 Bond Drive
473 Bond Drive
473 Bond Drive
473 Bond Drive
473 Bond Drive
473 Bond Drive
473 Bond Drive
473 Bond Drive
473 Bond Drive
473 Bond Drive
473 Bond Drive
473 Bond Drive
473 Bond Drive
473 Bond Drive
473 Bond Drive
473 Bond Drive
473 Bond Drive
473 Bond Drive
473 Bond Drive
473 Bond Drive
473 Bond Drive
473 Bond Drive
473 Bond Drive
473 Bond Drive
473 Bond Drive
473 Bond Drive
473 Bond Drive
473 Bond Drive
473 Bond Drive
473 Bond Drive
473 Bond Drive
473 Bond Drive
473 Bond Drive
473 Bond Drive
473 Bond Drive
Listed by Lisa Wolf with Keller Williams North Shore West 224-627-5600
Sold

473 Bond Drive

473 Bond Drive, Batavia, IL 60510

$599,954
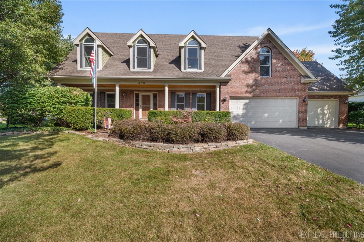
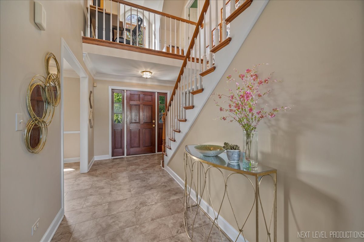
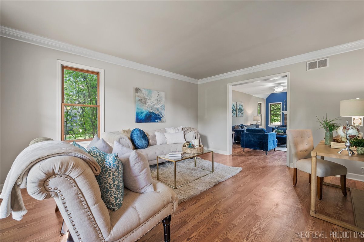
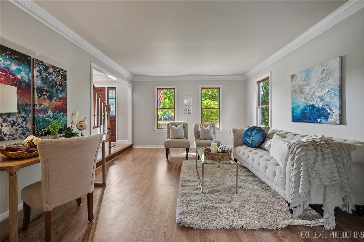
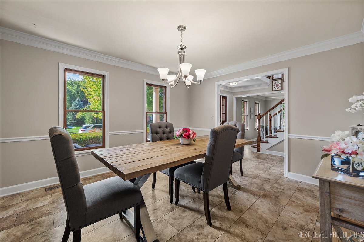
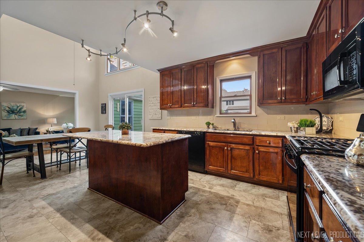
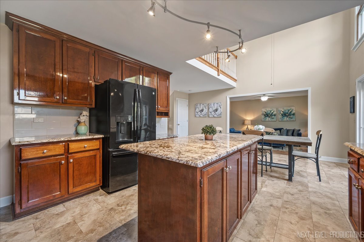
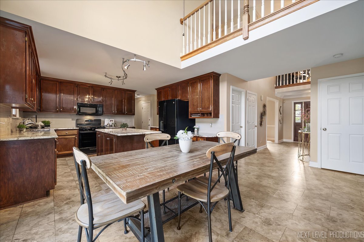
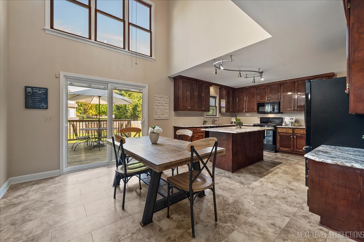
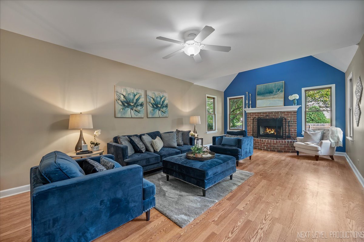
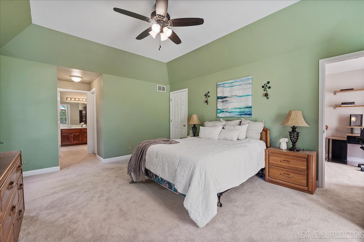
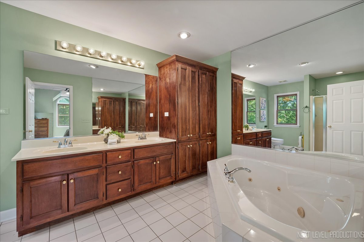
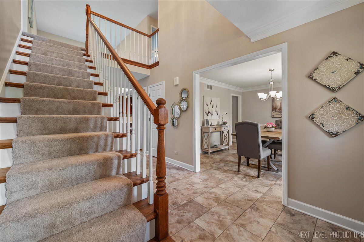
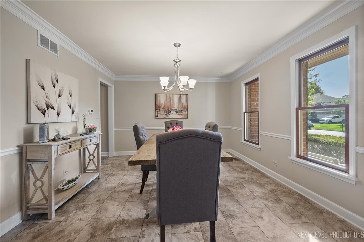
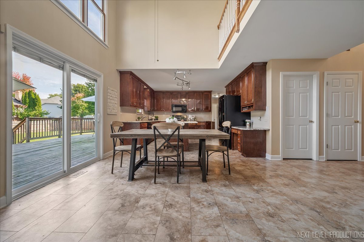
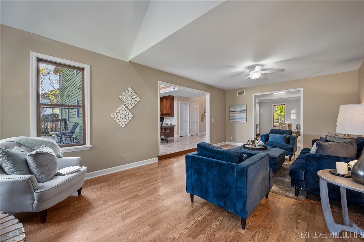
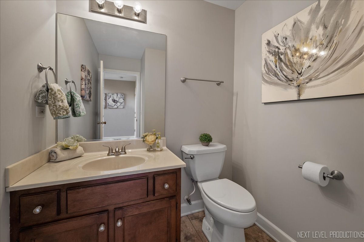
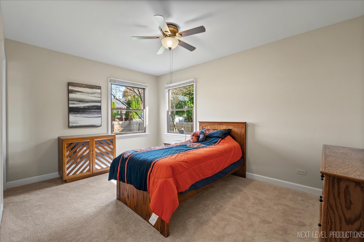
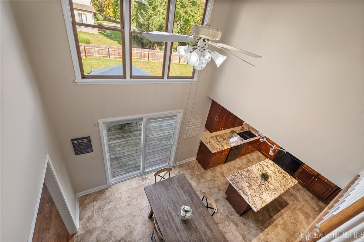
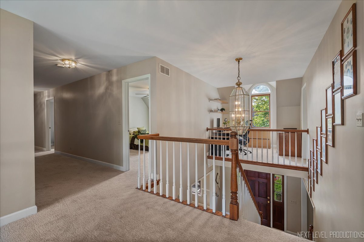
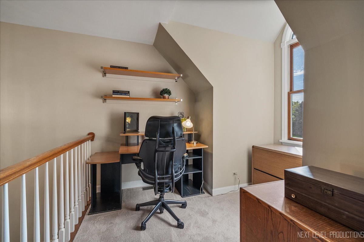
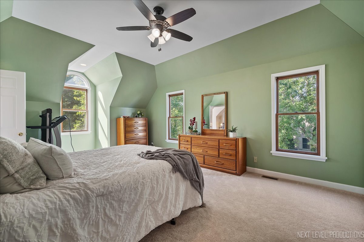
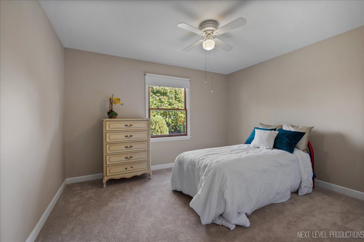
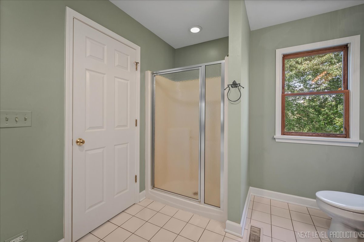
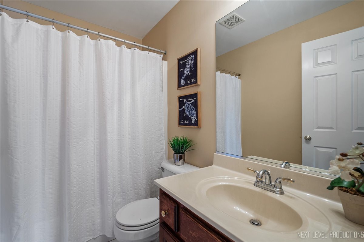
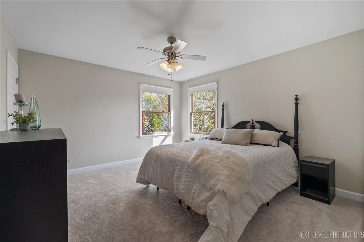
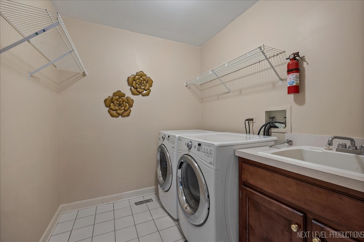
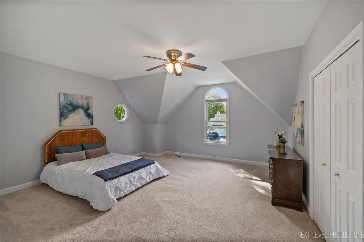
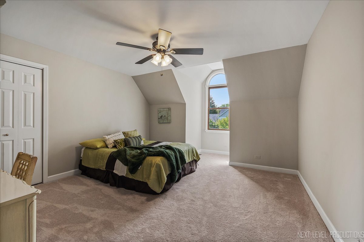
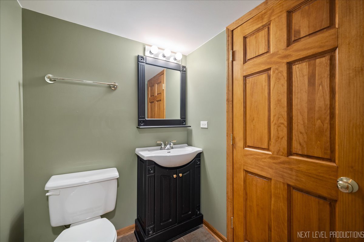
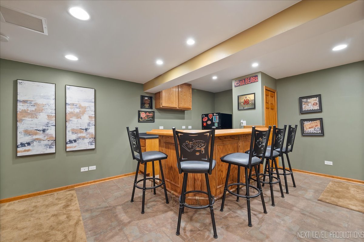
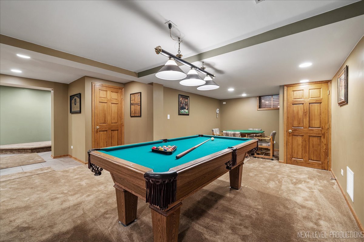
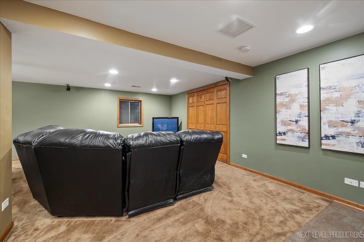
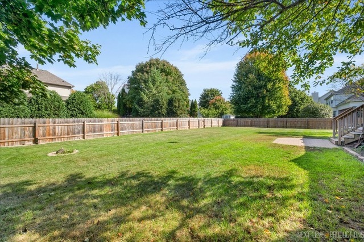
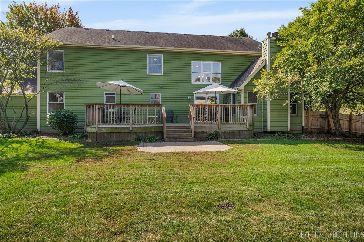
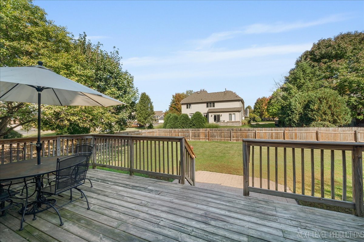
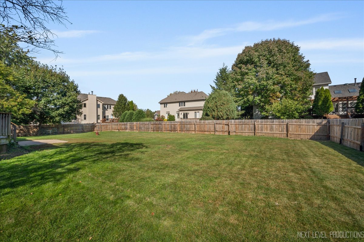
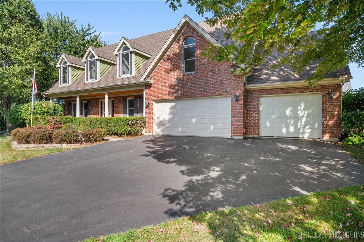
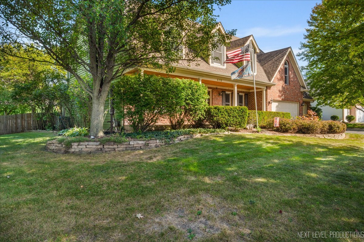
This 6-bedroom home isn't just a house-it's a space big enough to hold every season of your family's story. Located in the highly desired Fox Trail North community, across from the Prairie Path and in Batavia's top-rated school district, this home was built with room to grow. Inside, you'll find sunlit spaces at every turn. The main floor features a In-law or full guest suite for loved ones with its own private bath. This space can also be utilized as the perfect office. The heart of the home is the stunning, open kitchen and eat-in dining area. The 2-story ceilings flood the family room, kitchen, and eating area with tons of natural light. The kitchen was refreshed, complete with new countertops (End of 2021). Boasting a huge walk-in pantry and cherry cabinets, this kitchen makes both daily life and entertaining effortless. Five additional bedrooms upstairs mean every family member has a space to thrive. The loft area makes for an additional homework nook or reading area. The primary suite offers a true sanctuary with plenty of space to unwind. The primary bathroom has a generous whirlpool tub, dual vanity, and separate shower; your new oasis! Four additional, oversized bedrooms add plenty of space for all of your needs. The second-floor laundry room adds convenience, making laundry day a breeze. The lower level features a finished basement that offers an entertainment zone with a rec room and a half bath. The perfect backdrop for birthdays, holidays, and spontaneous Friday nights. Outside, a fenced backyard provides privacy and space for kids, pets, and summer gatherings. This home isn't just about size; it's about possibility. With 6 bedrooms, 3 full baths, 2 half baths, abundant natural light, and spaces designed for connection, it's truly a rare opportunity. Located near everything, from shopping to Downtown Batavia and public transportation. You won't want to miss this amazing home! Call today! **The puppy fire hydrant in the backyard is not being conveyed.

6
beds

5
baths

3,700 Sq.Ft. LIVING AREA

0.32 Acres lot

Kimberly Zahand

Kimberly Zahand

Features & Amenities

Interior

  • total bedrooms6
  • Total bathrooms5
  • full bathrooms3
  • half bathrooms2
  • Laundry room In Unit
  • Flooring Carpet
  • Fireplace Wood Burning
  • APPLIANCES Range, Microwave, Dishwasher, Refrigerator, Washer, Dryer, Disposal, Humidifier
  • other interior Features Vaulted Ceiling(s), 1st Floor Bedroom, Separate Dining Room, Pantry

Area & Lot

  • Status Sold
  • Date Sold January 16, 2026
  • Living Area3,700 Sq.Ft.
  • Lot Area0.32 Acres
  • MLS® ID12537886
  • TypeResidential
  • YEAR BUILT1996
  • NeighborhoodBatavia
  • Architecture StylesCape Cod
  • School District101

Exterior

  • Garage Space3.0
  • water SourcePublic
  • roofAsphalt
  • parkingAsphalt, Garage Door Opener, Yes, Garage Owned, Attached, Garage
  • HEAT TYPENatural Gas, Forced Air
  • AIR CONDITIONINGCentral Air
  • sewerPublic Sewer
  • SubstructureConcrete Perimeter
  • other exterior FeaturesFire Pit

Financial

  • Sales Price$599,954
  • Real Estate Tax $15,014/yr

Batavia

Explore

Work With Us

Partner with Lisa Wolf Team | wolfpartners GROUP and experience a results-driven approach backed by integrity, passion, and over 18 years of real estate expertise. Whether you’re buying or selling, our proven systems, market knowledge, and full-service team ensure your goals are achieved with confidence and care. Let’s make your next move a success—work with a team that delivers RESULTS.

Follow Us on Instagram