471 Raintree Court Unit: 2B
SEE ALL PHOTOS
471 Raintree Court Unit: 2B
Listed by Sara Savvas with Parker Lane Realty 630-956-2574
Sold

471 Raintree Court Unit: 2B

471 Raintree Court Unit: 2B, Glen Ellyn, IL 60137

$225,000
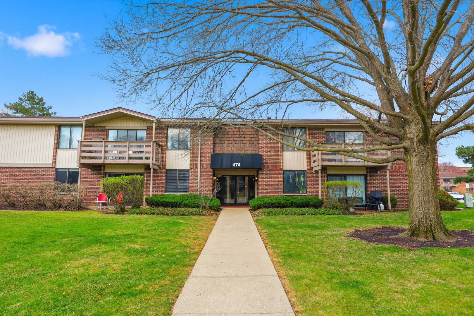
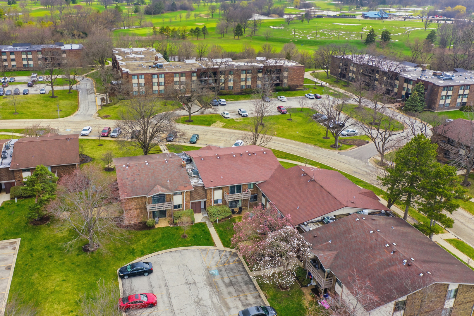
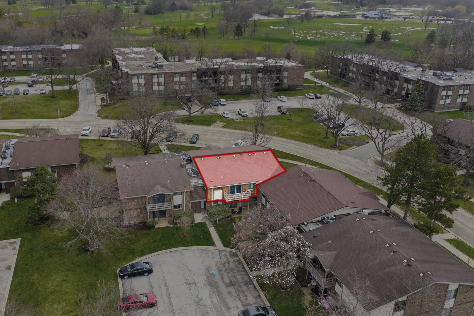
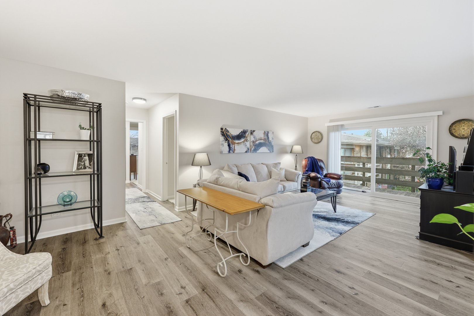
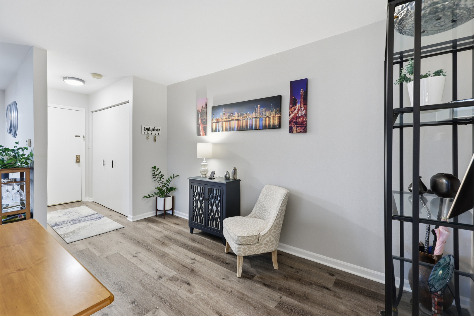
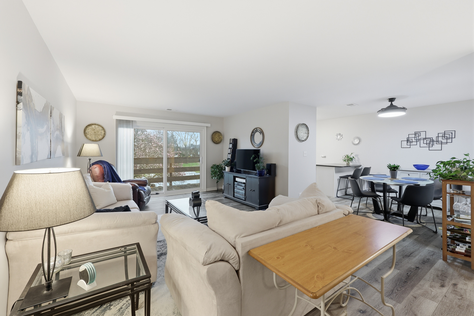
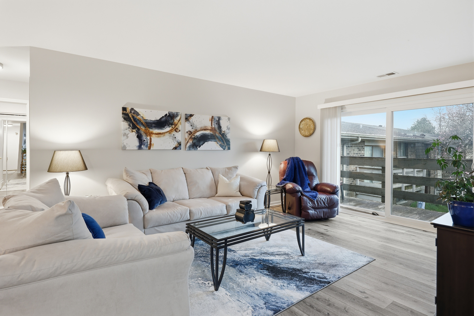
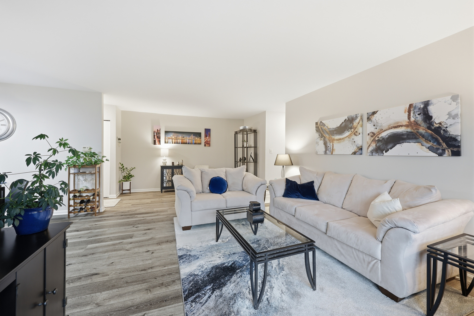
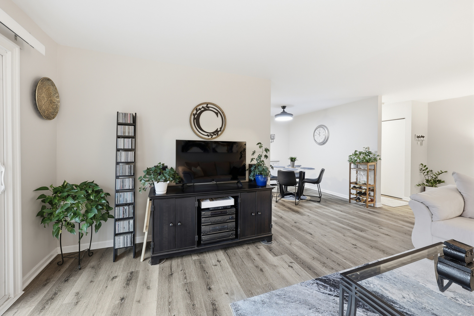
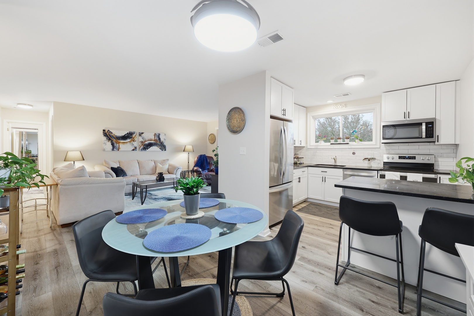
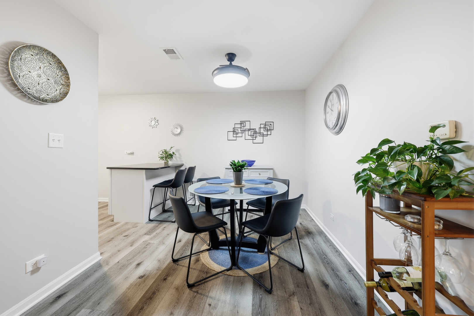
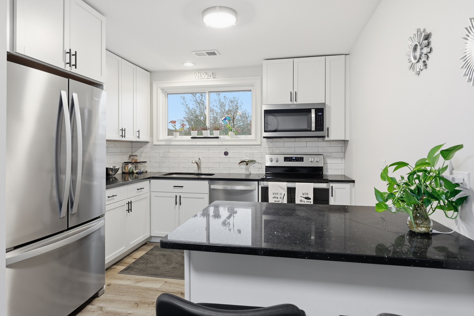
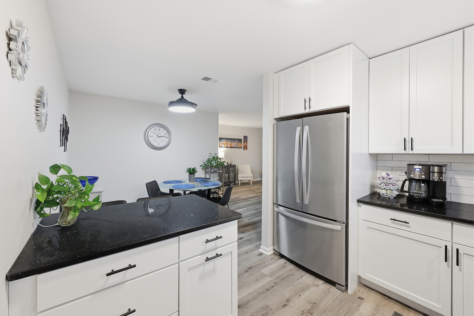
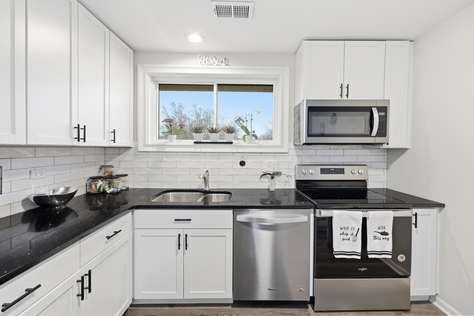
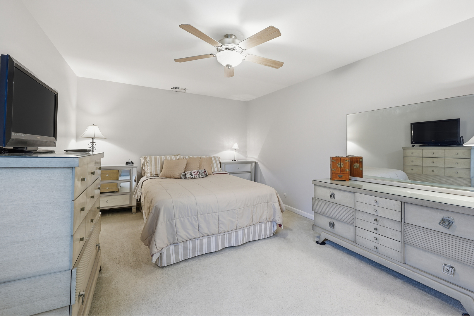
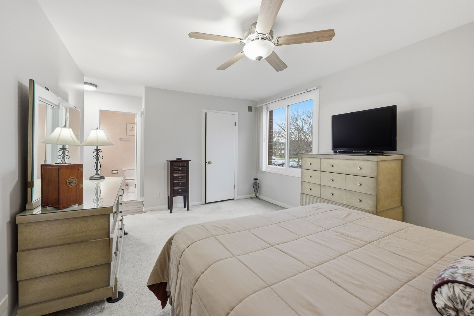
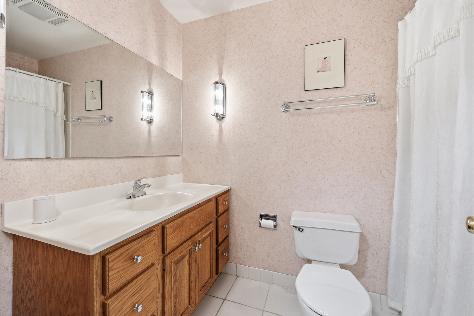
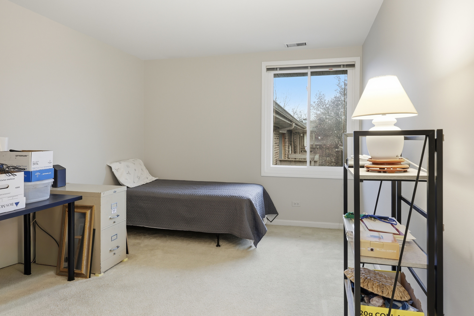
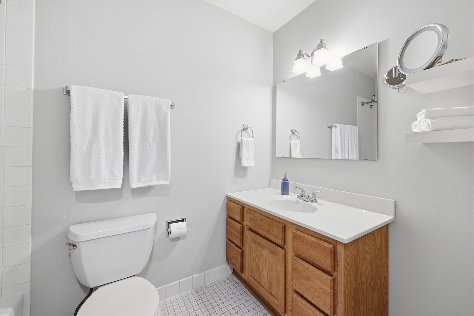
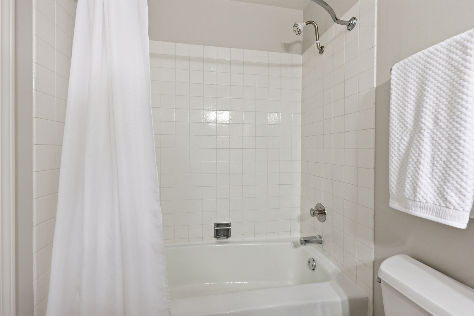
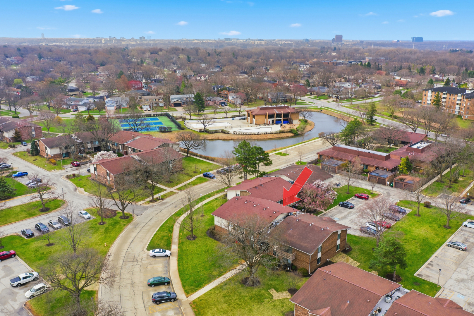
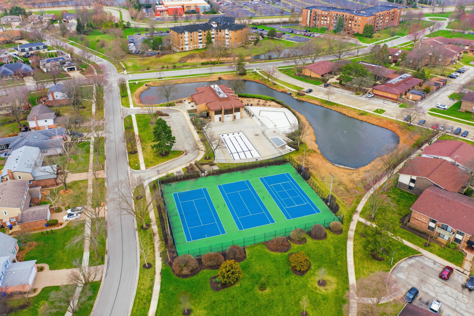
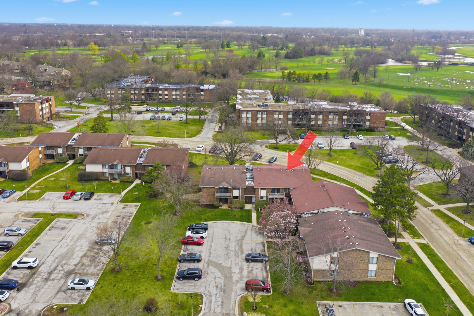
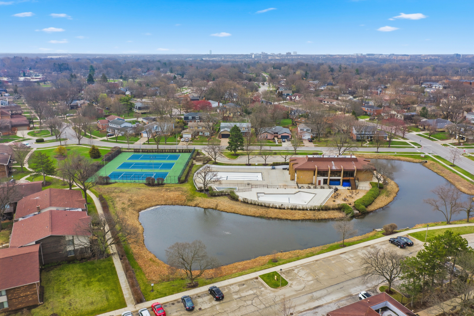
Welcome to 471 Raintree Ct., Unit 2B-a spacious 2-bedroom, 2-bath home where comfort meets convenience in a beautifully maintained community designed for easy living. Nestled in a neighborhood known for its lush green spaces, walking paths, and well-kept common areas, this residence offers a peaceful, park-like setting right outside your door. Residents enjoy access to a variety of desirable amenities, including a sparkling outdoor pool, tennis courts, exercise equipment, clubhouse, and ample parking perfect for both relaxation and entertaining. The community also features scenic ponds and mature landscaping, creating a tranquil environment while still being close to shopping, dining, and major commuter routes. Inside, you'll find thoughtful updates that make this home truly move-in ready. The kitchen has been tastefully updated with modern finishes, offering both style and functionality. The main living area showcases updated flooring that adds warmth and durability, while newer windows fill the space with natural light and improve energy efficiency. If you're looking for a maintenance-free, move in ready home this one is for you! Schedule a showing today!

2
beds

2
baths

1,198 Sq.Ft. LIVING AREA

Lisa Wolf

Lisa Wolf

Features & Amenities

Interior

  • total bedrooms2
  • Total bathrooms2
  • full bathrooms2
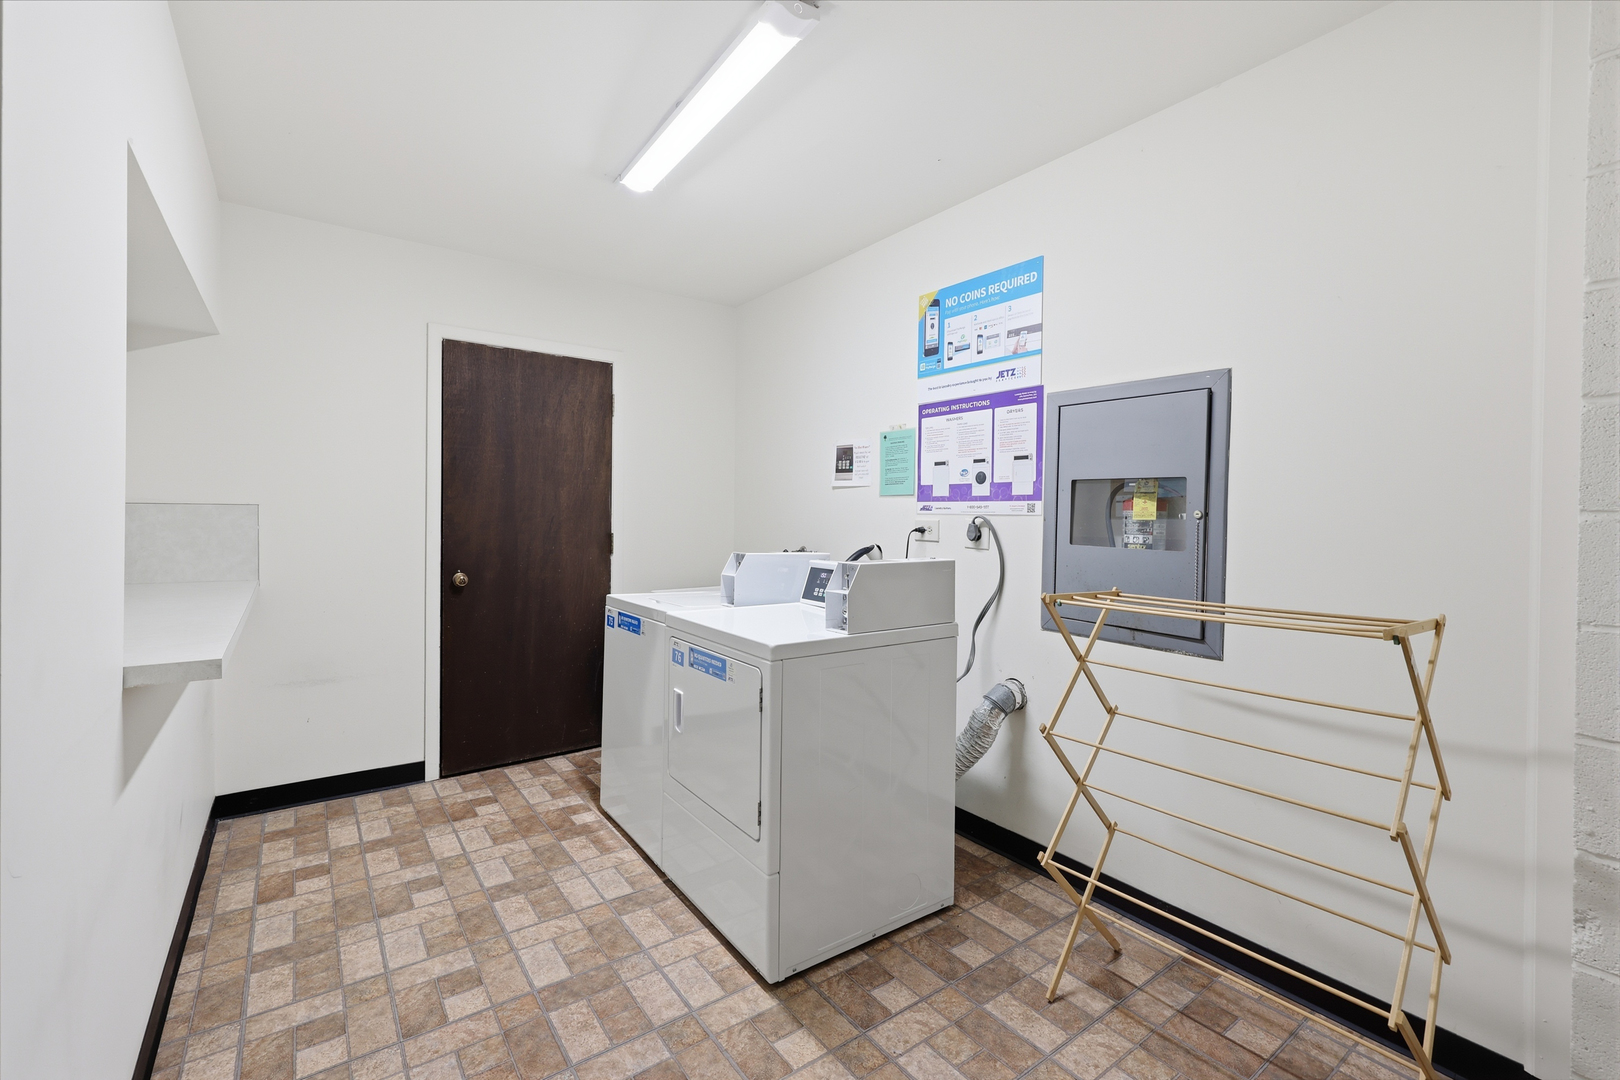
  • Laundry room Common Area

Area & Lot

  • Status Sold
  • Date Sold July 6, 2026
  • Living Area1,198 Sq.Ft.
  • MLS® ID12606954
  • TypeCondo
  • YEAR BUILT1969
  • School District87

Exterior

  • STORIES2
  • water SourcePublic
  • parkingUnassigned, Parking Lot, Yes, Other
  • HEAT TYPEElectric
  • AIR CONDITIONINGCentral Air
  • sewerPublic Sewer
  • HOA AmenitiesCoin Laundry, Storage, Pool, Tennis Court(s), Clubhouse, Intercom, School Bus

Financial

  • Sales Price$225,000
  • Real Estate Tax $1,741/yr
  • HOA $362/mo

Work With Us

Partner with Lisa Wolf Team | wolfpartners GROUP and experience a results-driven approach backed by integrity, passion, and over 18 years of real estate expertise. Whether you’re buying or selling, our proven systems, market knowledge, and full-service team ensure your goals are achieved with confidence and care. Let’s make your next move a success—work with a team that delivers RESULTS.

Follow Us on Instagram