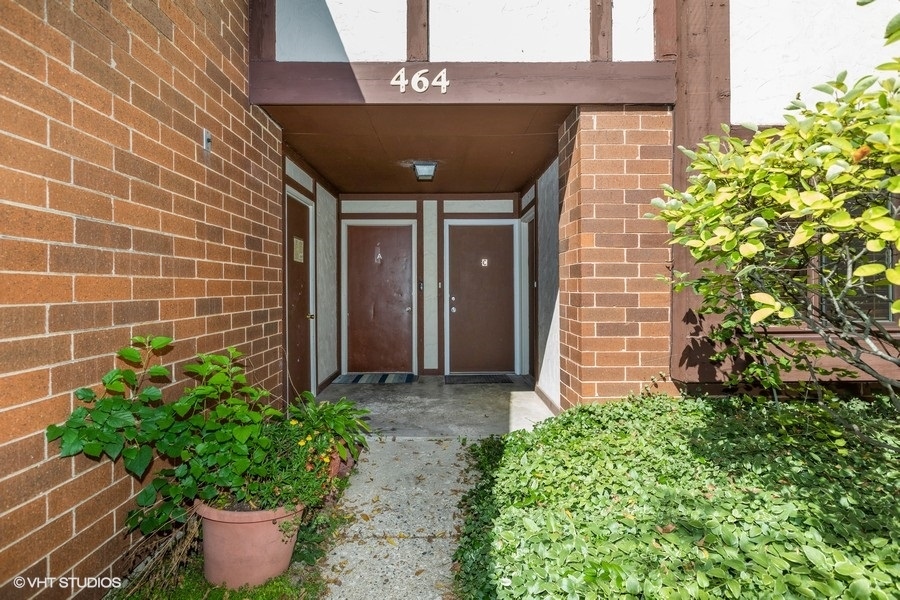
464 Brandy Drive Unit: C
SEE ALL PHOTOS
464 Brandy Drive Unit: C
Listed by Valarie Werderitch with Berkshire Hathaway HomeServices Starck Real Estate 815-482-9970
Sold

464 Brandy Drive Unit: C

464 Brandy Drive Unit: C, Crystal Lake, IL 60014

$205,000
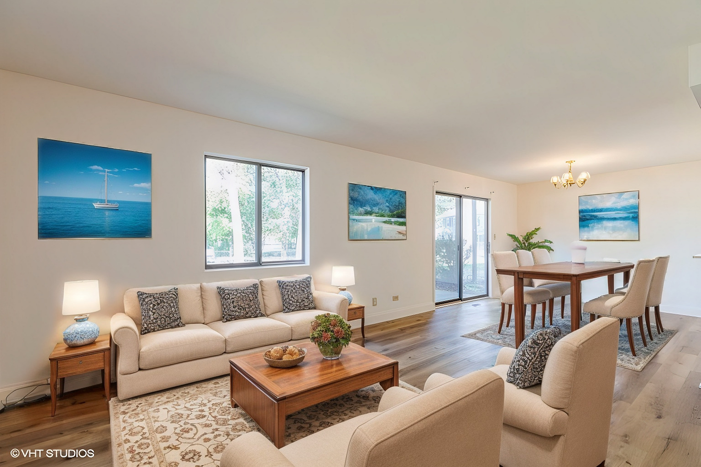
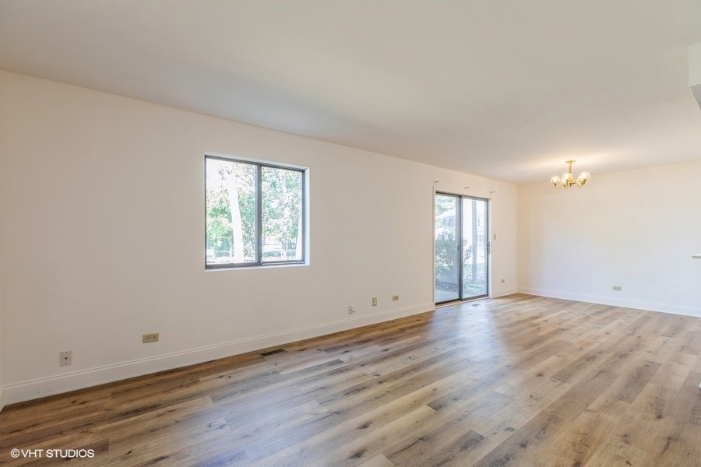
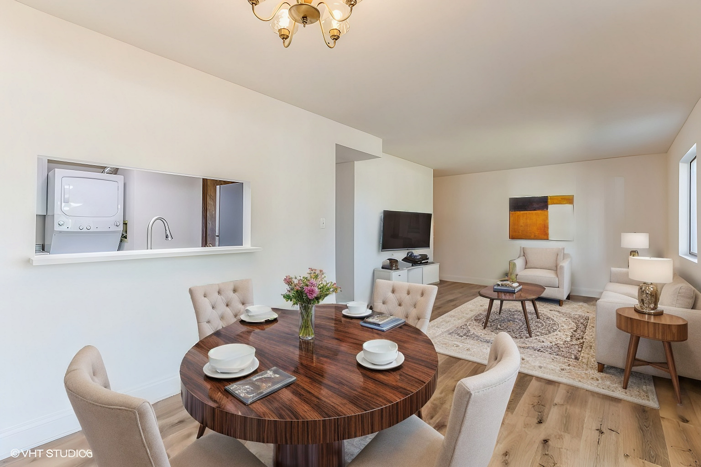
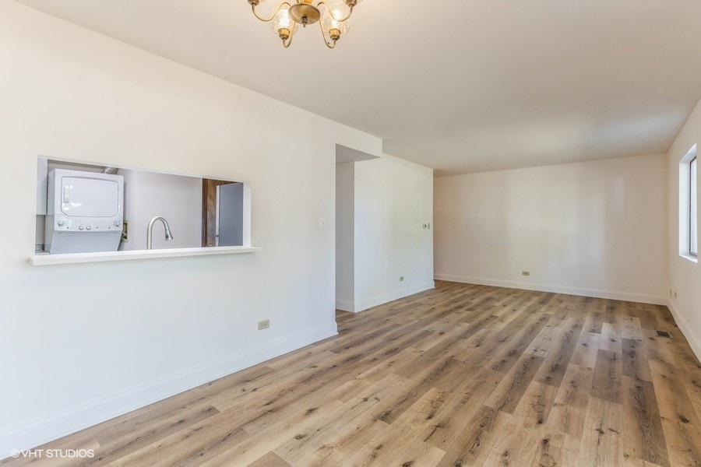
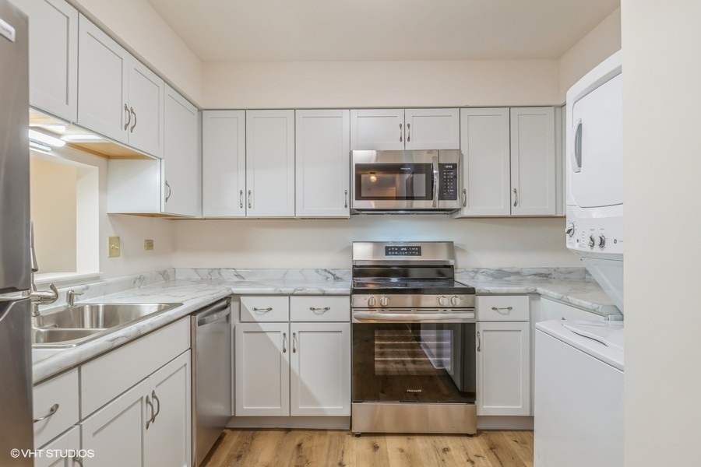
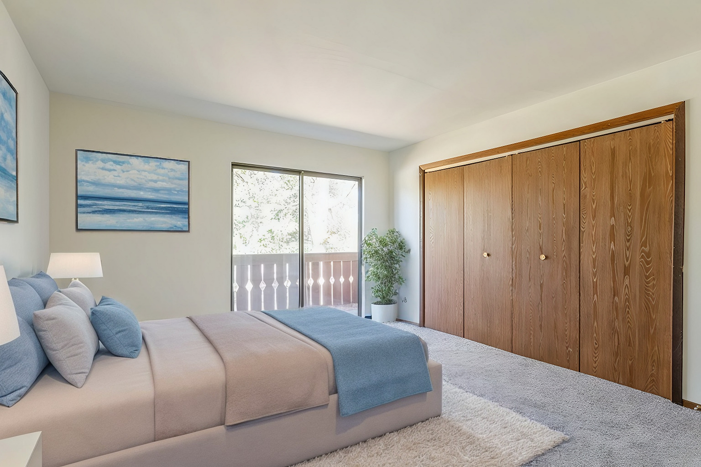
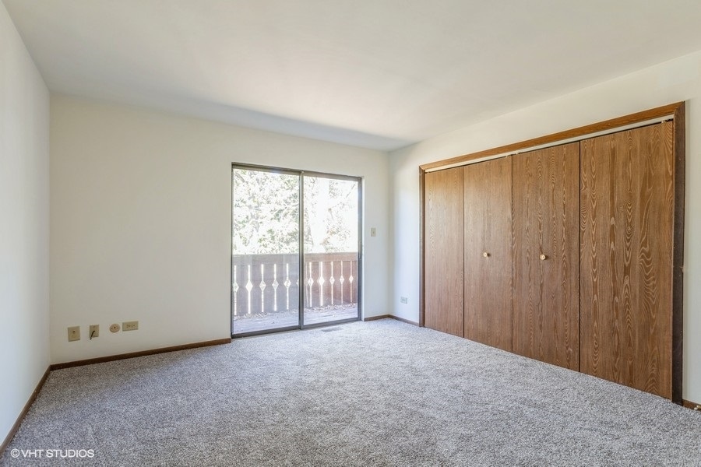
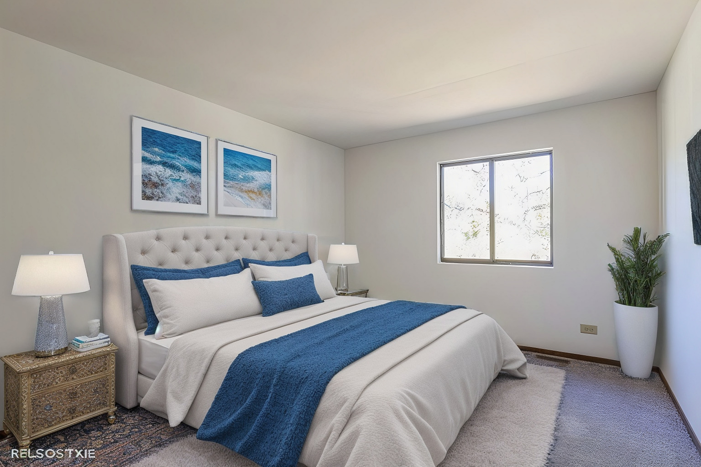
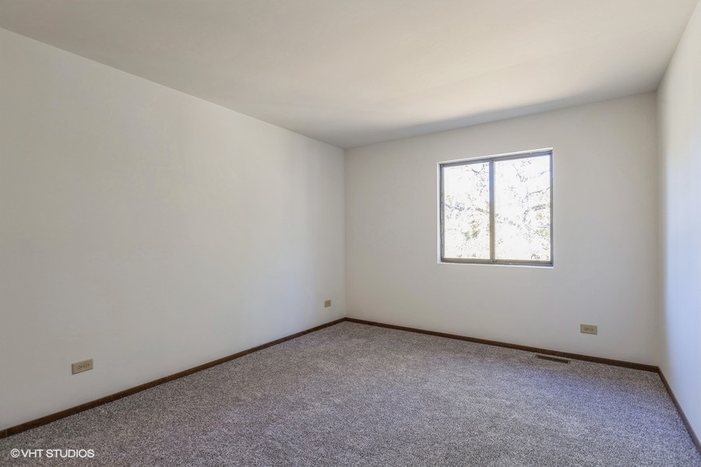
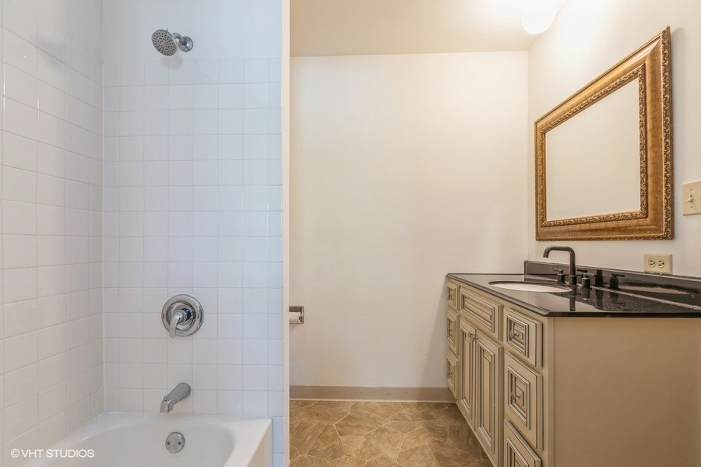
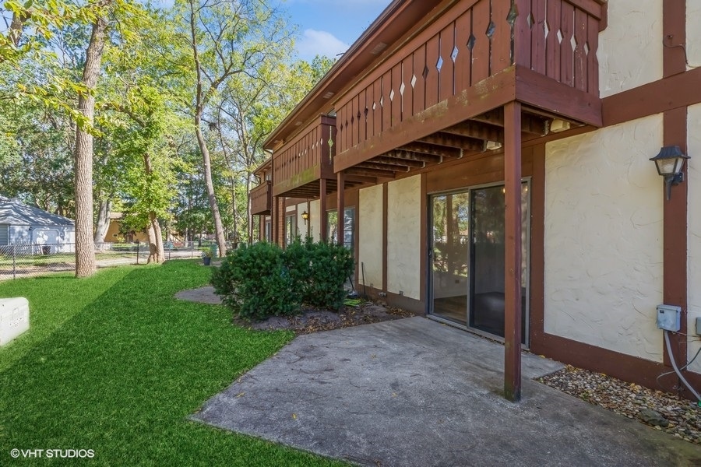
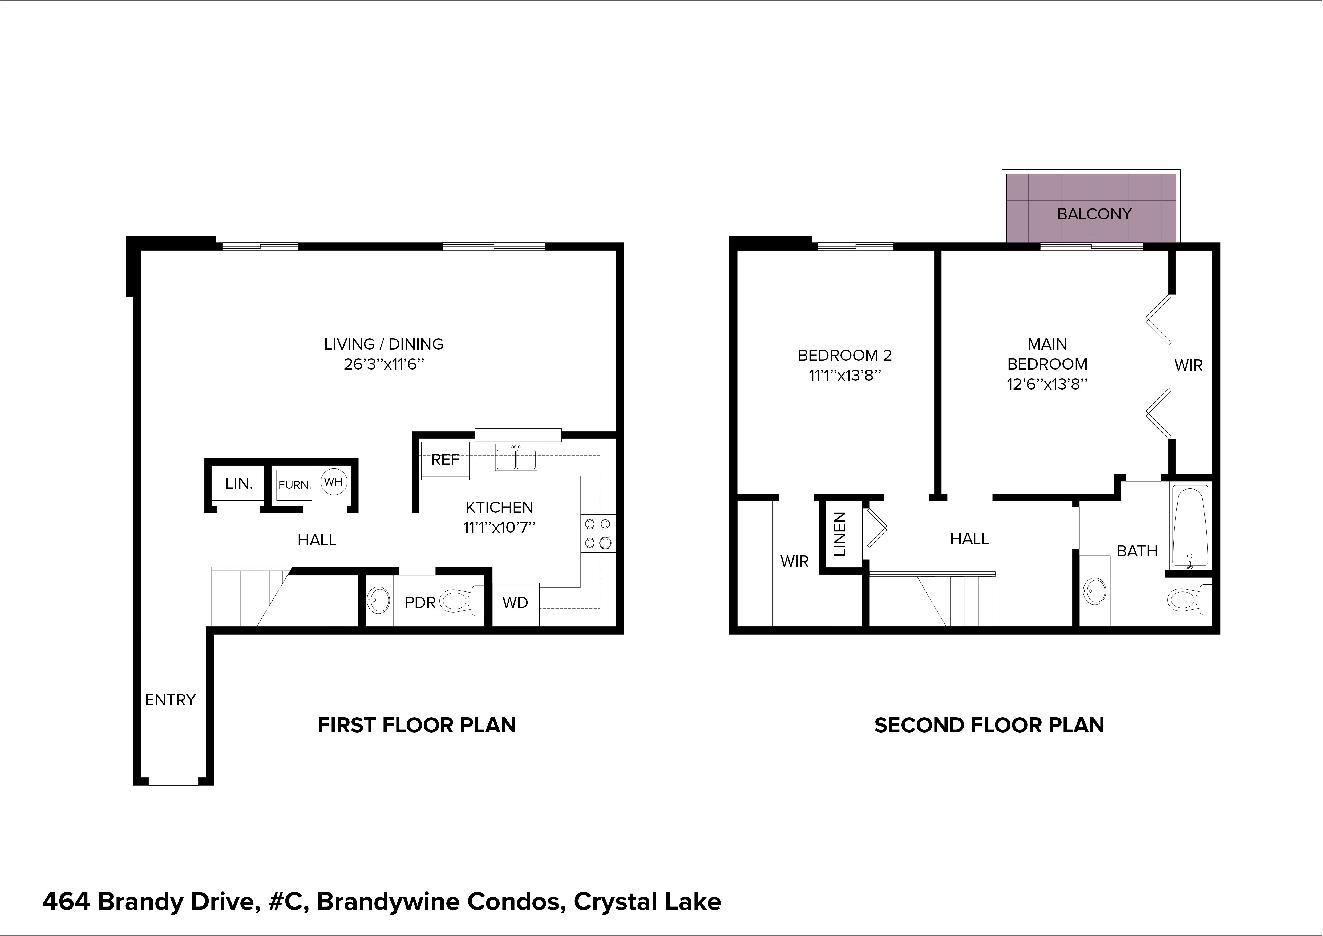
Remodeled 2-story condo in Brandywine. New flooring (Luxury Waterproof Vinyl), new kitchen with stainless steel appliances, cabinets and countertops, new bathrooms, new trim along with your very own 1-car garage. Large master bedroom with balcony and good size second bedroom with a walk-in closet. Low monthly assessment includes exterior maintenance, lawn care, snow removal and garbage. Great location just off McHenry Avenue, blocks from main beach and the Dole Market, minutes to downtown Crystal Lake and the Metra.

2
beds

2
baths

1,206 Sq.Ft. LIVING AREA

Lisa Wolf

Lisa Wolf

Features & Amenities

Interior

  • total bedrooms2
  • Total bathrooms2
  • full bathroom1
  • half bathroom1
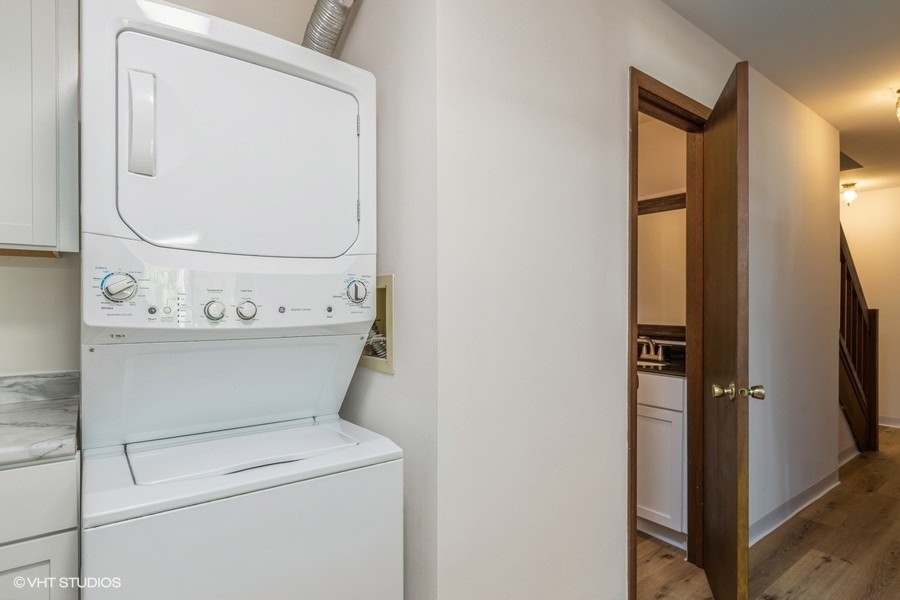
  • Laundry room Electric Dryer Hookup, In Unit
  • APPLIANCES Range, Microwave, Dishwasher, Refrigerator, Washer, Dryer, Stainless Steel Appliance(s)
  • other interior Features First Floor Laundry, Walk-In Closet(s), Some Carpeting

Area & Lot

  • Status Sold
  • Date Sold December 4, 2024
  • Living Area1,206 Sq.Ft.
  • MLS® ID12177296
  • TypeCondo
  • YEAR BUILT1979
  • Elementary SchoolCoventry Elementary School
  • Middle SchoolHannah Beardsley Middle School
  • High SchoolCrystal Lake Central High School
  • School District155

Exterior

  • STORIES2
  • Garage Space1.0
  • water SourcePublic
  • roofAsphalt
  • HEAT TYPEElectric, Forced Air
  • AIR CONDITIONINGCentral Air
  • sewerPublic Sewer
  • SubstructureConcrete Perimeter
  • other exterior FeaturesBalcony, Patio

Financial

  • Sales Price$205,000
  • Real Estate Tax $4,372/yr
  • HOA $204/mo

Work With Us

Partner with Lisa Wolf Team | wolfpartners GROUP and experience a results-driven approach backed by integrity, passion, and over 18 years of real estate expertise. Whether you’re buying or selling, our proven systems, market knowledge, and full-service team ensure your goals are achieved with confidence and care. Let’s make your next move a success—work with a team that delivers RESULTS.

Follow Us on Instagram