4312 Birch Drive
4312 Birch Drive
4312 Birch Drive
4312 Birch Drive
4312 Birch Drive
4312 Birch Drive
4312 Birch Drive
4312 Birch Drive
4312 Birch Drive
4312 Birch Drive
4312 Birch Drive
4312 Birch Drive
4312 Birch Drive
4312 Birch Drive
4312 Birch Drive
4312 Birch Drive
4312 Birch Drive
4312 Birch Drive
4312 Birch Drive
4312 Birch Drive
4312 Birch Drive
4312 Birch Drive
4312 Birch Drive
4312 Birch Drive
4312 Birch Drive
4312 Birch Drive
4312 Birch Drive
4312 Birch Drive
4312 Birch Drive
4312 Birch Drive
4312 Birch Drive
4312 Birch Drive
4312 Birch Drive
4312 Birch Drive
4312 Birch Drive
4312 Birch Drive
4312 Birch Drive
4312 Birch Drive
SEE ALL PHOTOS
4312 Birch Drive
4312 Birch Drive
4312 Birch Drive
4312 Birch Drive
4312 Birch Drive
4312 Birch Drive
4312 Birch Drive
4312 Birch Drive
4312 Birch Drive
4312 Birch Drive
4312 Birch Drive
4312 Birch Drive
4312 Birch Drive
4312 Birch Drive
4312 Birch Drive
4312 Birch Drive
4312 Birch Drive
4312 Birch Drive
4312 Birch Drive
4312 Birch Drive
4312 Birch Drive
4312 Birch Drive
4312 Birch Drive
4312 Birch Drive
4312 Birch Drive
4312 Birch Drive
4312 Birch Drive
4312 Birch Drive
4312 Birch Drive
4312 Birch Drive
4312 Birch Drive
4312 Birch Drive
4312 Birch Drive
4312 Birch Drive
4312 Birch Drive
4312 Birch Drive
4312 Birch Drive
4312 Birch Drive
Sold

4312 Birch Drive

4312 Birch Drive, Gurnee, IL 60031

$295,000
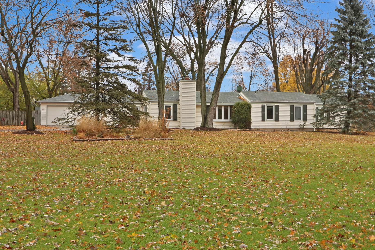
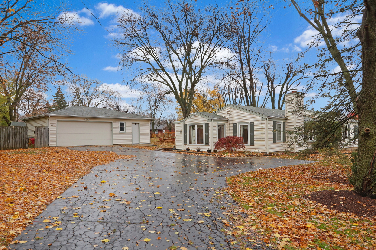
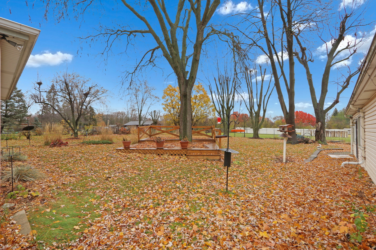
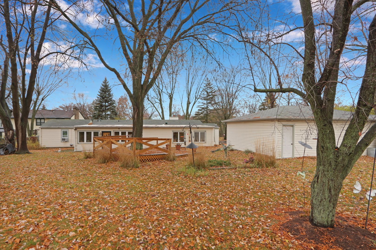
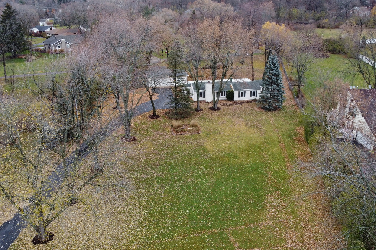
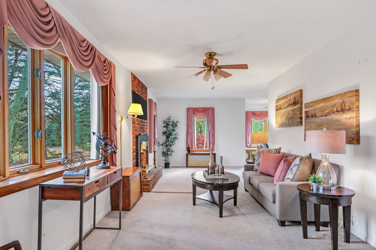
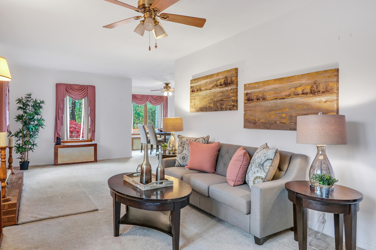
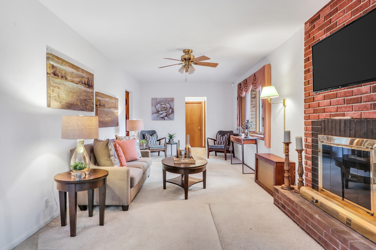
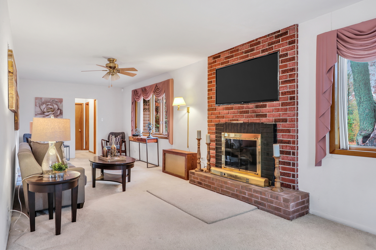
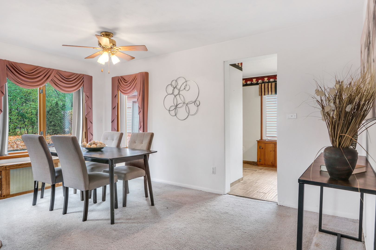
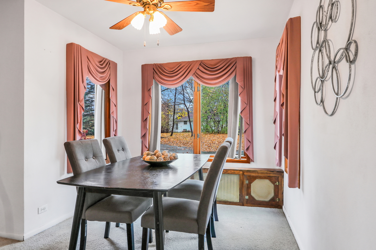
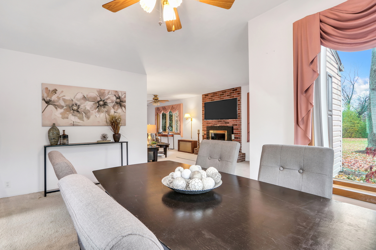
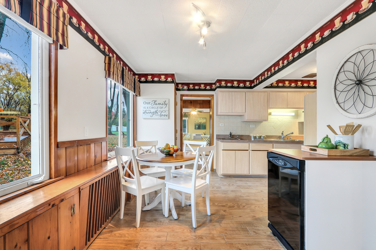
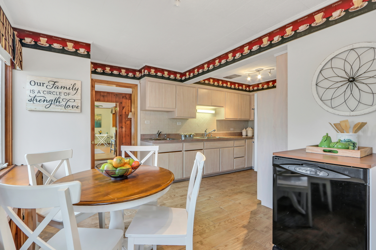
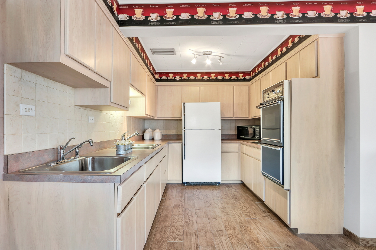
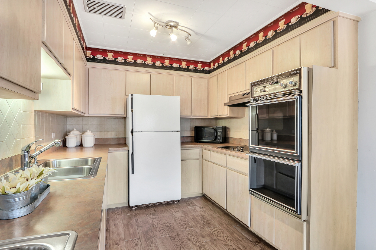
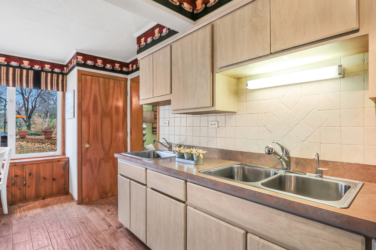
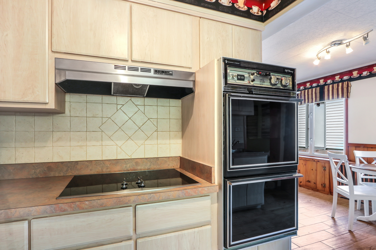
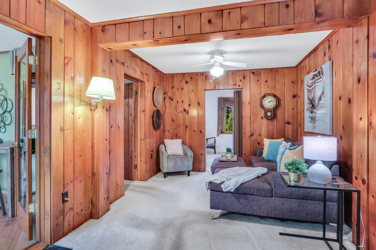
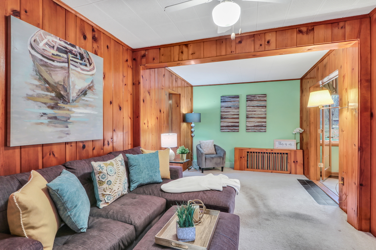
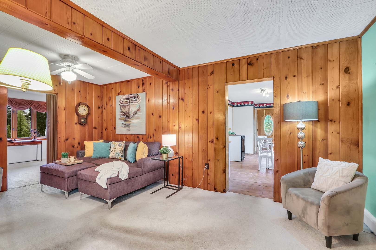
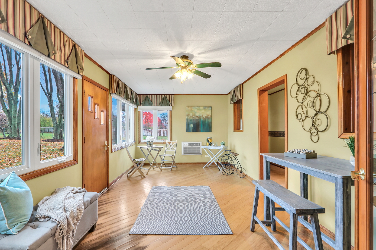
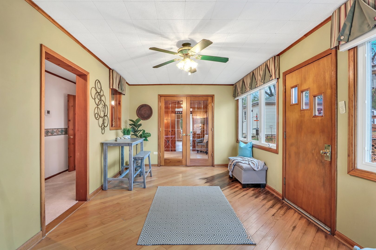
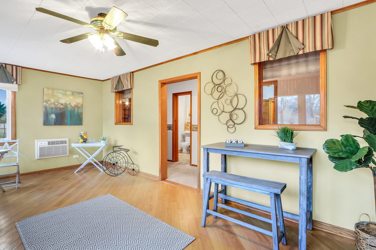
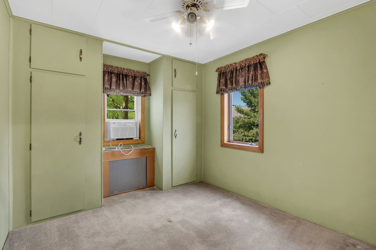
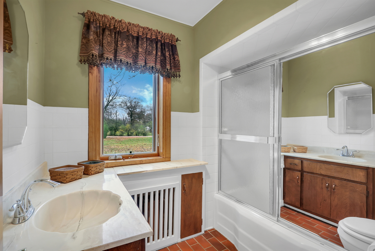
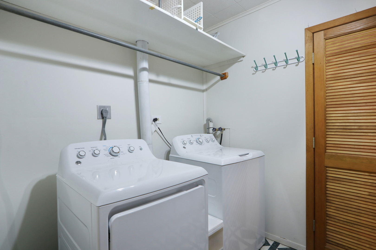
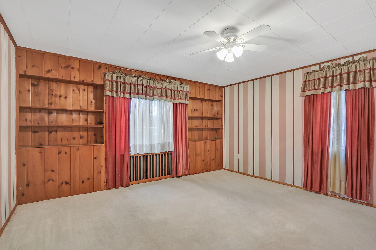
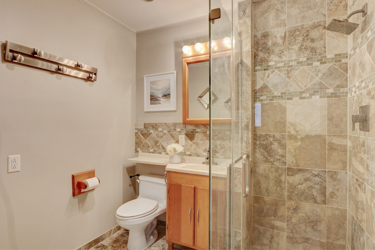
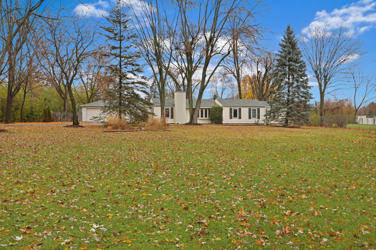
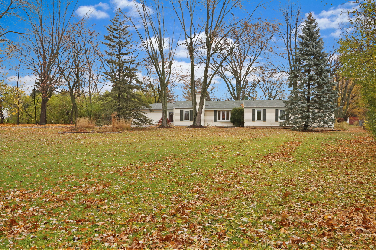
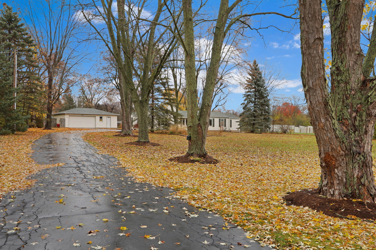
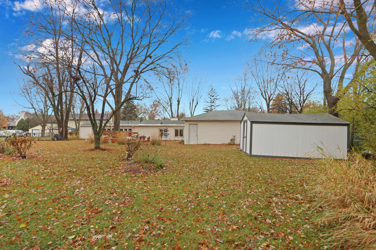
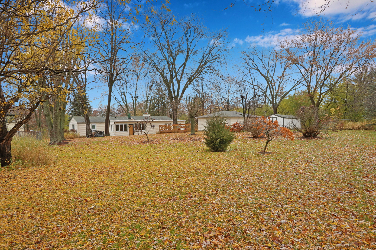
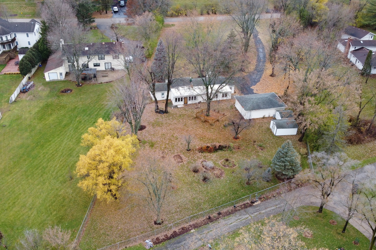
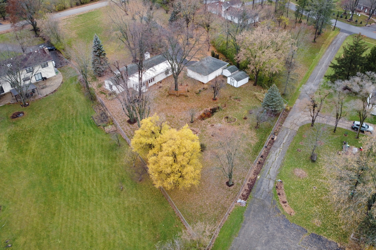
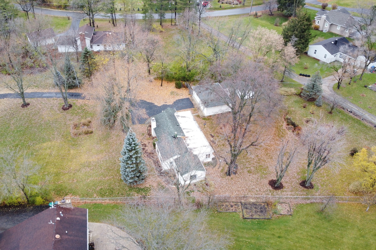
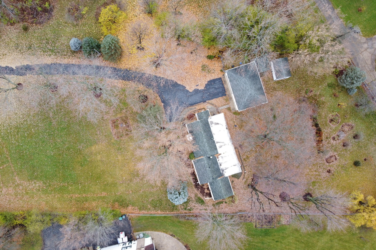
Welcome to your dream home nestled on 1.48 acres of pristine land! This sprawling ranch offers a perfect blend of tranquility and elegance. Majestic mature trees embrace the property, creating a serene backdrop for the beautiful residence. A winding driveway leads you to the front of the house, where a stunning home awaits. The immense 2.5 car detached garage provides ample space for vehicles and storage. As you step inside, the home welcomes you with an abundance of natural light and an open layout designed for family living and entertaining. The cozy living room features a charming brick fireplace, creating a warm and inviting atmosphere. The adjacent dining room is perfect for hosting gatherings. The kitchen is a delight with plenty of cabinet and counter space, along with a comfortable eating area. The family room adorned with custom paneling offers another inviting space to entertain or simply unwind. The home boasts two spacious bedrooms, providing ample room for rest and relaxation. The convenience of two full bathrooms and a well-appointed laundry room adds to the overall functionality of this residence. This property is not just a house, it's a place where comfort and natural beauty come together seamlessly. Don't miss the opportunity to make this enchanting home yours.

2
beds

2
baths

1,676 Sq.Ft. LIVING AREA

1.48 Acres lot

Lisa Wolf

Lisa Wolf

Features & Amenities

Interior

  • total bedrooms2
  • Total bathrooms2
  • full bathrooms2
  • Laundry room In Unit
  • APPLIANCES Range, Dishwasher, Refrigerator, Washer, Dryer

Area & Lot

  • Status Sold
  • Date Sold January 12, 2024
  • Living Area1,676 Sq.Ft.
  • Lot Area1.48 Acres
  • MLS® ID11947632
  • TypeResidential
  • YEAR BUILT1942
  • Architecture StylesRanch
  • High SchoolWarren Township High School
  • School District121

Exterior

  • Garage Space2.5
  • water SourcePrivate Well
  • roofAsphalt
  • HEAT TYPERadiant
  • AIR CONDITIONINGWindow/Wall Units - 3
  • sewerPublic Sewer
  • SubstructureConcrete Perimeter

Financial

  • Sales Price$295,000
  • Real Estate Tax $5,861/yr

Work With Us

Partner with Lisa Wolf Team | wolfpartners GROUP and experience a results-driven approach backed by integrity, passion, and over 18 years of real estate expertise. Whether you’re buying or selling, our proven systems, market knowledge, and full-service team ensure your goals are achieved with confidence and care. Let’s make your next move a success—work with a team that delivers RESULTS.

Follow Us on Instagram