426 Cottage Row
426 Cottage Row
426 Cottage Row
426 Cottage Row
426 Cottage Row
426 Cottage Row
426 Cottage Row
426 Cottage Row
426 Cottage Row
426 Cottage Row
426 Cottage Row
426 Cottage Row
426 Cottage Row
426 Cottage Row
426 Cottage Row
426 Cottage Row
426 Cottage Row
426 Cottage Row
426 Cottage Row
426 Cottage Row
426 Cottage Row
426 Cottage Row
426 Cottage Row
SEE ALL PHOTOS
426 Cottage Row
426 Cottage Row
426 Cottage Row
426 Cottage Row
426 Cottage Row
426 Cottage Row
426 Cottage Row
426 Cottage Row
426 Cottage Row
426 Cottage Row
426 Cottage Row
426 Cottage Row
426 Cottage Row
426 Cottage Row
426 Cottage Row
426 Cottage Row
426 Cottage Row
426 Cottage Row
426 Cottage Row
426 Cottage Row
426 Cottage Row
426 Cottage Row
426 Cottage Row
Sold

426 Cottage Row

426 Cottage Row, Sycamore, IL 60178

$199,000
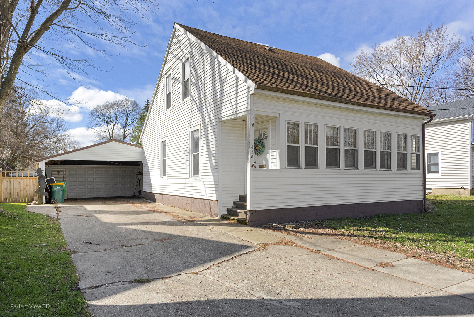
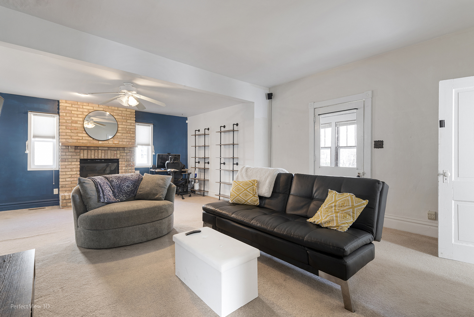
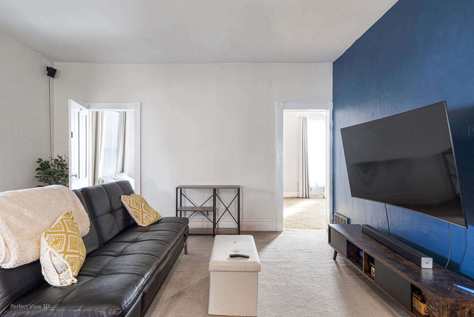
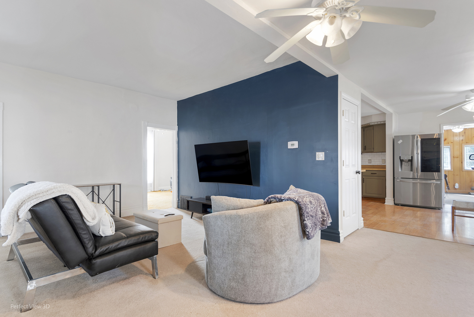
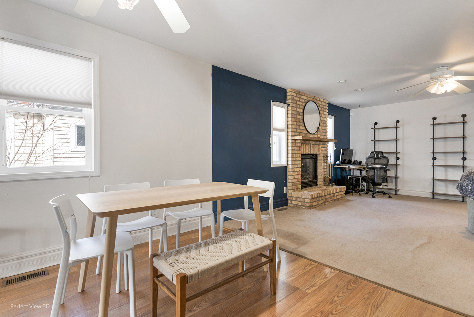
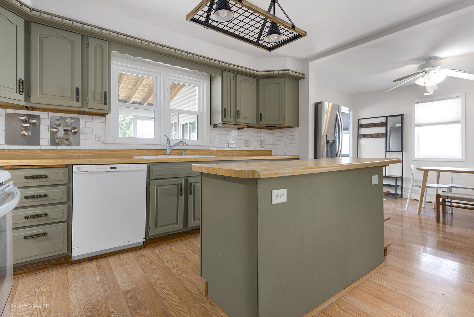
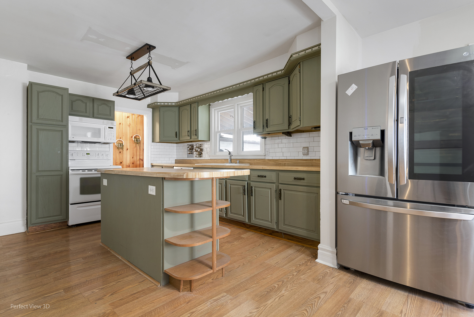
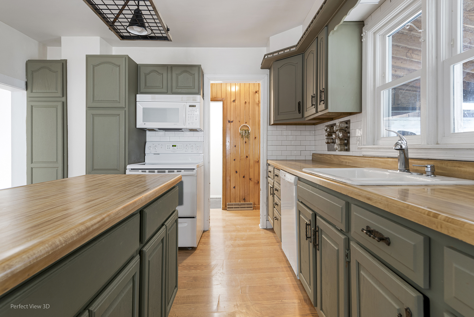
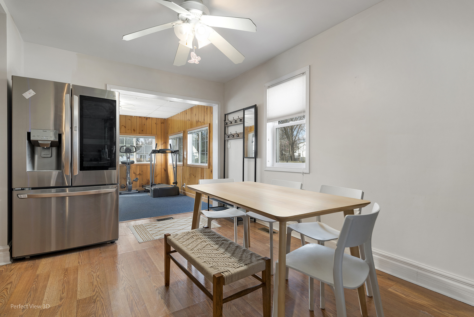
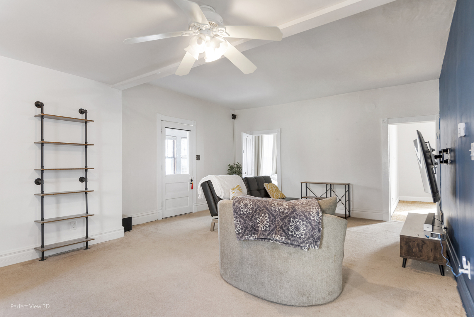
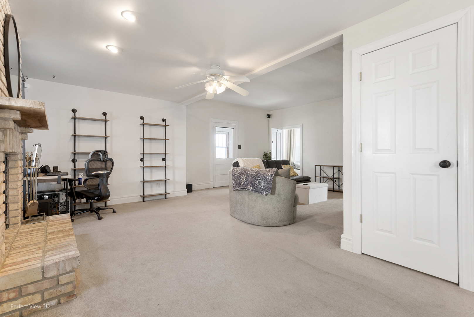
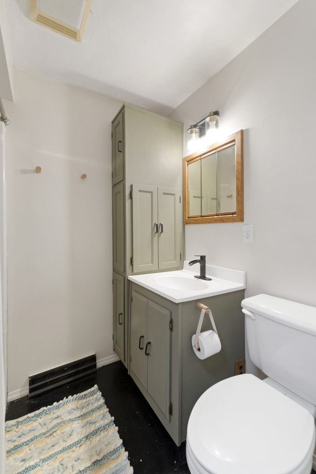
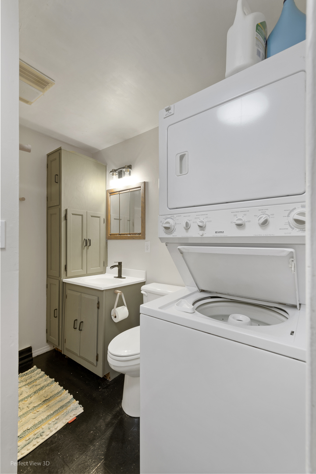
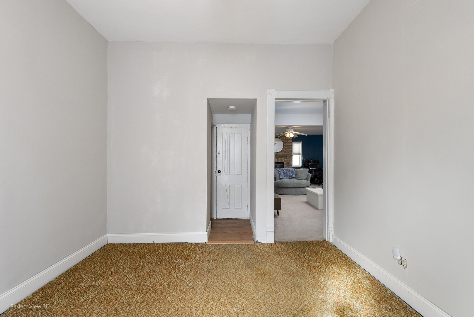
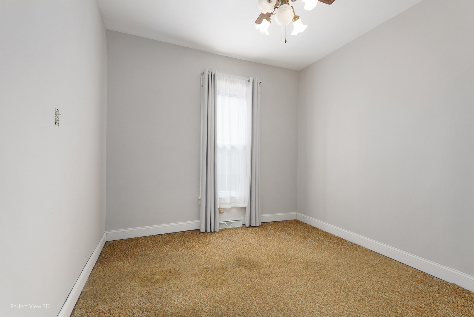
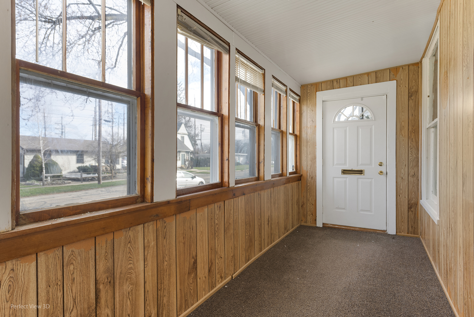
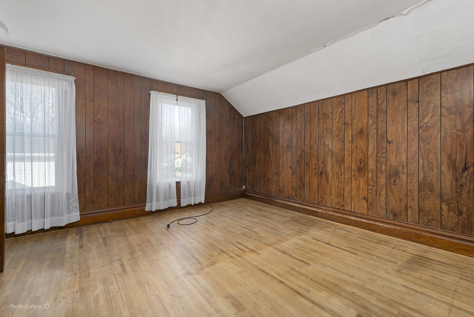
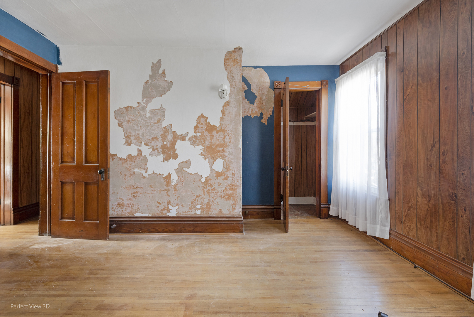
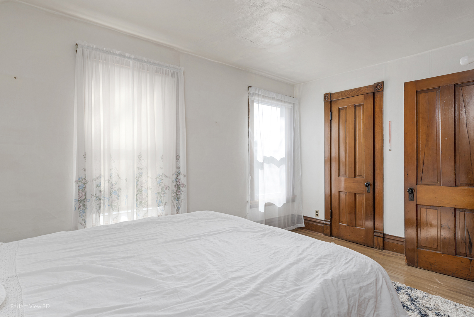
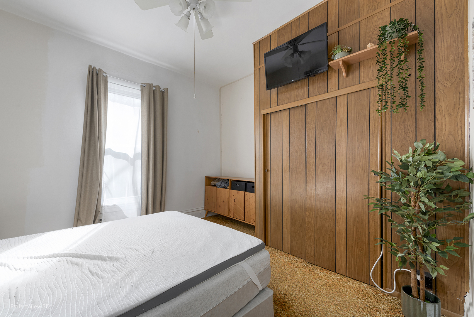
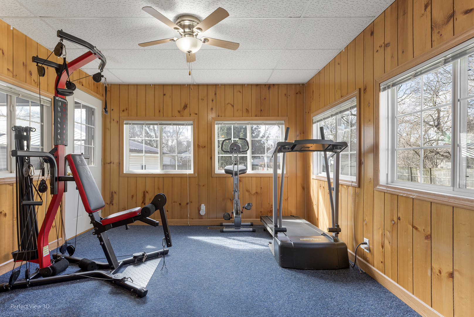
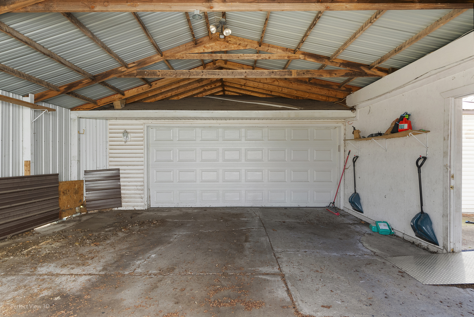
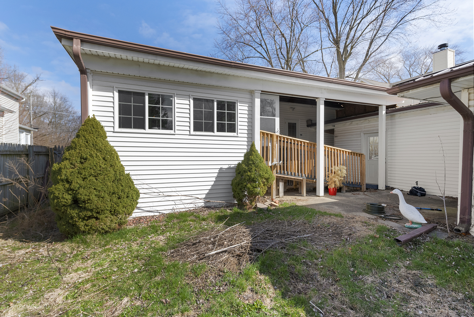
Welcome to this charming historic home nestled on Cottage Row! Boasting 3 bedrooms and 1 bathroom, this property is a landscaper's dream and offers endless potential for contractors looking to infuse their own personal touches. Experience the convenience of a spacious 6-car garage, complete with heating and air conditioning, accompanied by a convenient carport for additional protected parking. Adjacent to the garage, discover an inviting heated room perfect for use as an office, agricultural storage, or even a playroom. Step into the versatile four-season room adjacent to the kitchen, ideal for entertaining or quiet reflection. Modern cabinetry and tile backsplash complement the ample countertop space, while a newer double-door fridge adds a touch of contemporary convenience. Admire the character of the closed-in front porch and cozy up by the gas fireplace in the living room adorned with original woodwork. Embrace outdoor living in the expansive fenced backyard adorned with mature trees, offering the perfect space for relaxation and recreation. While this historical gem requires some tender loving care, it presents an exciting opportunity to restore and personalize to your preferences. With a newer refrigerator and some rooms recently painted, this home is ready for you to make it your own.

3
beds

1
bath

1,270 Sq.Ft. LIVING AREA

Lisa Wolf

Lisa Wolf

Kimberly Zahand

Kimberly Zahand

Features & Amenities

Interior

  • total bedrooms3
  • Total bathroom1
  • full bathroom1
  • Laundry room In Unit
  • Fireplace Wood Burning, Masonry
  • APPLIANCES Double Oven, Microwave, Dishwasher, Refrigerator, Washer, Dryer

Area & Lot

  • Status Sold
  • Date Sold May 9, 2024
  • Living Area1,270 Sq.Ft.
  • MLS® ID12018632
  • TypeResidential
  • YEAR BUILT1900
  • School District427

Exterior

  • Garage Space6.0
  • water SourcePublic
  • roofAsphalt
  • HEAT TYPENatural Gas
  • AIR CONDITIONINGCentral Air
  • sewerPublic Sewer
  • SubstructureConcrete Perimeter
  • Disability FeaturesRamp - Main Level
  • other exterior FeaturesPorch

Financial

  • Sales Price$199,000
  • Real Estate Tax $6,507/yr

Work With Us

Partner with Lisa Wolf Team | wolfpartners GROUP and experience a results-driven approach backed by integrity, passion, and over 18 years of real estate expertise. Whether you’re buying or selling, our proven systems, market knowledge, and full-service team ensure your goals are achieved with confidence and care. Let’s make your next move a success—work with a team that delivers RESULTS.

Follow Us on Instagram
