425 S Orchard Drive
425 S Orchard Drive
425 S Orchard Drive
425 S Orchard Drive
425 S Orchard Drive
425 S Orchard Drive
425 S Orchard Drive
425 S Orchard Drive
425 S Orchard Drive
425 S Orchard Drive
425 S Orchard Drive
425 S Orchard Drive
425 S Orchard Drive
425 S Orchard Drive
425 S Orchard Drive
425 S Orchard Drive
425 S Orchard Drive
425 S Orchard Drive
425 S Orchard Drive
425 S Orchard Drive
425 S Orchard Drive
425 S Orchard Drive
425 S Orchard Drive
425 S Orchard Drive
425 S Orchard Drive
425 S Orchard Drive
425 S Orchard Drive
425 S Orchard Drive
425 S Orchard Drive
425 S Orchard Drive
425 S Orchard Drive
SEE ALL PHOTOS
425 S Orchard Drive
425 S Orchard Drive
425 S Orchard Drive
425 S Orchard Drive
425 S Orchard Drive
425 S Orchard Drive
425 S Orchard Drive
425 S Orchard Drive
425 S Orchard Drive
425 S Orchard Drive
425 S Orchard Drive
425 S Orchard Drive
425 S Orchard Drive
425 S Orchard Drive
425 S Orchard Drive
425 S Orchard Drive
425 S Orchard Drive
425 S Orchard Drive
425 S Orchard Drive
425 S Orchard Drive
425 S Orchard Drive
425 S Orchard Drive
425 S Orchard Drive
425 S Orchard Drive
425 S Orchard Drive
425 S Orchard Drive
425 S Orchard Drive
425 S Orchard Drive
425 S Orchard Drive
425 S Orchard Drive
425 S Orchard Drive
Listed by Lisa Wolf with Keller Williams North Shore West 224-627-5600
Sold

425 S Orchard Drive

425 S Orchard Drive, Bolingbrook, IL 60440

$452,000
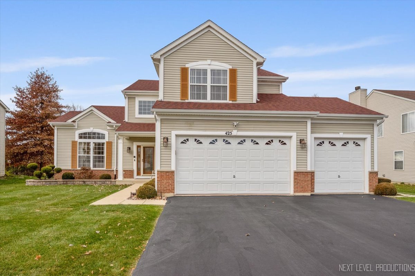
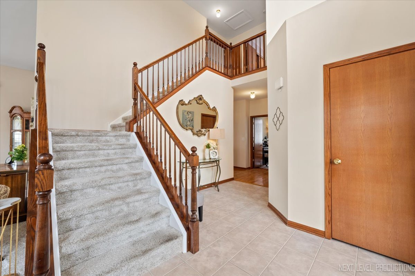
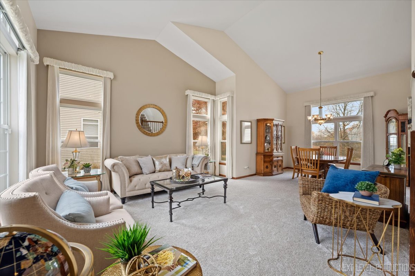
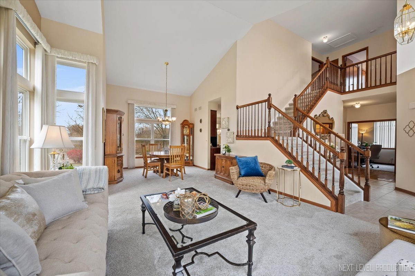
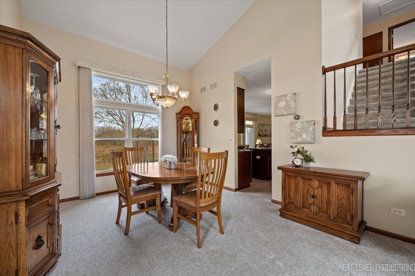
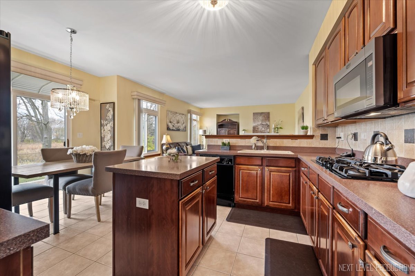
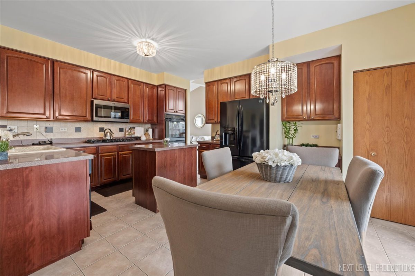
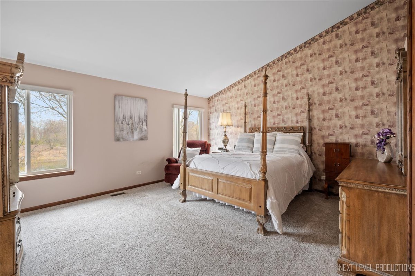
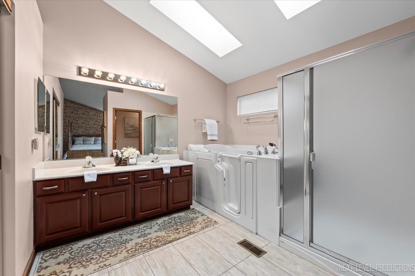
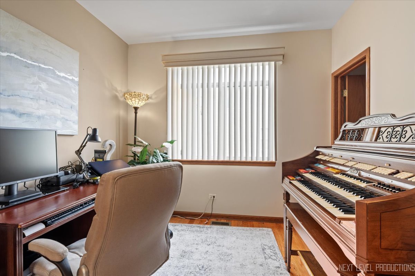
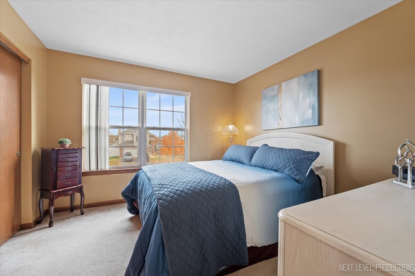
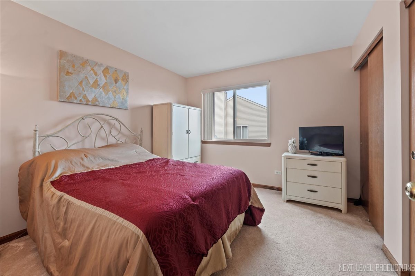
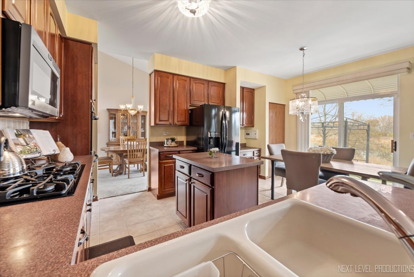
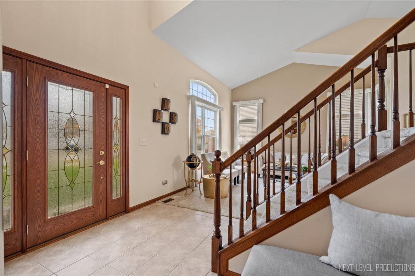
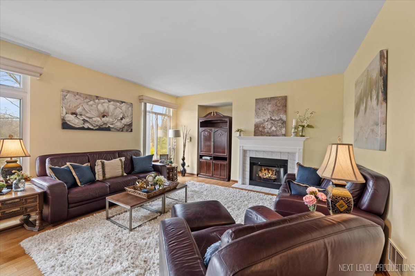
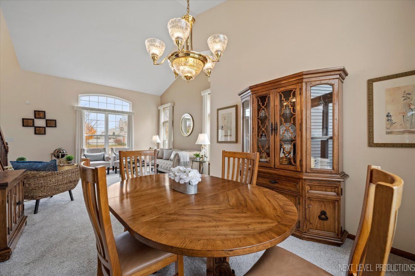
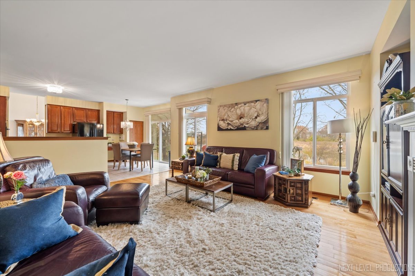
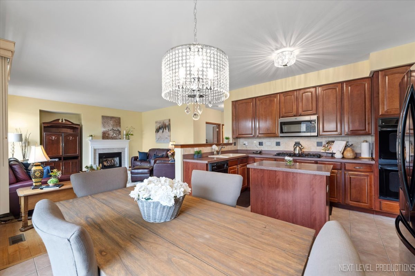
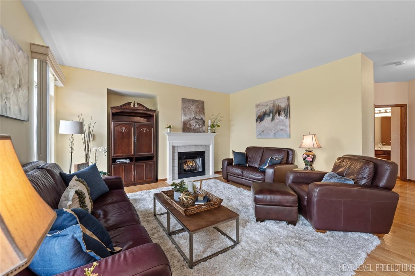
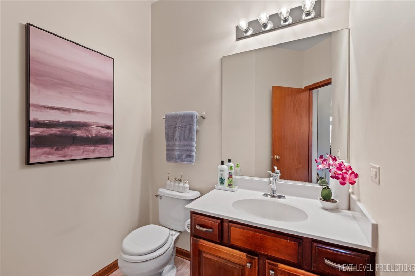
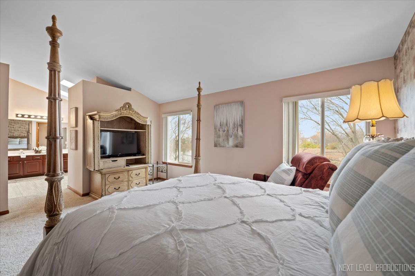
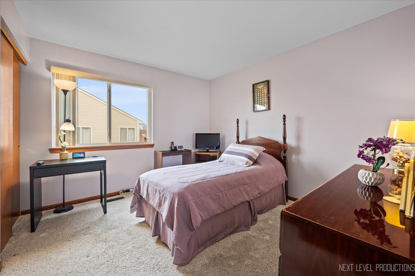
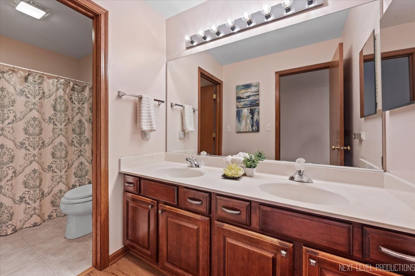
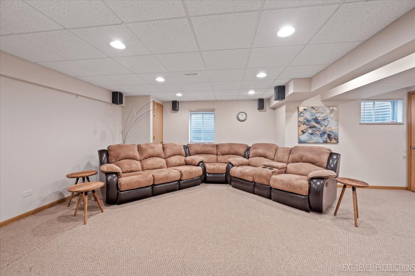
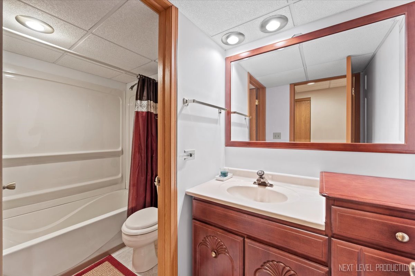
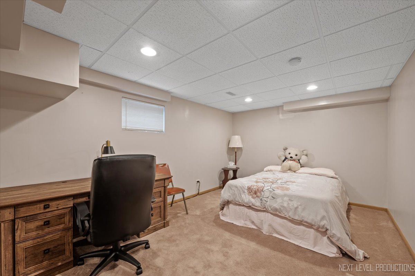
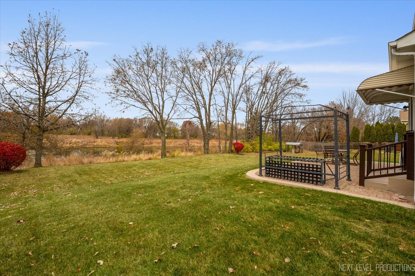
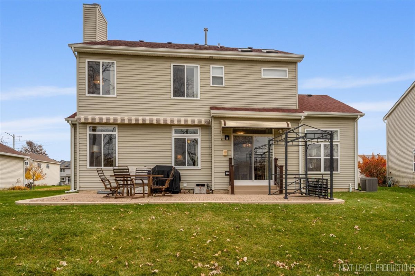
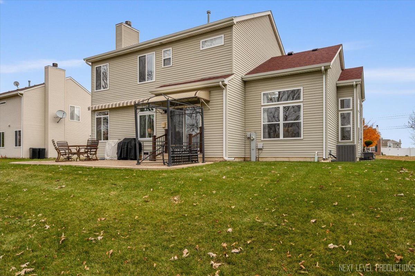
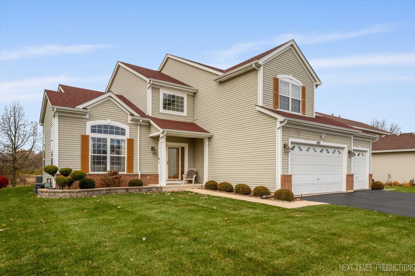
Welcome home to this stunning two-story beauty in one of Bolingbrook's most serene neighborhoods, offering peaceful pond views and convenient access to community walking paths. Perfectly positioned next to the Bolingbrook Park District, this home is also just a short walk to Bolingbrook High School and minutes from shopping, restaurants, and I-55-making everyday life effortlessly connected. Step inside to a light-filled living room with soaring two-story ceilings and expansive windows that cast natural light throughout the main floor. The cozy family room features a welcoming fireplace, creating the perfect place to relax and gather. With 5 bedrooms and 3.5 bathrooms, this home provides the space and flexibility every modern household needs. The beautifully updated kitchen features stainless steel appliances-including a cooktop and double wall oven-making it a dream for any home chef. Enjoy meals overlooking the backyard or step out onto your patio to unwind with breathtaking pond views. An automatic awning offers shade and comfort on sunny days, while the metal swing creates the ideal setting for summer relaxation and outdoor enjoyment. Upstairs, the sizeable primary suite offers a relaxing retreat with its own ensuite bathroom, complete with a walk-in tub and separate shower for added convenience and comfort. The finished basement adds even more value with a second family room/rec room, a third full bathroom, and a versatile bonus room that can serve as an office, 6th bedroom, craft room-whatever your lifestyle requires. A rare combination of comfort, style, and location, this Bolingbrook gem is ready to welcome its next chapter.

5
beds

4
baths

3,054 Sq.Ft. LIVING AREA

10,018.8 Sq.Ft. lot

Kimberly Zahand

Kimberly Zahand

Features & Amenities

Interior

  • total bedrooms5
  • Total bathrooms4
  • full bathrooms3
  • half bathroom1
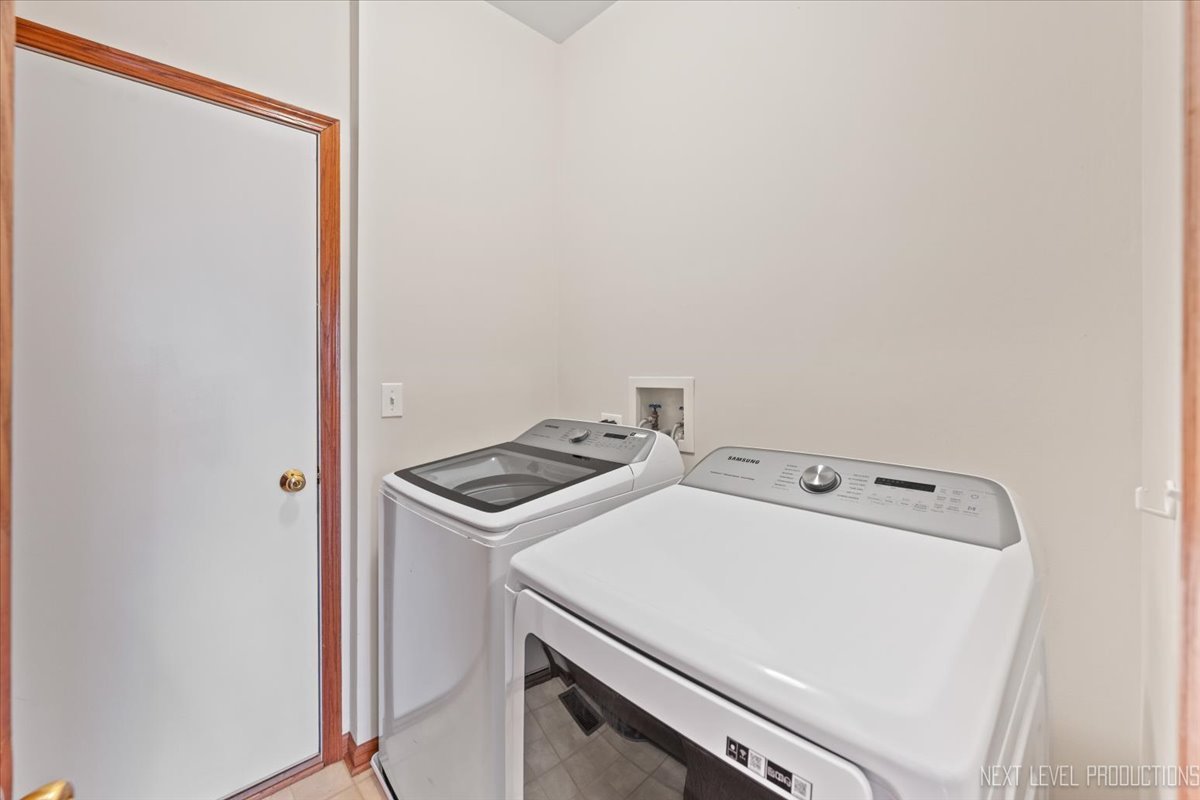
  • Laundry room In Unit
  • Fireplace Gas Log, Gas Starter
  • APPLIANCES Double Oven, Microwave, Dishwasher, Refrigerator, Washer, Dryer, Disposal, Cooktop, Oven, Gas Cooktop
  • other interior Features Vaulted Ceiling(s), 1st Floor Bedroom

Area & Lot

  • Status Sold
  • Date Sold January 5, 2026
  • Living Area3,054 Sq.Ft.
  • Lot Area10,018.8 Sq.Ft.
  • MLS® ID12521515
  • TypeResidential
  • YEAR BUILT1999
  • Architecture StylesTraditional
  • Elementary SchoolIndependence Elementary School
  • Middle SchoolJane Addams Middle School
  • High SchoolBolingbrook High School
  • School District365U

Exterior

  • Garage Space3.0
  • water SourcePublic
  • roofAsphalt
  • parkingAsphalt, Garage Door Opener, Yes, Garage Owned, Attached, Garage
  • HEAT TYPENatural Gas, Forced Air
  • AIR CONDITIONINGCentral Air
  • sewerPublic Sewer
  • SubstructureConcrete Perimeter

Financial

  • Sales Price$452,000
  • Real Estate Tax $12,422/yr

Work With Us

Partner with Lisa Wolf Team | wolfpartners GROUP and experience a results-driven approach backed by integrity, passion, and over 18 years of real estate expertise. Whether you’re buying or selling, our proven systems, market knowledge, and full-service team ensure your goals are achieved with confidence and care. Let’s make your next move a success—work with a team that delivers RESULTS.

Follow Us on Instagram