425 BENJAMIN Drive Unit: 209
Courtesy of RE/MAX Top Performers
Leased

425 BENJAMIN Drive Unit: 209

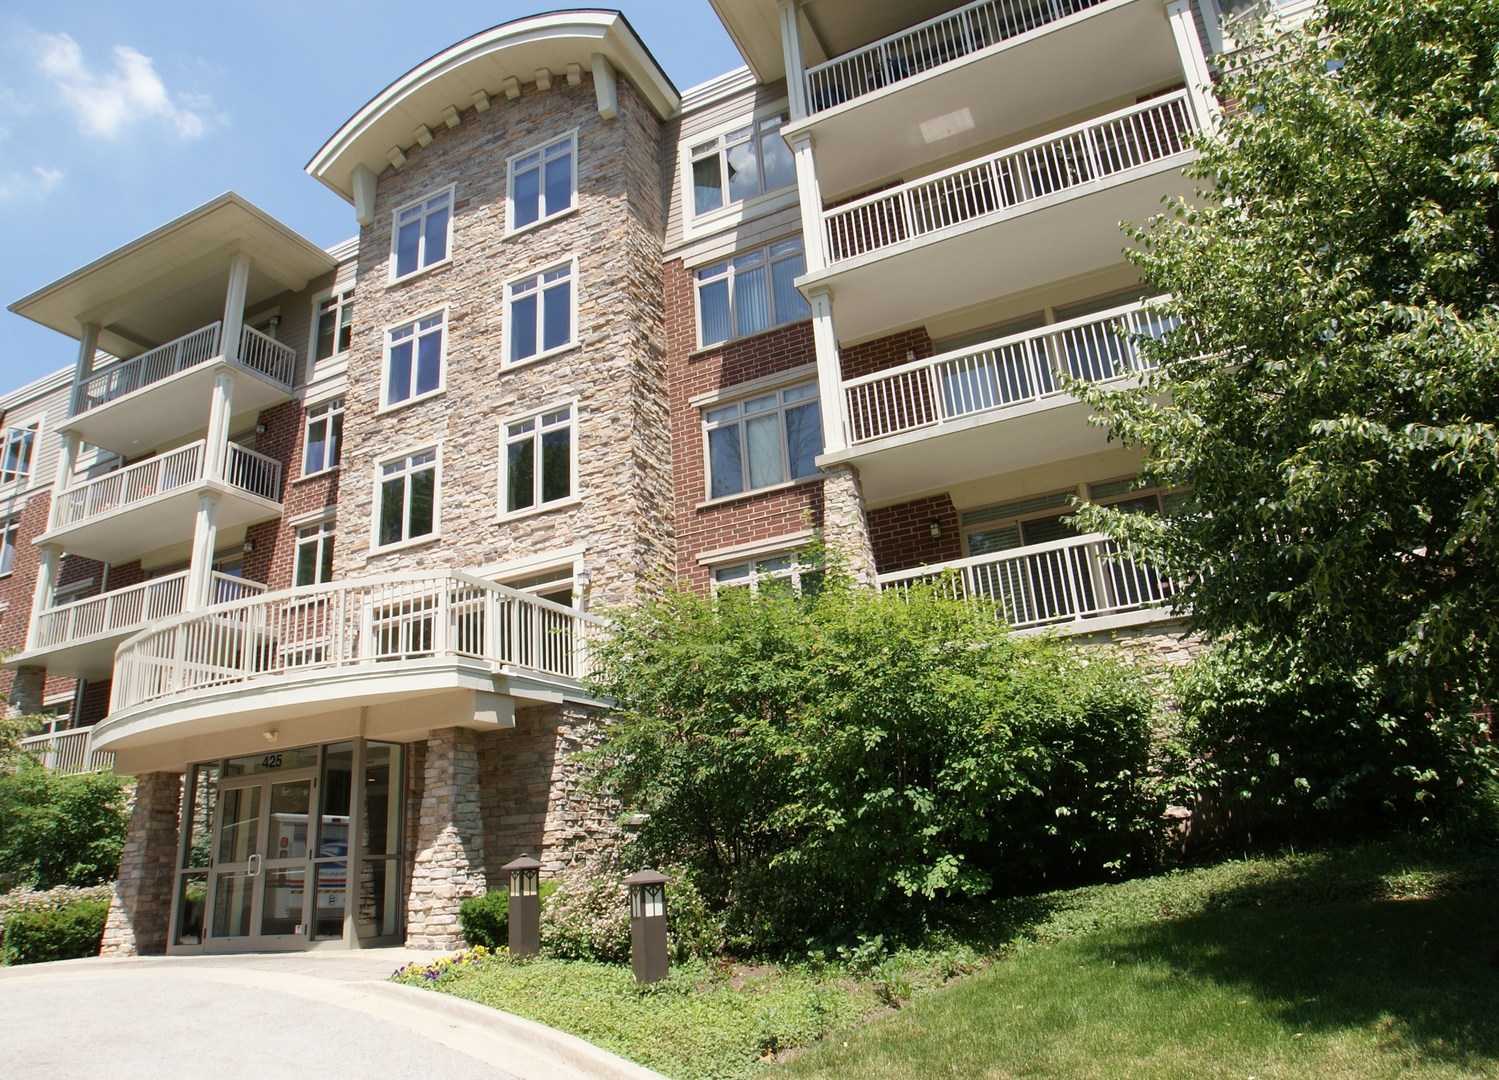
425 BENJAMIN Drive Unit: 209, Vernon Hills, IL 60061

$3,200/month
Luxury Living at Stevenson School District! This exquisite home boasts over 1978 square feet of living space and backs onto a serene forest preserve. Upon entering, you're greeted by a spacious living room adorned with hardwood floors and a cozy gas start fireplace, perfect for cozy evenings. Upgraded ceiling fans add a touch of elegance, and sliders leading to a sizable 17x13 deck offering private views of nature-a wonderful space for outdoor entertaining or simply enjoying the tranquility of the surroundings. The gourmet kitchen is a chef's dream, featuring ceramic tile floors, 42" maple cabinets, granite surfaces, a breakfast bar, pantry, and disposal. Sliders from the kitchen open to a balcony equipped with a gas grill, extending your living space outdoors. The master suite is a luxurious retreat, featuring a spacious walk-in closet with a built-in professional organizer. The en-suite bathroom is appointed with double sinks, Corian surfaces, a Kohler Jacuzzi tub, a linen closet, and a separate shower for ultimate relaxation and convenience. A generously sized guest bedroom with a wall closet and a full hall bathroom, complete with a separate shower and linen closet, provide comfortable accommodations for visitors. This home also includes a 2-car garage and 2 storage cages. Pets are not permitted in this luxury residence. Enjoy the tranquility and elegance of this exceptional property!

2
beds

2
baths

1,746 Sq.Ft. LIVING AREA

Lisa Wolf

Lisa Wolf

Features & Amenities

Interior

  • total bedrooms2
  • Total bathrooms2
  • full bathrooms2
  • Fireplace Attached Fireplace Doors/Screen, Gas Log, Gas Starter
  • APPLIANCES Range, Microwave, Dishwasher, Refrigerator, Washer, Dryer, Disposal
  • other interior Features Elevator, Hardwood Floors, First Floor Bedroom, Laundry Hook-Up in Unit, Storage

Area & Lot

  • Status Leased
  • Date Leased April 25, 2024
  • Living Area1,746 Sq.Ft.
  • MLS® ID12002424
  • TypeCondo
  • YEAR BUILT2007
  • Elementary SchoolLaura B Sprague School
  • Middle SchoolDaniel Wright Junior High School
  • High SchoolAdlai E Stevenson High School
  • School District125

Exterior

  • STORIES5
  • Garage Space2.0
  • water SourceLake Michigan
  • roofShake
  • lot featuresCommon Grounds, Forest Preserve Adjacent, Landscaped
  • HEAT TYPERadiant
  • AIR CONDITIONINGCentral Air
  • sewerPublic Sewer
  • SubstructureConcrete Perimeter
  • HOA AmenitiesBike Room/Bike Trails, Elevator(s), Exercise Room, Storage, Party Room, Sundeck, Security Door Lock(s)
  • other exterior FeaturesBalcony, Deck, End Unit, Door Monitored By TV, Master Antenna

Financial

  • Lease Price$3,200/mo

Work With Us

Partner with Lisa Wolf Team | wolfpartners GROUP and experience a results-driven approach backed by integrity, passion, and over 18 years of real estate expertise. Whether you’re buying or selling, our proven systems, market knowledge, and full-service team ensure your goals are achieved with confidence and care. Let’s make your next move a success—work with a team that delivers RESULTS.

Follow Us on Instagram