420 Walnut Creek Lane Unit: 3305
SEE ALL PHOTOS
420 Walnut Creek Lane Unit: 3305
Listed by Lisa Wolf with Keller Williams North Shore West 224-627-5600
Sold

420 Walnut Creek Lane Unit: 3305

420 Walnut Creek Lane Unit: 3305, Lisle, IL 60532

$139,900
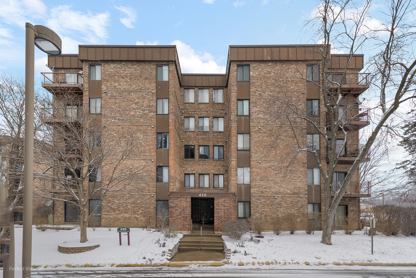
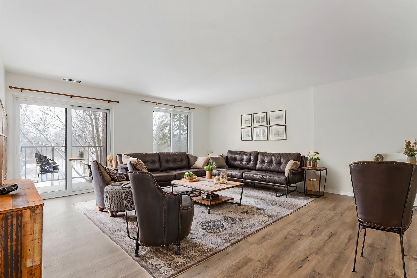
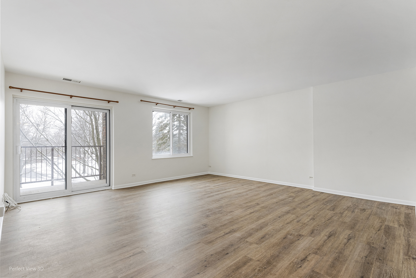
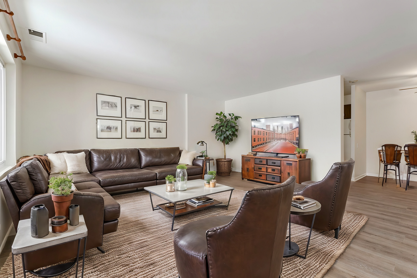
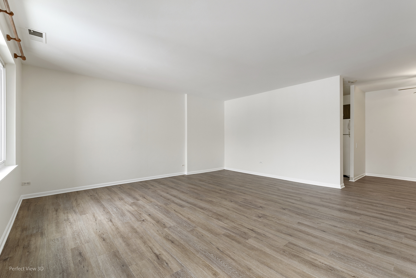
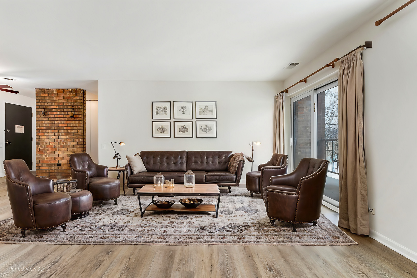
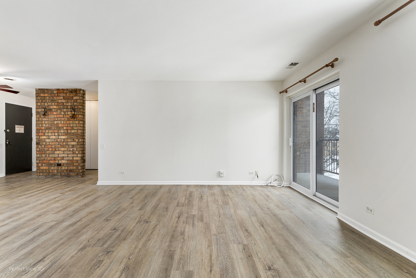
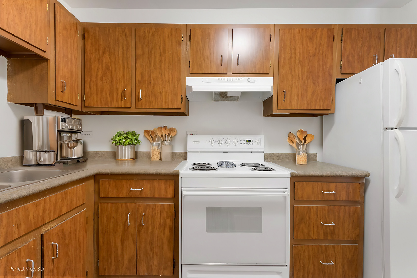
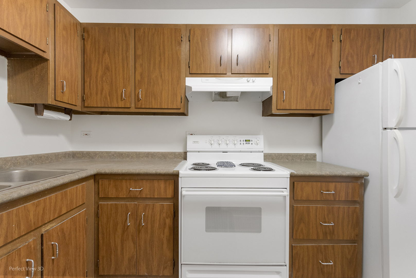
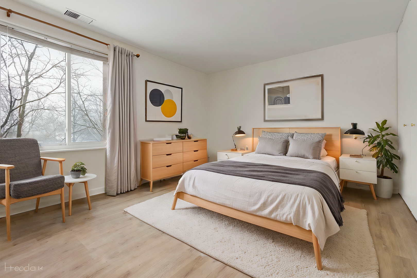
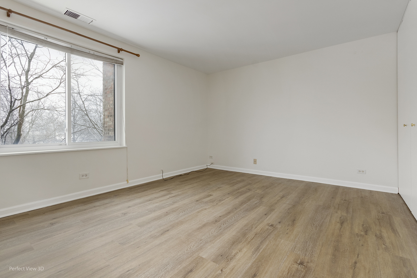
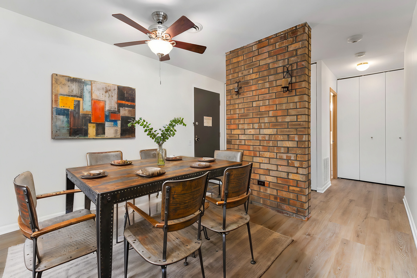
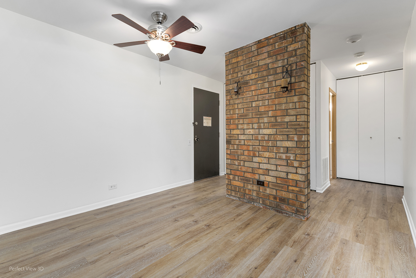
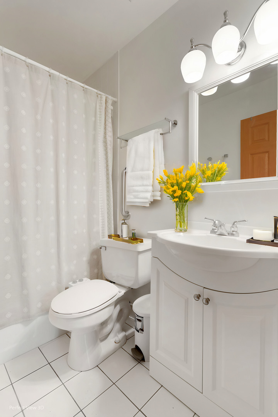
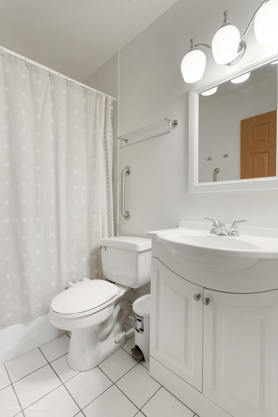
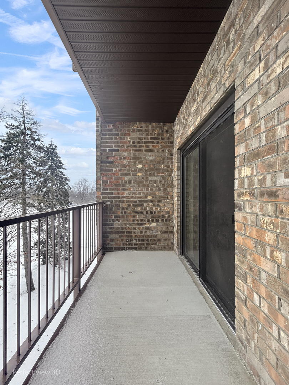
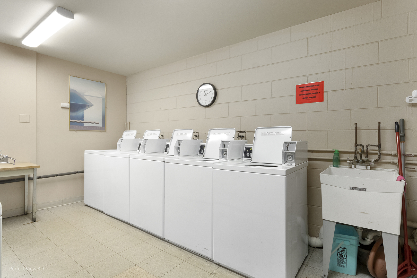
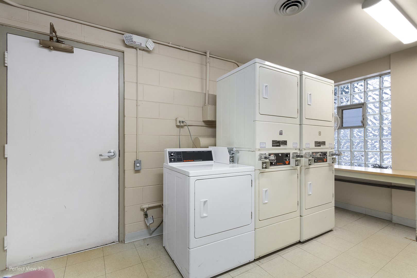
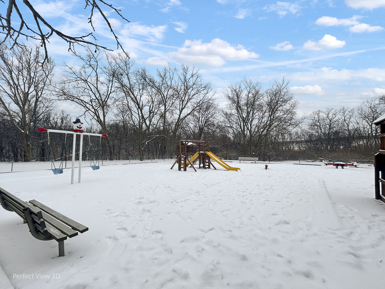
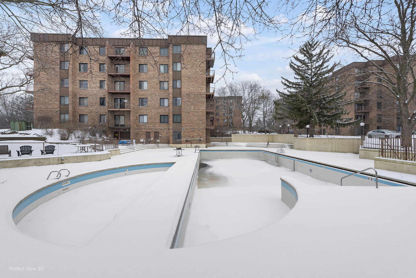
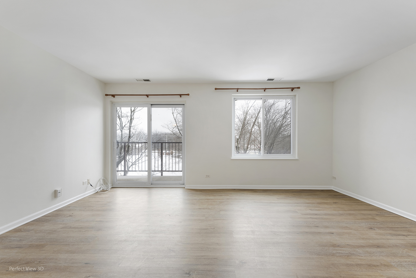
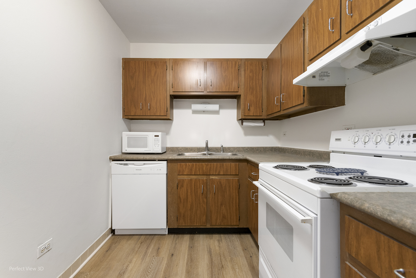
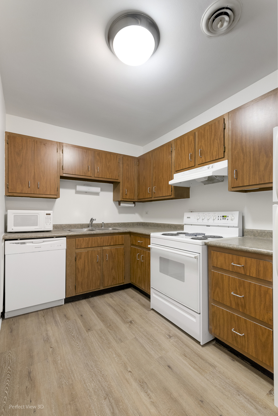
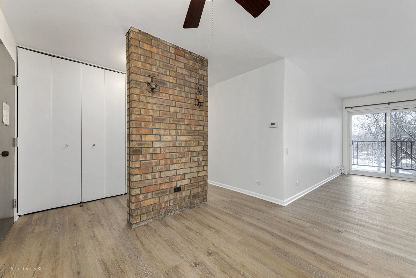
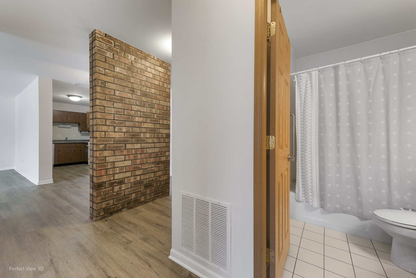
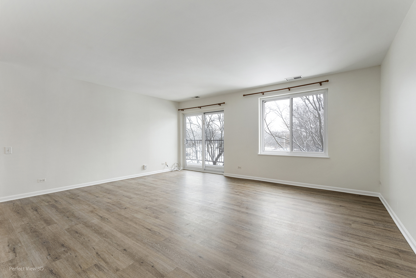
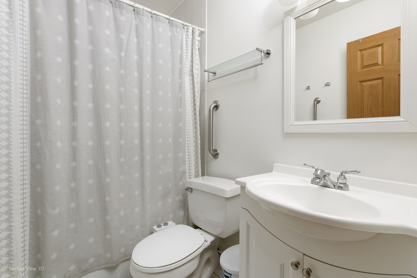
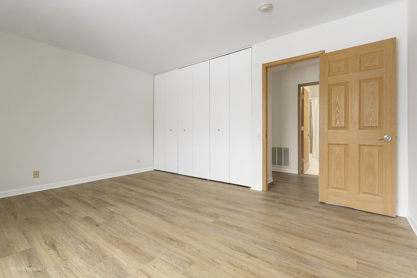
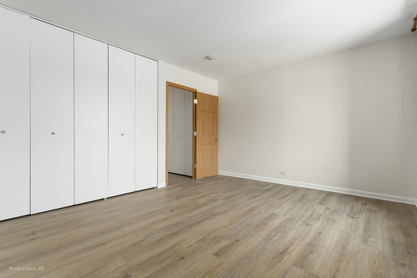
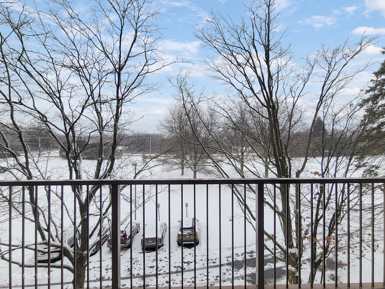
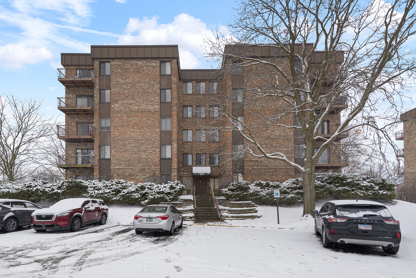
WELCOME HOME! Investor friendly! Beautiful 1 bedroom 1 bathroom condo in sought-after Lisle, IL! Located in Walnut Creek on the 3rd floor, this home is well situated with plenty of amenities. Walk in and be greeted by exposed brick and bright and airy spaces. The generous living room, with access to the new balcony and an eating area, creates a great place for entertaining! The kitchen is adjacent to the living room, great for all your needs! The well-sized bedroom and full bathroom complete this cozy space. PLUS a storage locker on the same floor is perfect! This community boasts a laundry room, secure access with an intercom, an elevator for convenience, tennis courts, walking trails, a playground, a clubhouse, and a POOL! WOW! 1 assigned parking and generous guest overnight parking. Close to Downer's Grove Park District, the Morton Arboretum, interstate access, Belmont Metra. Not far from shopping and all that Downer's Grove, Woodridge, and Downtown Naperville have to offer! Call today, this home won't last long!

1
bed

1
bath

722 Sq.Ft. LIVING AREA

Lisa Wolf

Lisa Wolf

Kimberly Zahand

Kimberly Zahand

Features & Amenities

Interior

  • total bedrooms1
  • Total bathroom1
  • full bathroom1
  • Laundry room Common Area
  • APPLIANCES Range, Dishwasher, Refrigerator
  • other interior Features Elevator

Area & Lot

  • Status Sold
  • Date Sold February 20, 2025
  • Living Area722 Sq.Ft.
  • MLS® ID12270802
  • TypeCondo
  • YEAR BUILT1980
  • NeighborhoodLisle
  • Middle SchoolLisle Junior High School
  • High SchoolLisle High School
  • School District202

Exterior

  • STORIES5
  • water SourceLake Michigan, Public
  • roofAsphalt
  • lot featuresCommon Grounds
  • parkingUnassigned
  • HEAT TYPEElectric, Forced Air
  • AIR CONDITIONINGCentral Air
  • sewerPublic Sewer
  • SubstructureConcrete Perimeter
  • HOA AmenitiesBike Room/Bike Trails, Coin Laundry, Elevator(s), Storage, Park, Pool, Security Door Lock(s), Tennis Court(s), Clubhouse, School Bus
  • other exterior FeaturesBalcony

Financial

  • Sales Price$139,900
  • Real Estate Tax $1,531/yr
  • HOA $442/mo

Lisle

Explore

Work With Us

Partner with Lisa Wolf Team | wolfpartners GROUP and experience a results-driven approach backed by integrity, passion, and over 18 years of real estate expertise. Whether you’re buying or selling, our proven systems, market knowledge, and full-service team ensure your goals are achieved with confidence and care. Let’s make your next move a success—work with a team that delivers RESULTS.

Follow Us on Instagram

