418 Cyprus Circle
418 Cyprus Circle
418 Cyprus Circle
418 Cyprus Circle
418 Cyprus Circle
418 Cyprus Circle
418 Cyprus Circle
418 Cyprus Circle
418 Cyprus Circle
418 Cyprus Circle
418 Cyprus Circle
418 Cyprus Circle
418 Cyprus Circle
418 Cyprus Circle
418 Cyprus Circle
418 Cyprus Circle
418 Cyprus Circle
418 Cyprus Circle
418 Cyprus Circle
418 Cyprus Circle
418 Cyprus Circle
418 Cyprus Circle
418 Cyprus Circle
418 Cyprus Circle
418 Cyprus Circle
418 Cyprus Circle
418 Cyprus Circle
418 Cyprus Circle
418 Cyprus Circle
418 Cyprus Circle
418 Cyprus Circle
418 Cyprus Circle
418 Cyprus Circle
418 Cyprus Circle
418 Cyprus Circle
418 Cyprus Circle
418 Cyprus Circle
418 Cyprus Circle
418 Cyprus Circle
418 Cyprus Circle
418 Cyprus Circle
418 Cyprus Circle
418 Cyprus Circle
418 Cyprus Circle
418 Cyprus Circle
418 Cyprus Circle
418 Cyprus Circle
SEE ALL PHOTOS
418 Cyprus Circle
418 Cyprus Circle
418 Cyprus Circle
418 Cyprus Circle
418 Cyprus Circle
418 Cyprus Circle
418 Cyprus Circle
418 Cyprus Circle
418 Cyprus Circle
418 Cyprus Circle
418 Cyprus Circle
418 Cyprus Circle
418 Cyprus Circle
418 Cyprus Circle
418 Cyprus Circle
418 Cyprus Circle
418 Cyprus Circle
418 Cyprus Circle
418 Cyprus Circle
418 Cyprus Circle
418 Cyprus Circle
418 Cyprus Circle
418 Cyprus Circle
418 Cyprus Circle
418 Cyprus Circle
418 Cyprus Circle
418 Cyprus Circle
418 Cyprus Circle
418 Cyprus Circle
418 Cyprus Circle
418 Cyprus Circle
418 Cyprus Circle
418 Cyprus Circle
418 Cyprus Circle
418 Cyprus Circle
418 Cyprus Circle
418 Cyprus Circle
418 Cyprus Circle
418 Cyprus Circle
418 Cyprus Circle
418 Cyprus Circle
418 Cyprus Circle
418 Cyprus Circle
418 Cyprus Circle
418 Cyprus Circle
418 Cyprus Circle
418 Cyprus Circle
Listed by Chicky Johnson with RE/MAX Suburban 847-602-8600
Sold

418 Cyprus Circle

418 Cyprus Circle, Lake Villa, IL 60046

$549,750
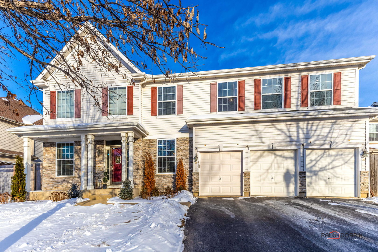
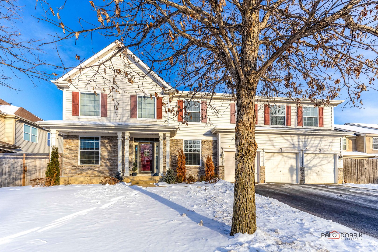
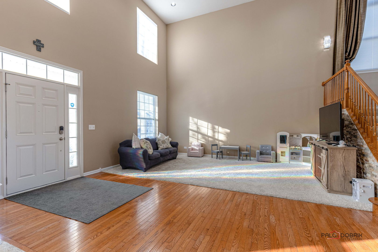
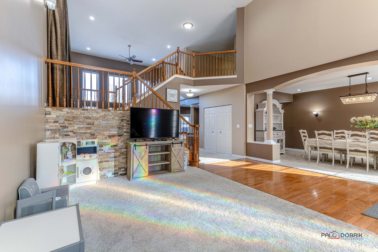
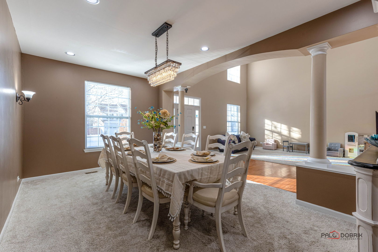
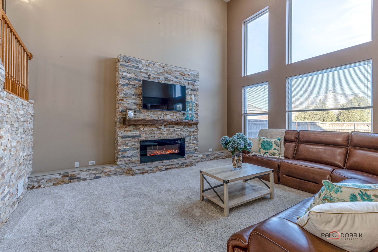
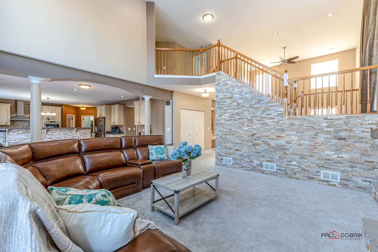
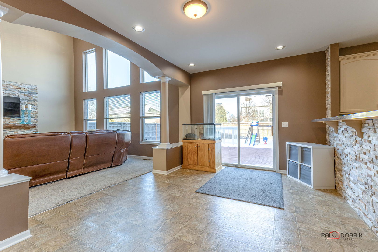
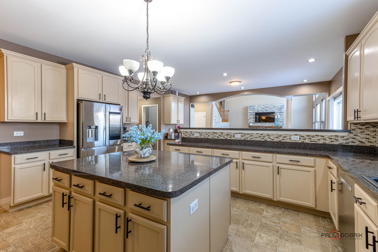
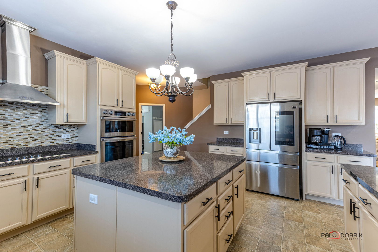
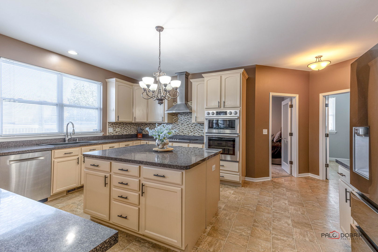
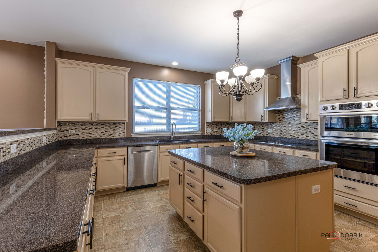
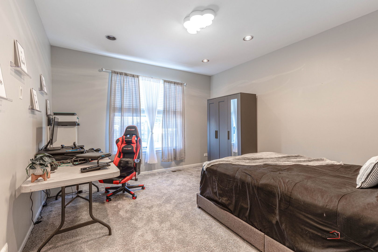
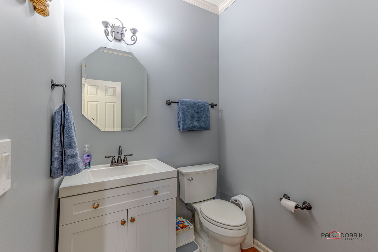
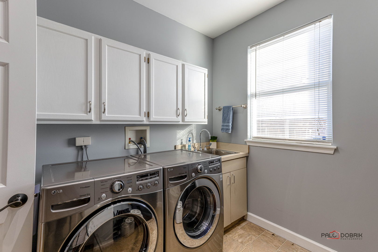
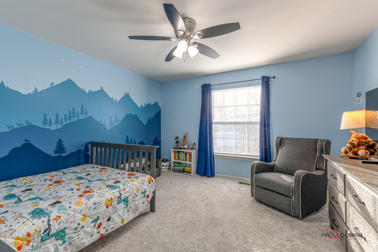
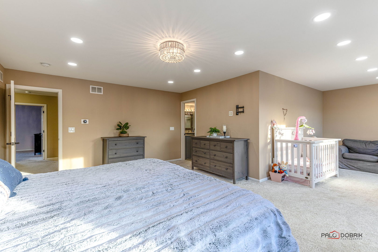
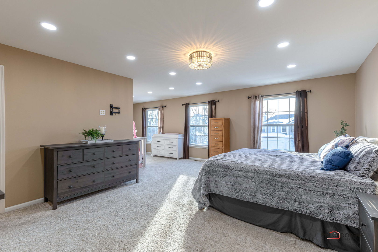
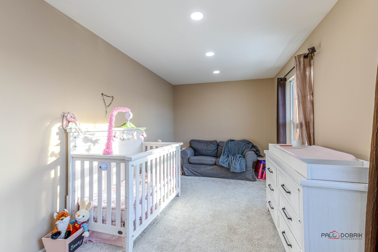
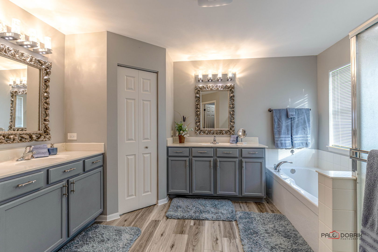
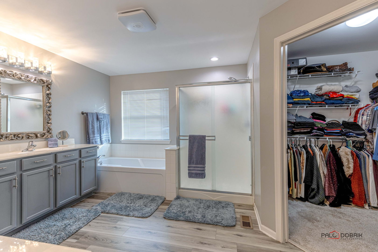
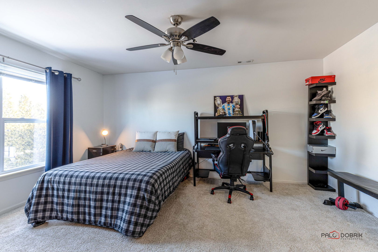
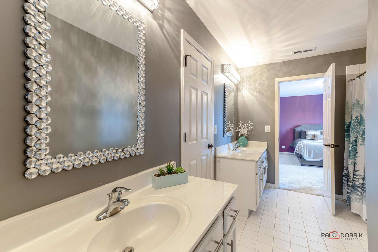
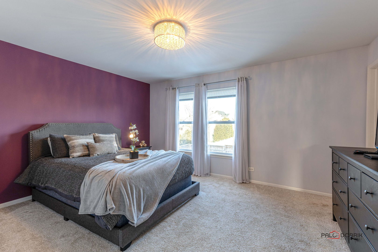
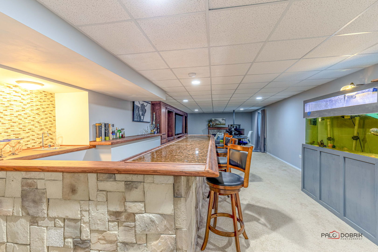
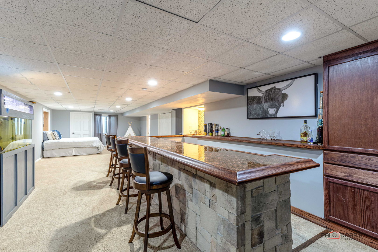
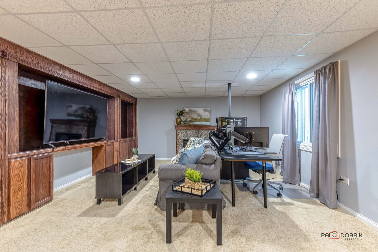
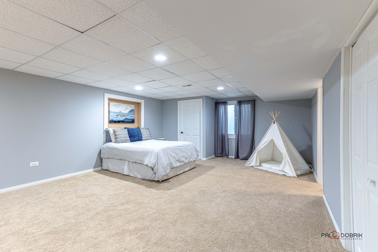
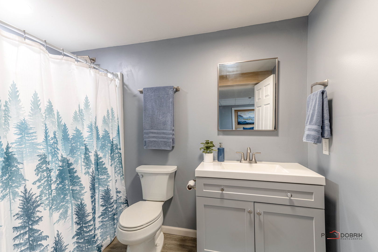
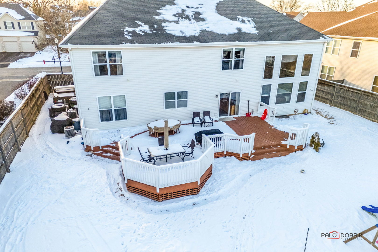
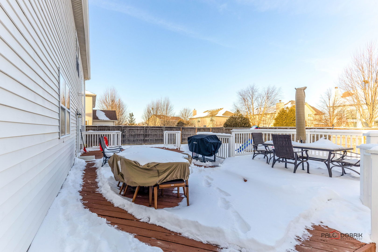
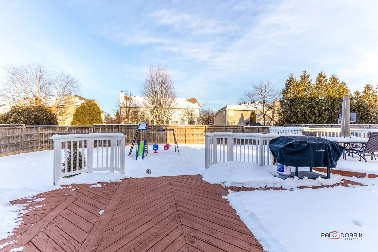
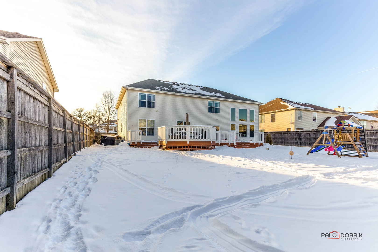
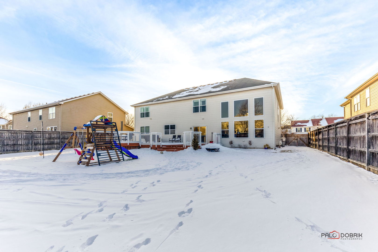
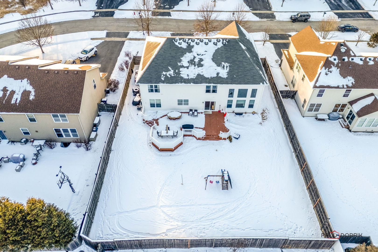
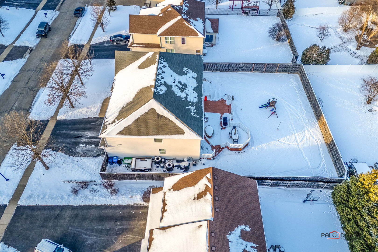
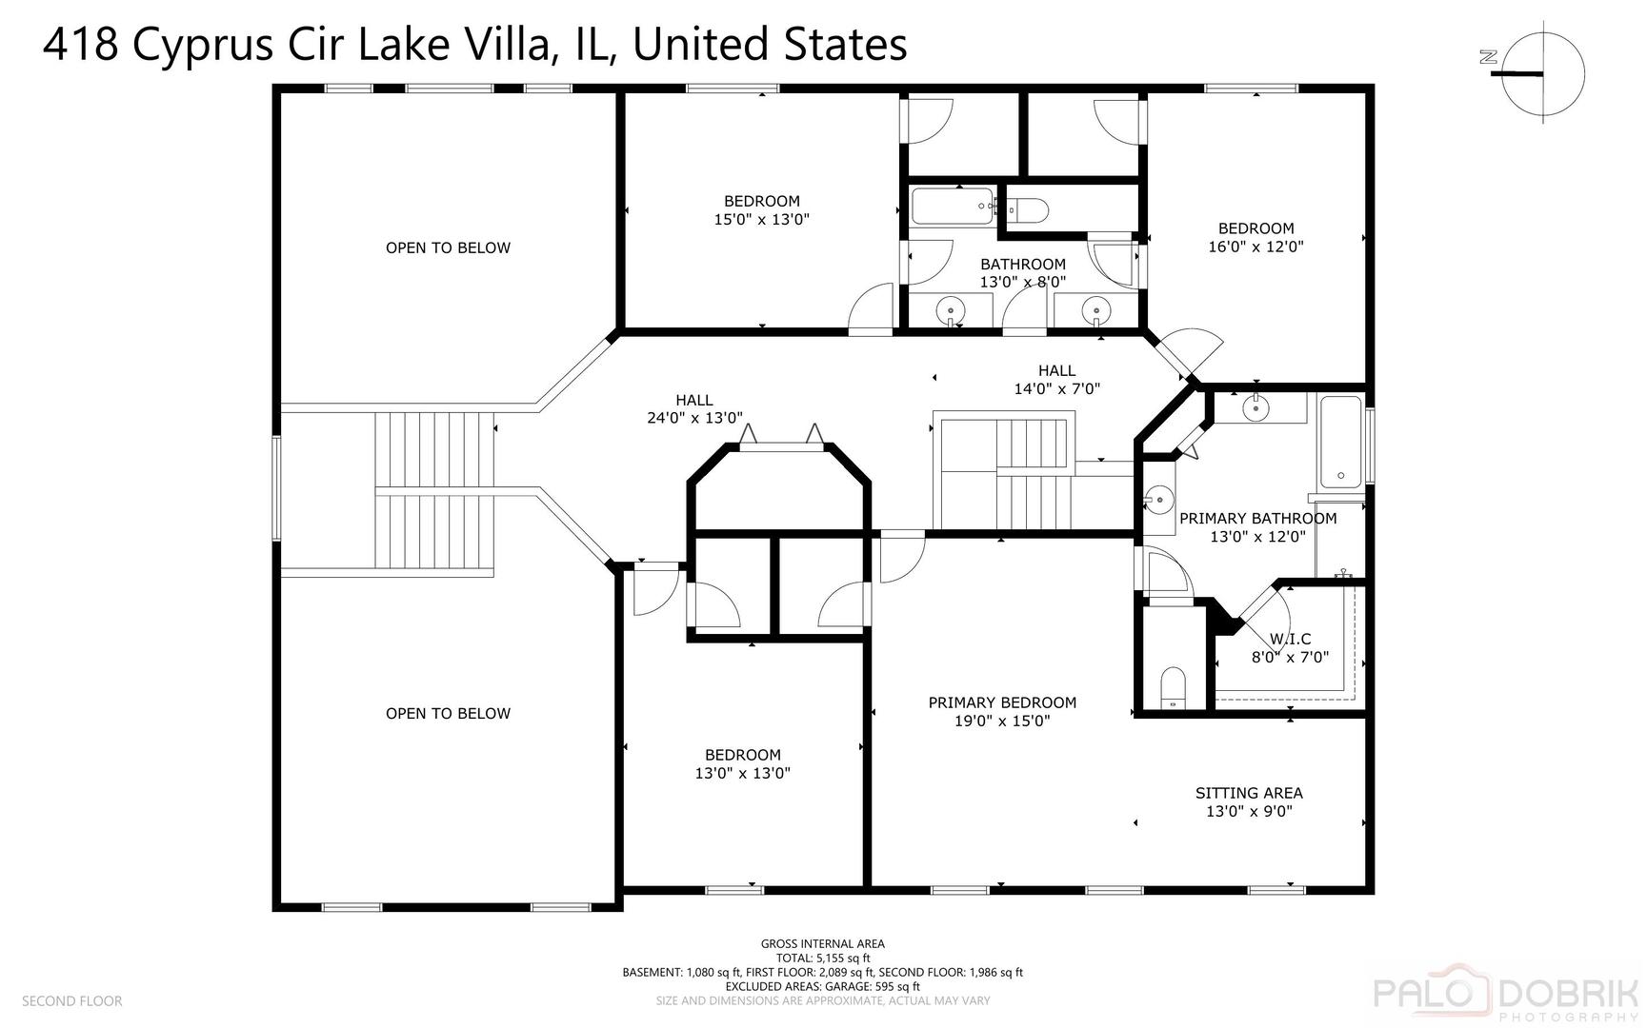
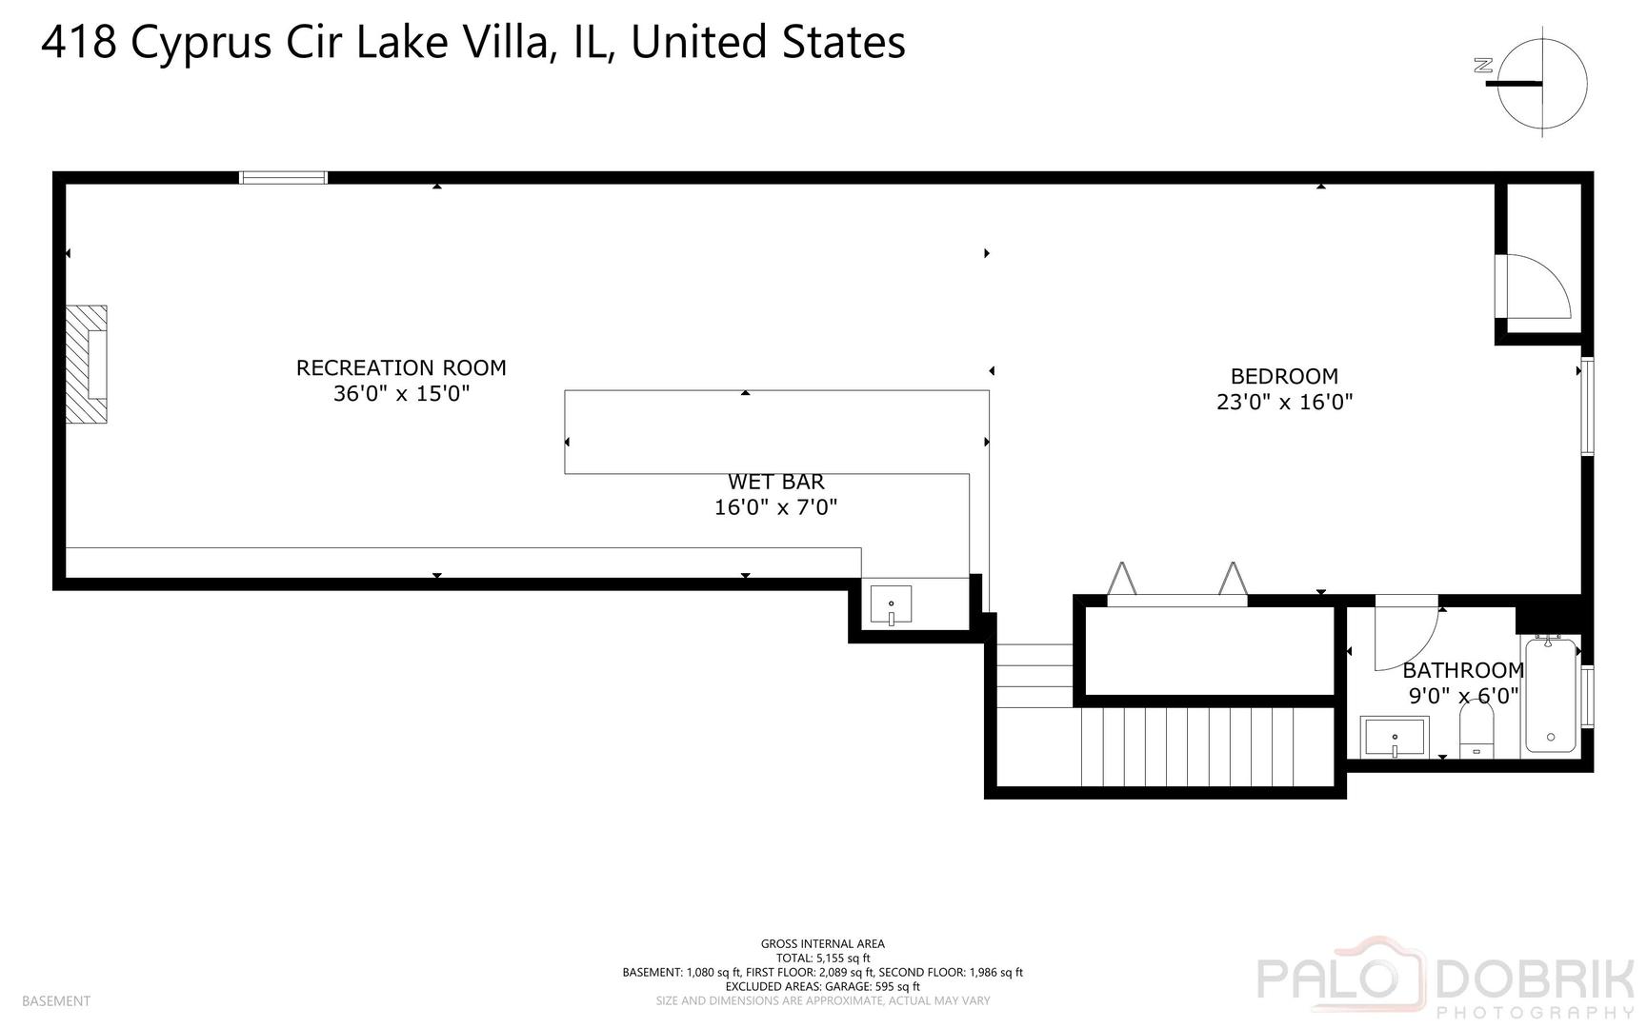
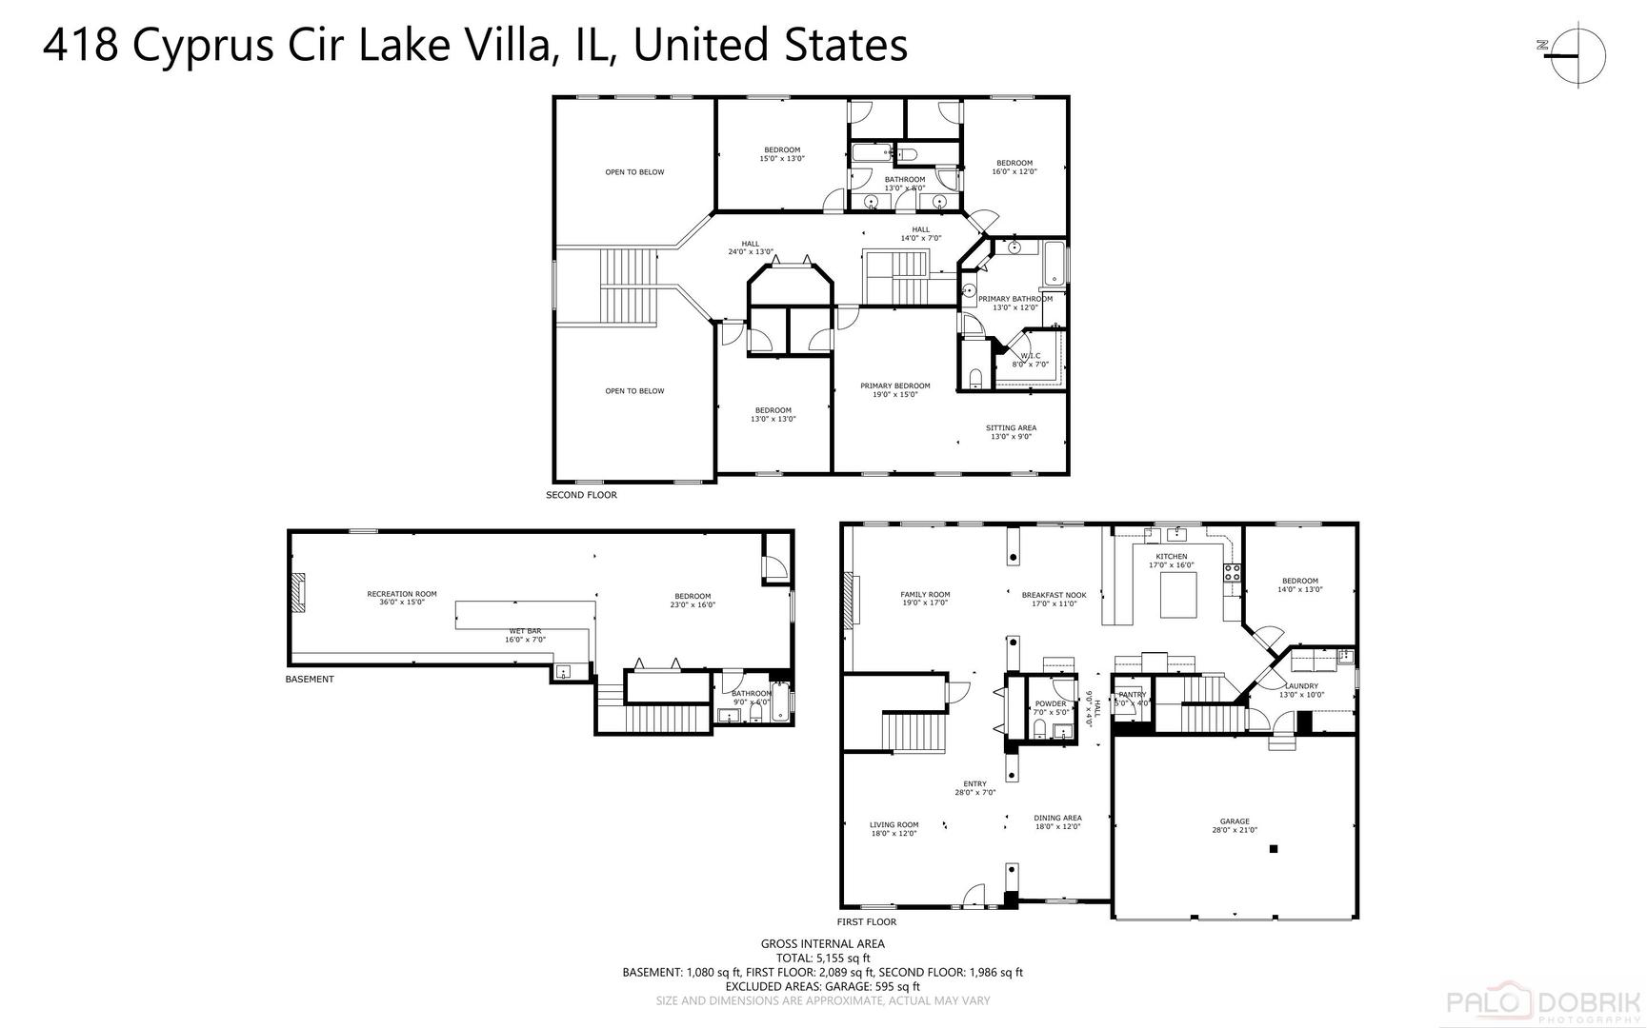
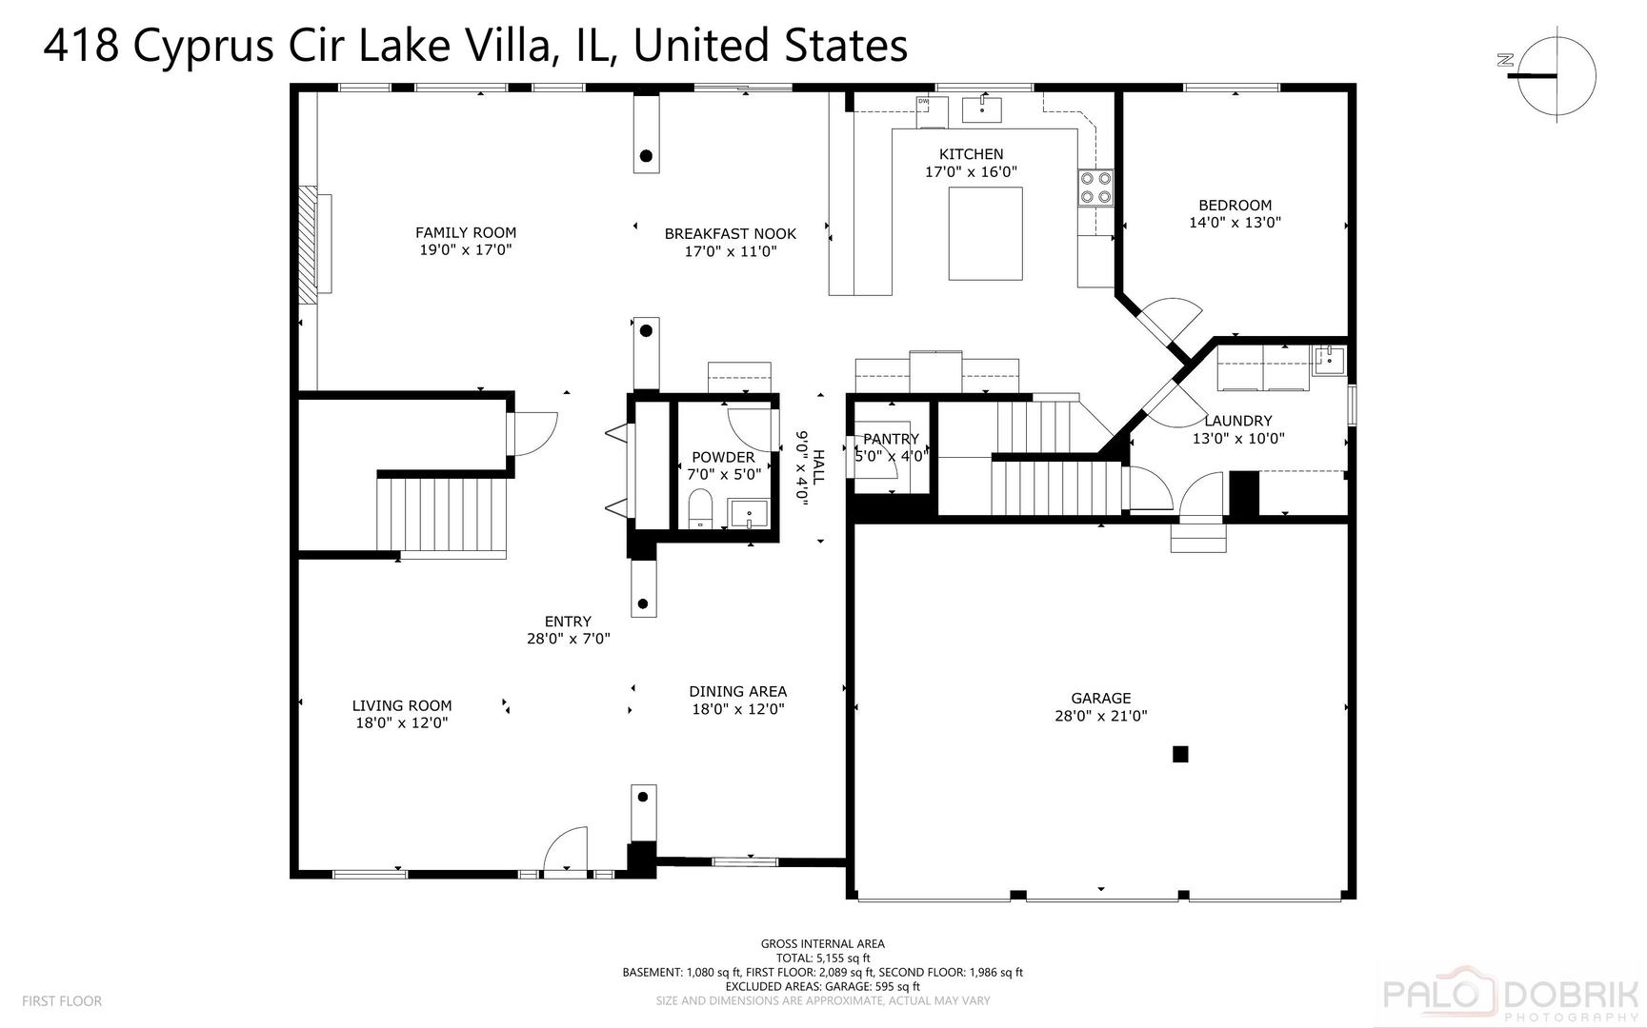
Welcome to Cedar Ridge Estates most desirable floor plan! This Winchester model is flooded with natural light that graces the two story entry & family room while showcasing the dramatic front & back staircase. Split entry foyer with hardwood floors will impress your guests with the formal dining room and living room. Custom ledger stone accents the walls & compliments the electric fireplace with custom mantel. Huge kitchen with breakfast bar and nook, overlooks the family room space & has easy access to custom deck. Stainless steel suite of appliances & an abundance of island and counter space, plus huge pantry closet makes this the cook's dream kitchen! First floor guest room/den offers flexibility for work from home executive, or ideal space for Au Pair. Newly updated powder room with vanity & toilet is fresh & bright. Huge primary suite has dual closets, sitting room/nursery area, and private bath with dual vanities, soaker tub and separate shower. Convenient laundry room has plenty of built ins & storage with easy access to heated garage and basement. Enjoy a whole new level of relaxation in the well planned finished basement with entertainment in mind! Sprawling custom wet bar has dual refrigerators, & backbar! Newly finished full bath offers added convenience. Don't miss the the "secret" door disguised in the built in entertainment center that leads to an abundance of storage & workshop space. The second electric fireplace warms the space in these cold weather days to give you the ultimate in comfort. Seller is relocating for work & can close quickly! Spring & summer will soon be here for you to enjoy the large outdoor space complete with spacious deck and fenced in yard! SSA is included in tax bill & is 330.66 for Lake Michigan water hook up.

5
beds

4
baths

5,040 Sq.Ft. LIVING AREA

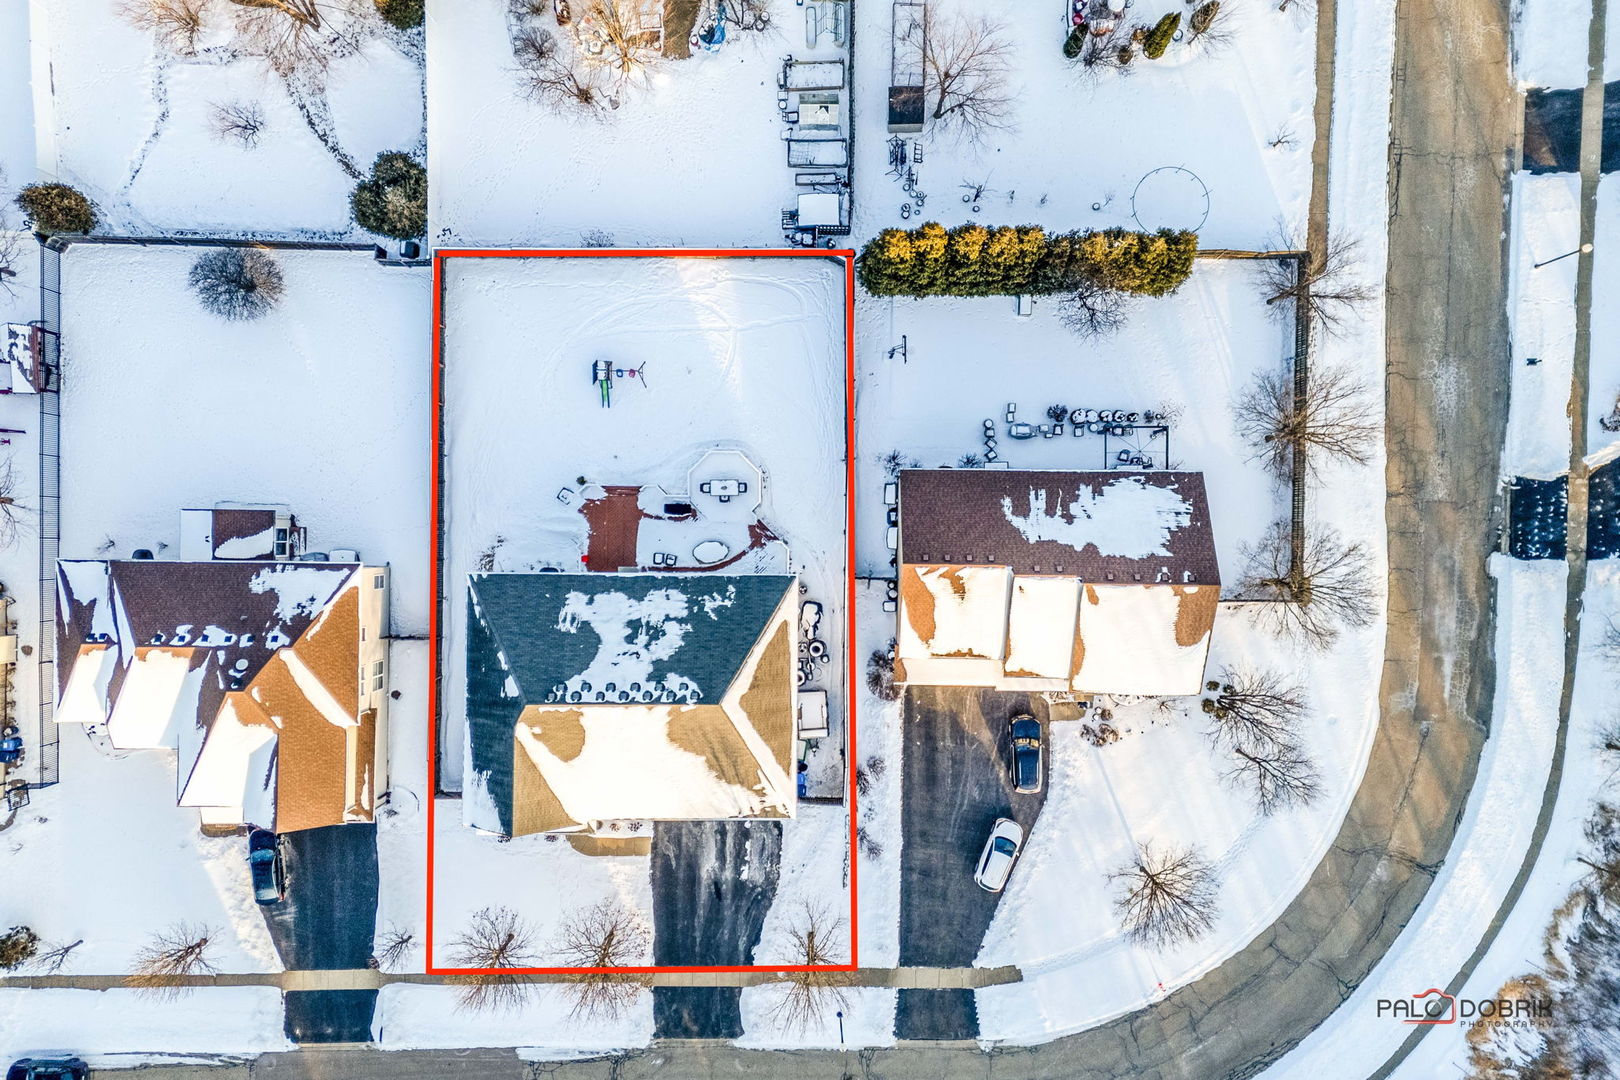
0.29 Acres lot

Lisa Wolf

Lisa Wolf

Features & Amenities

Interior

  • total bedrooms5
  • Total bathrooms4
  • full bathrooms3
  • half bathroom1
  • Laundry room Main Level, Gas Dryer Hookup, In Unit, Sink
  • Flooring Hardwood
  • Fireplace Electric
  • APPLIANCES Double Oven, Range, Microwave, Dishwasher, Refrigerator, Washer, Dryer, Disposal, Humidifier
  • other interior Features Cathedral Ceiling(s), Wet Bar, 1st Floor Bedroom, Walk-In Closet(s)

Area & Lot

  • Status Sold
  • Date Sold March 28, 2025
  • Living Area5,040 Sq.Ft.
  • Lot Area0.29 Acres
  • MLS® ID12293665
  • TypeResidential
  • YEAR BUILT2005
  • Architecture StylesTraditional
  • Elementary SchoolOlive C Martin School
  • Middle SchoolPeter J Palombi School
  • High SchoolGrant Community High School
  • School District124

Exterior

  • Garage Space3.0
  • water SourceLake Michigan
  • roofAsphalt
  • lot featuresLandscaped
  • parkingAsphalt, Garage Door Opener, Heated Garage, On Site, Garage Owned, Attached, Garage
  • HEAT TYPENatural Gas, Forced Air, Zoned
  • AIR CONDITIONINGCentral Air, Zoned
  • sewerPublic Sewer
  • SubstructureConcrete Perimeter

Financial

  • Sales Price$549,750
  • Real Estate Tax $13,185/yr
  • HOA $39/mo

Work With Us

Partner with Lisa Wolf Team | wolfpartners GROUP and experience a results-driven approach backed by integrity, passion, and over 18 years of real estate expertise. Whether you’re buying or selling, our proven systems, market knowledge, and full-service team ensure your goals are achieved with confidence and care. Let’s make your next move a success—work with a team that delivers RESULTS.

Follow Us on Instagram