410 Bay Tree Circle
410 Bay Tree Circle
410 Bay Tree Circle
410 Bay Tree Circle
410 Bay Tree Circle
410 Bay Tree Circle
410 Bay Tree Circle
410 Bay Tree Circle
410 Bay Tree Circle
410 Bay Tree Circle
410 Bay Tree Circle
410 Bay Tree Circle
410 Bay Tree Circle
410 Bay Tree Circle
410 Bay Tree Circle
410 Bay Tree Circle
410 Bay Tree Circle
410 Bay Tree Circle
410 Bay Tree Circle
410 Bay Tree Circle
410 Bay Tree Circle
410 Bay Tree Circle
410 Bay Tree Circle
410 Bay Tree Circle
410 Bay Tree Circle
410 Bay Tree Circle
410 Bay Tree Circle
410 Bay Tree Circle
SEE ALL PHOTOS
410 Bay Tree Circle
410 Bay Tree Circle
410 Bay Tree Circle
410 Bay Tree Circle
410 Bay Tree Circle
410 Bay Tree Circle
410 Bay Tree Circle
410 Bay Tree Circle
410 Bay Tree Circle
410 Bay Tree Circle
410 Bay Tree Circle
410 Bay Tree Circle
410 Bay Tree Circle
410 Bay Tree Circle
410 Bay Tree Circle
410 Bay Tree Circle
410 Bay Tree Circle
410 Bay Tree Circle
410 Bay Tree Circle
410 Bay Tree Circle
410 Bay Tree Circle
410 Bay Tree Circle
410 Bay Tree Circle
410 Bay Tree Circle
410 Bay Tree Circle
410 Bay Tree Circle
410 Bay Tree Circle
410 Bay Tree Circle
Listed by Christopher Paul with Redfin Corporation 847-345-9440
Sold

410 Bay Tree Circle

410 Bay Tree Circle, Vernon Hills, IL 60061

$525,000
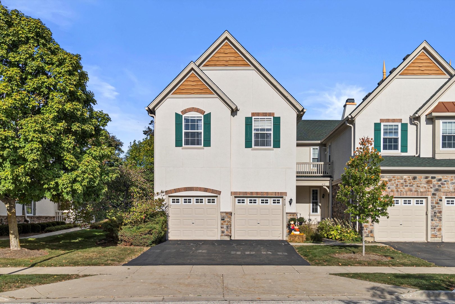
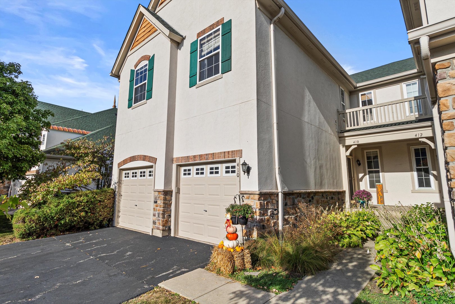
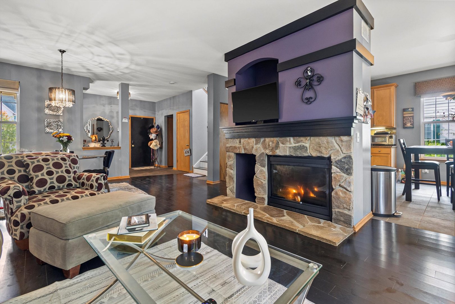
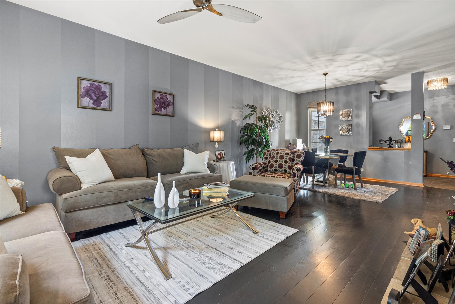
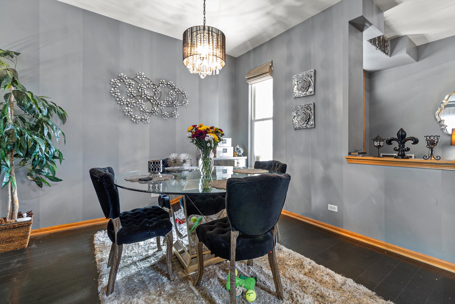
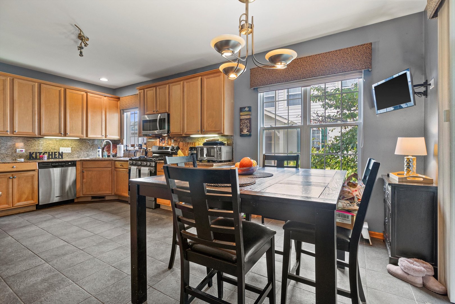
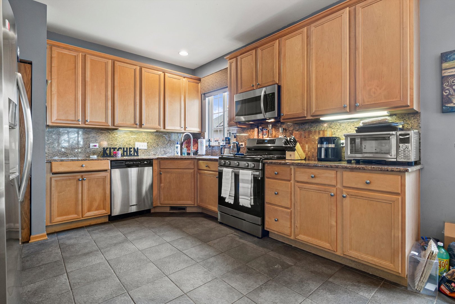
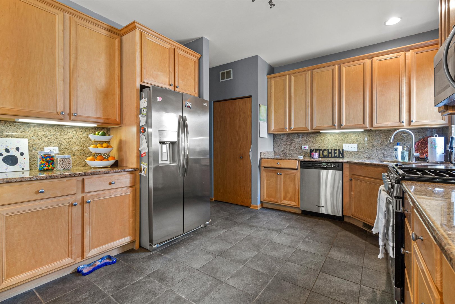
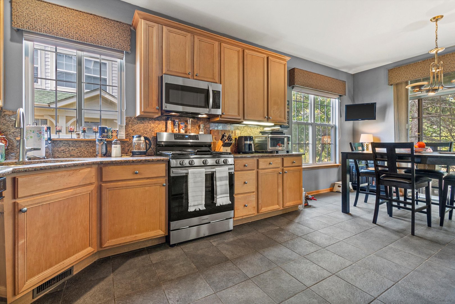
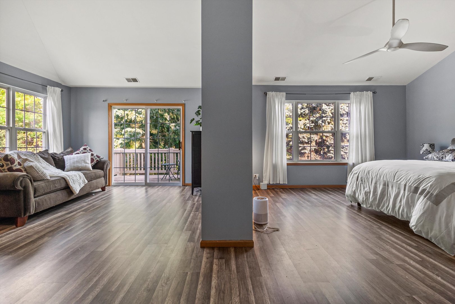
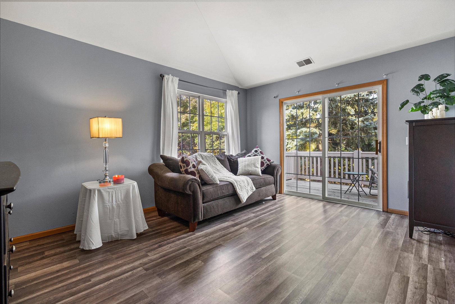
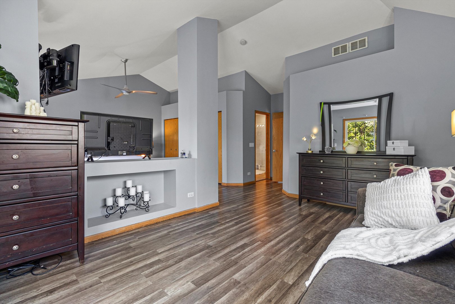
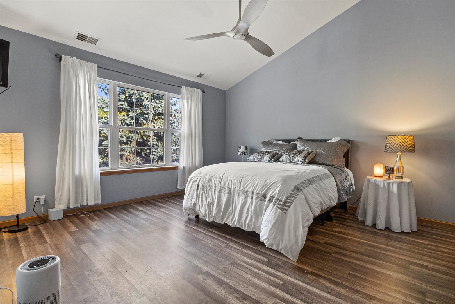
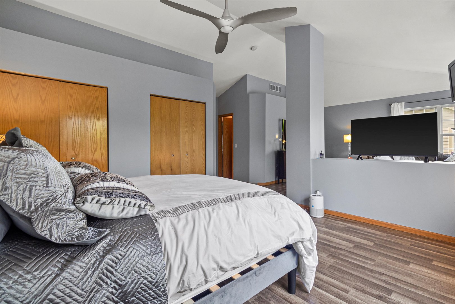
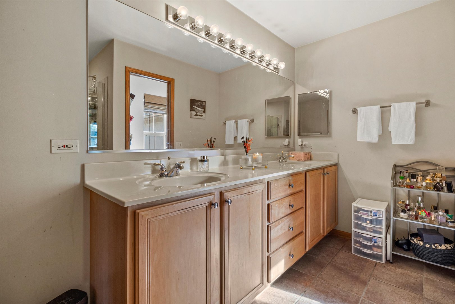
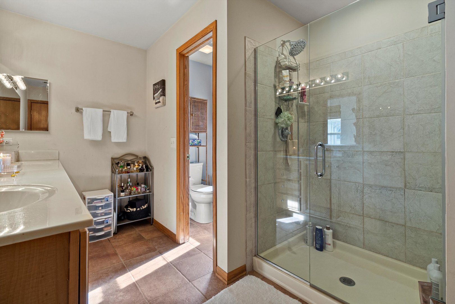
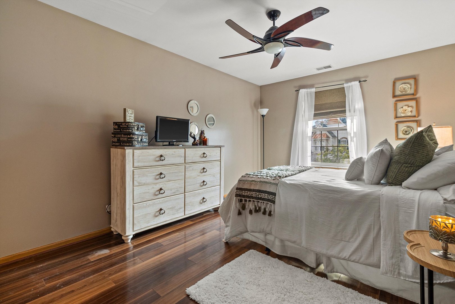
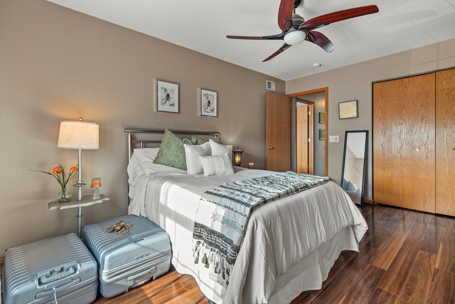
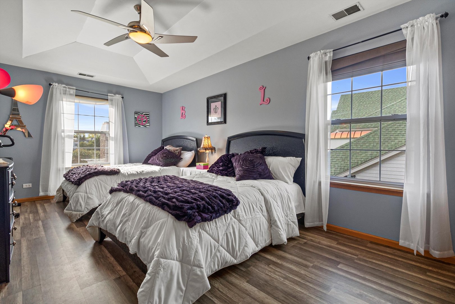
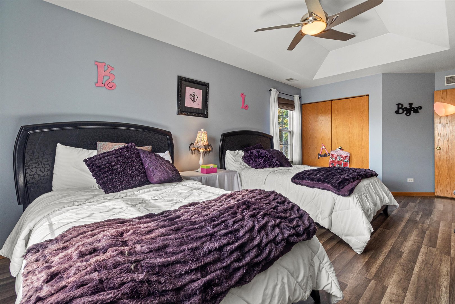
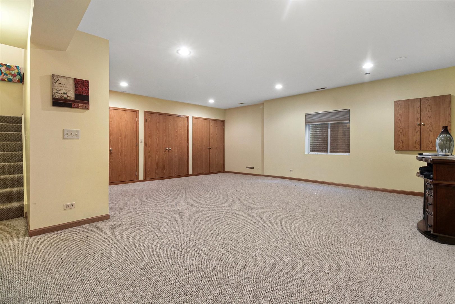
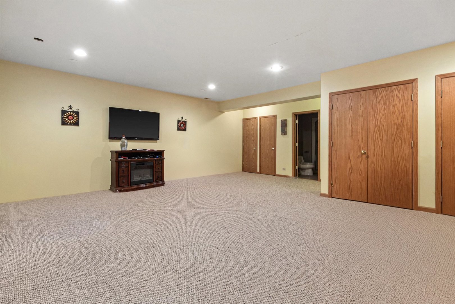
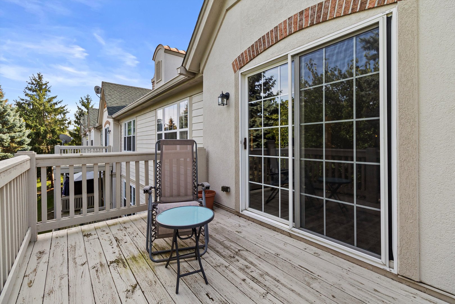
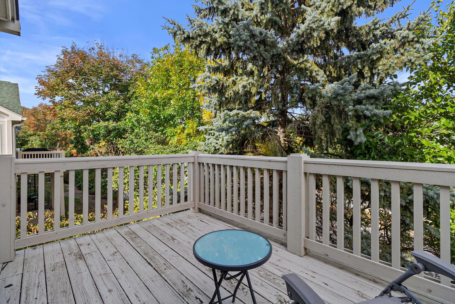
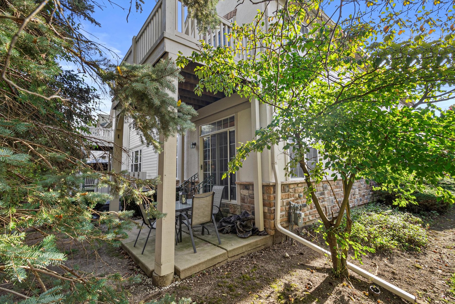
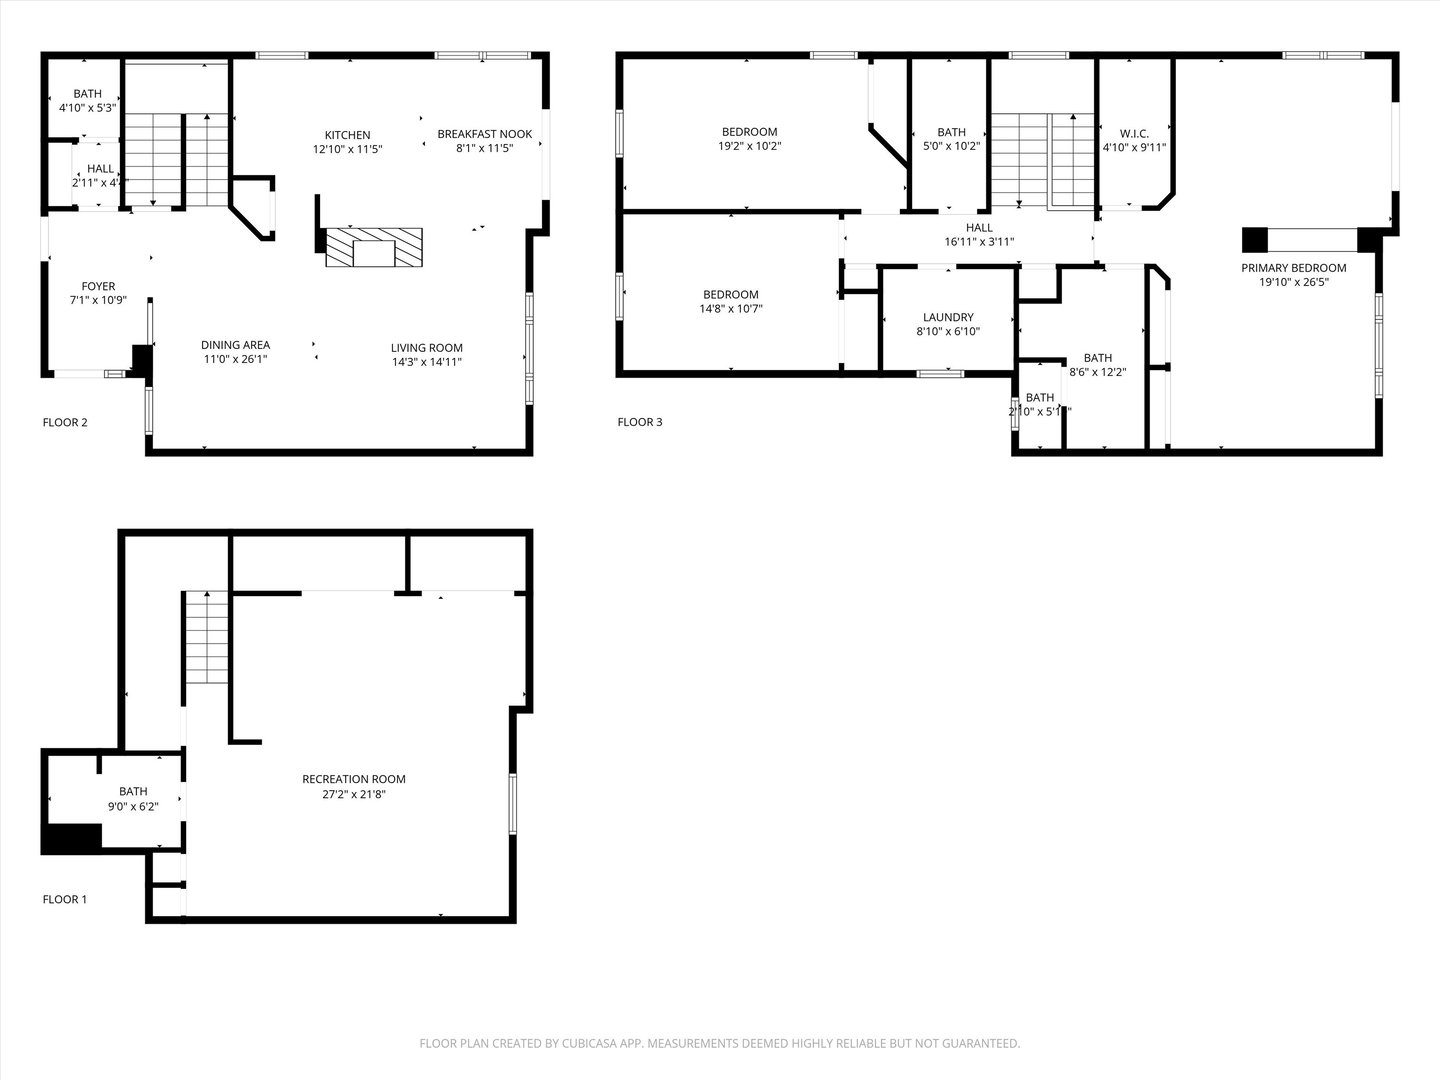
Step into this stunning property with a thoughtfully designed layout that offers both comfort and functionality. The heart of the home is a gorgeous eat-in kitchen, perfect for family meals and entertaining guests. Sunlight pours in through large windows, creating a warm and inviting atmosphere throughout. Enjoy exceptional curb appeal and a private backyard oasis featuring a spacious deck-ideal for relaxing with a book, sipping your morning coffee, or hosting outdoor gatherings. Inside, you'll find generously sized bedrooms with ample closet space. The primary suite is a true retreat and a must-see! The finished basement adds valuable living space, perfect for entertaining, a playroom, or a cozy family movie night. Conveniently located near shops, restaurants, transportation, and expressways, this home is just minutes from vibrant downtown Libertyville. Don't miss this incredible opportunity to make this beautiful house your forever home!

3
beds

4
baths

3,036 Sq.Ft. LIVING AREA

Lisa Wolf

Lisa Wolf

Features & Amenities

Interior

  • total bedrooms3
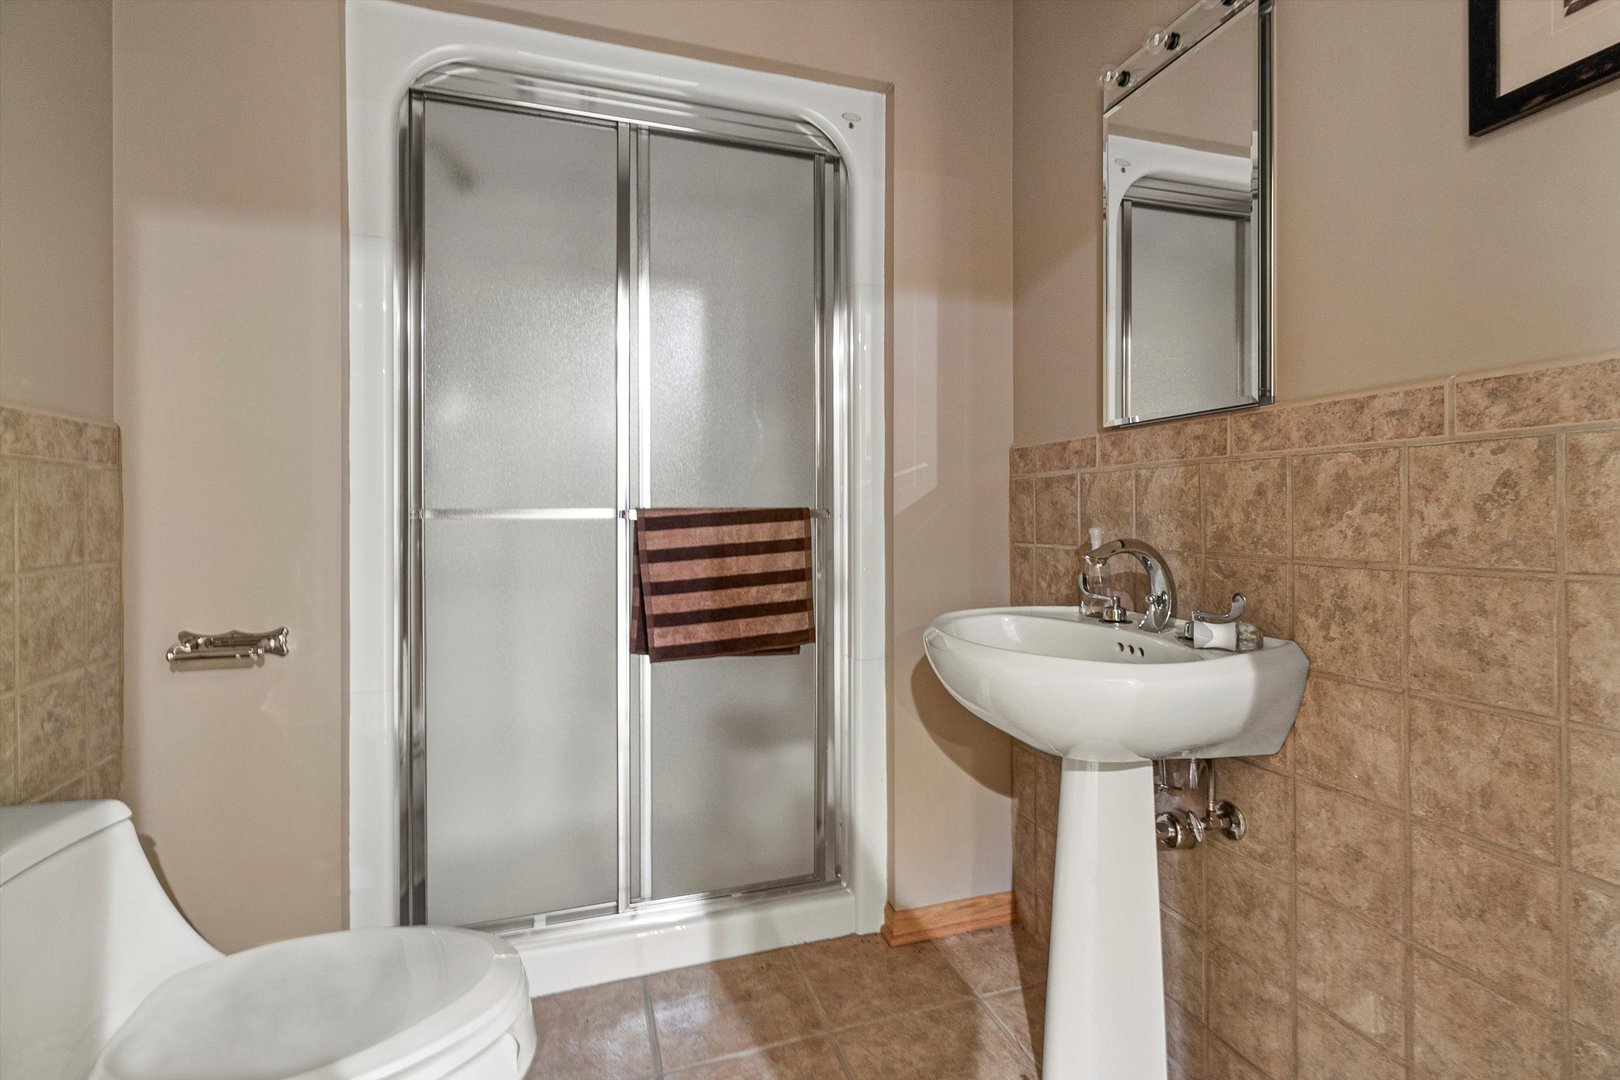
  • Total bathrooms4
  • full bathrooms3
  • half bathroom1
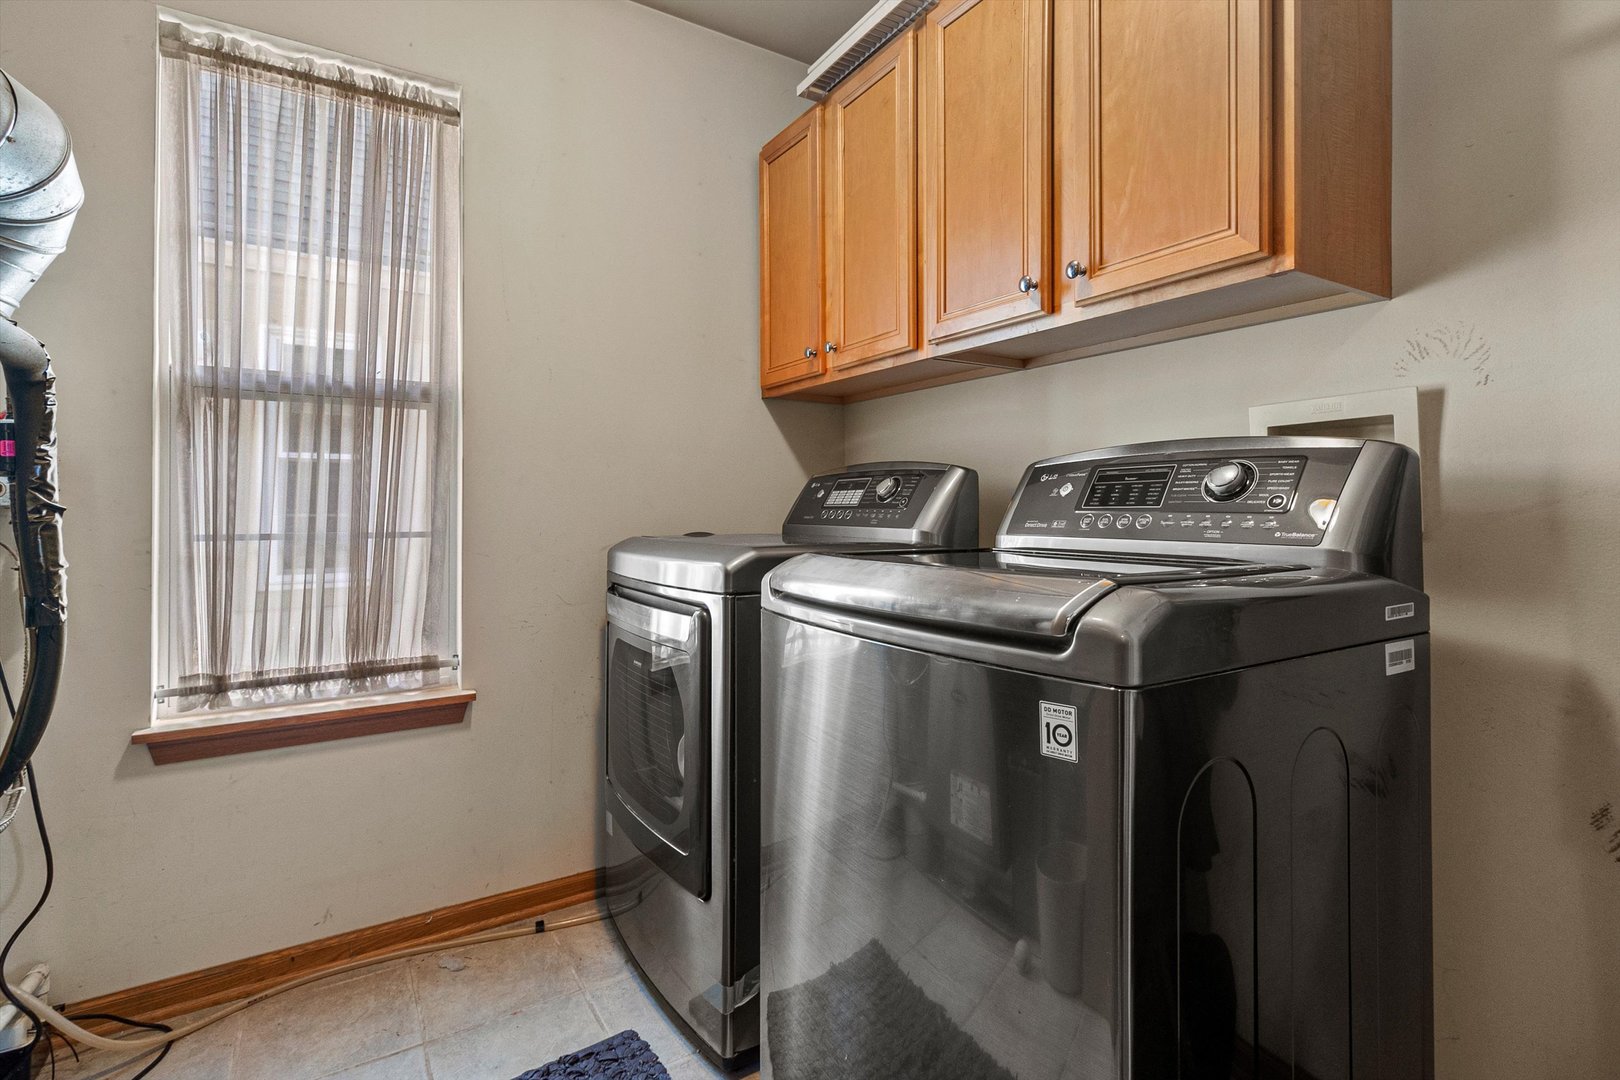
  • Laundry room Gas Dryer Hookup, In Unit
  • Flooring Hardwood, Laminate
  • Fireplace Electric, Gas Log
  • APPLIANCES Range, Microwave, Dishwasher, High End Refrigerator, Disposal, Humidifier
  • other interior Features Vaulted Ceiling(s), Storage

Area & Lot

  • Status Sold
  • Date Sold February 13, 2026
  • Living Area3,036 Sq.Ft.
  • MLS® ID12470367
  • TypeTownhouse
  • YEAR BUILT2002
  • NeighborhoodVernon Hills
  • School District70

Exterior

  • STORIES2
  • Garage Space2.0
  • water SourceLake Michigan
  • parkingGarage Door Opener, Yes, Garage Owned, Attached, Garage
  • HEAT TYPENatural Gas, Forced Air
  • AIR CONDITIONINGCentral Air
  • sewerPublic Sewer
  • other exterior FeaturesBalcony

Financial

  • Sales Price$525,000
  • Real Estate Tax $11,949/yr
  • HOA $415/mo

Vernon Hills

Explore

Work With Us

Partner with Lisa Wolf Team | wolfpartners GROUP and experience a results-driven approach backed by integrity, passion, and over 18 years of real estate expertise. Whether you’re buying or selling, our proven systems, market knowledge, and full-service team ensure your goals are achieved with confidence and care. Let’s make your next move a success—work with a team that delivers RESULTS.

Follow Us on Instagram