40996 N Elime Road
40996 N Elime Road
40996 N Elime Road
40996 N Elime Road
40996 N Elime Road
40996 N Elime Road
40996 N Elime Road
40996 N Elime Road
40996 N Elime Road
40996 N Elime Road
40996 N Elime Road
40996 N Elime Road
40996 N Elime Road
40996 N Elime Road
40996 N Elime Road
40996 N Elime Road
40996 N Elime Road
40996 N Elime Road
40996 N Elime Road
40996 N Elime Road
40996 N Elime Road
40996 N Elime Road
40996 N Elime Road
40996 N Elime Road
40996 N Elime Road
40996 N Elime Road
40996 N Elime Road
40996 N Elime Road
40996 N Elime Road
40996 N Elime Road
40996 N Elime Road
40996 N Elime Road
40996 N Elime Road
40996 N Elime Road
40996 N Elime Road
40996 N Elime Road
40996 N Elime Road
40996 N Elime Road
40996 N Elime Road
40996 N Elime Road
40996 N Elime Road
40996 N Elime Road
40996 N Elime Road
40996 N Elime Road
40996 N Elime Road
40996 N Elime Road
40996 N Elime Road
40996 N Elime Road
SEE ALL PHOTOS
40996 N Elime Road
40996 N Elime Road
40996 N Elime Road
40996 N Elime Road
40996 N Elime Road
40996 N Elime Road
40996 N Elime Road
40996 N Elime Road
40996 N Elime Road
40996 N Elime Road
40996 N Elime Road
40996 N Elime Road
40996 N Elime Road
40996 N Elime Road
40996 N Elime Road
40996 N Elime Road
40996 N Elime Road
40996 N Elime Road
40996 N Elime Road
40996 N Elime Road
40996 N Elime Road
40996 N Elime Road
40996 N Elime Road
40996 N Elime Road
40996 N Elime Road
40996 N Elime Road
40996 N Elime Road
40996 N Elime Road
40996 N Elime Road
40996 N Elime Road
40996 N Elime Road
40996 N Elime Road
40996 N Elime Road
40996 N Elime Road
40996 N Elime Road
40996 N Elime Road
40996 N Elime Road
40996 N Elime Road
40996 N Elime Road
40996 N Elime Road
40996 N Elime Road
40996 N Elime Road
40996 N Elime Road
40996 N Elime Road
40996 N Elime Road
40996 N Elime Road
40996 N Elime Road
40996 N Elime Road
Listed by Lisa Wolf with Keller Williams North Shore West 224-627-5600
Sold

40996 N Elime Road

40996 N Elime Road, Antioch, IL 60002

$399,900
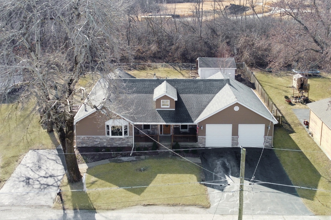
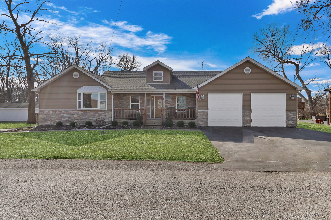
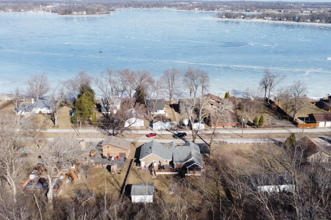
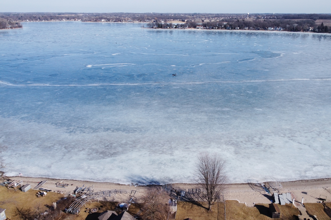
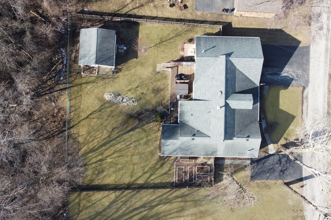
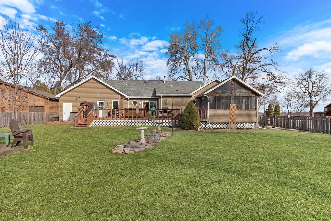
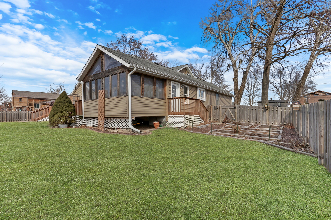
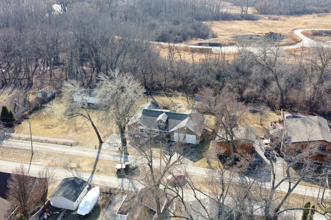
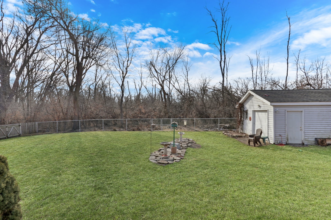
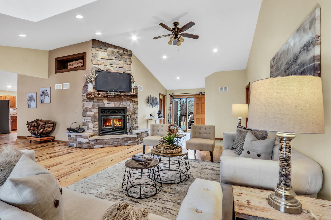
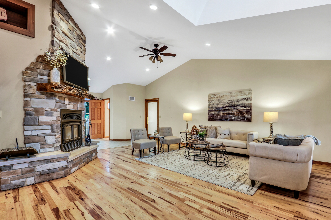
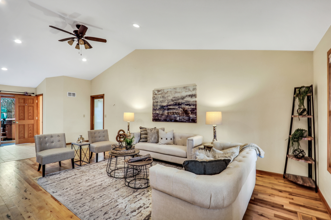
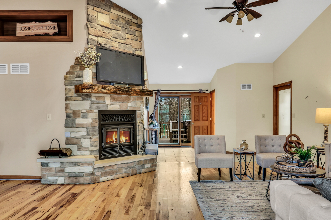
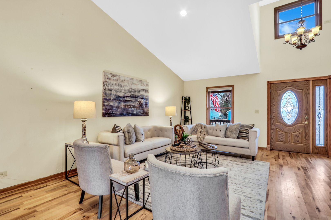
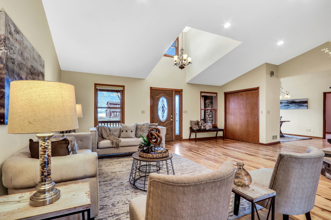
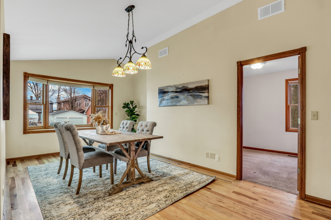
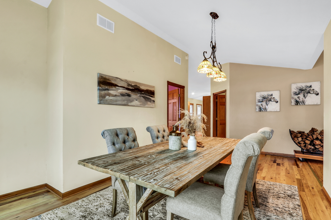
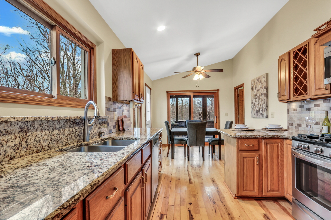
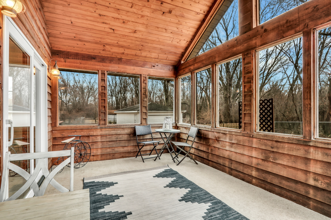
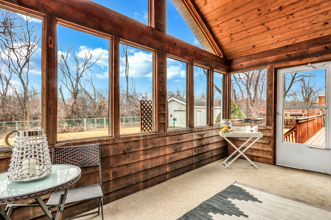
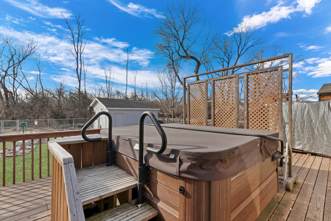
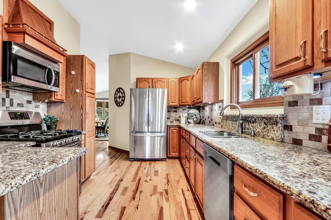
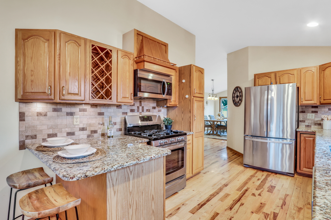
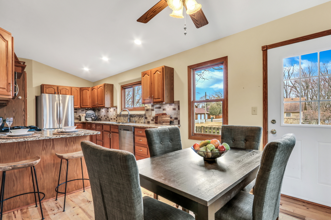
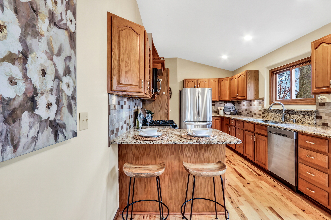
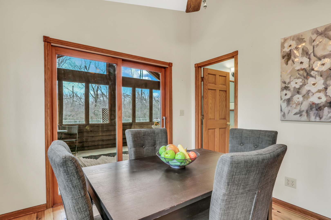
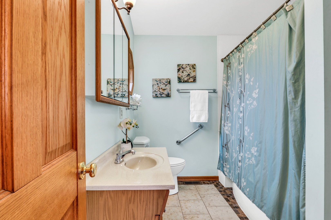
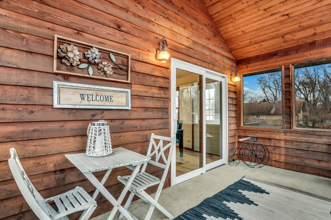
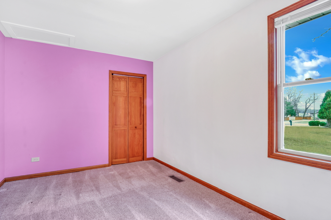
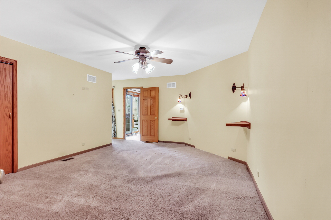
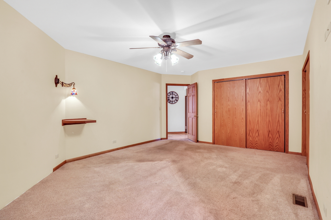
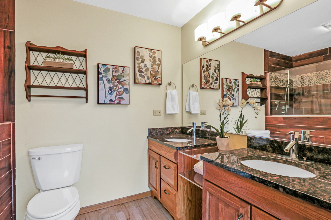
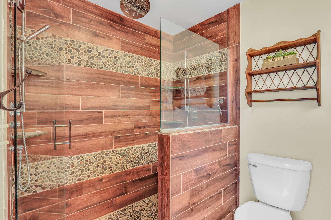
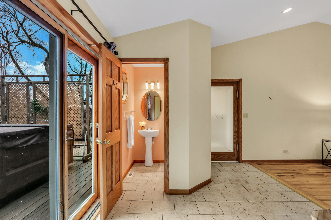
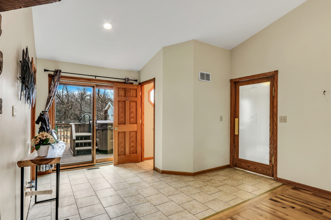
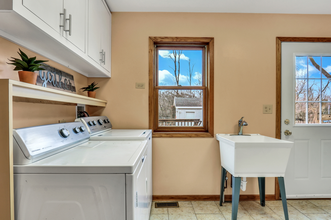
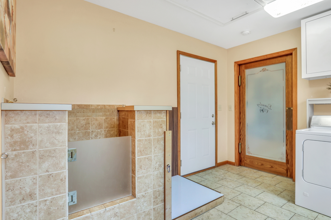
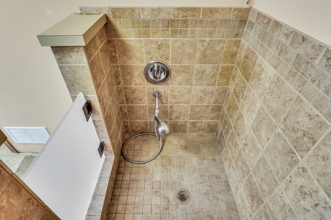
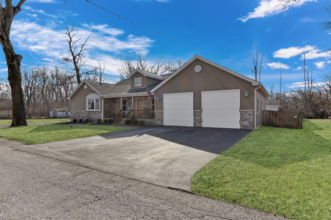
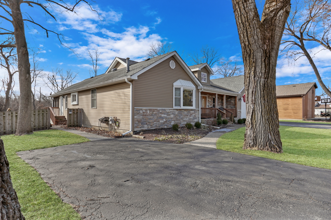
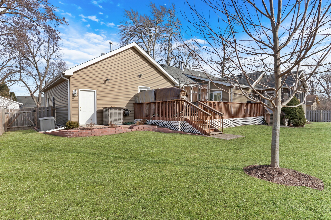
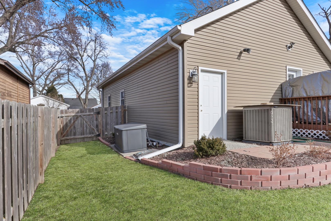
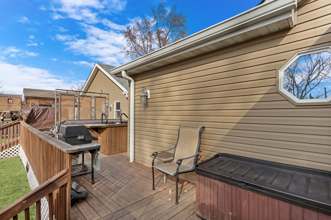
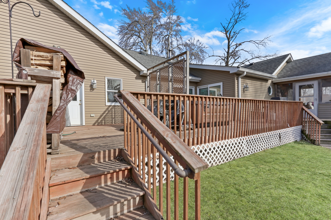
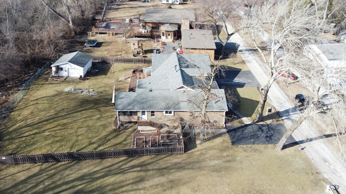
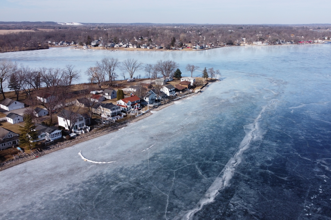
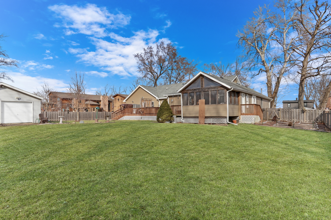
Custom-Built Beauty Just Steps from the Lake Marie! Get ready to fall in love with this one-of-a-kind custom-built home, perfectly situated just steps from the lake! Enjoy breathtaking views right across the street while soaking in the peaceful surroundings. Step inside, and you'll be greeted by an impressive open floor plan featuring stunning hickory hardwood floors that flow seamlessly throughout the main living areas. The living room is a showstopper, boasting soaring volume ceilings and a custom stone fireplace, creating a warm and inviting ambiance. Hosting family and friends? The spacious dining room is the ideal space for entertaining a crowd. And let's talk about the amazing kitchen-it's a chef's dream with loads of oak cabinets, gleaming granite countertops, and stainless steel appliances. The convenient peninsula with seating is just perfect for casual meals, while the cozy eating area overlooks the backyard for a picture-perfect dining experience. But that's not all! Step into the fabulous sunroom, a serene retreat that allows you to enjoy outdoor living with ease-rain or shine. When it's time to unwind, the Primary Suite offers a spacious escape with a luxurious en-suite bath, complete with double sink vanities and a custom shower showcasing stunning tile work. An additional spacious bedroom and full bath provide plenty of room for guests or family. You will absolutely love the mudroom, designed for both style and functionality-and it even features a one-of-a-kind Dog Shower! Talk about convenience! Step outside to your beautiful deck, where relaxation awaits in your private fenced-in yard. Imagine soaking in the hot tub under the stars or enjoying summer nights with loved ones. Need extra storage? You're in luck-there's an additional garage perfect for all your toys, tools, or even a workshop! And the fun doesn't stop there! The lake is just across the street, inviting you to explore, kayak, fish, or simply take in the natural beauty. This home is more than just a place to live-it's a lifestyle. Don't miss your chance to make it yours!

2
beds

3
baths

1,977 Sq.Ft. LIVING AREA

0.36 Acres lot

Lisa Wolf

Lisa Wolf

Features & Amenities

Interior

  • total bedrooms2
  • Total bathrooms3
  • full bathrooms2
  • half bathroom1
  • Laundry room In Unit
  • Flooring Hardwood
  • APPLIANCES Range, Microwave, Dishwasher, Refrigerator, Washer, Dryer
  • other interior Features Cathedral Ceiling(s)

Area & Lot

  • Status Sold
  • Date Sold May 2, 2025
  • Living Area1,977 Sq.Ft.
  • Lot Area0.36 Acres
  • MLS® ID12282459
  • TypeResidential
  • YEAR BUILT1965
  • Elementary SchoolGrass Lake Elementary School
  • Middle SchoolGrass Lake Elementary School
  • High SchoolAntioch Community High School
  • School District117

Exterior

  • Garage Space2.0
  • water SourceWell
  • roofAsphalt
  • lot featuresWater Rights, Mature Trees
  • parkingAsphalt, Garage Door Opener, On Site, Garage Owned, Attached, Garage
  • HEAT TYPENatural Gas, Forced Air
  • AIR CONDITIONINGCentral Air
  • sewerSeptic Tank
  • SubstructureConcrete Perimeter

Financial

  • Sales Price$399,900
  • Real Estate Tax $7,860/yr

Work With Us

Partner with Lisa Wolf Team | wolfpartners GROUP and experience a results-driven approach backed by integrity, passion, and over 18 years of real estate expertise. Whether you’re buying or selling, our proven systems, market knowledge, and full-service team ensure your goals are achieved with confidence and care. Let’s make your next move a success—work with a team that delivers RESULTS.

Follow Us on Instagram