406 W Shadow Creek Drive Unit: 406
SEE ALL PHOTOS
406 W Shadow Creek Drive Unit: 406
Courtesy of Keller Williams North Shore West
Sold

406 W Shadow Creek Drive Unit: 406

406 W Shadow Creek Drive Unit: 406, Vernon Hills, IL 60061

$495,000
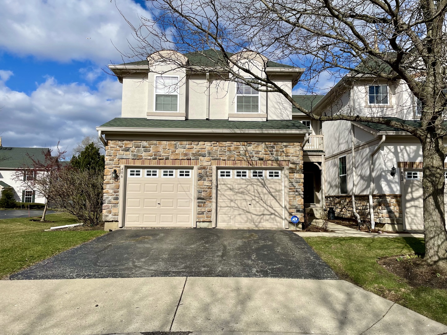
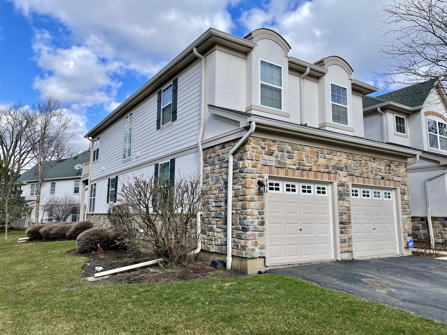
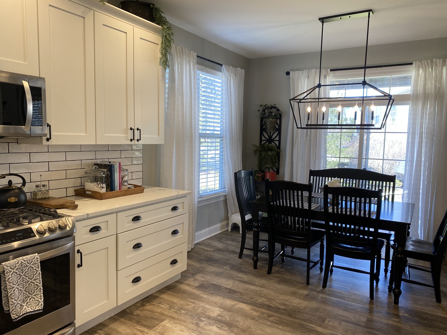
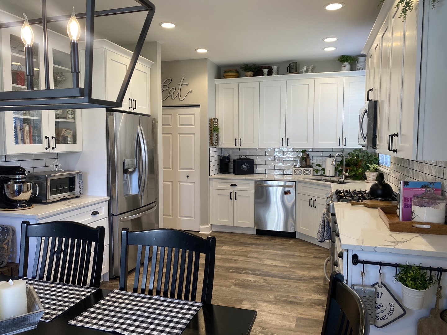
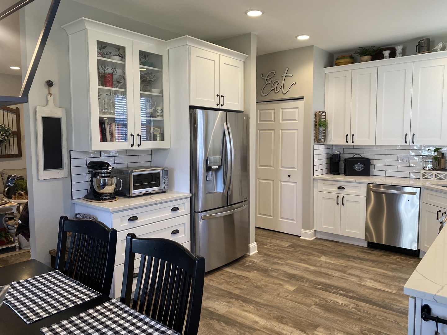
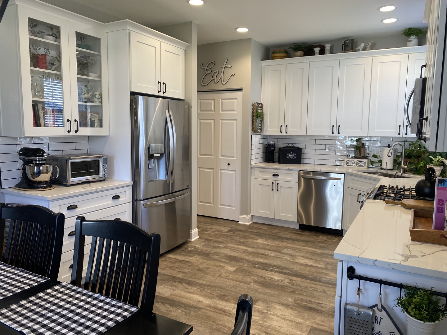
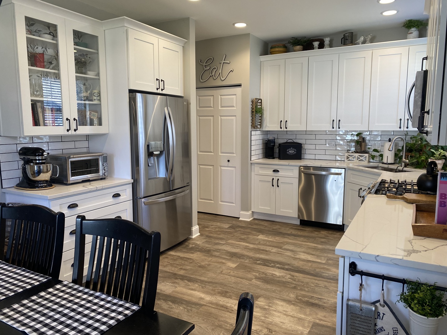
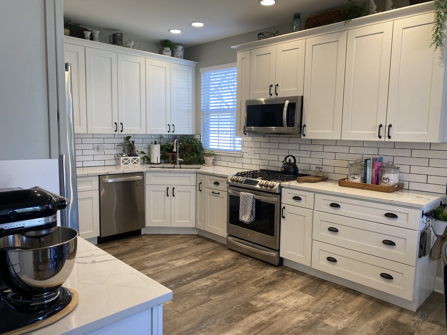
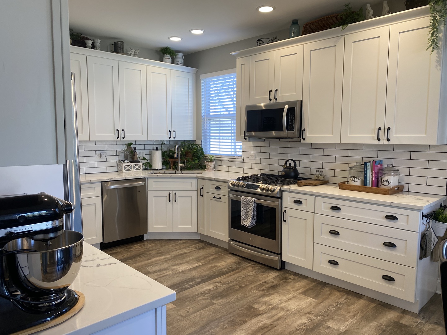
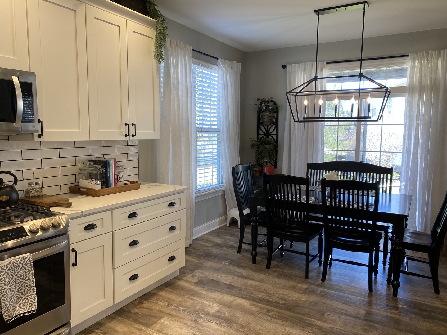
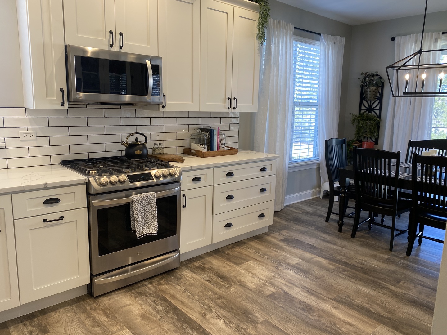
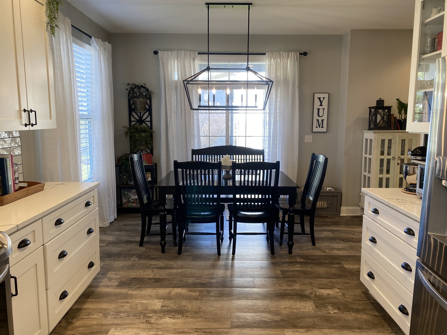
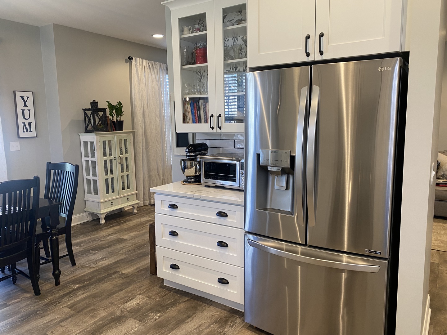
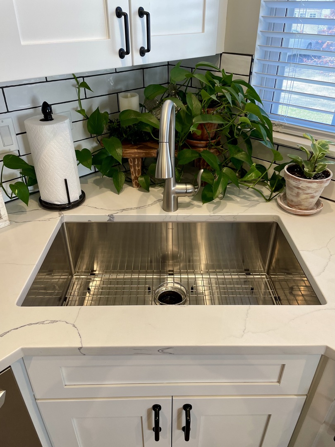
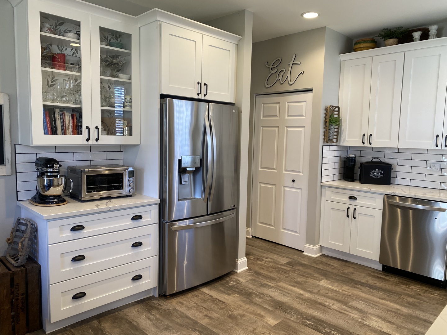
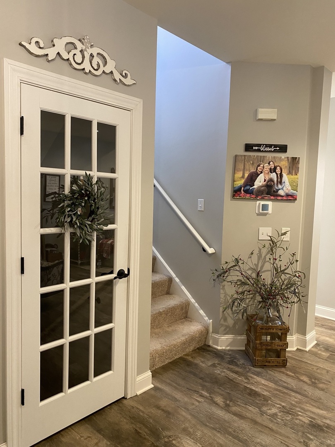
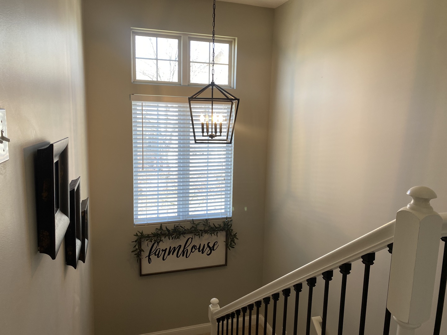
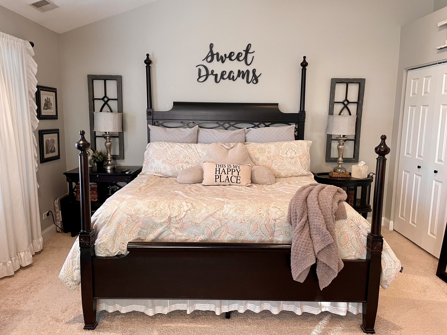
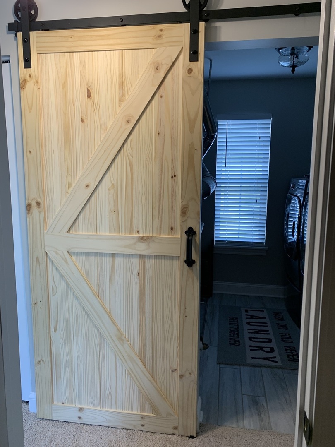
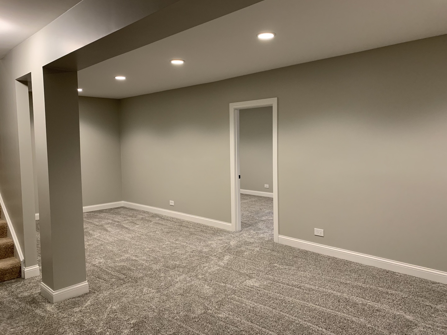
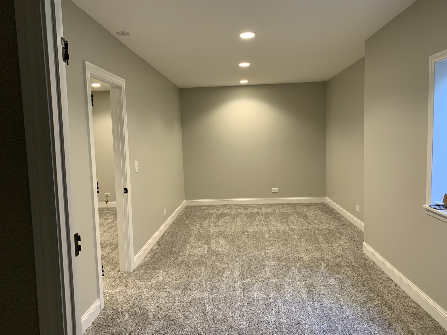
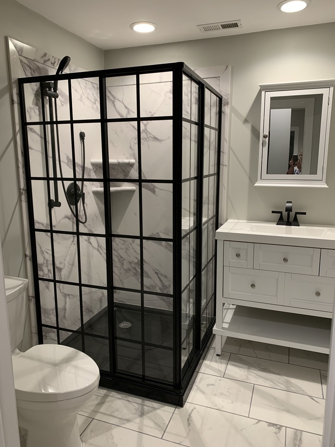
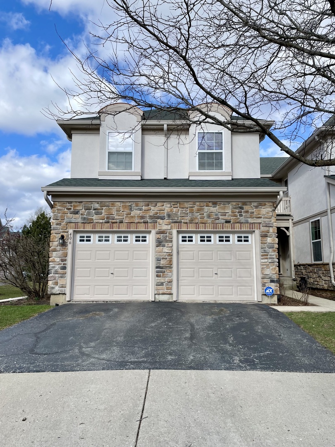
Discover the epitome of luxury living in the sought-after community of Shadow Creek with this stunning townhome boasting over 3000 sq ft of finished living space. Positioned as an enviable end unit, its captivating stone front facade sets a picturesque scene. Step outside onto the main level patio, perfect for unwinding or enjoying moments with your furry companions. Boasting two stories and a full finished basement, this residence features three bedrooms on the second level and an an additional bedroom & bath in the finished basement! This is rare find in townhome living! Prepare to be amazed by the meticulous interior, where no detail has been overlooked. Recent modern farmhouse renovations have transformed the entire space to be that which Chip and Joanna would envy! Updates include new LVP floors that exude contemporary elegance, fresh hues in today's hottest colors and an incredible remodeled kitchen. The heart of the home, the newly remodeled custom kitchen, is a chef's dream, boasting 42-inch shaker cabinets, subway tile backsplash, quartz countertops, and stainless steel appliances. Upstairs, you'll love the primary suite which serves as a serene retreat, complete with a large sitting area and a private balcony/terrace, a perfect place to relax and drink your morning coffee or tea. The primary suite also has its own bath with double bowl vanity. Two additional spacious bedrooms and a full bath upstairs provide ample accommodation for family or guests! You'll love the upper level laundry with barn door access! The finished basement has a 4th bedroom and a full recently renovated bath with black shower surround and chic finishes. The basement also boasts an incredible Rec Room/Media area, craft area and additional storage! You'll love this Greggs Landing location; close to shopping, parks & restaurants . Plus, it's also a commuters dream, just minutes to the I-94 expressway. With its unparalleled features and prime location, this townhome offers a lifestyle of unparalleled comfort and sophistication.

4
beds

4
baths

2,164 Sq.Ft. LIVING AREA

Lisa Wolf

Lisa Wolf

Features & Amenities

Interior

  • total bedrooms4
  • Total bathrooms4
  • full bathrooms3
  • half bathroom1
  • APPLIANCES Range, Microwave, Dishwasher, Washer, Dryer
  • other interior Features Vaulted/Cathedral Ceilings, Wood Laminate Floors, Second Floor Laundry, Laundry Hook-Up in Unit

Area & Lot

  • Status Sold
  • Date Sold April 26, 2024
  • Living Area2,164 Sq.Ft.
  • MLS® ID12003506
  • TypeTownhouse
  • YEAR BUILT2003
  • Elementary SchoolAspen Elementary School
  • Middle SchoolHawthorn Middle School South
  • High SchoolVernon Hills High School
  • School District128

Exterior

  • STORIES2
  • Garage Space2.0
  • water SourcePublic
  • roofAsphalt
  • lot featuresCommon Grounds
  • HEAT TYPENatural Gas, Forced Air
  • AIR CONDITIONINGCentral Air
  • sewerPublic Sewer
  • SubstructureConcrete Perimeter
  • other exterior FeaturesPatio

Financial

  • Sales Price$495,000
  • Real Estate Tax $11,282/yr
  • HOA $200/mo

Work With Us

Partner with Lisa Wolf Team | wolfpartners GROUP and experience a results-driven approach backed by integrity, passion, and over 18 years of real estate expertise. Whether you’re buying or selling, our proven systems, market knowledge, and full-service team ensure your goals are achieved with confidence and care. Let’s make your next move a success—work with a team that delivers RESULTS.

Follow Us on Instagram