398 Chesapeake Lane Unit: 2
SEE ALL PHOTOS
398 Chesapeake Lane Unit: 2
Listed by Lisa Wolf with Keller Williams North Shore West 224-627-5600
Sold

398 Chesapeake Lane Unit: 2

398 Chesapeake Lane Unit: 2, Oswego, IL 60543

$319,900
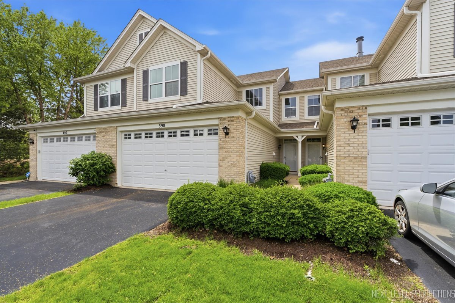
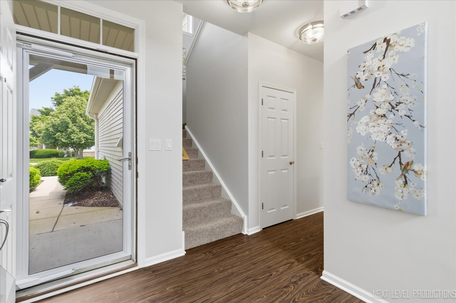
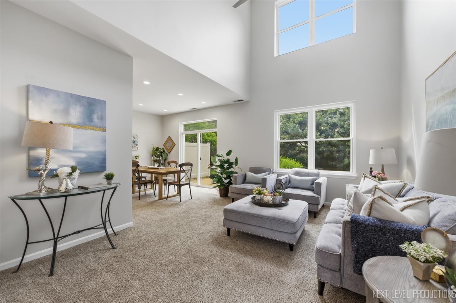
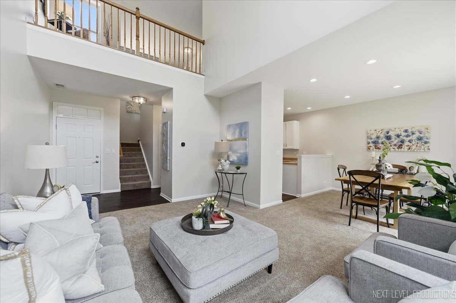
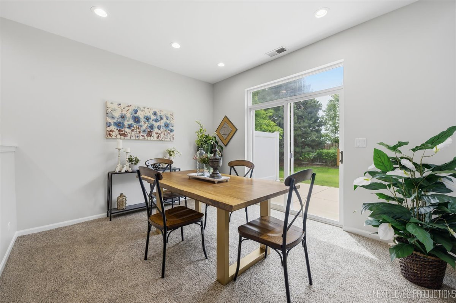
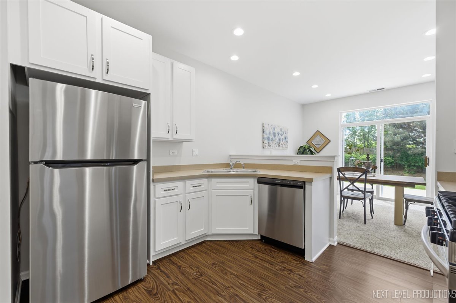
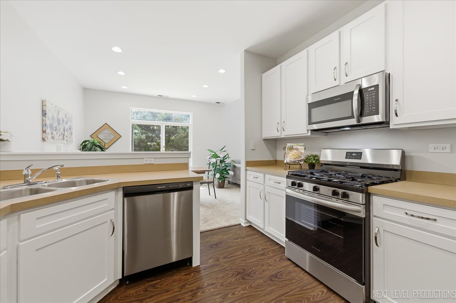
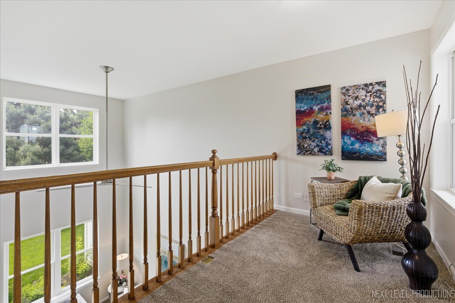
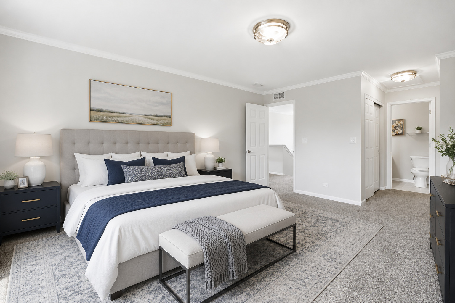
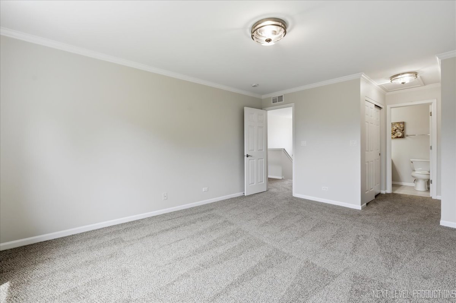
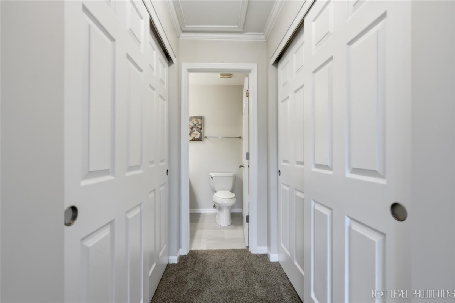
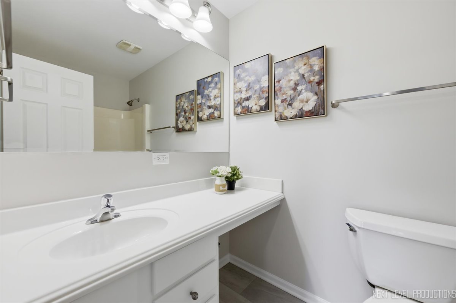
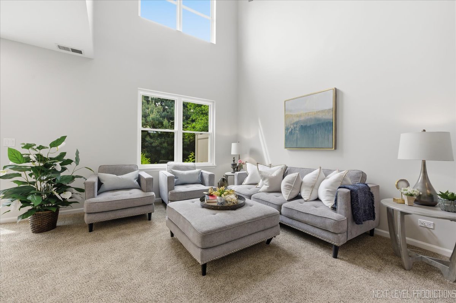
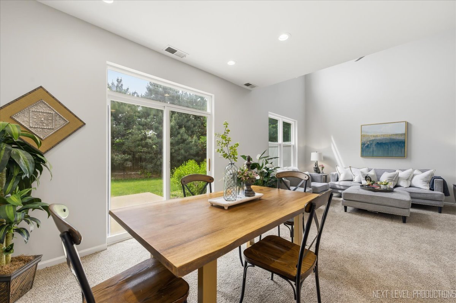
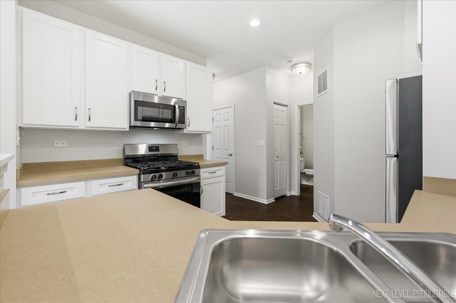
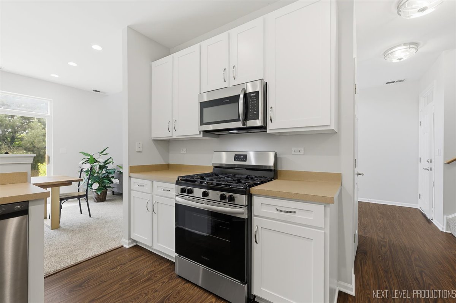
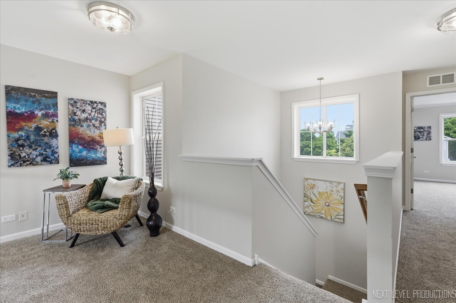
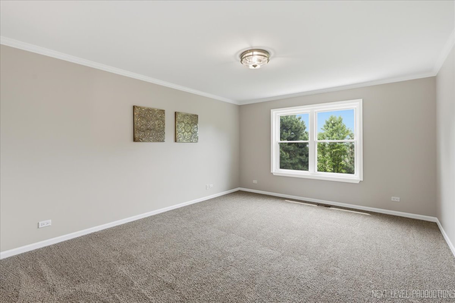
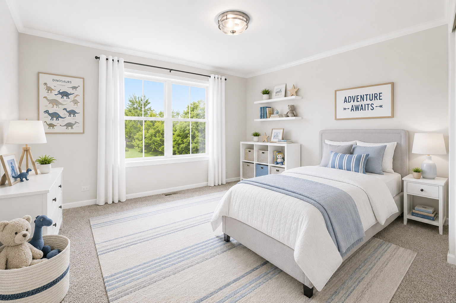
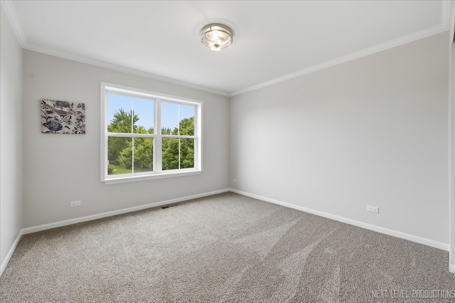
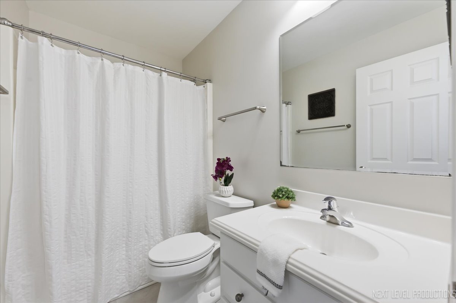
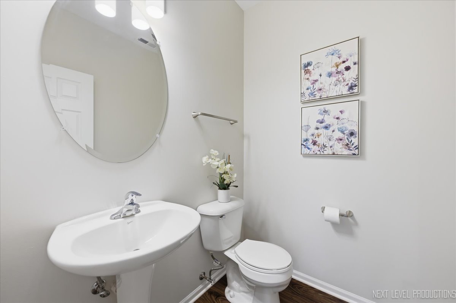
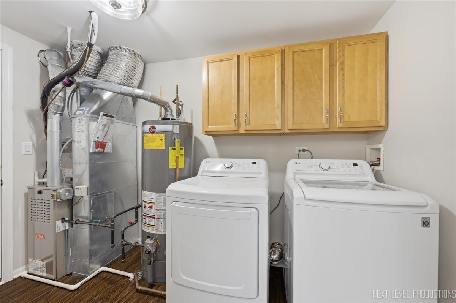
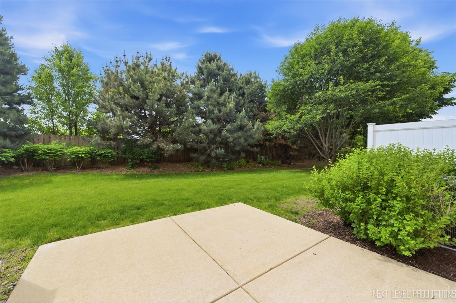
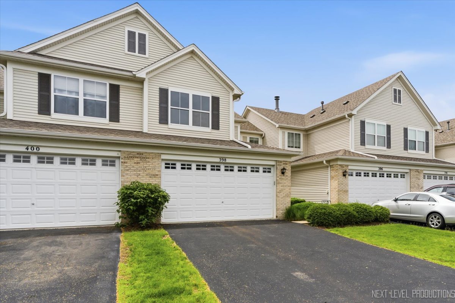
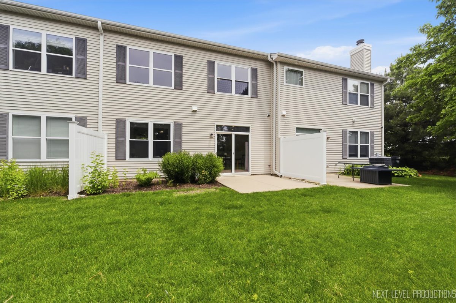
Welcome home! Spacious and newly renovated 2-bedroom, 2.5-bath townhome with a loft. This light and bright home offers an open and airy floor plan with vaulted ceilings that create exceptional volume and flow throughout the main living areas. Fresh paint, brand new carpet, modern light fixtures, and newer luxury vinyl plank flooring in the foyer, kitchen, utility room, and powder room give the home a clean, move-in-ready feel from the moment you walk in. The open layout, generous living room, and attached dining area provide ample space for both entertaining and everyday living. The updated kitchen features new cabinets, brand new kitchen appliances, ample storage space, and seamless access to the main living areas, creating both functionality and convenience. A main-level laundry area and powder room complete the first floor. Upstairs, the spacious primary suite offers dual closets and a private bath designed for comfort and functionality. A second generously sized bedroom, an additional full bathroom, and a versatile loft space complete the upper level - ideal for a home office, second living area, workout space, or flex room to fit your needs. Additional updates include a newer A/C and furnace (approximately 3 years old), roof replaced within the last 4 years, some newer windows, and a brand new sliding glass door. The home also features a spacious two-car garage and a private outdoor patio area perfect for relaxing or enjoying time outside. This move-in-ready is also investor-friendly and offers the perfect blend of updates, space, comfort, and convenience, ideally situated in a great location conveniently close to schools, restaurants, shopping, and everyday conveniences. Schedule your private tour today!

2
beds

3
baths

1,471 Sq.Ft. LIVING AREA

Kimberly Zahand

Kimberly Zahand

Features & Amenities

Interior

  • total bedrooms2
  • Total bathrooms3
  • full bathrooms2
  • half bathroom1
  • Laundry room Main Level, In Unit
  • APPLIANCES Range, Microwave, Dishwasher, Refrigerator, Washer, Dryer, Disposal
  • other interior Features Cathedral Ceiling(s)

Area & Lot

  • Status Sold
  • Date Sold June 30, 2026
  • Living Area1,471 Sq.Ft.
  • MLS® ID12660973
  • TypeTownhouse
  • YEAR BUILT2005
  • NeighborhoodAurora
  • High SchoolOswego High School
  • School District308

Exterior

  • STORIES2
  • Garage Space2.0
  • water SourcePublic
  • utilitiesCable Available
  • roofAsphalt
  • lot featuresCommon Grounds
  • parkingAsphalt, Garage Door Opener, Yes, Attached, Garage
  • HEAT TYPENatural Gas, Forced Air
  • AIR CONDITIONINGCentral Air
  • sewerPublic Sewer
  • SubstructureConcrete Perimeter
  • HOA AmenitiesPark, Pool, Clubhouse

Financial

  • Sales Price$319,900
  • Real Estate Tax $5,961/yr
  • HOA $191/mo

Aurora

Explore

Work With Us

Partner with Lisa Wolf Team | wolfpartners GROUP and experience a results-driven approach backed by integrity, passion, and over 18 years of real estate expertise. Whether you’re buying or selling, our proven systems, market knowledge, and full-service team ensure your goals are achieved with confidence and care. Let’s make your next move a success—work with a team that delivers RESULTS.

Follow Us on Instagram