38312 Imperial Lane
38312 Imperial Lane
38312 Imperial Lane
38312 Imperial Lane
38312 Imperial Lane
38312 Imperial Lane
38312 Imperial Lane
38312 Imperial Lane
38312 Imperial Lane
38312 Imperial Lane
38312 Imperial Lane
38312 Imperial Lane
38312 Imperial Lane
38312 Imperial Lane
38312 Imperial Lane
38312 Imperial Lane
38312 Imperial Lane
38312 Imperial Lane
38312 Imperial Lane
38312 Imperial Lane
38312 Imperial Lane
38312 Imperial Lane
38312 Imperial Lane
38312 Imperial Lane
38312 Imperial Lane
38312 Imperial Lane
38312 Imperial Lane
38312 Imperial Lane
38312 Imperial Lane
38312 Imperial Lane
38312 Imperial Lane
38312 Imperial Lane
38312 Imperial Lane
SEE ALL PHOTOS
38312 Imperial Lane
38312 Imperial Lane
38312 Imperial Lane
38312 Imperial Lane
38312 Imperial Lane
38312 Imperial Lane
38312 Imperial Lane
38312 Imperial Lane
38312 Imperial Lane
38312 Imperial Lane
38312 Imperial Lane
38312 Imperial Lane
38312 Imperial Lane
38312 Imperial Lane
38312 Imperial Lane
38312 Imperial Lane
38312 Imperial Lane
38312 Imperial Lane
38312 Imperial Lane
38312 Imperial Lane
38312 Imperial Lane
38312 Imperial Lane
38312 Imperial Lane
38312 Imperial Lane
38312 Imperial Lane
38312 Imperial Lane
38312 Imperial Lane
38312 Imperial Lane
38312 Imperial Lane
38312 Imperial Lane
38312 Imperial Lane
38312 Imperial Lane
38312 Imperial Lane
Listed by Lisa Wolf with Keller Williams North Shore West 224-627-5600
For Sale

38312 Imperial Lane

38312 Imperial Lane, Beach Park, IL 60087

$379,900
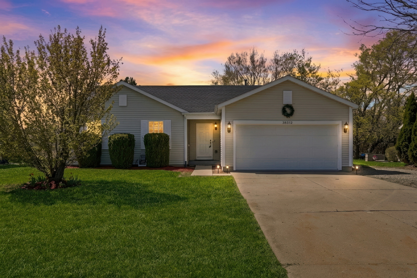
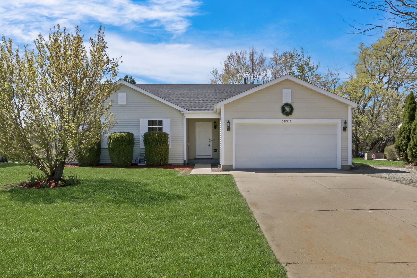
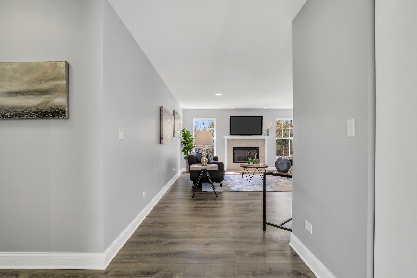
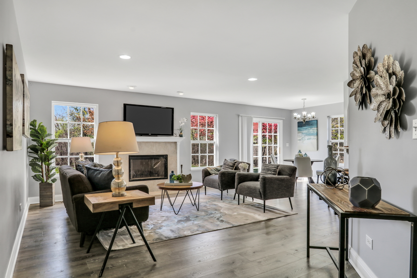
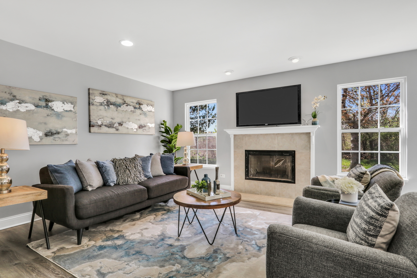
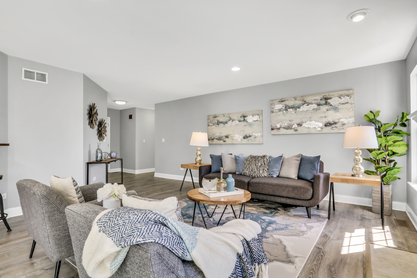
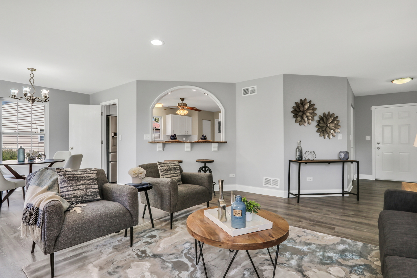
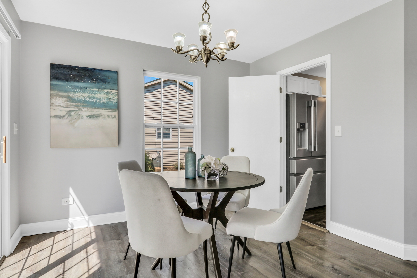
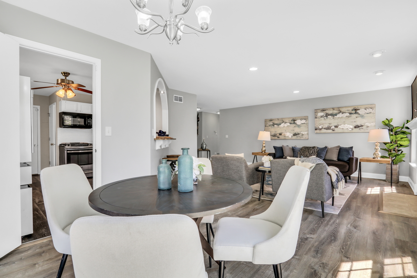
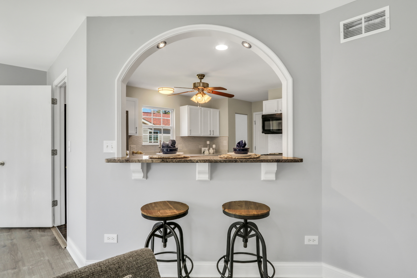
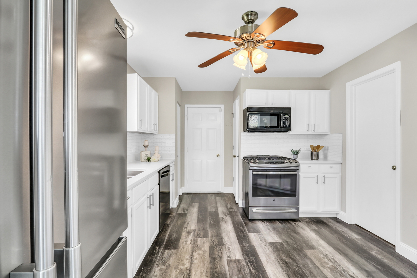
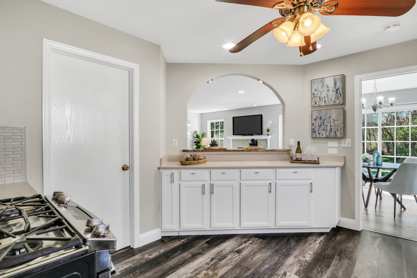
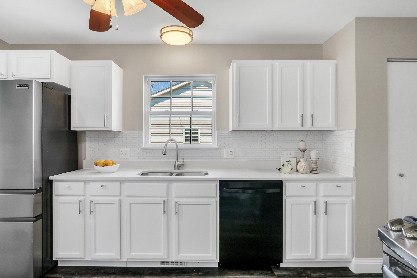
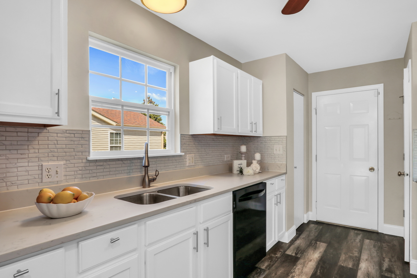
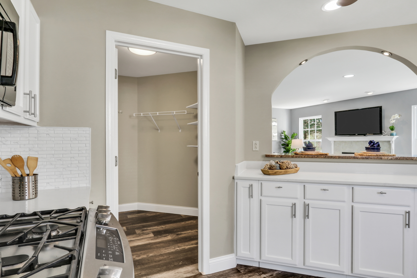
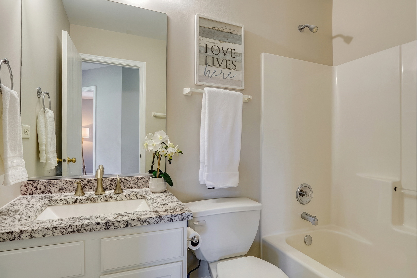
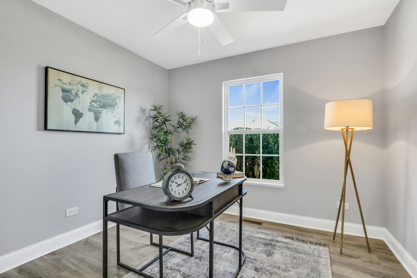
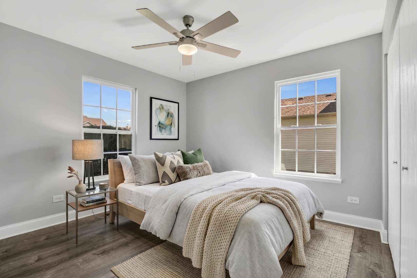
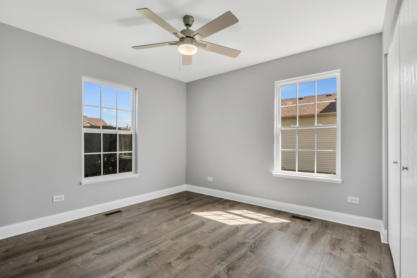
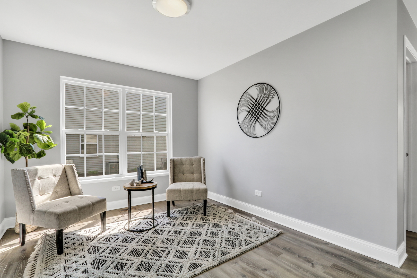
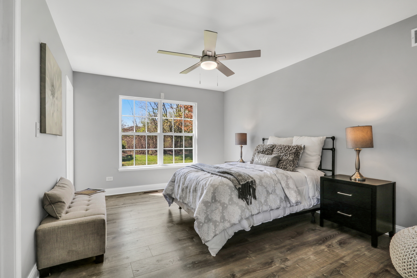
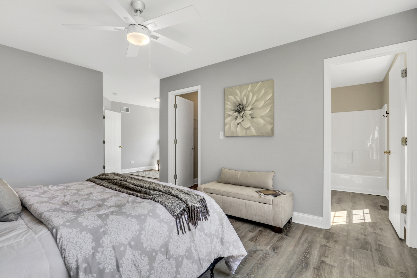
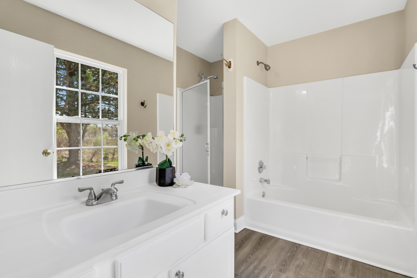
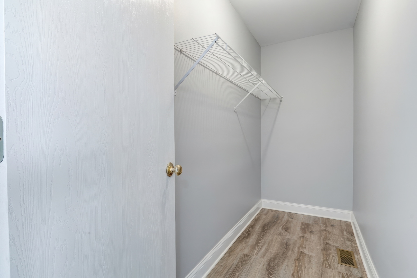
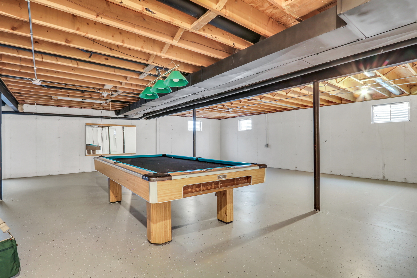
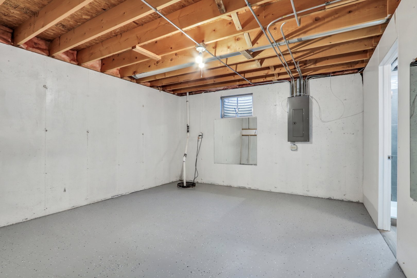
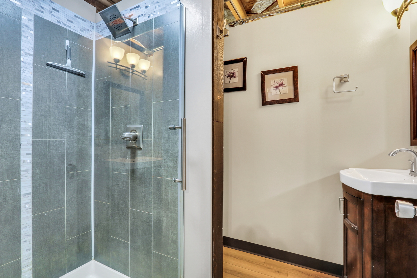
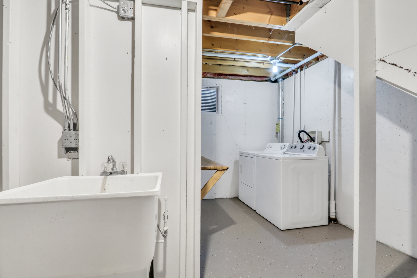
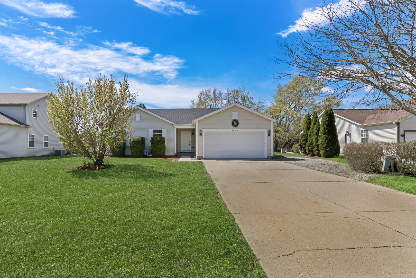
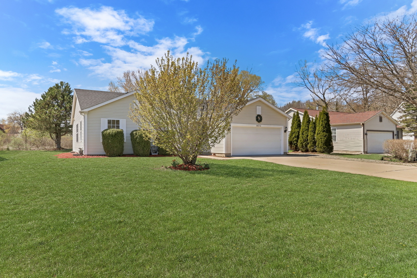
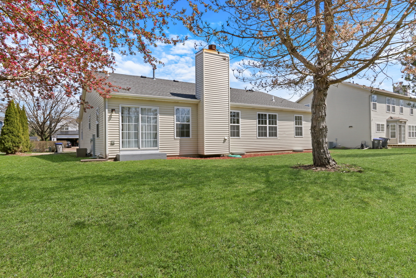
Welcome Home to this gorgeous, newly updated ranch home that perfectly blends modern style with everyday comfort! Offering 3 bedrooms, 3 full bathrooms, and an abundance of thoughtful upgrades throughout, this home is truly move-in ready and designed for today's lifestyle. Step inside and you are immediately greeted by beautiful luxury vinyl flooring that flows seamlessly throughout the main level, complemented by an abundance of natural light that fills every room and creates a warm, inviting atmosphere. The spacious living room serves as the heart of the home, featuring a cozy fireplace and plenty of room to gather, entertain, or simply relax. Just off the living space, the dining room provides the perfect setting for hosting large family meals or intimate dinners, with an easy, open flow that enhances both functionality and style. The kitchen is a true standout-designed to impress with crisp white cabinetry, a stylish backsplash, and ample counter space for meal prep and entertaining. A charming cutout with a breakfast bar adds additional seating and creates the perfect connection between spaces. Retreat to the primary suite, a peaceful haven offering a private sitting area ideal for a home office, reading nook, or quiet escape, along with a spacious bedroom and a beautifully appointed en suite bathroom featuring a separate shower. Two additional generously sized bedrooms and a fully updated hall bathroom complete the main level. The partially finished basement offers even more living potential with a third full bathroom already in place-perfect for a future recreation room, home gym, guest space, or whatever fits your needs. With its ideal layout, stylish updates, and versatile living spaces, this home truly has it all and is ready for you to move in and enjoy!

3
beds

3
baths

1,542 Sq.Ft. LIVING AREA

8,712 Sq.Ft. lot

Lisa Wolf

Lisa Wolf

Features & Amenities

Interior

  • total bedrooms3
  • Total bathrooms3
  • full bathrooms3
  • Laundry room In Unit
  • APPLIANCES Range, Microwave, Dishwasher, Refrigerator

Area & Lot

  • Status For Sale
  • Living Area1,542 Sq.Ft.
  • Lot Area8,712 Sq.Ft.
  • MLS® ID12735485
  • TypeResidential
  • YEAR BUILT2001
  • NeighborhoodBeach Park
  • Architecture StylesRanch
  • High SchoolZion-Benton Twnshp Hi School
  • School District126

Exterior

  • Garage Space2.0
  • water SourcePublic
  • roofAsphalt
  • parkingConcrete, Garage Door Opener, Yes, Garage Owned, Attached, Garage
  • HEAT TYPENatural Gas, Forced Air
  • AIR CONDITIONINGCentral Air
  • sewerPublic Sewer
  • SubstructureConcrete Perimeter

Financial

  • Sales Price$379,900
  • Real Estate Tax $11,821/yr
View Virtual Tour
image

Schedule a Showing

We would love to show you our beautiful property. Please select your preferred date and time below. An agent will be in touch shortly to confirm your appointment.

Schedule a Showing

We would love to show you our beautiful property. Please select your preferred date and time below. An agent will be in touch shortly to confirm your appointment.

Thank you for your interest in 38312 Imperial Lane, Beach Park, IL 60087. We are reviewing your request and will be in touch shortly!

Mortgage Calculator

Estimate your monthly mortgage payment, including the principal and interest, property taxes, and HOA. Adjust the values to generate a more accurate rate.
All estimates are provided for informational purposes only. Actual amounts may vary.
$0,000 Your Payment 20 15 65
$0,000 Your Payment

Beach Park

Explore

Work With Us

Partner with Lisa Wolf Team | wolfpartners GROUP and experience a results-driven approach backed by integrity, passion, and over 18 years of real estate expertise. Whether you’re buying or selling, our proven systems, market knowledge, and full-service team ensure your goals are achieved with confidence and care. Let’s make your next move a success—work with a team that delivers RESULTS.

Follow Us on Instagram