382 Vaughn Circle
382 Vaughn Circle
382 Vaughn Circle
382 Vaughn Circle
382 Vaughn Circle
382 Vaughn Circle
382 Vaughn Circle
382 Vaughn Circle
382 Vaughn Circle
382 Vaughn Circle
382 Vaughn Circle
SEE ALL PHOTOS
382 Vaughn Circle
382 Vaughn Circle
382 Vaughn Circle
382 Vaughn Circle
382 Vaughn Circle
382 Vaughn Circle
382 Vaughn Circle
382 Vaughn Circle
382 Vaughn Circle
382 Vaughn Circle
382 Vaughn Circle
Courtesy of Keller Williams North Shore West
Leased

382 Vaughn Circle

382 Vaughn Circle, Aurora, IL 60502

$2,800/month
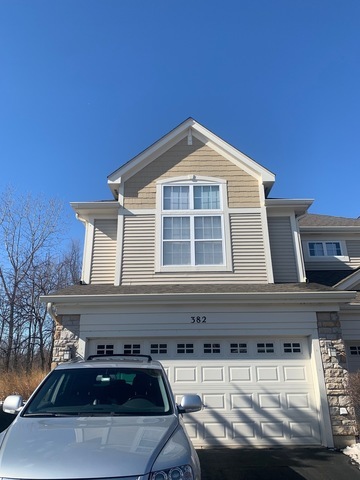
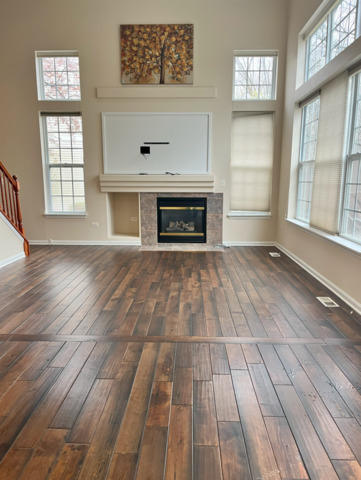
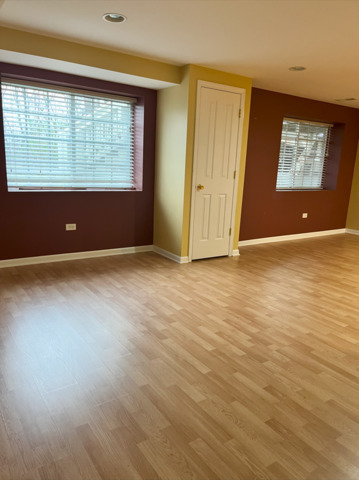
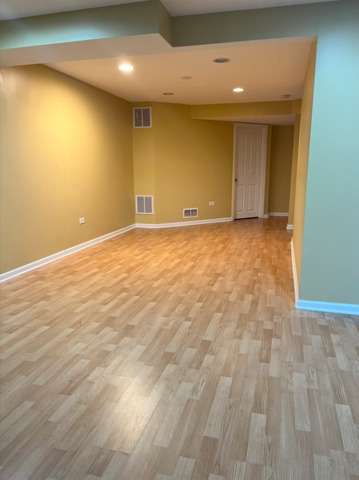
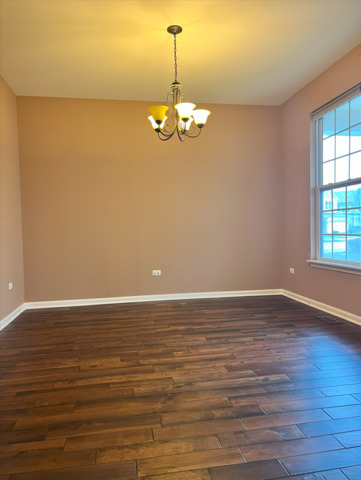
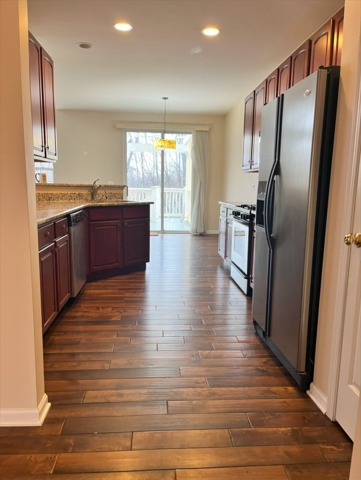
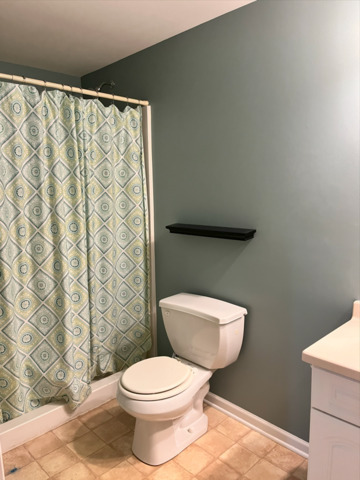
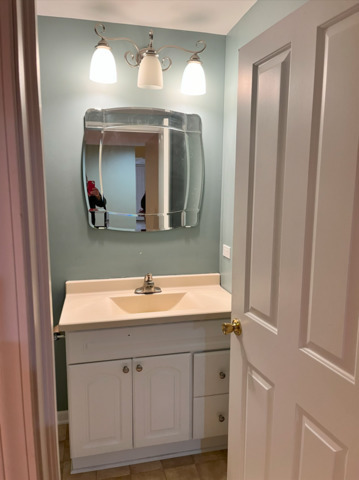
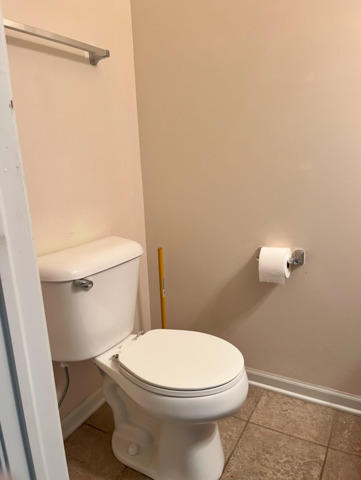
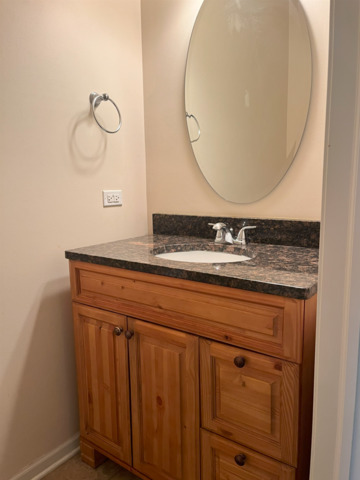
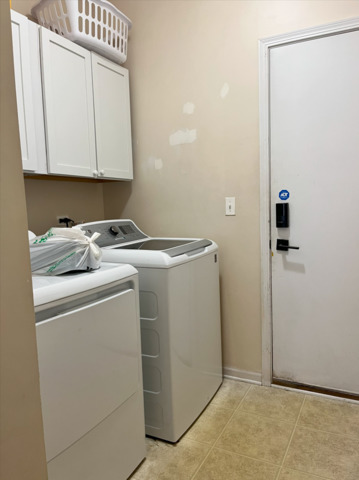
Welcome to this chic end-unit townhouse nestled in a serene locale and District 204 Schools! Step inside to discover a captivating two-story family room, boasting a cozy fireplace and stunning floor-to-ceiling windows that flood the space with natural light. The first floor features a versatile dining/living area, a stylish kitchen nook with granite countertops and sleek stainless steel appliances, convenient laundry facilities, and a powder room for guests. Experience the luxury of bamboo flooring throughout the home, adding a touch of modern elegance. Step out onto the deck and savor the tranquil views of the lush forest preserve. Upstairs, a spacious loft overlooks the family room, offering a perfect spot for relaxation or entertainment. Retreat to the upstairs quarters, where you'll find two inviting bedrooms. The master suite features an en suite bathroom for added privacy, while the second bedroom enjoys easy access to the adjacent hallway bathroom. Downstairs, the finished basement provides additional living space, complete with a full bathroom and garden basement windows, offering plenty of natural light. Don't miss the opportunity to make this stylish and comfortable townhouse your new home!

2
beds

4
baths

2,000 Sq.Ft. LIVING AREA

Lisa Wolf

Lisa Wolf

Kimberly Zahand

Kimberly Zahand

Features & Amenities

Interior

  • total bedrooms2
  • Total bathrooms4
  • full bathrooms3
  • half bathroom1
  • Laundry room In Unit
  • Fireplace Gas Log
  • APPLIANCES Range, Microwave, Dishwasher, Refrigerator, Washer, Dryer, Disposal, Stainless Steel Appliance(s)
  • other interior Features Vaulted/Cathedral Ceilings, Hardwood Floors, First Floor Laundry, Laundry Hook-Up in Unit, Storage

Area & Lot

  • Status Leased
  • Date Leased May 15, 2024
  • Living Area2,000 Sq.Ft.
  • MLS® ID12035512
  • TypeTownhouse
  • YEAR BUILT2004
  • NeighborhoodAurora
  • Elementary SchoolSteck Elementary School
  • Middle SchoolGranger Middle School
  • High SchoolMetea Valley High School
  • School District204

Exterior

  • STORIES2
  • Garage Space2.0
  • water SourcePublic
  • roofAsphalt
  • lot featuresWetlands adjacent, Landscaped, Water View, Wooded
  • HEAT TYPENatural Gas, Forced Air
  • AIR CONDITIONINGCentral Air
  • sewerPublic Sewer
  • SubstructureConcrete Perimeter
  • HOA AmenitiesStorage
  • other exterior FeaturesDeck, Storms/Screens, End Unit

Financial

  • Lease Price$2,800/mo
  • Lease Term 12 MONTHS

Aurora

Explore

Work With Us

Partner with Lisa Wolf Team | wolfpartners GROUP and experience a results-driven approach backed by integrity, passion, and over 18 years of real estate expertise. Whether you’re buying or selling, our proven systems, market knowledge, and full-service team ensure your goals are achieved with confidence and care. Let’s make your next move a success—work with a team that delivers RESULTS.

Follow Us on Instagram
