
38140 N Chicago Avenue
SEE ALL PHOTOS
38140 N Chicago Avenue
Listed by Stacy Johnson with Baird & Warner 847-975-7879
Sold

38140 N Chicago Avenue

38140 N Chicago Avenue, Wadsworth, IL 60083

$525,250
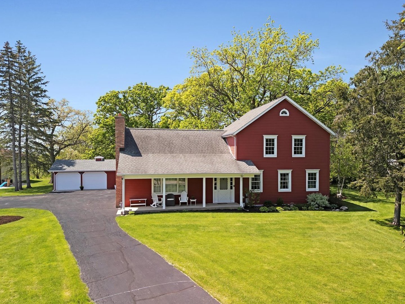
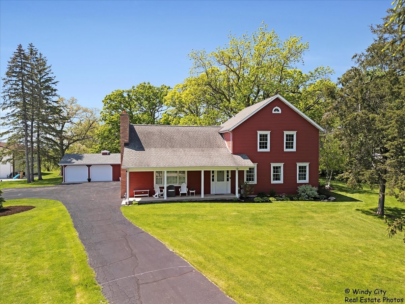
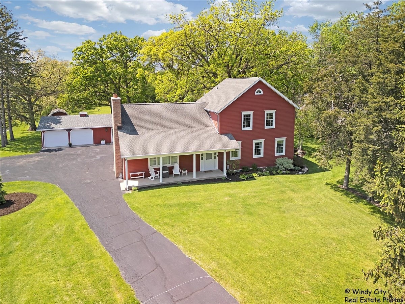
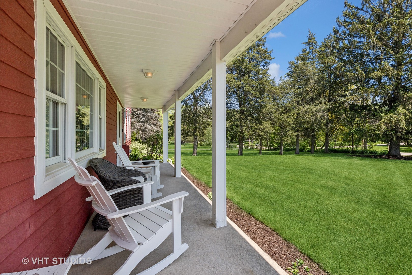
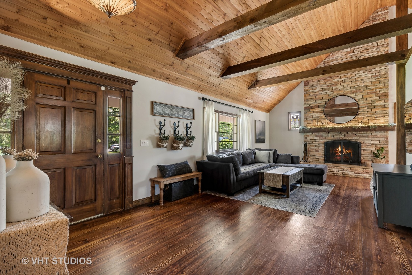
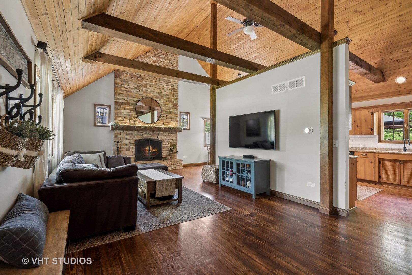
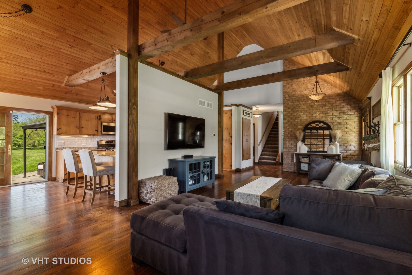
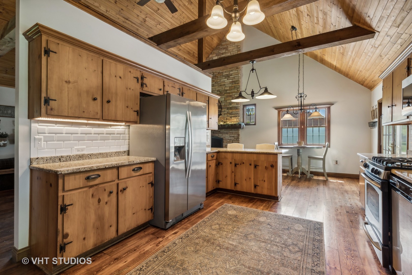
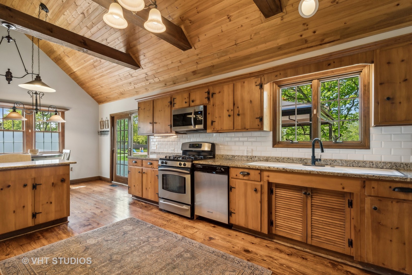
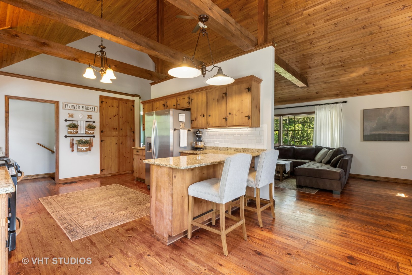
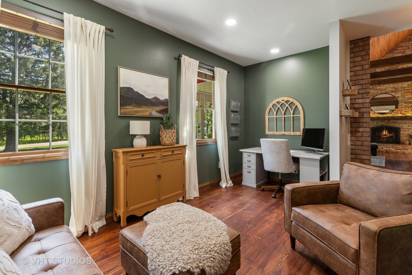
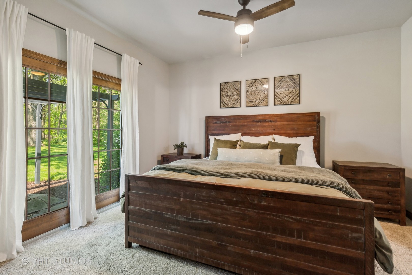
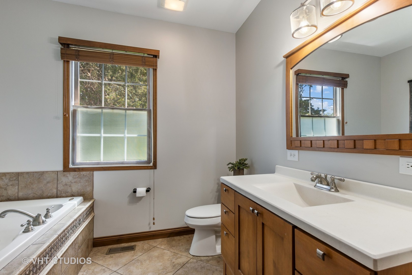
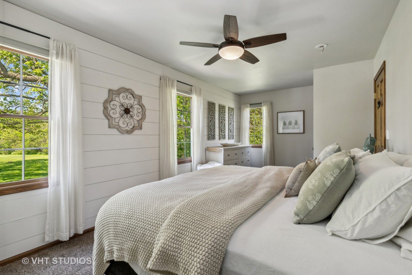
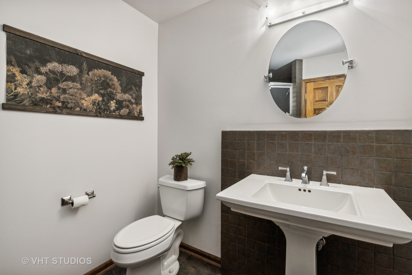
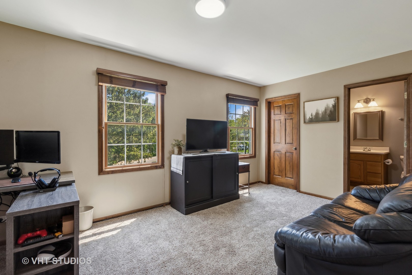
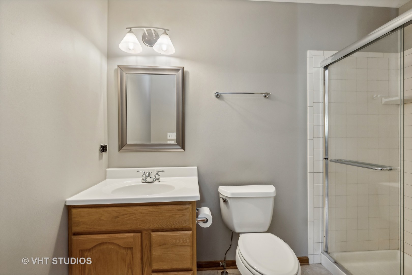
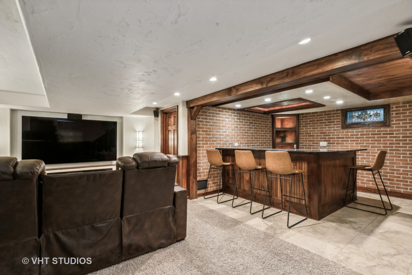
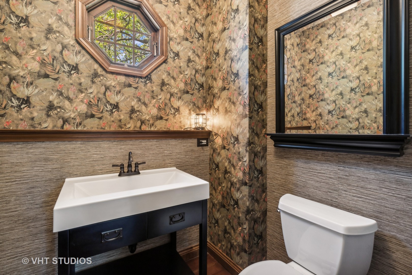
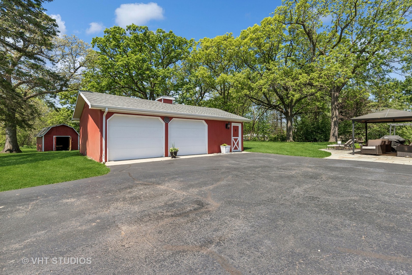
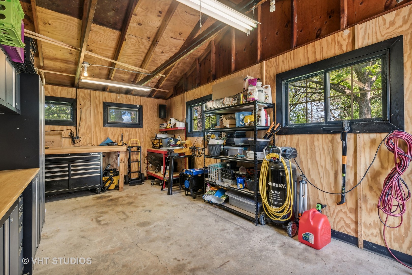
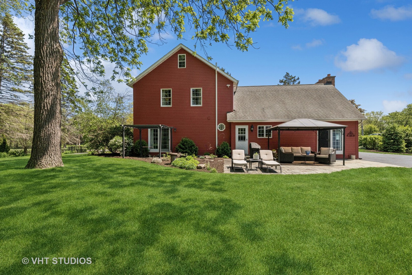
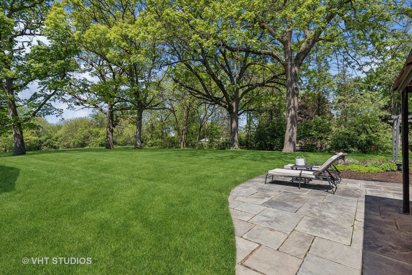
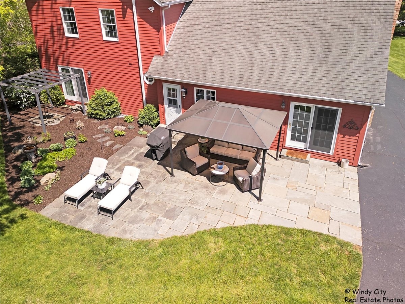
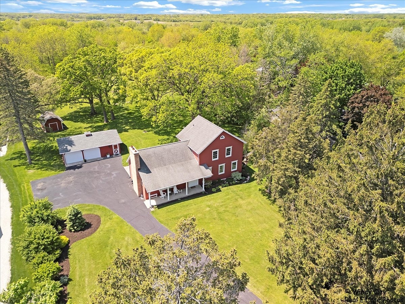
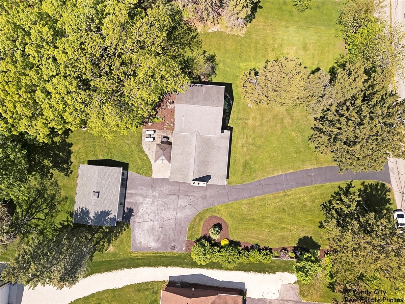
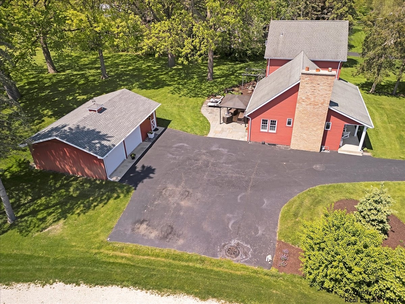
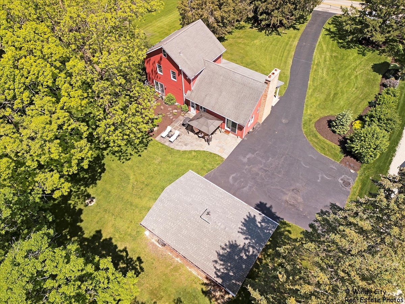
Welcome Home! This is the one you've been waiting for - everything you need plus tons of character and charm all wrapped up in red and ready to go! Get ready to fall in love with the stunning 20' beamed knotty pine cathedral ceilings and gorgeous stone fireplace that will take your breath away! Enjoy all stainless steel appliances and granite countertops with a subway tile backsplash in the eat-in kitchen. Experience the luxury of Carlisle custom wide plank flooring, custom Frank Lloyd Wright windows beside the fireplace, and exquisite Quoizel hanging light fixtures. The oversized first-floor office space is perfect for working from home or could easily be converted into a formal dining room. Retreat to the first-floor master bedroom offering beautiful backyard views, a walk-in closet and attached bath with whirlpool tub and walk-in shower. Both upstairs bedrooms also feature attached full bathrooms. Having friends over or just looking for a movie night in? Entertaining is a breeze in the finished basement with fantastic full wet bar and home theater. Enjoy your private oasis of 2 professionally landscaped acres of meticulously maintained land. Grill and entertain on the backyard patio with outdoor gazebo, conveniently accessed via the dual entrance off the kitchen. The home features maintenance free Hardie Board siding and an adorable covered front porch for relaxation and added curb appeal. Additional outside storage is provided by a 16x12 outdoor building with concrete flooring, along with a 240 sqft workshop adjacent to the garage. Located in the endearing town of Wadsworth, you'll be close to the scenic forest preserves of Lake County, with easy access to the expressway and just minutes from shopping, dining, and entertainment options.

3
beds

4
baths

2,026 Sq.Ft. LIVING AREA

1.88 Acres lot

Lisa Wolf

Lisa Wolf

Features & Amenities

Interior

  • total bedrooms3
  • Total bathrooms4
  • full bathrooms3
  • half bathroom1
  • APPLIANCES Range, Microwave, Dishwasher, Refrigerator, Washer, Dryer, Stainless Steel Appliance(s)
  • other interior Features Vaulted/Cathedral Ceilings, Hardwood Floors, First Floor Bedroom, First Floor Full Bath, Walk-In Closet(s), Beamed Ceilings

Area & Lot

  • Status Sold
  • Date Sold July 18, 2024
  • Living Area2,026 Sq.Ft.
  • Lot Area1.88 Acres
  • MLS® ID12052027
  • TypeResidential
  • YEAR BUILT1967
  • Architecture StylesFarmhouse
  • School District121

Exterior

  • Garage Space2.0
  • water SourcePrivate Well
  • HEAT TYPENatural Gas, Forced Air
  • AIR CONDITIONINGCentral Air
  • sewerSeptic-Private
  • other exterior FeaturesPatio, Workshop

Financial

  • Sales Price$525,250
  • Real Estate Tax $11,198/yr

Work With Us

Partner with Lisa Wolf Team | wolfpartners GROUP and experience a results-driven approach backed by integrity, passion, and over 18 years of real estate expertise. Whether you’re buying or selling, our proven systems, market knowledge, and full-service team ensure your goals are achieved with confidence and care. Let’s make your next move a success—work with a team that delivers RESULTS.

Follow Us on Instagram