3811 Fox Hunt Way
3811 Fox Hunt Way
3811 Fox Hunt Way
3811 Fox Hunt Way
3811 Fox Hunt Way
3811 Fox Hunt Way
3811 Fox Hunt Way
3811 Fox Hunt Way
3811 Fox Hunt Way
3811 Fox Hunt Way
3811 Fox Hunt Way
3811 Fox Hunt Way
3811 Fox Hunt Way
3811 Fox Hunt Way
3811 Fox Hunt Way
3811 Fox Hunt Way
3811 Fox Hunt Way
3811 Fox Hunt Way
3811 Fox Hunt Way
3811 Fox Hunt Way
3811 Fox Hunt Way
3811 Fox Hunt Way
3811 Fox Hunt Way
3811 Fox Hunt Way
3811 Fox Hunt Way
3811 Fox Hunt Way
3811 Fox Hunt Way
3811 Fox Hunt Way
3811 Fox Hunt Way
3811 Fox Hunt Way
3811 Fox Hunt Way
3811 Fox Hunt Way
3811 Fox Hunt Way
3811 Fox Hunt Way
3811 Fox Hunt Way
SEE ALL PHOTOS
3811 Fox Hunt Way
3811 Fox Hunt Way
3811 Fox Hunt Way
3811 Fox Hunt Way
3811 Fox Hunt Way
3811 Fox Hunt Way
3811 Fox Hunt Way
3811 Fox Hunt Way
3811 Fox Hunt Way
3811 Fox Hunt Way
3811 Fox Hunt Way
3811 Fox Hunt Way
3811 Fox Hunt Way
3811 Fox Hunt Way
3811 Fox Hunt Way
3811 Fox Hunt Way
3811 Fox Hunt Way
3811 Fox Hunt Way
3811 Fox Hunt Way
3811 Fox Hunt Way
3811 Fox Hunt Way
3811 Fox Hunt Way
3811 Fox Hunt Way
3811 Fox Hunt Way
3811 Fox Hunt Way
3811 Fox Hunt Way
3811 Fox Hunt Way
3811 Fox Hunt Way
3811 Fox Hunt Way
3811 Fox Hunt Way
3811 Fox Hunt Way
3811 Fox Hunt Way
3811 Fox Hunt Way
3811 Fox Hunt Way
3811 Fox Hunt Way
Listed by Lisa Wolf with Keller Williams North Shore West 224-627-5600
Sold

3811 Fox Hunt Way

3811 Fox Hunt Way, Grayslake, IL 60030

$165,000
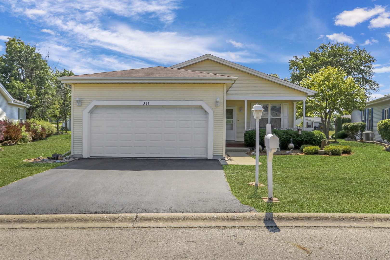
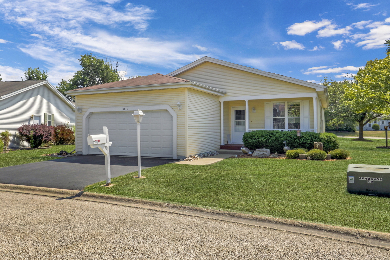
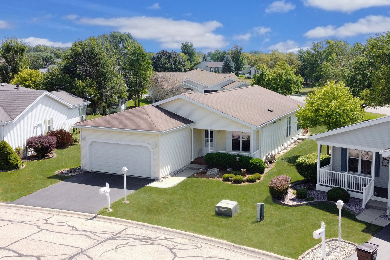
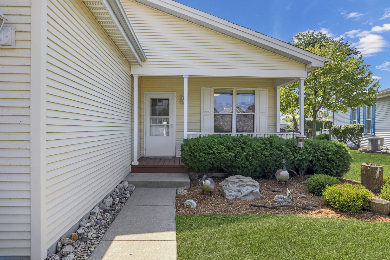
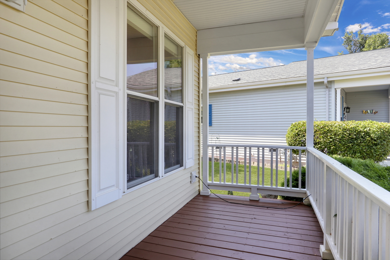
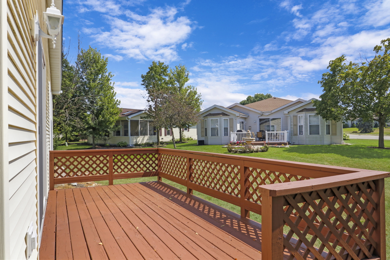
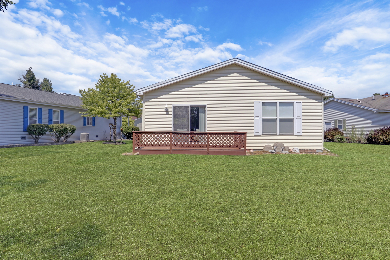
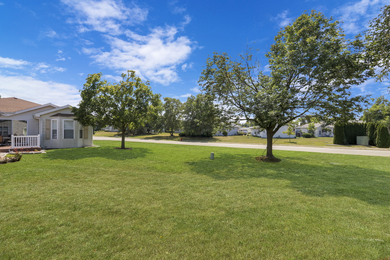
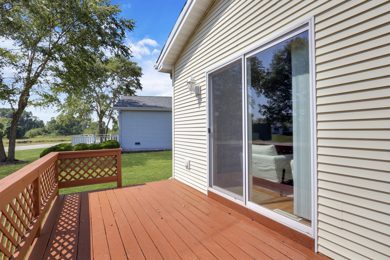
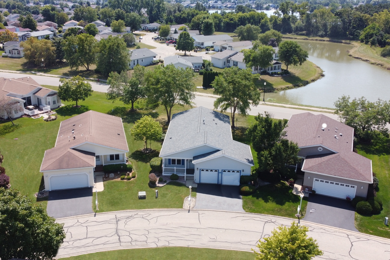
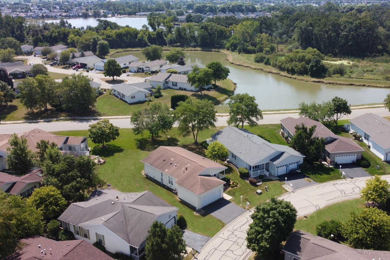
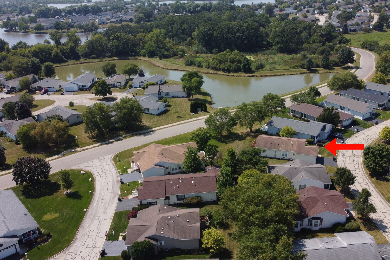
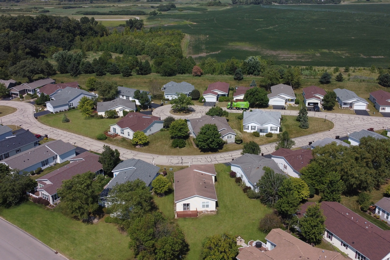
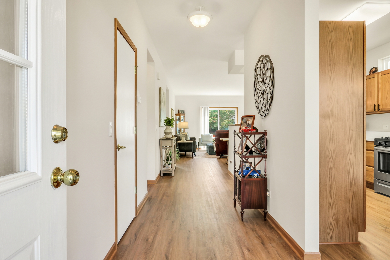
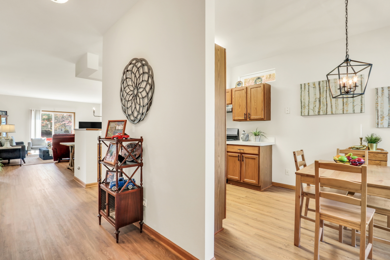
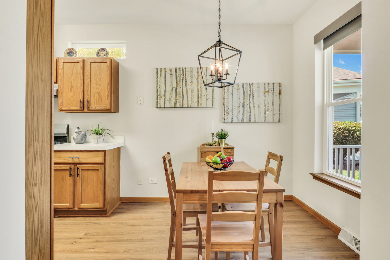
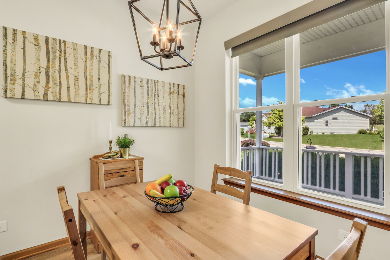
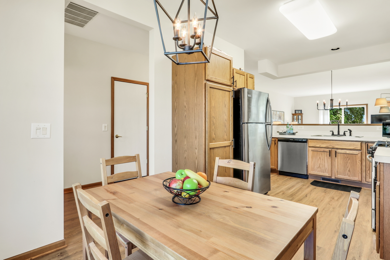
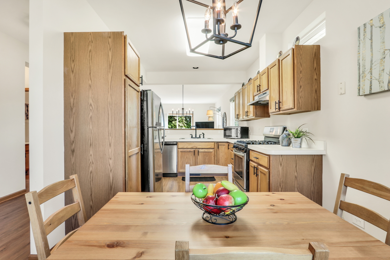
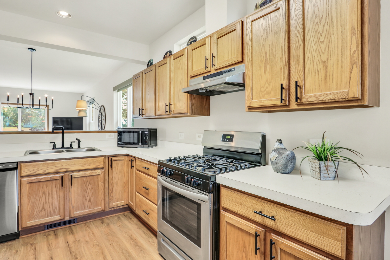
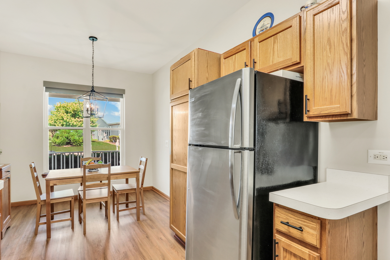
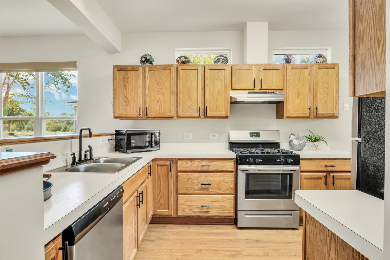
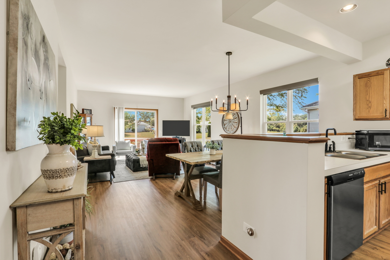
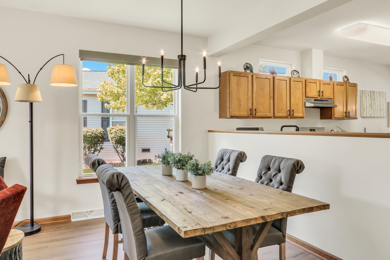
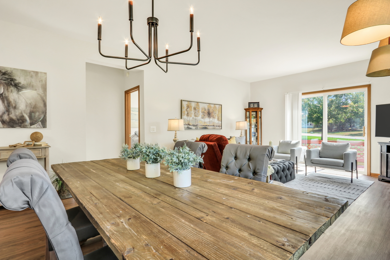
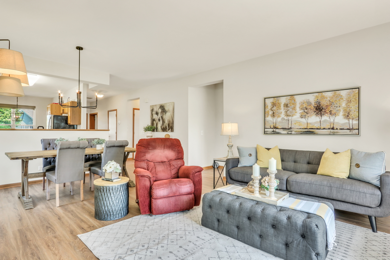
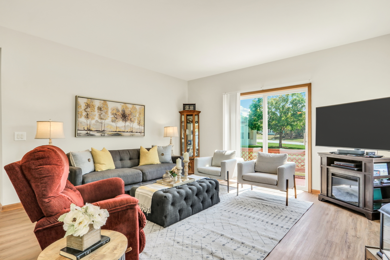
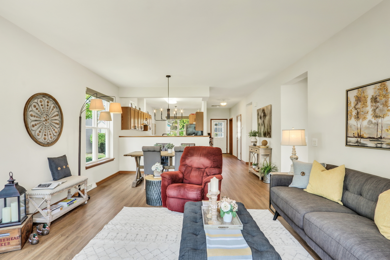
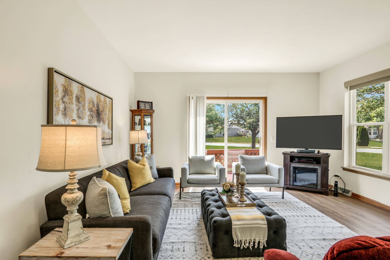
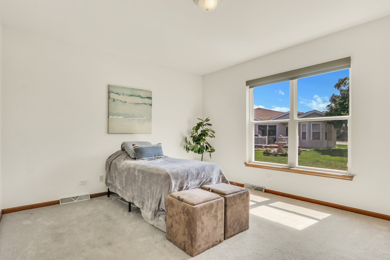
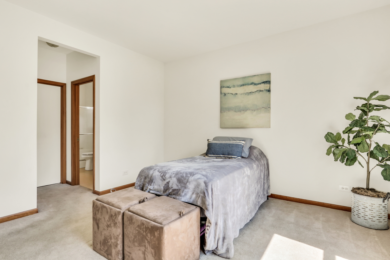
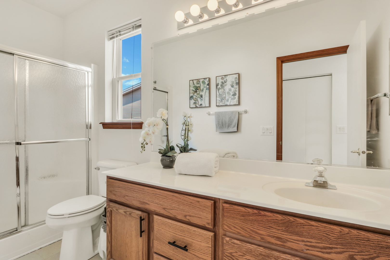
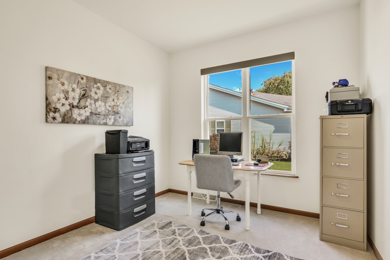
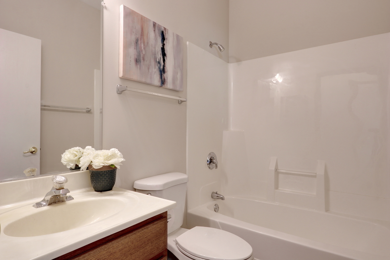
Welcome to your dream home in the vibrant 55+ community of Saddlebrook Farms! This 2-bedroom, 2-bathroom gem is nestled in a lively neighborhood that has it all-whether you're enjoying a match on the tennis courts, mingling at the clubhouse, or strolling along scenic walking paths, there's always something exciting happening. Step inside, and you'll be instantly captivated by the flood of natural light and the expansive open floor plan. The spacious living room is perfect for hosting friends or unwinding after a day full of activities. The kitchen is a chef's delight with ample cabinets and a cozy eating area for casual meals. Retreat to the primary suite, where you'll find a private en suite for ultimate relaxation. An additional spacious bedroom offers the flexibility of a home office or guest room. Plus, with a convenient 2-car garage, this home truly has everything you need to live your best life!

2
beds

2
baths

1,472 Sq.Ft. LIVING AREA

Lisa Wolf

Lisa Wolf

Kimberly Zahand

Kimberly Zahand

Features & Amenities

Interior

  • total bedrooms2
  • Total bathrooms2
  • full bathrooms2
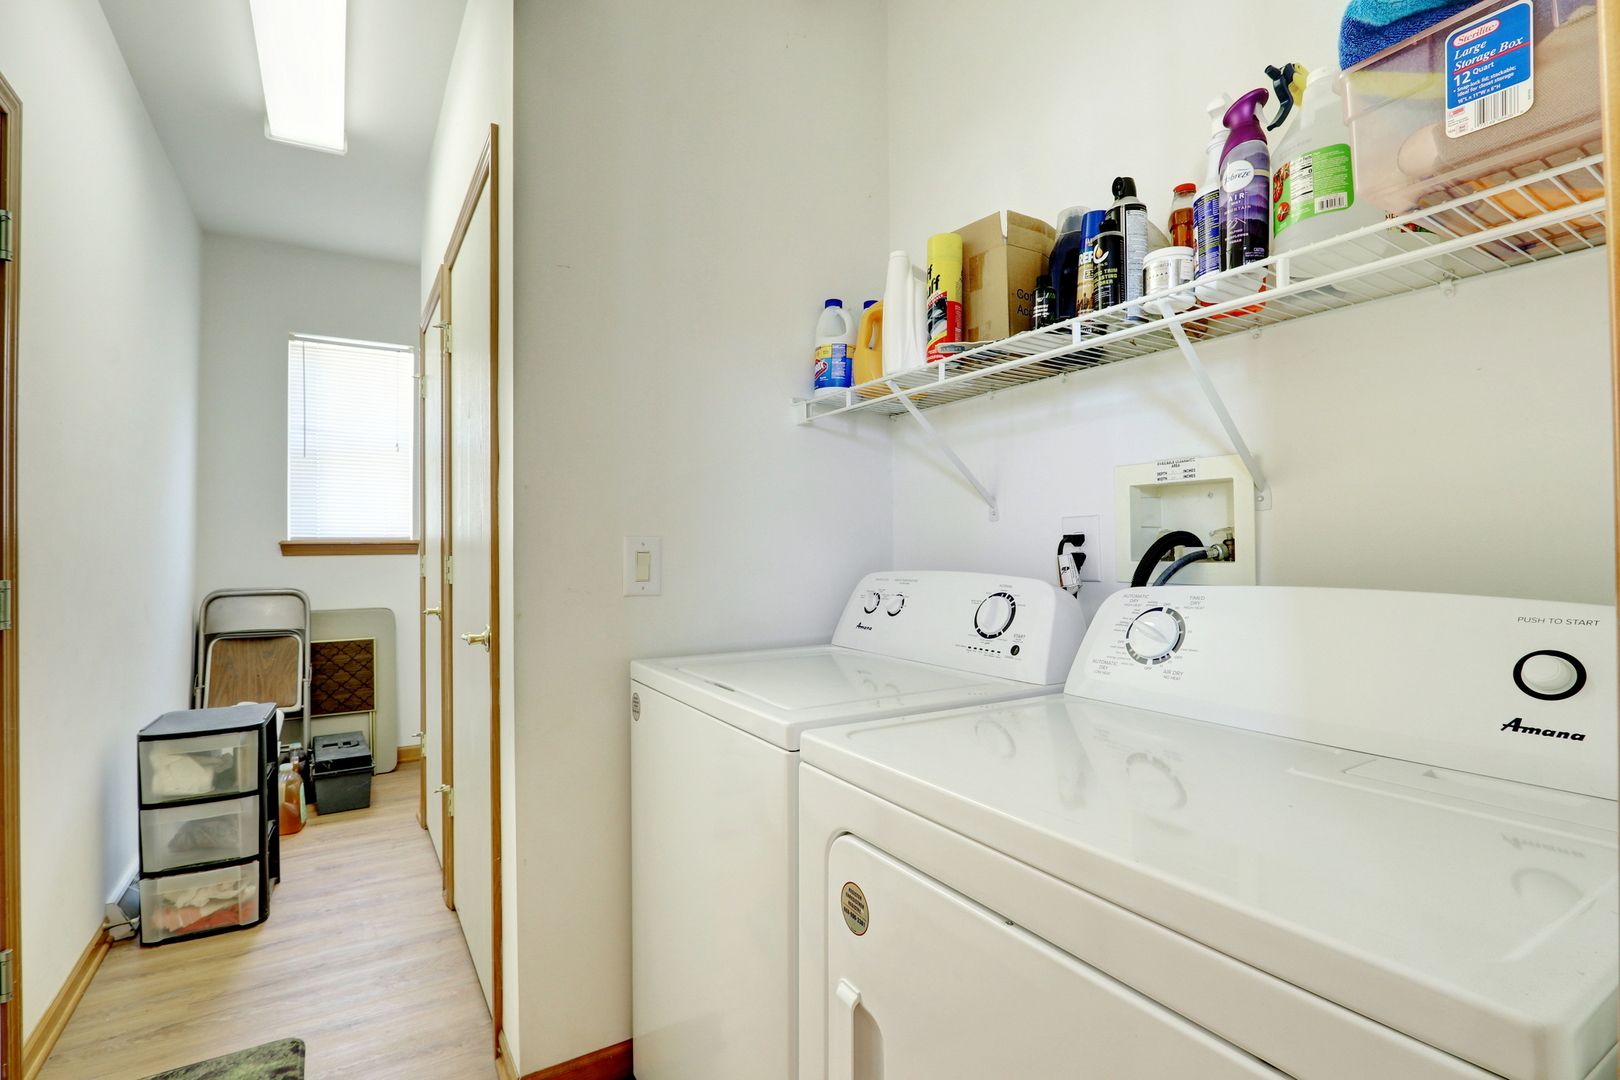
  • APPLIANCES Range, Microwave, Dishwasher, Refrigerator, Washer, Dryer
  • other interior Features Wood Laminate Floors, First Floor Bedroom, First Floor Laundry, First Floor Full Bath

Area & Lot

  • Status Sold
  • Date Sold October 29, 2024
  • Living Area1,472 Sq.Ft.
  • MLS® ID12150743
  • TypeResidential
  • YEAR BUILT2001
  • School District127

Exterior

  • Garage Space2.0
  • water SourcePublic
  • roofAsphalt
  • HEAT TYPENatural Gas, Forced Air
  • AIR CONDITIONINGCentral Air
  • sewerPublic Sewer
  • SubstructureConcrete Perimeter
  • Disability FeaturesMain Level Entry

Financial

  • Sales Price$165,000
  • Real Estate Tax $110/yr
  • HOA $981/mo

Work With Us

Partner with Lisa Wolf Team | wolfpartners GROUP and experience a results-driven approach backed by integrity, passion, and over 18 years of real estate expertise. Whether you’re buying or selling, our proven systems, market knowledge, and full-service team ensure your goals are achieved with confidence and care. Let’s make your next move a success—work with a team that delivers RESULTS.

Follow Us on Instagram
