38014 N Geraghty Avenue
SEE ALL PHOTOS
38014 N Geraghty Avenue
Listed by Lori Mattice with RE/MAX Plaza 847-764-4663
Sold

38014 N Geraghty Avenue

38014 N Geraghty Avenue, Beach Park, IL 60087

$369,949
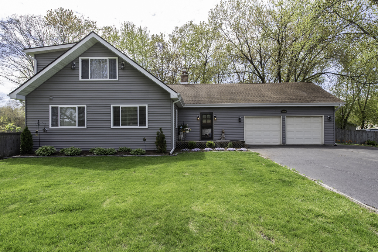
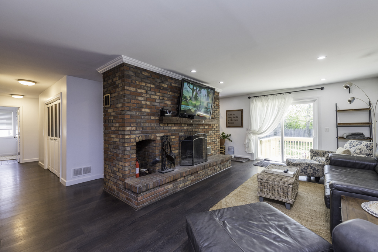
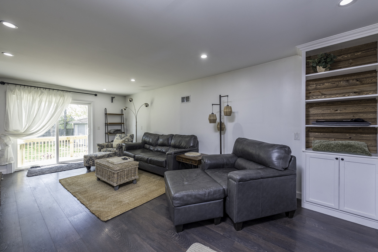
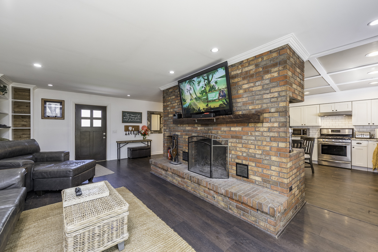
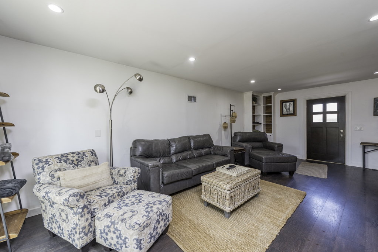
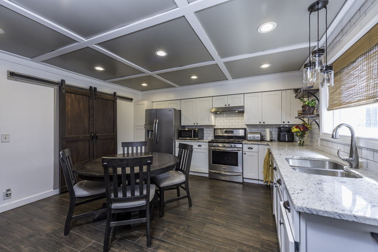
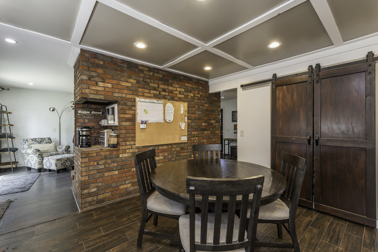
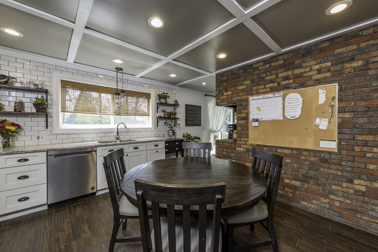
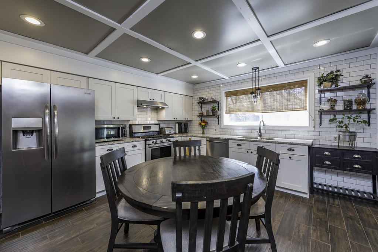
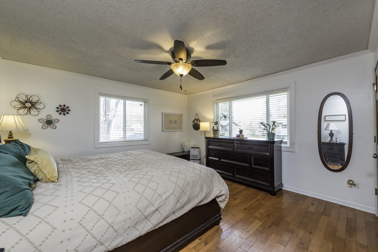
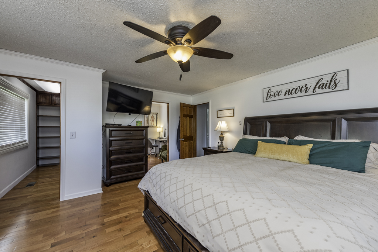
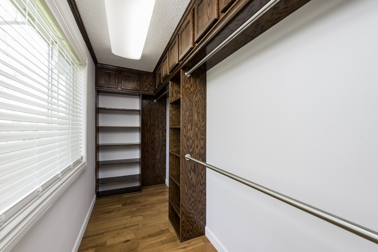
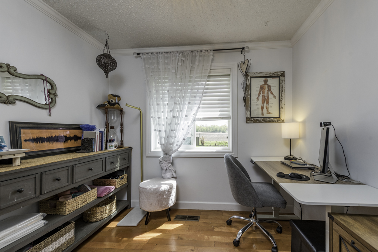
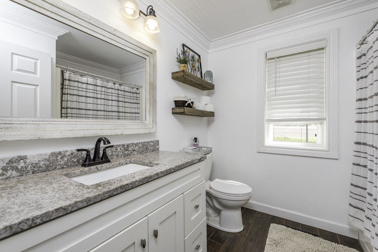
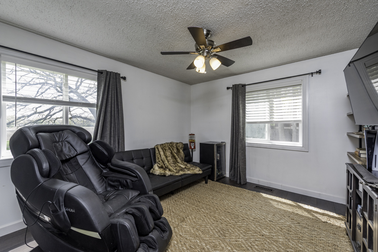
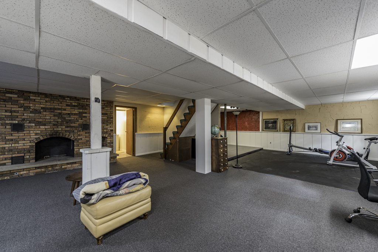
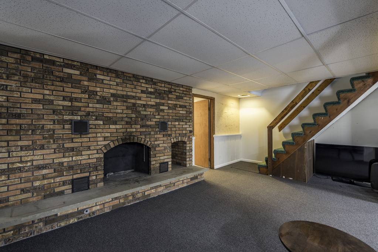
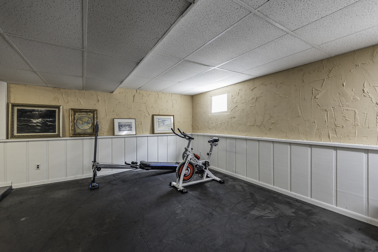
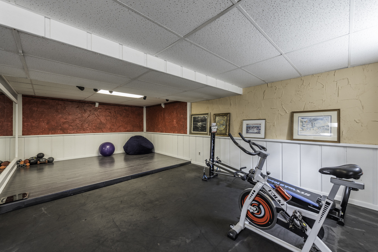
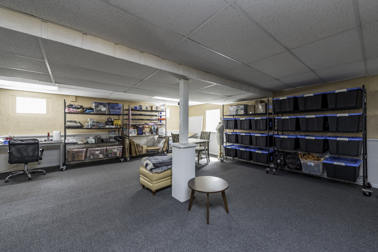
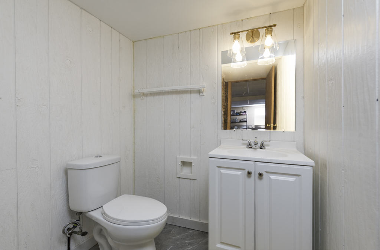
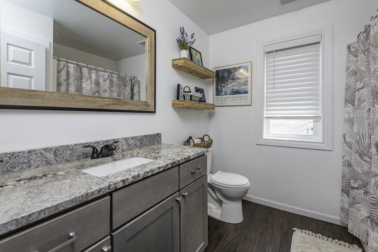
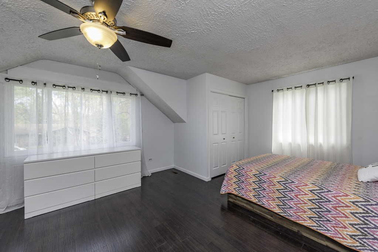
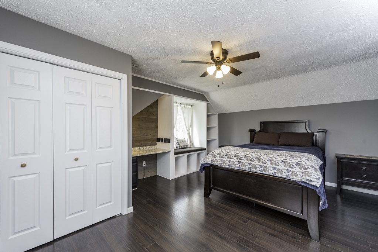
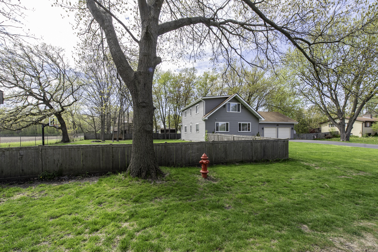
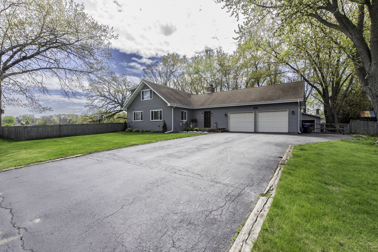
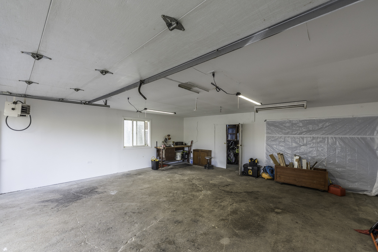
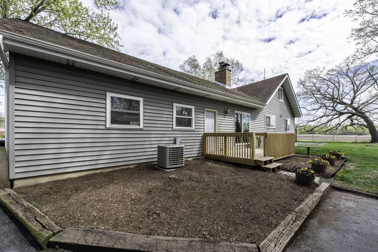
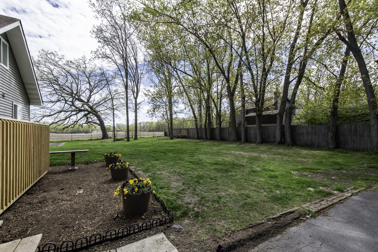
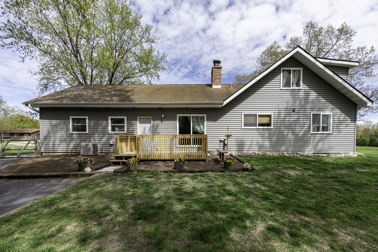
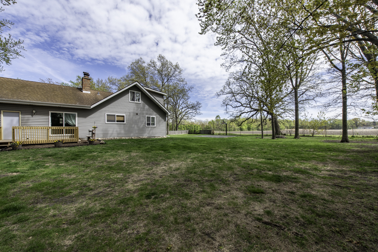
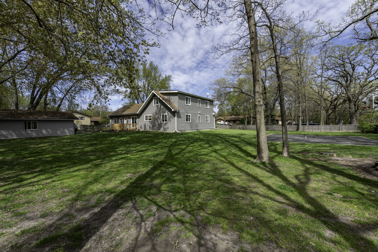
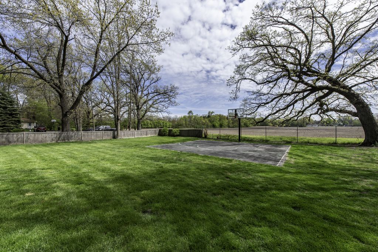
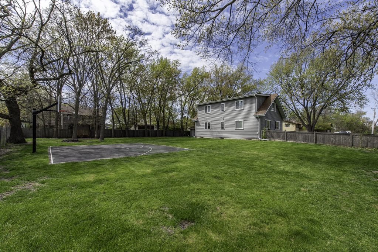
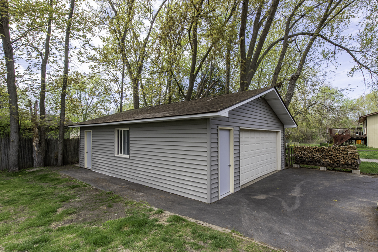
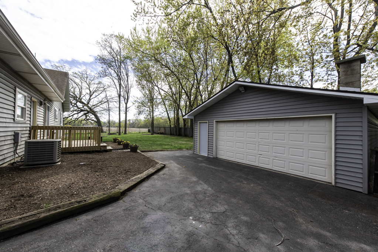
DEAD END STREET where Country living meets everyday convenience overlooking open farm fields! With 4 Bedrooms (2 on Main and 2 Upstairs) along with 2-1/2 Full Baths and 4-1/2 Car Garage Spaces this one will be HARD TO BEAT! This warm and inviting home begins with a charming front porch and offers unique character throughout, including custom built-ins, brick accents, and cozy nooks. Inside, the spacious living room features a full masonry wood-burning fireplace and sliders to the back deck with fully fenced yard. The remodeled kitchen (approx. 5 years ago) boasts updated cabinetry, stainless steel appliances, a brick feature wall, and a nice pantry wall. The main level offers a versatile floor plan with a large primary bedroom with walk-in closets and an attached office or nursery space, as well as a second main floor bedroom and a full bath with a new vanity and tub/shower combo. Upstairs, you'll find bedrooms 3 and 4, another beautifully remodeled full bath, and clever storage access through a hallway closet that leads to knee-wall storage space. The fully finished basement is ideal for entertaining or relaxing, complete with a family room featuring a second wood-burning fireplace, a half bath, a laundry area (washer/dryer included), and a bonus room perfect for a home gym or dance studio. An escape window provides added peace of mind. Nearly every room has been updated-new windows, siding, gutters, decks (2024), and more. The exterior features are just as impressive: a 2-car attached garage and a 2.5-car detached garage with a workshop, electric subpanel, and well water access (although this home is serviced by city sewer and city water). A huge basketball court doubles as patio space for gatherings. The beautifully landscaped and fully fenced yard includes a beautiful newer deck perfect for entertaining or just relaxing. All this on a peaceful street with a country vibe, yet close to everything.

4
beds

3
baths

1,857 Sq.Ft. LIVING AREA

0.4 Acres lot

Kimberly Zahand

Kimberly Zahand

Features & Amenities

Interior

  • total bedrooms4
  • Total bathrooms3
  • full bathrooms2
  • half bathroom1
  • Laundry room Gas Dryer Hookup, In Unit
  • Flooring Hardwood
  • Fireplace Wood Burning
  • APPLIANCES Range, Dishwasher, Refrigerator, Washer, Dryer
  • other interior Features 1st Floor Bedroom, 1st Floor Full Bath, Bookcases

Area & Lot

  • Status Sold
  • Date Sold June 23, 2025
  • Living Area1,857 Sq.Ft.
  • Lot Area0.4 Acres
  • MLS® ID12364802
  • TypeResidential
  • YEAR BUILT1978
  • NeighborhoodBeach Park
  • Architecture StylesTraditional
  • Middle SchoolBeach Park Middle School
  • High SchoolZion-Benton Twnshp Hi School
  • School District126

Exterior

  • Garage Space4.5
  • water SourcePublic, Well
  • roofAsphalt
  • lot featuresWooded
  • parkingAsphalt, Garage Door Opener, Garage, On Site, Garage Owned, Attached, Detached, Off Street, Driveway, Owned
  • HEAT TYPENatural Gas, Forced Air
  • AIR CONDITIONINGCentral Air
  • sewerPublic Sewer
  • SubstructureConcrete Perimeter

Financial

  • Sales Price$369,949
  • Real Estate Tax $8,140/yr

Beach Park

Explore

Work With Us

Partner with Lisa Wolf Team | wolfpartners GROUP and experience a results-driven approach backed by integrity, passion, and over 18 years of real estate expertise. Whether you’re buying or selling, our proven systems, market knowledge, and full-service team ensure your goals are achieved with confidence and care. Let’s make your next move a success—work with a team that delivers RESULTS.

Follow Us on Instagram