350 Leah Lane Unit: 2D
SEE ALL PHOTOS
350 Leah Lane Unit: 2D
Listed by Jamie Carlson with Redfin Corporation 847-732-9381
Sold

350 Leah Lane Unit: 2D

350 Leah Lane Unit: 2D, Woodstock, IL 60098

$165,000
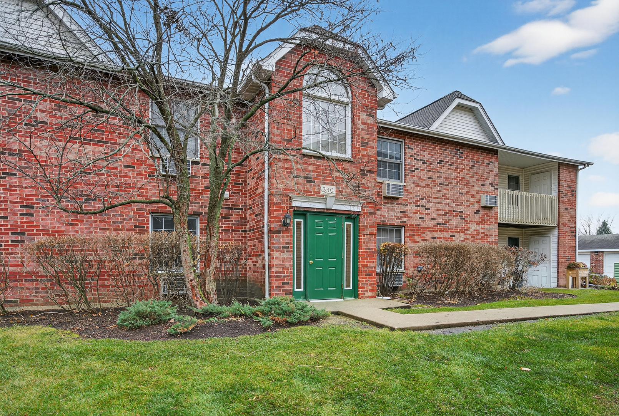
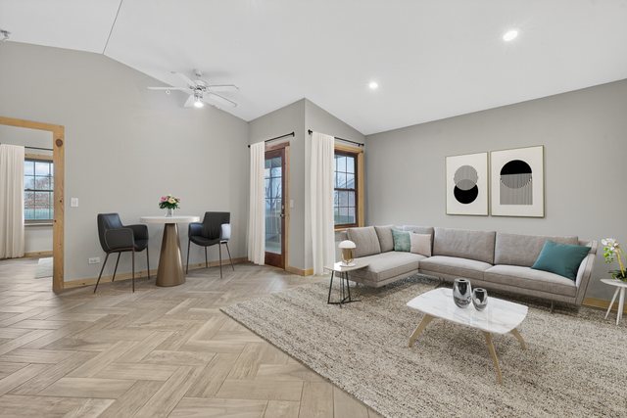
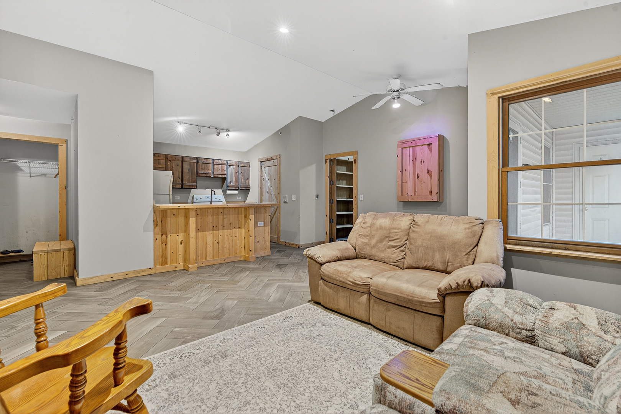
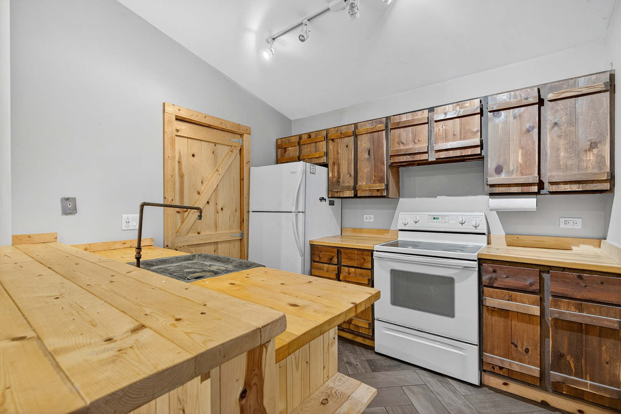
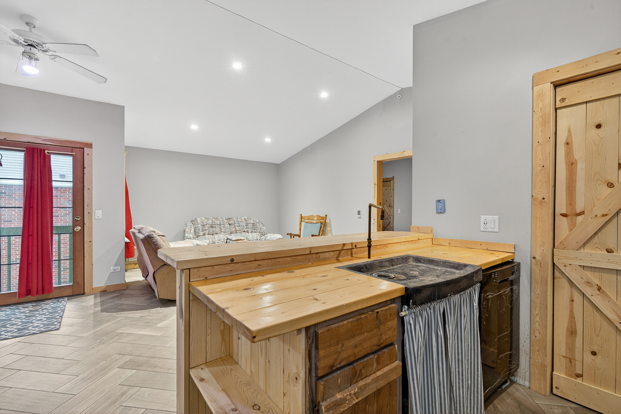
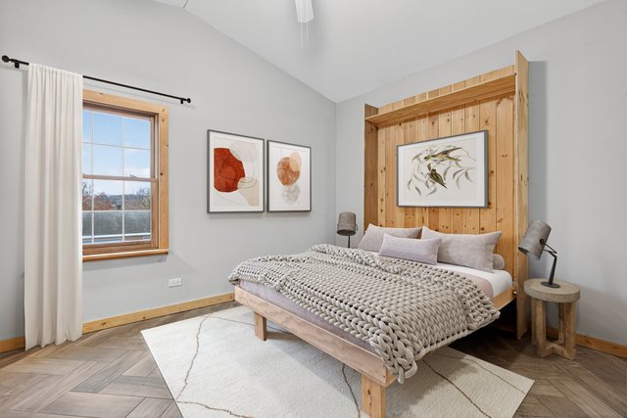
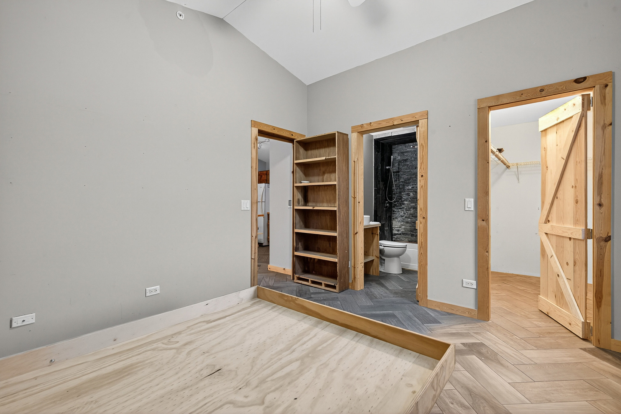
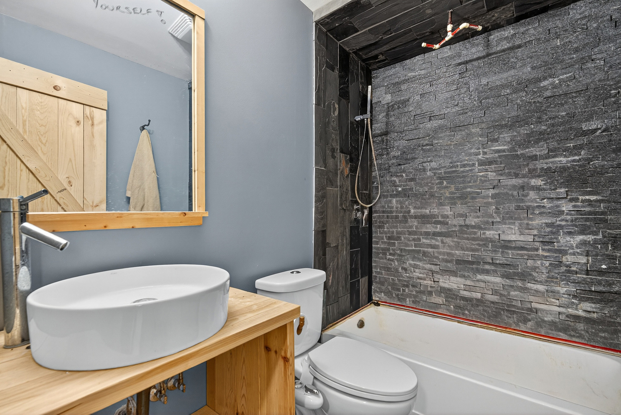
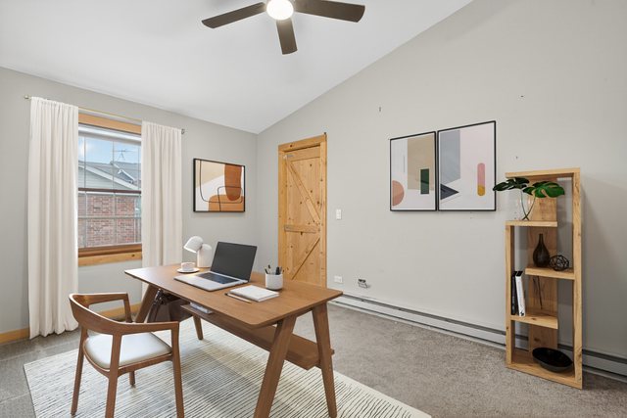
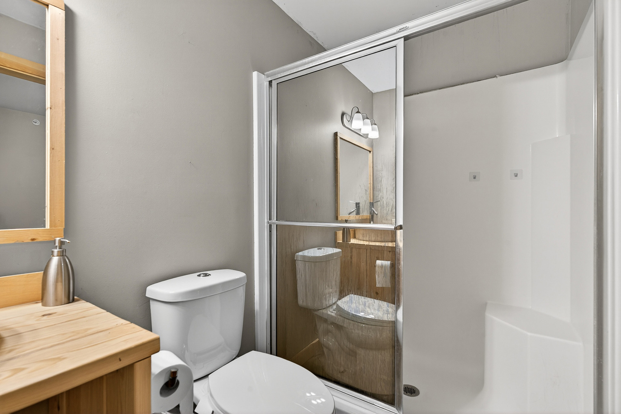
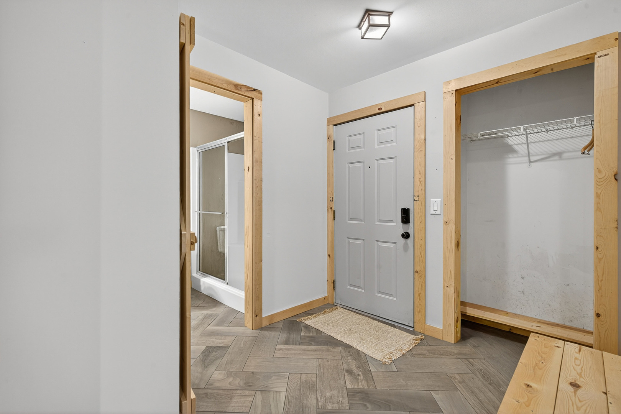
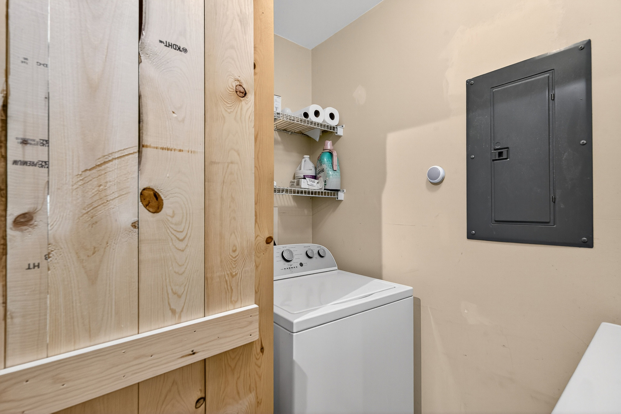
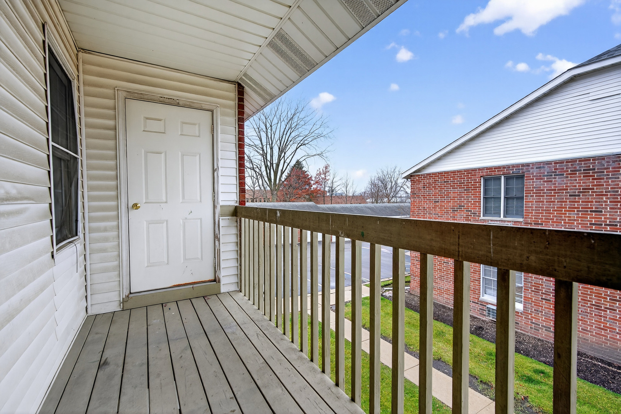
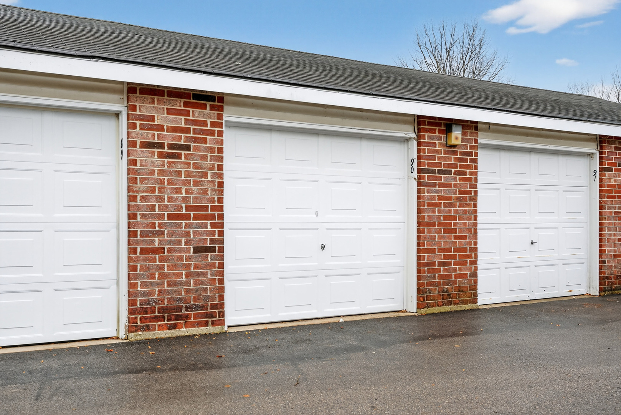
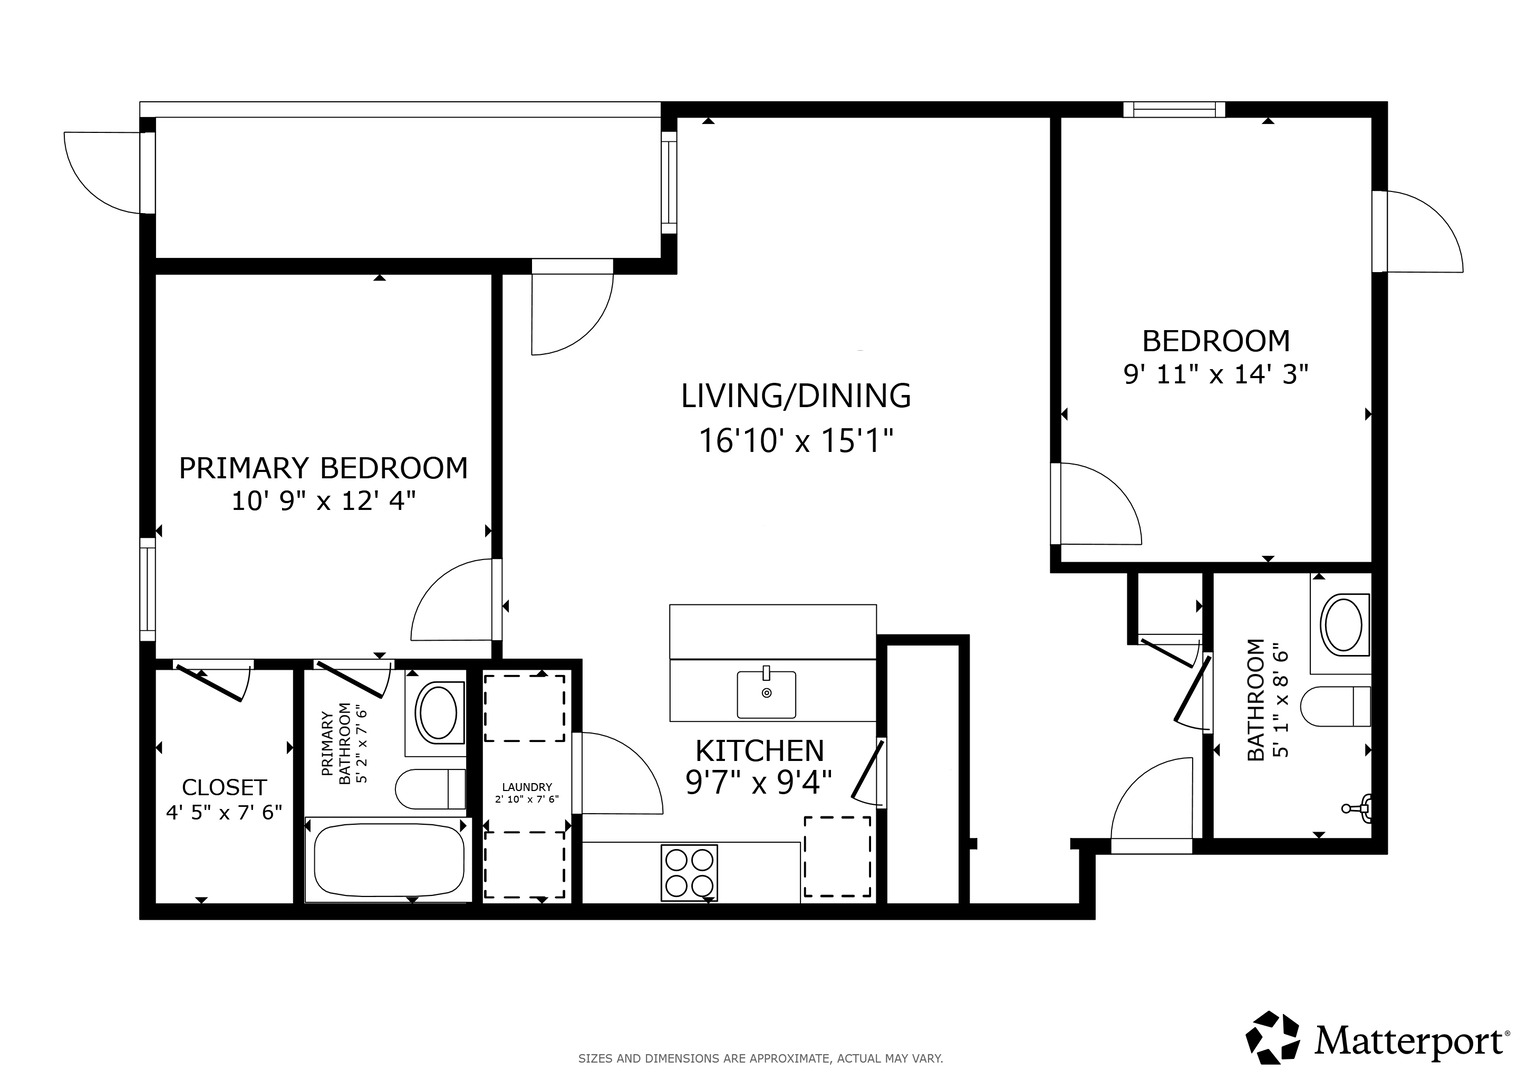
Welcome to this 2 bed, 2 bath second-floor condo in desirable Country Club Manor offering a bright and open layout. The spacious living room features vaulted ceilings, recessed lighting, and ceramic tile flooring throughout. Tucked away near the balcony door is a fold down dining table. The kitchen includes a convenient breakfast bar and direct access to the laundry room, which offers built-in shelving for additional storage. The primary suite features walk-in closet, and a private en suite with a relaxing soaking tub. The secondary bedroom includes a generous closet, and the hall bath offers a walk-in shower. Enjoy a private balcony for morning coffee or quiet evenings outdoors. Additional highlights include ceiling fans in both bedrooms and a detached one-car garage. Ideally located just minutes from downtown Woodstock, the Metra Station, parks, shopping, and dining-this home combines comfort, convenience, and character.

2
beds

2
baths

878 Sq.Ft. LIVING AREA

Lisa Wolf

Lisa Wolf

Features & Amenities

Interior

  • total bedrooms2
  • Total bathrooms2
  • full bathrooms2
  • Laundry room Washer Hookup, In Unit
  • APPLIANCES Range, Dishwasher, Refrigerator, Washer, Dryer
  • other interior Features Vaulted Ceiling(s), Walk-In Closet(s), Dining Combo

Area & Lot

  • Status Sold
  • Date Sold March 12, 2026
  • Living Area878 Sq.Ft.
  • MLS® ID12563183
  • TypeCondo
  • YEAR BUILT1998
  • NeighborhoodWoodstock
  • Elementary SchoolDean Street Elementary School
  • Middle SchoolCreekside Middle School
  • High SchoolWoodstock High School
  • School District200

Exterior

  • STORIES2
  • Garage Space1.0
  • water SourcePublic
  • parkingGarage Door Opener, Yes, Other, Detached, Garage
  • HEAT TYPEElectric, Baseboard
  • AIR CONDITIONINGWall Unit(s)
  • sewerPublic Sewer
  • other exterior FeaturesBalcony

Financial

  • Sales Price$165,000
  • Real Estate Tax $2,701/yr
  • HOA $262/mo

Woodstock

Explore

Work With Us

Partner with Lisa Wolf Team | wolfpartners GROUP and experience a results-driven approach backed by integrity, passion, and over 18 years of real estate expertise. Whether you’re buying or selling, our proven systems, market knowledge, and full-service team ensure your goals are achieved with confidence and care. Let’s make your next move a success—work with a team that delivers RESULTS.

Follow Us on Instagram
