347 Yorkshire Drive
347 Yorkshire Drive
347 Yorkshire Drive
347 Yorkshire Drive
347 Yorkshire Drive
347 Yorkshire Drive
347 Yorkshire Drive
347 Yorkshire Drive
347 Yorkshire Drive
347 Yorkshire Drive
347 Yorkshire Drive
347 Yorkshire Drive
347 Yorkshire Drive
347 Yorkshire Drive
347 Yorkshire Drive
347 Yorkshire Drive
347 Yorkshire Drive
347 Yorkshire Drive
347 Yorkshire Drive
347 Yorkshire Drive
347 Yorkshire Drive
347 Yorkshire Drive
347 Yorkshire Drive
347 Yorkshire Drive
347 Yorkshire Drive
347 Yorkshire Drive
347 Yorkshire Drive
347 Yorkshire Drive
347 Yorkshire Drive
347 Yorkshire Drive
347 Yorkshire Drive
347 Yorkshire Drive
347 Yorkshire Drive
347 Yorkshire Drive
347 Yorkshire Drive
347 Yorkshire Drive
347 Yorkshire Drive
347 Yorkshire Drive
347 Yorkshire Drive
347 Yorkshire Drive
347 Yorkshire Drive
347 Yorkshire Drive
347 Yorkshire Drive
347 Yorkshire Drive
347 Yorkshire Drive
347 Yorkshire Drive
347 Yorkshire Drive
347 Yorkshire Drive
347 Yorkshire Drive
347 Yorkshire Drive
347 Yorkshire Drive
347 Yorkshire Drive
347 Yorkshire Drive
347 Yorkshire Drive
347 Yorkshire Drive
347 Yorkshire Drive
347 Yorkshire Drive
347 Yorkshire Drive
347 Yorkshire Drive
347 Yorkshire Drive
347 Yorkshire Drive
347 Yorkshire Drive
347 Yorkshire Drive
347 Yorkshire Drive
347 Yorkshire Drive
347 Yorkshire Drive
347 Yorkshire Drive
347 Yorkshire Drive
347 Yorkshire Drive
347 Yorkshire Drive
SEE ALL PHOTOS
347 Yorkshire Drive
347 Yorkshire Drive
347 Yorkshire Drive
347 Yorkshire Drive
347 Yorkshire Drive
347 Yorkshire Drive
347 Yorkshire Drive
347 Yorkshire Drive
347 Yorkshire Drive
347 Yorkshire Drive
347 Yorkshire Drive
347 Yorkshire Drive
347 Yorkshire Drive
347 Yorkshire Drive
347 Yorkshire Drive
347 Yorkshire Drive
347 Yorkshire Drive
347 Yorkshire Drive
347 Yorkshire Drive
347 Yorkshire Drive
347 Yorkshire Drive
347 Yorkshire Drive
347 Yorkshire Drive
347 Yorkshire Drive
347 Yorkshire Drive
347 Yorkshire Drive
347 Yorkshire Drive
347 Yorkshire Drive
347 Yorkshire Drive
347 Yorkshire Drive
347 Yorkshire Drive
347 Yorkshire Drive
347 Yorkshire Drive
347 Yorkshire Drive
347 Yorkshire Drive
347 Yorkshire Drive
347 Yorkshire Drive
347 Yorkshire Drive
347 Yorkshire Drive
347 Yorkshire Drive
347 Yorkshire Drive
347 Yorkshire Drive
347 Yorkshire Drive
347 Yorkshire Drive
347 Yorkshire Drive
347 Yorkshire Drive
347 Yorkshire Drive
347 Yorkshire Drive
347 Yorkshire Drive
347 Yorkshire Drive
347 Yorkshire Drive
347 Yorkshire Drive
347 Yorkshire Drive
347 Yorkshire Drive
347 Yorkshire Drive
347 Yorkshire Drive
347 Yorkshire Drive
347 Yorkshire Drive
347 Yorkshire Drive
347 Yorkshire Drive
347 Yorkshire Drive
347 Yorkshire Drive
347 Yorkshire Drive
347 Yorkshire Drive
347 Yorkshire Drive
347 Yorkshire Drive
347 Yorkshire Drive
347 Yorkshire Drive
347 Yorkshire Drive
347 Yorkshire Drive
Listed by Lisa Wolf with Keller Williams North Shore West 224-627-5600
Sold

347 Yorkshire Drive

347 Yorkshire Drive, Mundelein, IL 60060

$596,000
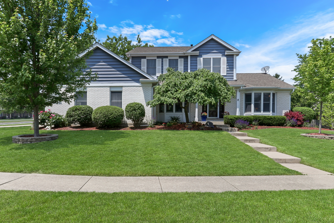
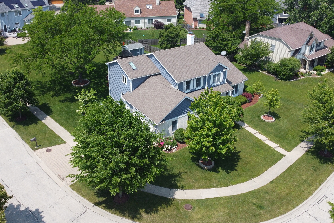
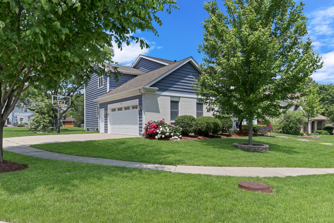
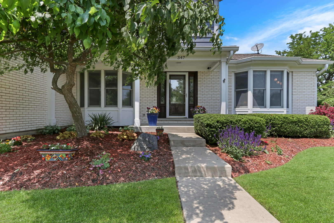
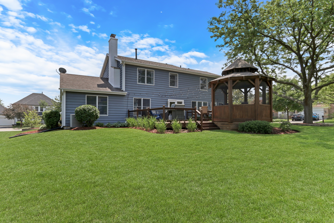
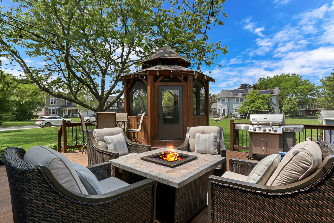
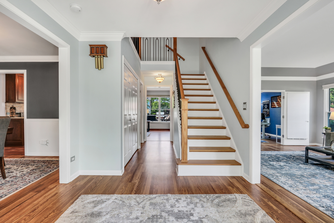
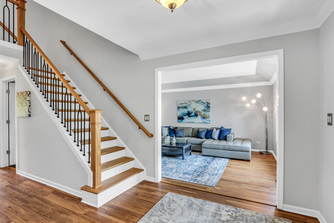
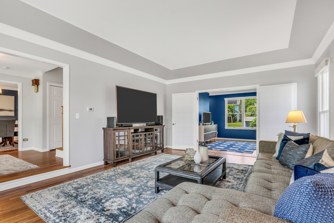
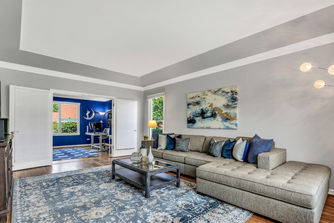
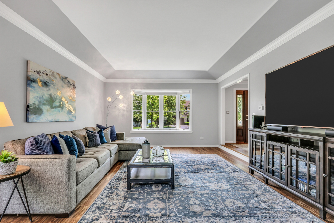
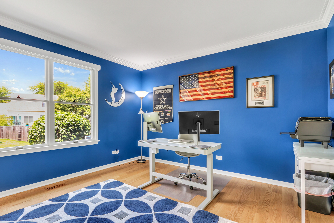
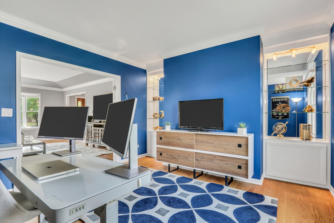
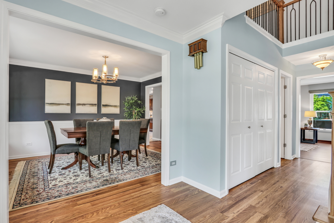
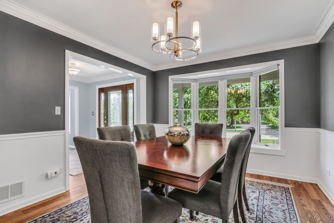
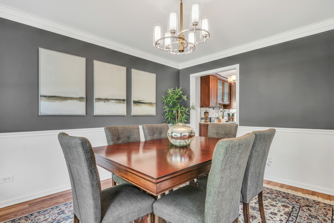
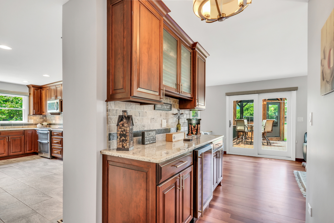
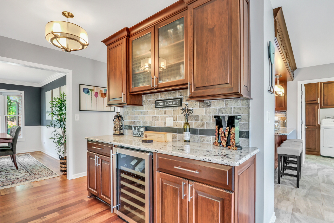
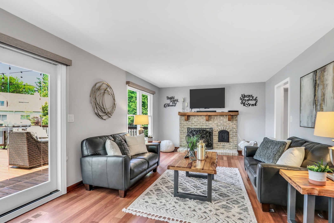
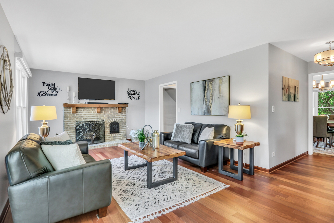
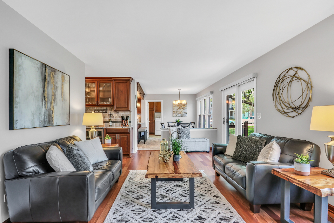
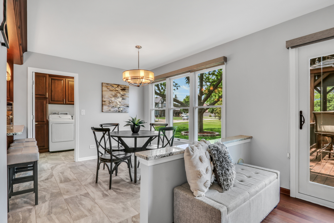
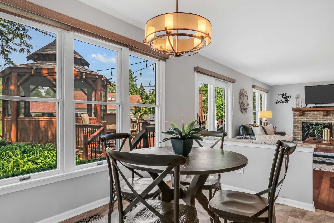
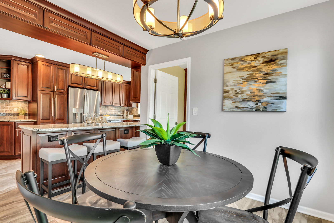
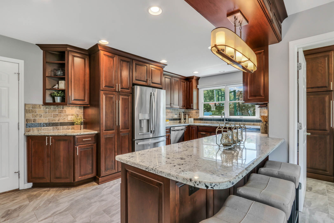
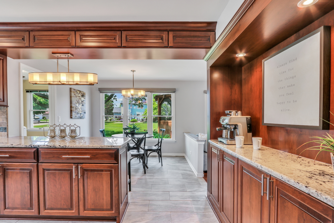
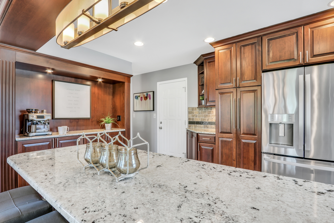
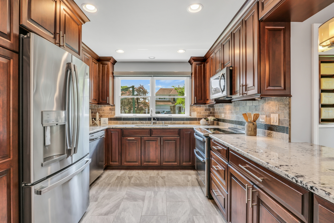
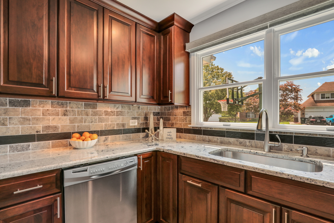
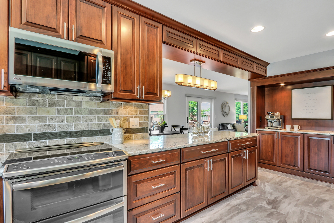
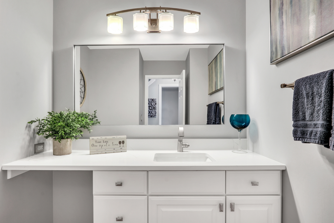
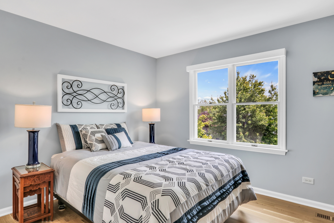
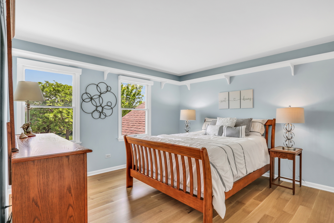
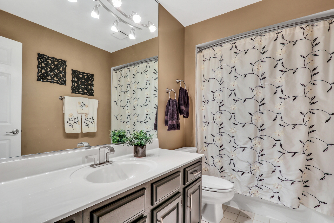
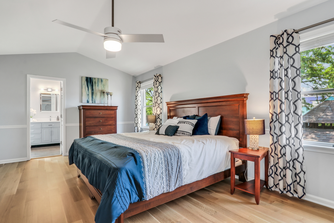
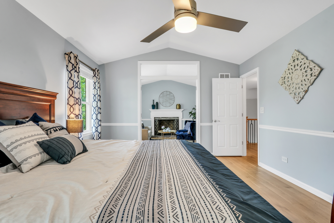
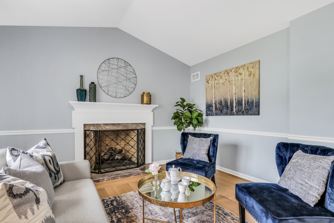
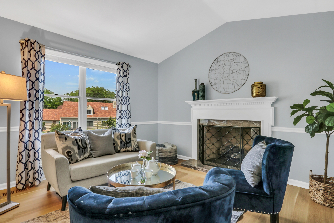
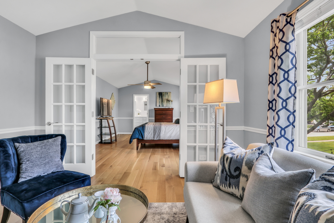
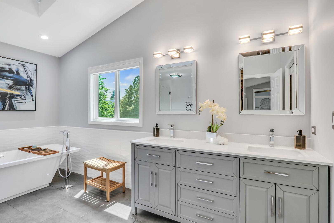
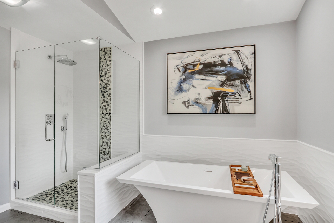
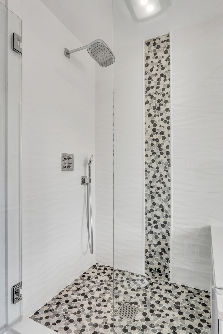
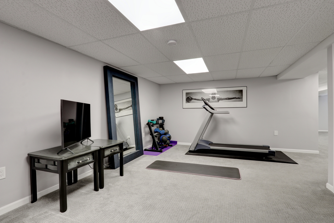
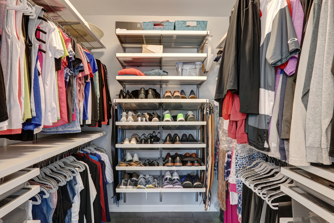
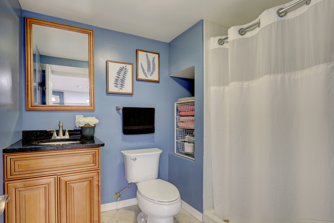
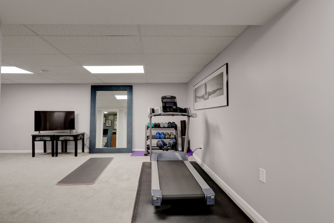
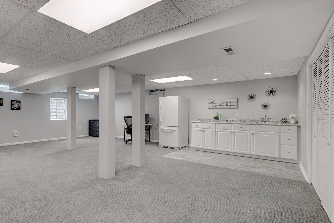
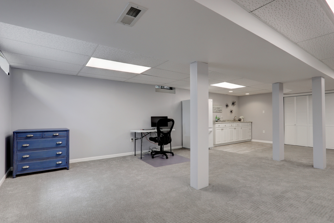
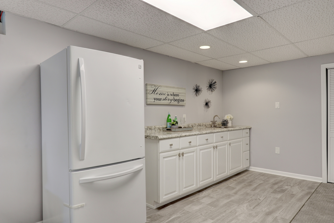
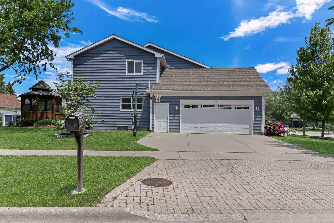
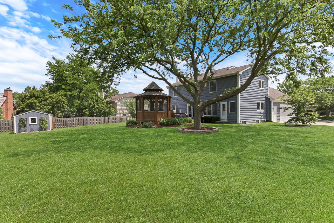
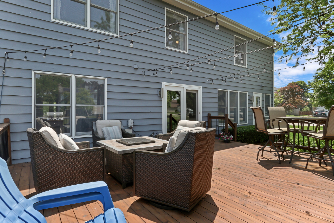
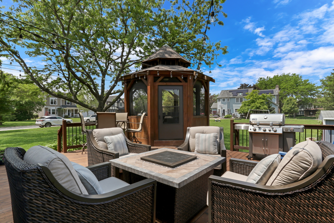
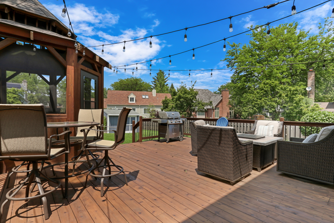
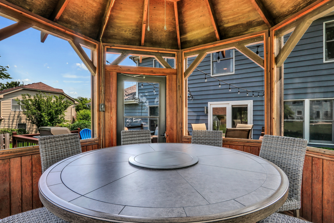
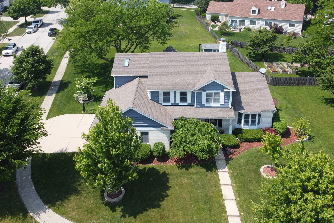
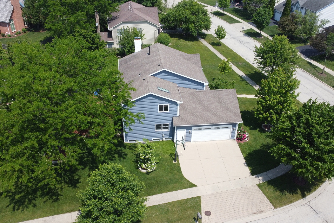
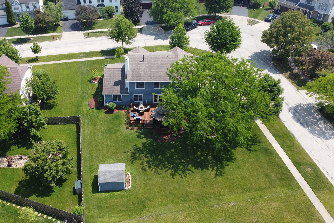
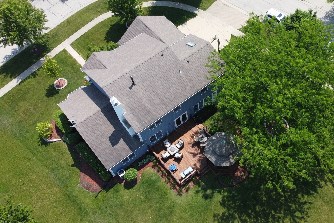
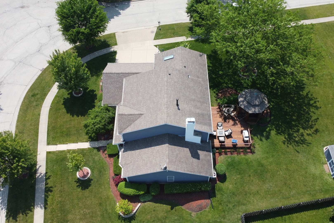
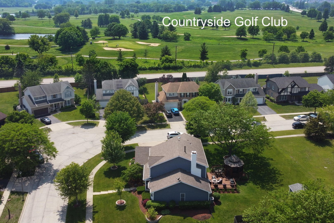
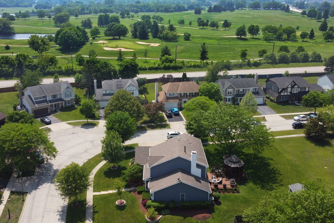
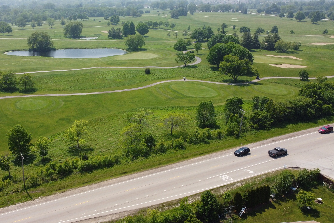
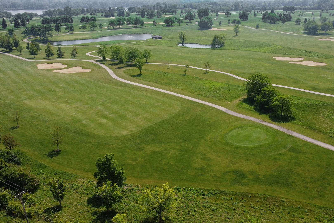
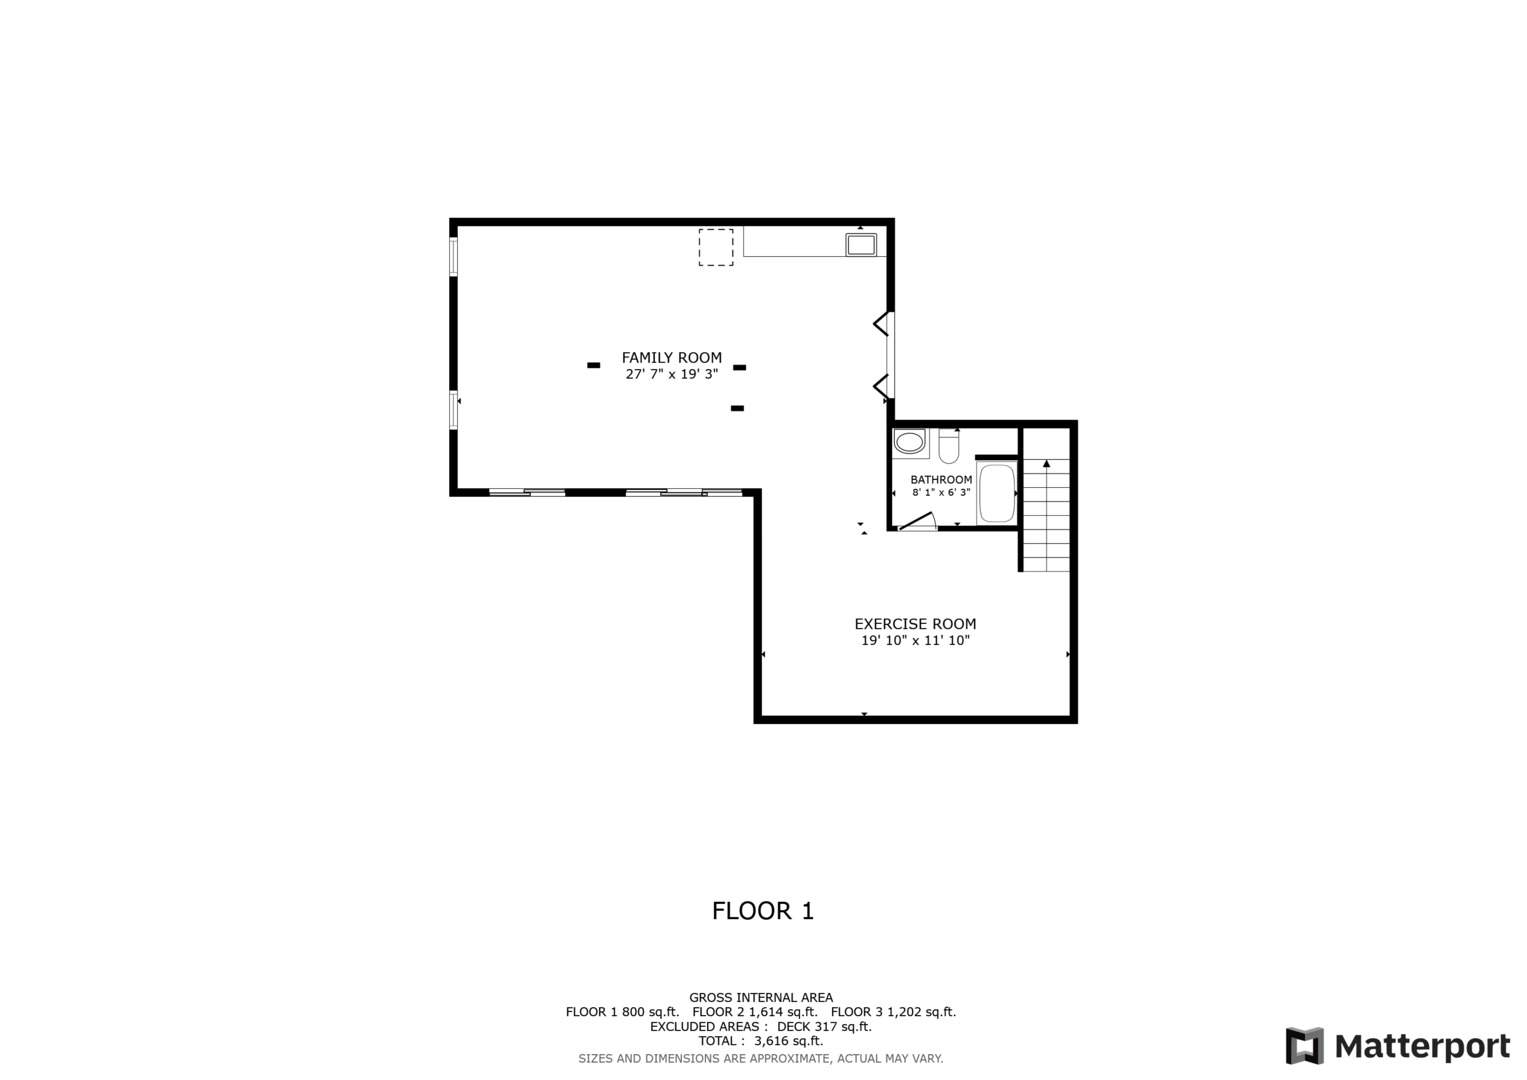
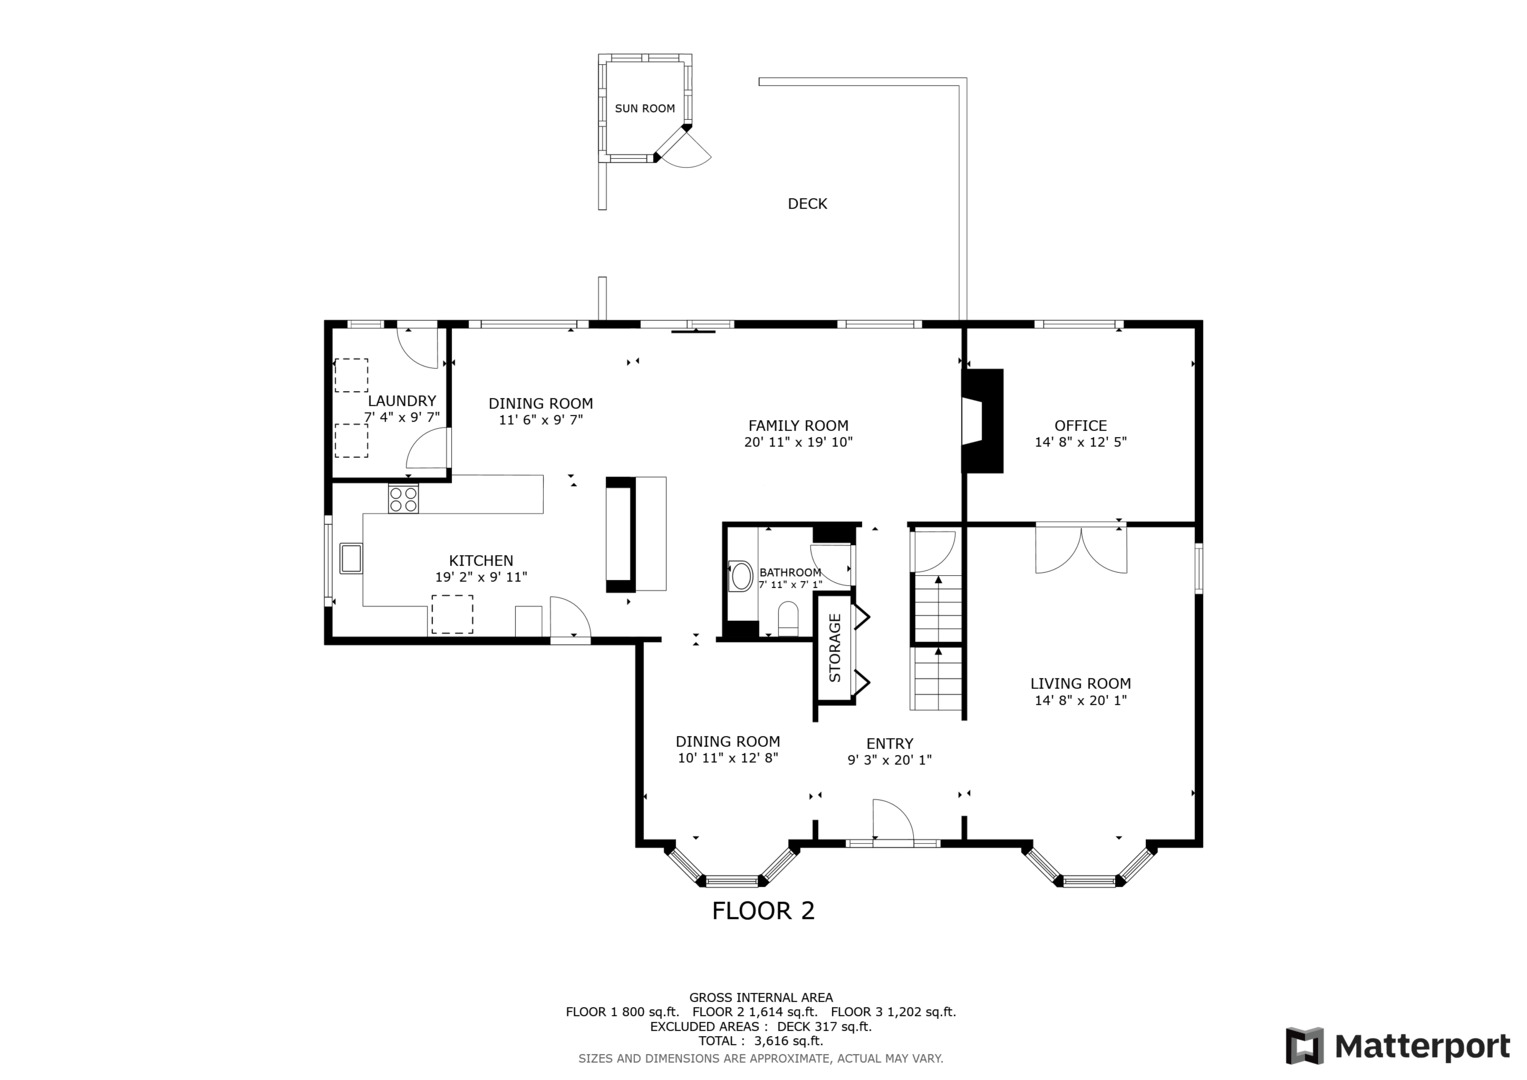
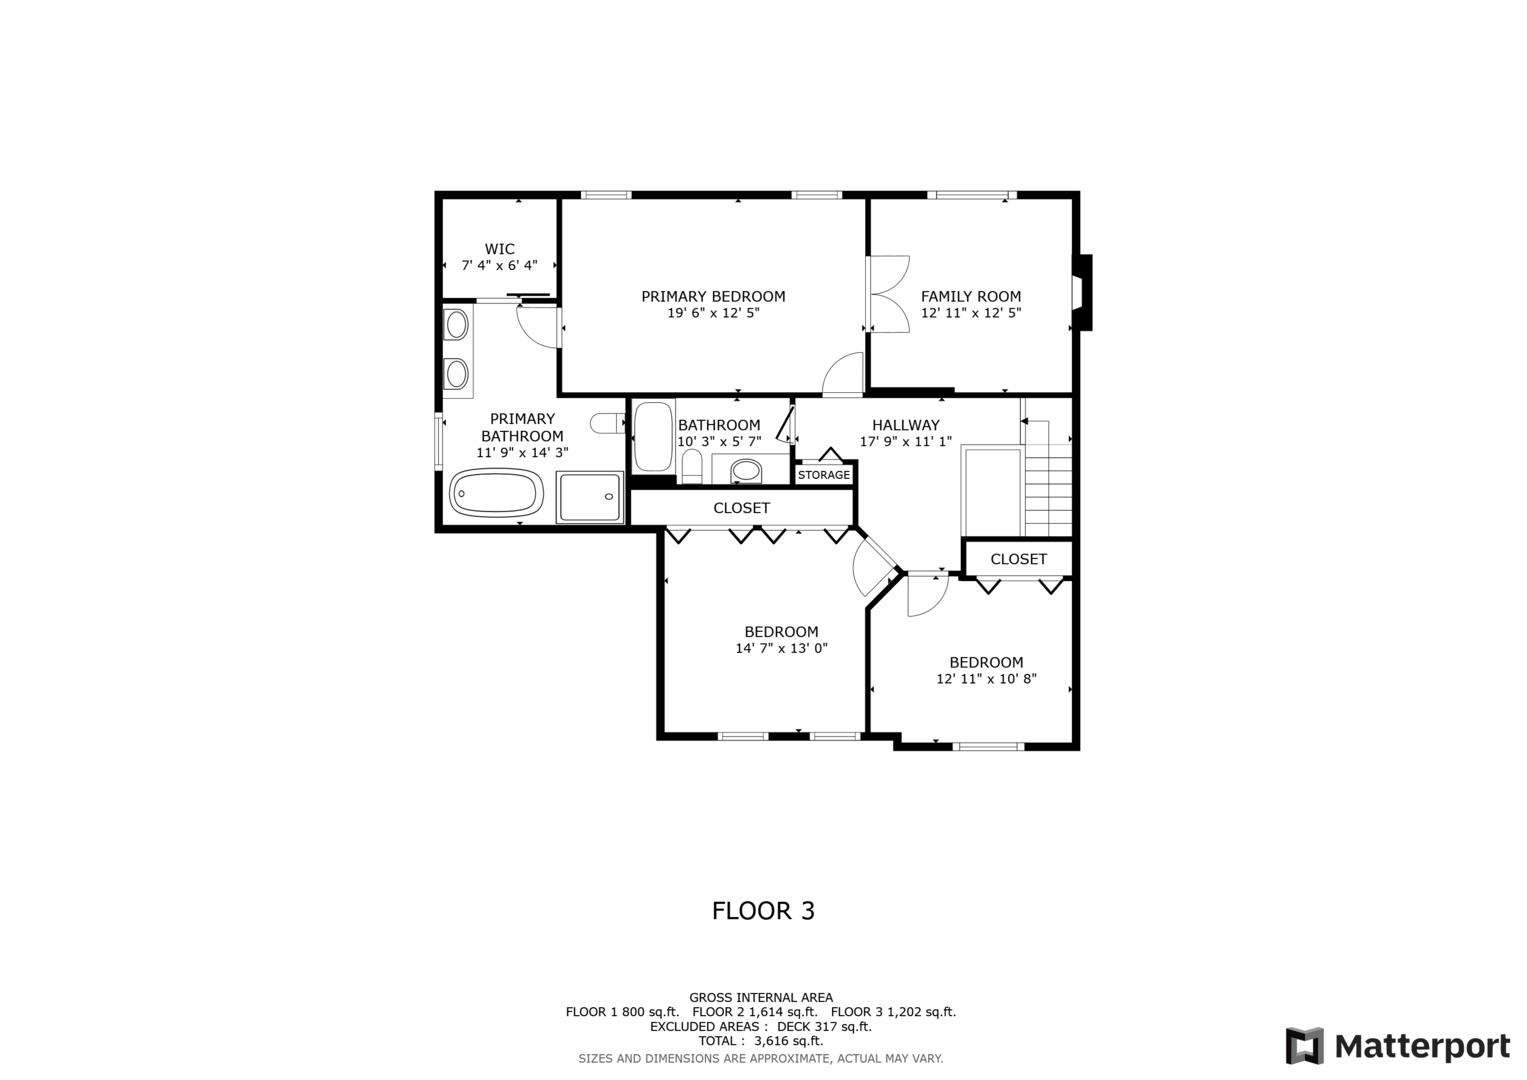
WELCOME HOME to this absolutely STUNNING cedar beauty in the heart of sought-after Cambridge Country! Enjoy this home located in Fremont School District. Nestled on a prime corner lot just a short stroll to Countryside Golf Club, this home is bursting with charm, character, and incredible features that make it truly move-in ready. From the moment you pull up, you'll be drawn in by the home's warm curb appeal and inviting presence. Car enthusiasts or hobbyists-get ready to fall in love with the heated garage, perfect for year-round tinkering! Step inside and soak in the natural light dancing across lush hardwood floors and the eye-catching staircase with elegant iron spindles. The sun-drenched living room features gorgeous trey ceilings and a bay window that creates the perfect backdrop for hosting or relaxing. French doors open to a flexible main-level office with custom built-ins-it's ideal for work-from-home life or easily doubles as a fourth bedroom. Entertain in style in the adjacent formal dining room, then make your way to the heart of the home: the spectacular kitchen! With beautiful cabinetry, granite countertops, stainless steel appliances, a chic tiled backsplash, and a peninsula with seating for three, this kitchen is as functional as it is fabulous. Bonus points for the charming coffee bar and the cozy breakfast nook that overlooks the lush backyard. The spacious family room features a warm fireplace and access to the incredible outdoor deck-complete with a gazebo and plenty of room for dining alfresco or enjoying a peaceful evening under the stars. Upstairs, your luxurious Primary Suite awaits with a dreamy sitting area (perfect for a nursery, reading nook, or yoga space) and could easily be converted into a 4th bedroom by adding a door, an enormous walk-in closet, and a spa-inspired en suite bathroom with a soaking tub, custom-tiled standalone shower, and double sink vanity. Two more generously sized bedrooms and a full hall bath round out the upper level, while the finished basement is ready for fun! Whether you're into fitness, movies, or entertaining guests at the built-in wet bar, this lower-level space has it all. This home is a true gem with the perfect blend of warmth, style, and functionality-don't miss your chance to make it yours!

4
beds

4
baths

2,948 Sq.Ft. LIVING AREA

0.34 Acres lot

Lisa Wolf

Lisa Wolf

Features & Amenities

Interior

  • total bedrooms4
  • Total bathrooms4
  • full bathrooms3
  • half bathroom1
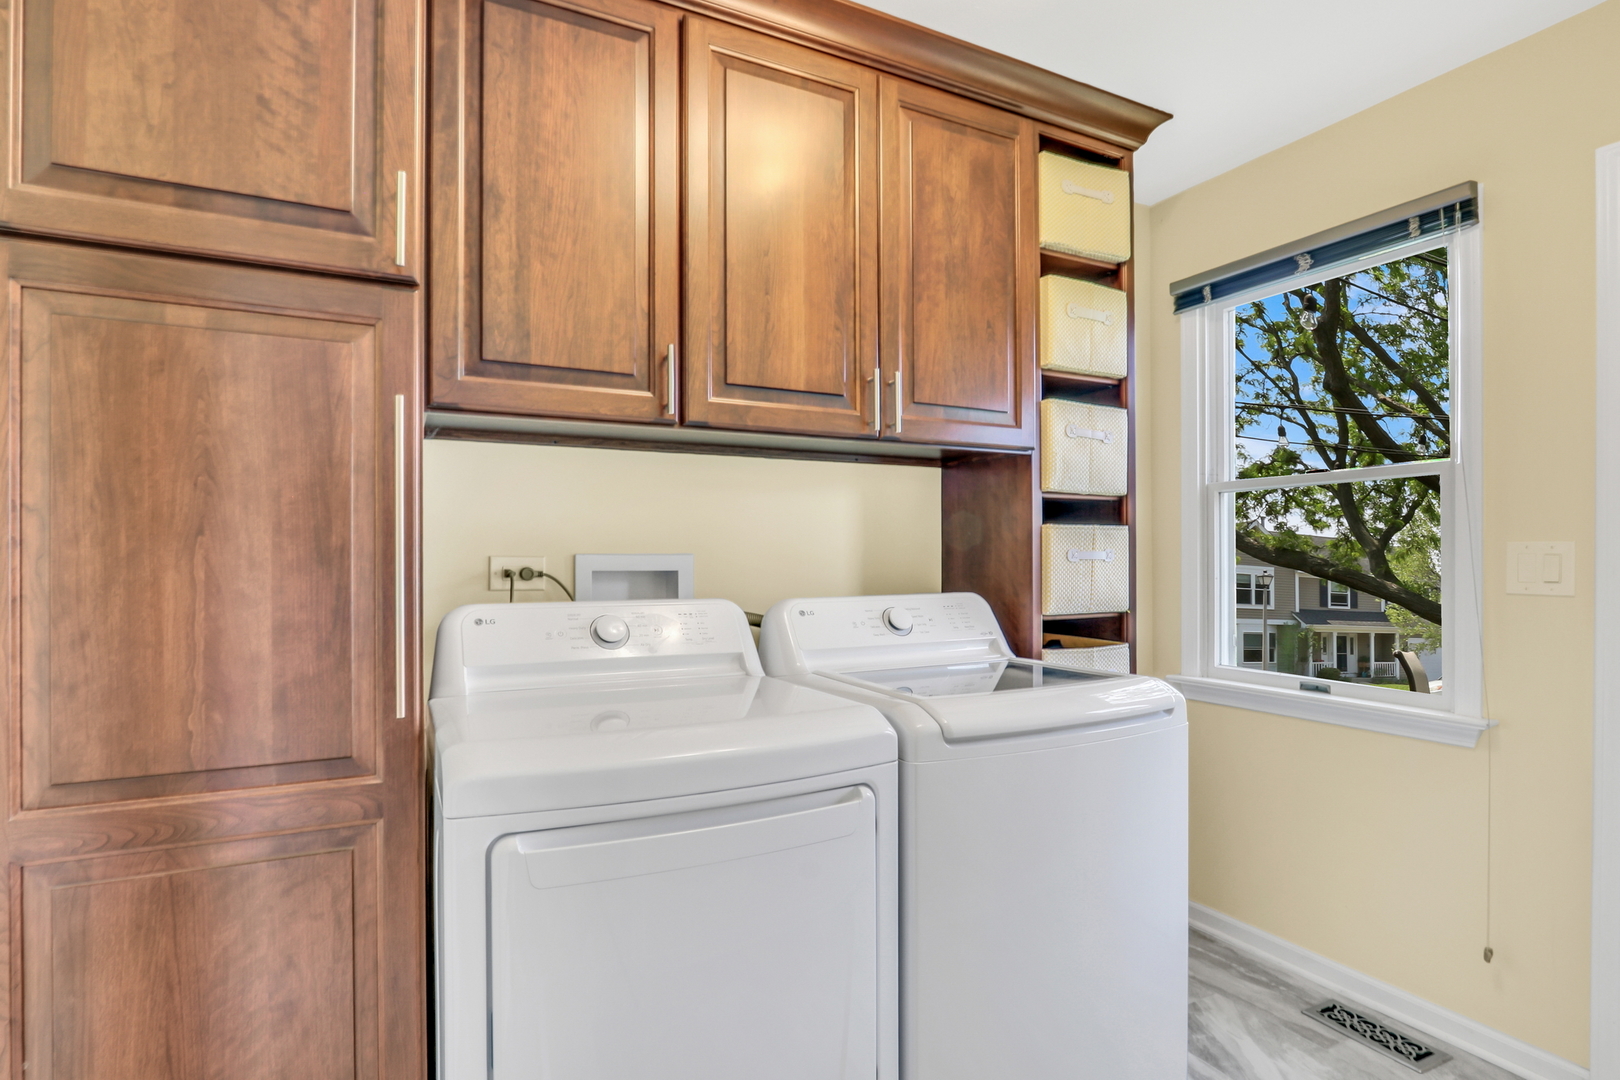
  • Laundry room In Unit
  • Flooring Hardwood
  • APPLIANCES Range, Microwave, Dishwasher, Refrigerator, Washer, Dryer

Area & Lot

  • Status Sold
  • Date Sold August 26, 2025
  • Living Area2,948 Sq.Ft.
  • Lot Area0.34 Acres
  • MLS® ID12386520
  • TypeResidential
  • YEAR BUILT1989
  • High SchoolMundelein Cons High School
  • School District120

Exterior

  • Garage Space2.5
  • water SourcePublic
  • roofAsphalt
  • lot featuresCorner Lot
  • parkingConcrete, Garage Door Opener, On Site, Garage Owned, Attached, Garage
  • HEAT TYPENatural Gas, Forced Air
  • AIR CONDITIONINGCentral Air
  • sewerPublic Sewer
  • SubstructureConcrete Perimeter

Financial

  • Sales Price$596,000
  • Real Estate Tax $13,155/yr

Work With Us

Partner with Lisa Wolf Team | wolfpartners GROUP and experience a results-driven approach backed by integrity, passion, and over 18 years of real estate expertise. Whether you’re buying or selling, our proven systems, market knowledge, and full-service team ensure your goals are achieved with confidence and care. Let’s make your next move a success—work with a team that delivers RESULTS.

Follow Us on Instagram