

33925 N Fischer Drive
SEE ALL PHOTOS
33925 N Fischer Drive
Listed by Lisa Wolf with Keller Williams North Shore West 224-627-5600
For Sale

33925 N Fischer Drive

33925 N Fischer Drive, Ingleside, IL 60041

$765,000
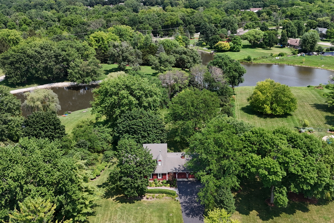
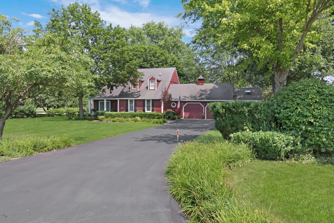
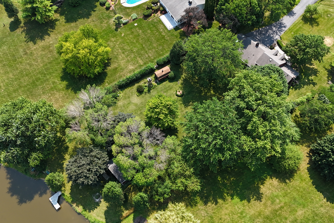
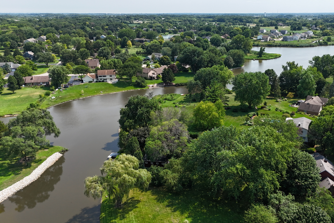
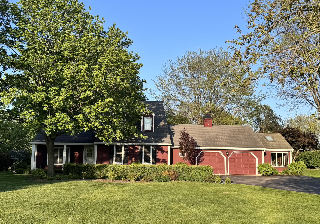
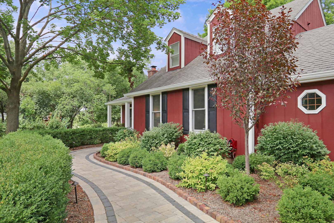
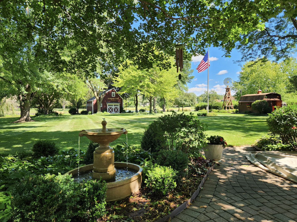
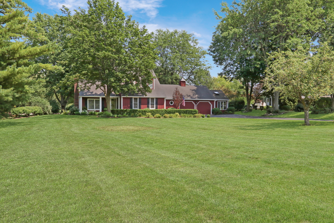
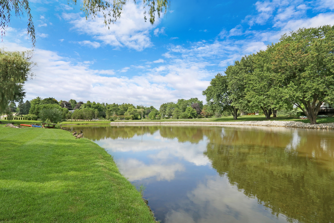
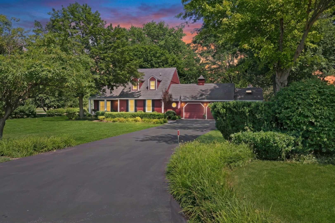
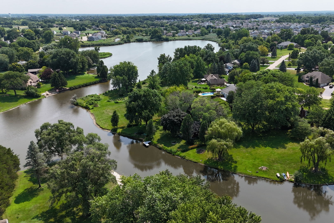
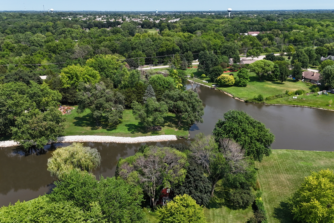
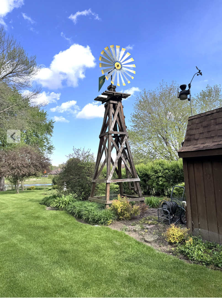
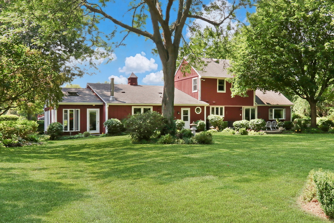
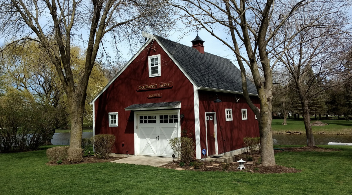
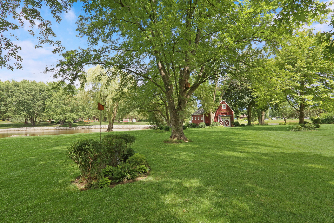
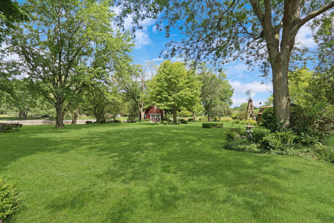
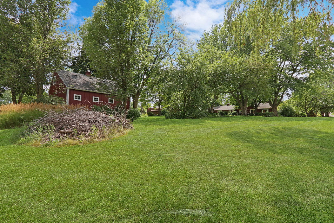
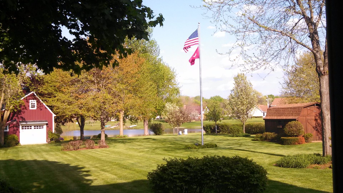
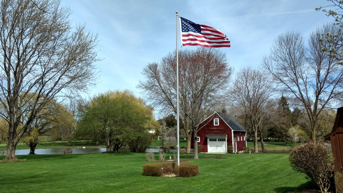
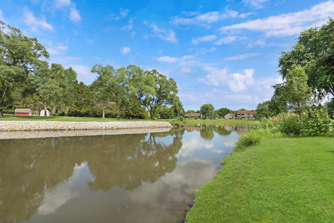
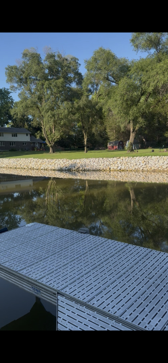
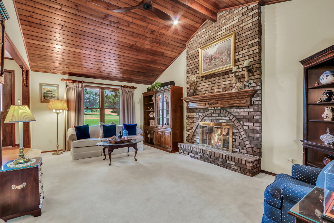
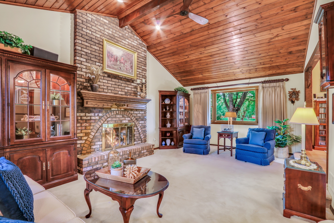
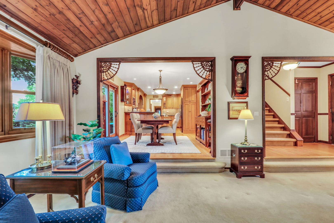
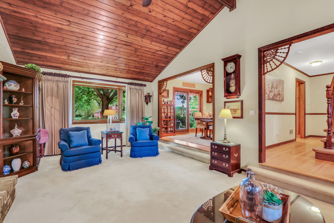
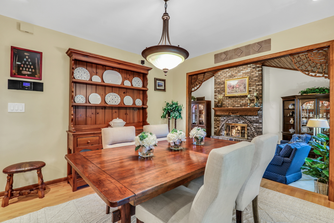
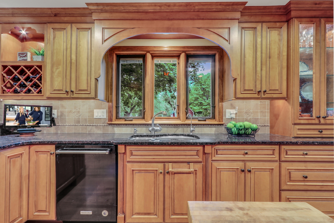
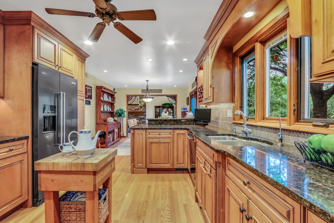
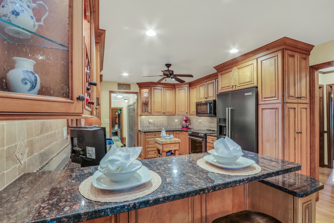
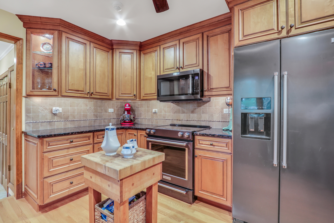
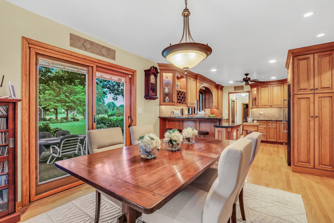
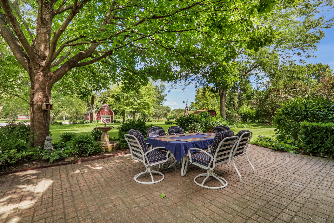
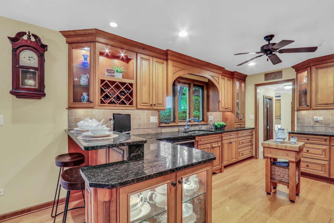
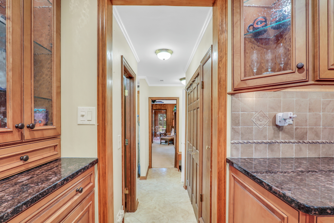
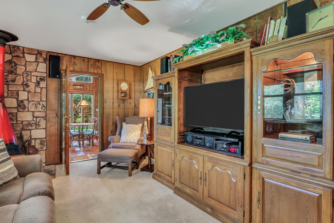
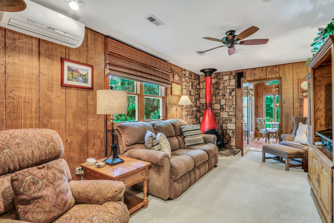
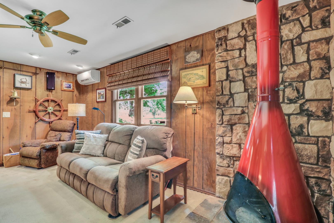
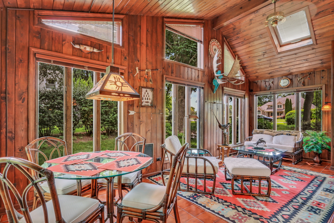
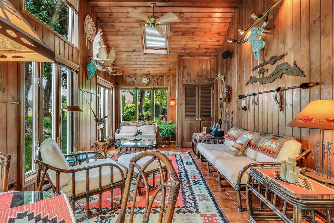
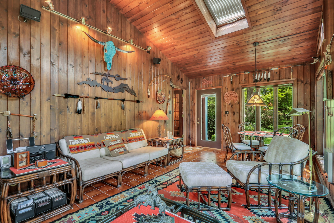
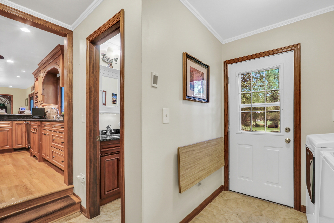
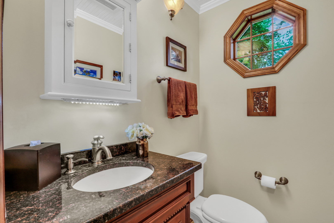
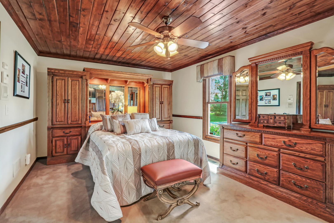
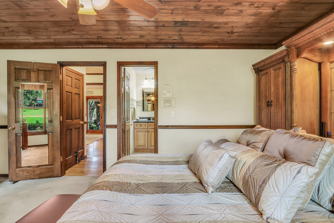
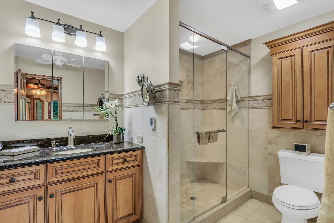
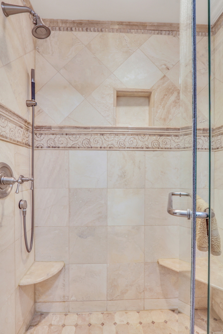
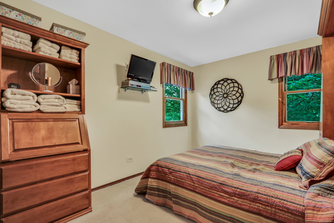
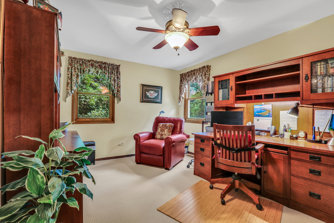
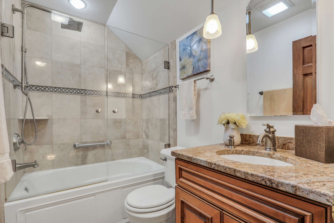
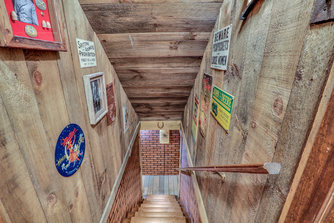
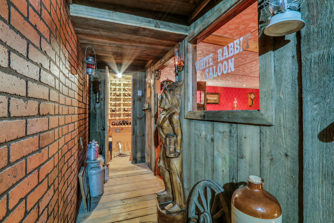
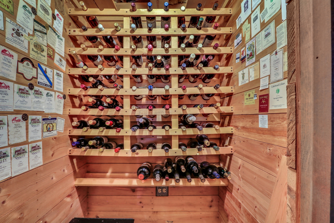
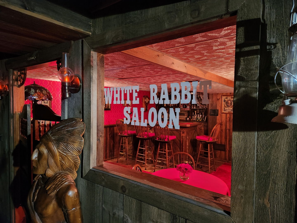
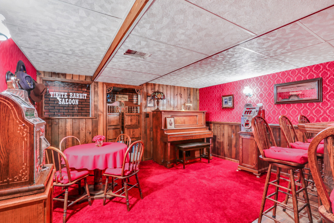
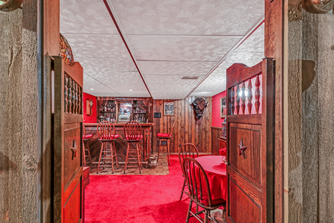
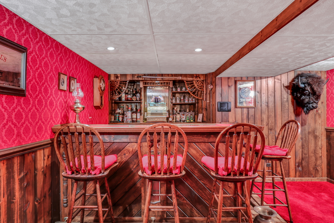
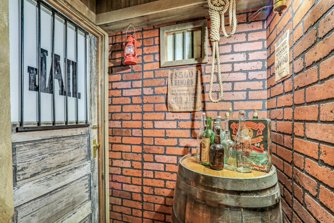
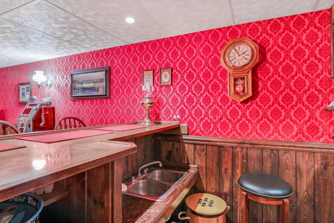
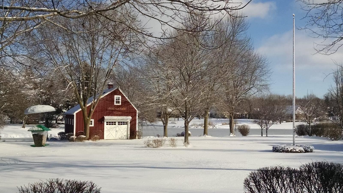
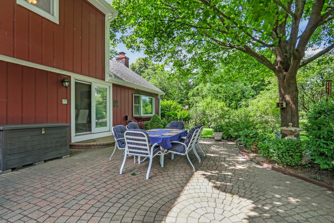
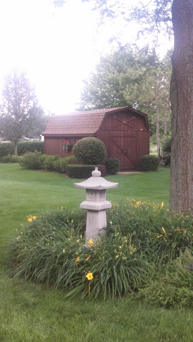
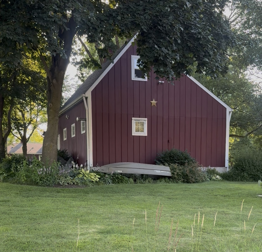
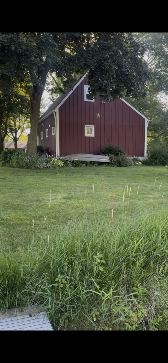
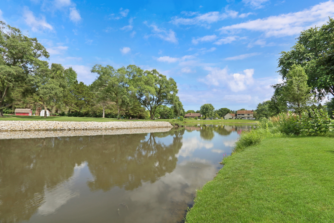
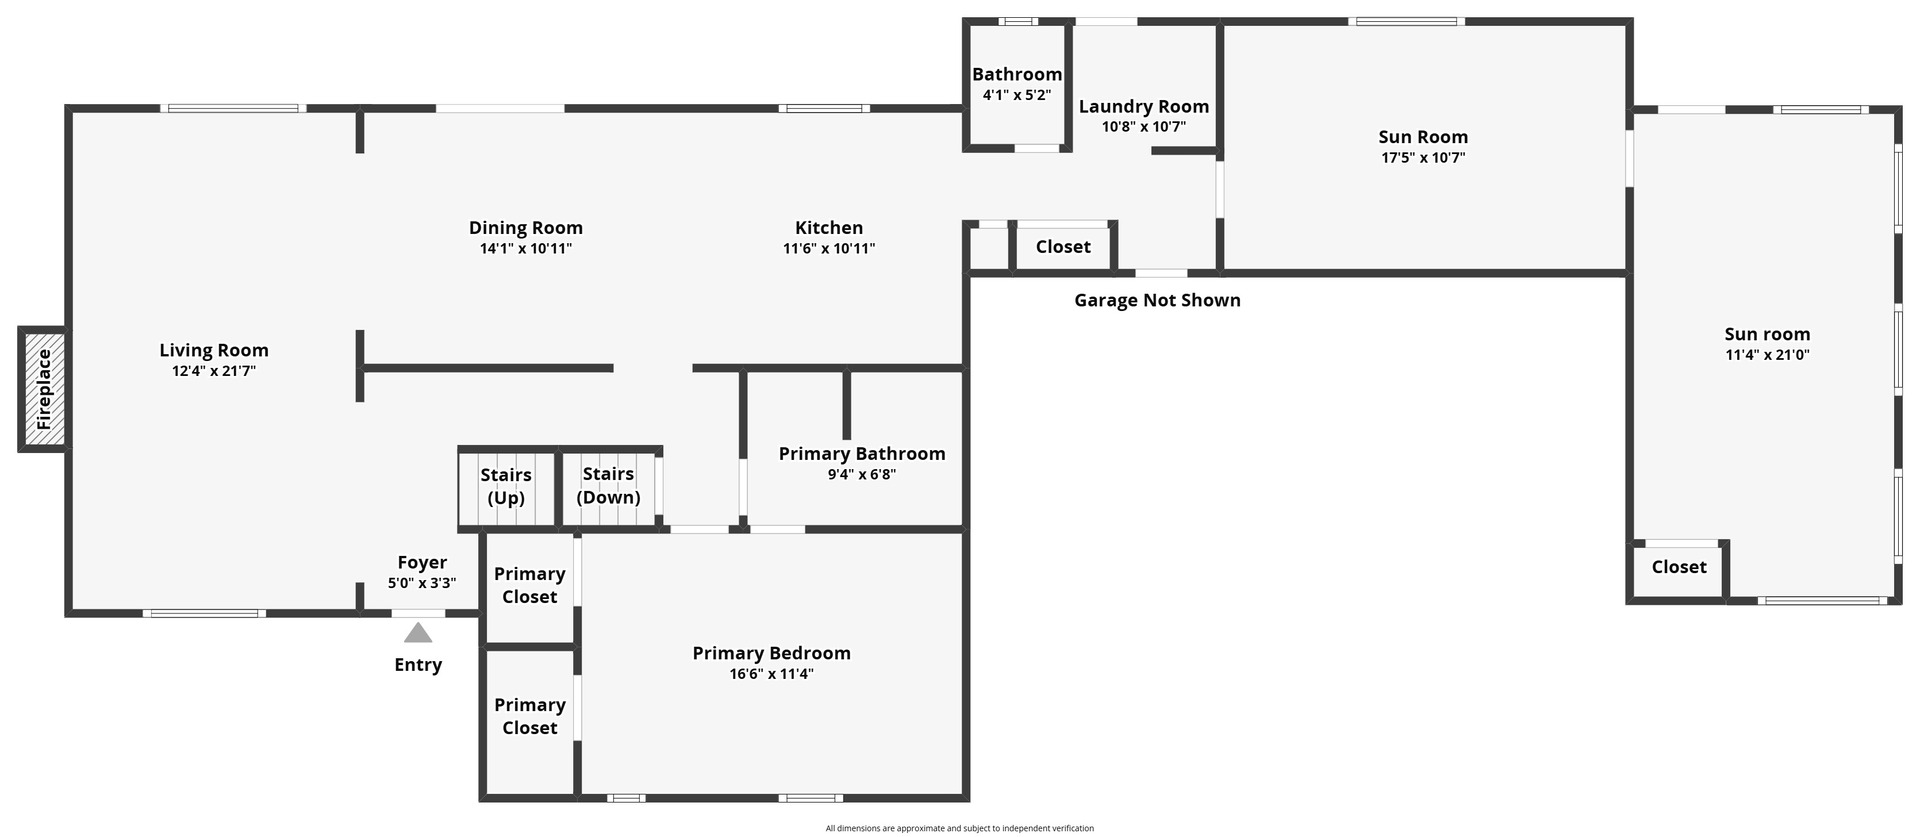
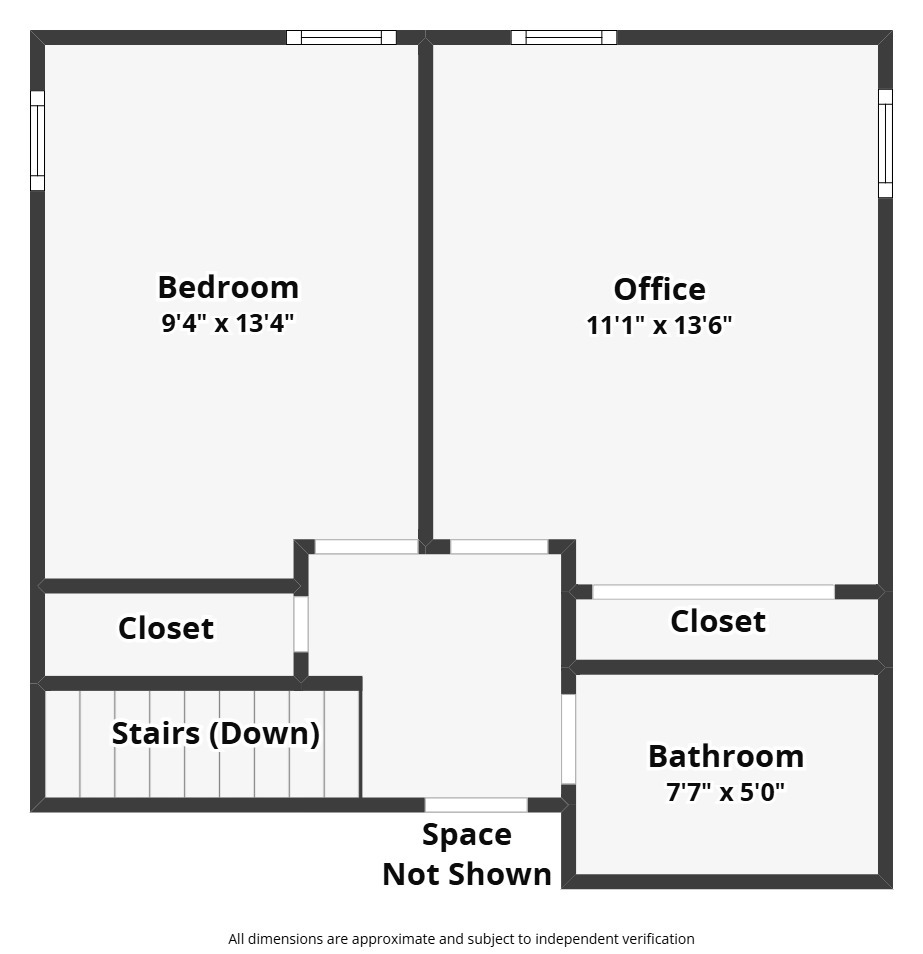
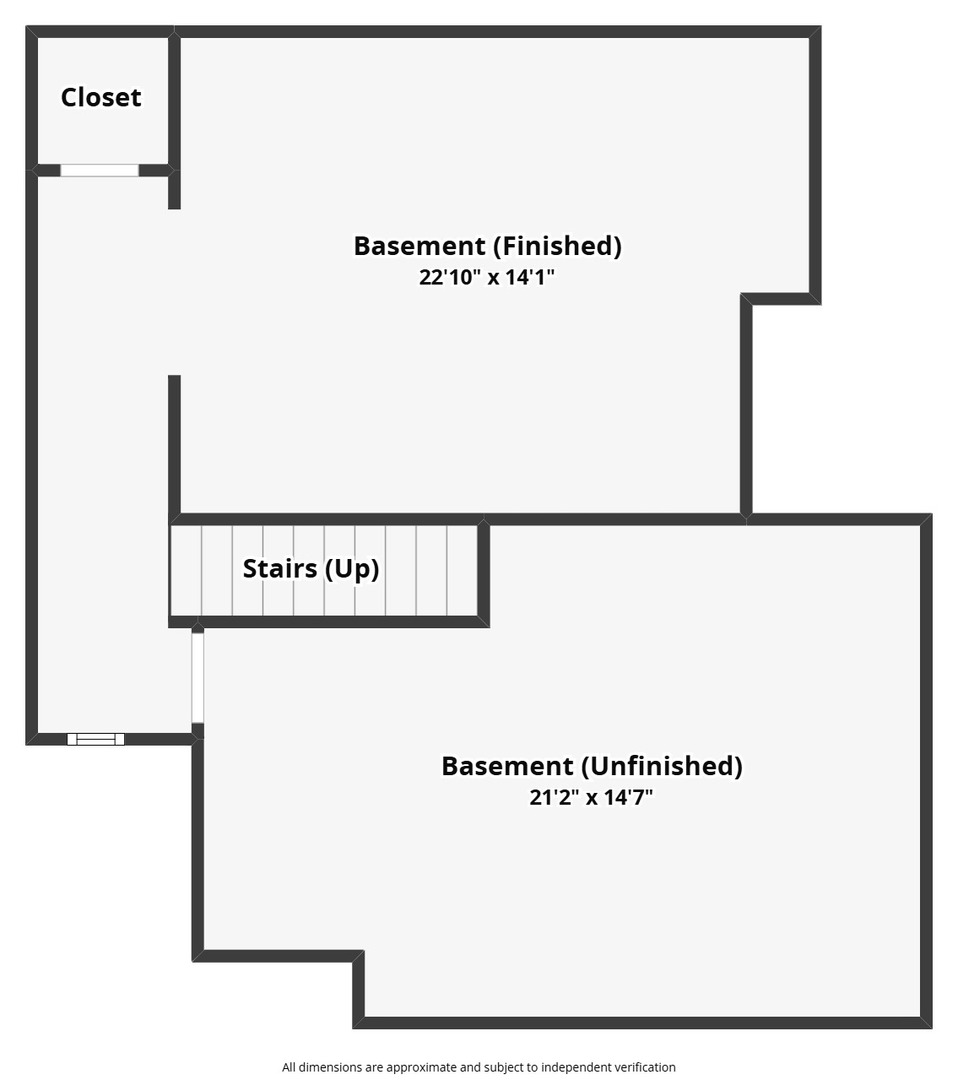
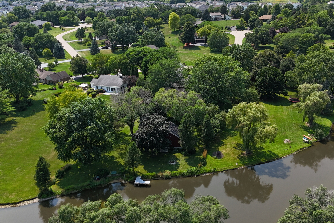
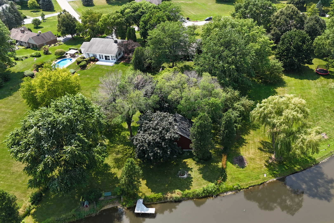
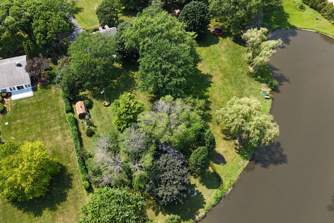
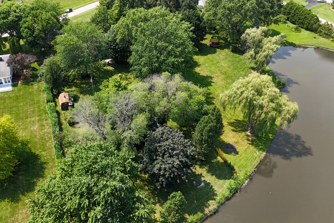
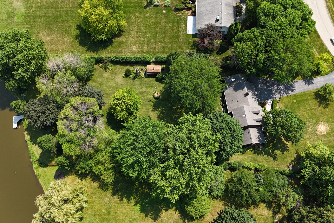
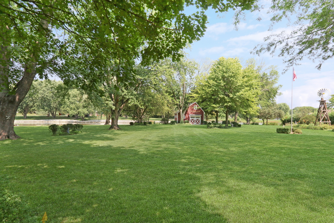
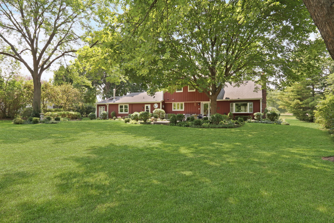
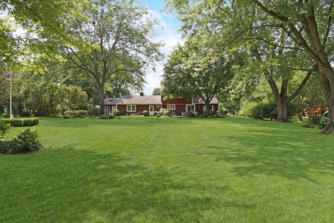
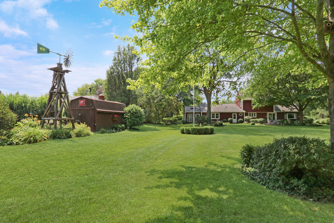
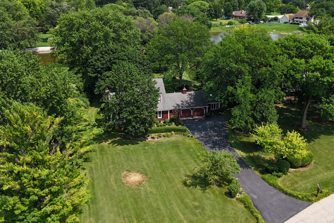
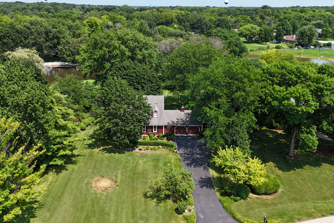
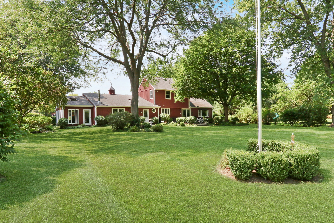
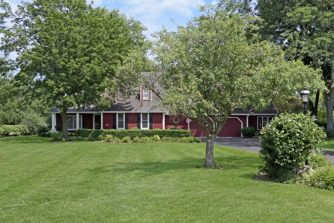
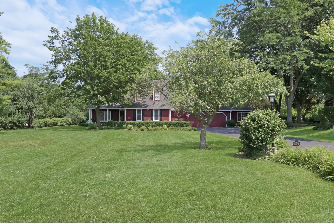
Nestled perfectly on a breathtaking 1.37-acre waterfront lot in the highly sought-after Fischer Estates, sits this gorgeous custom gem. This remarkable estate offers an extraordinary blend of luxury, privacy & recreation. From the moment you arrive, you'll be captivated by the meticulously maintained grounds featuring pristine landscaping, a new paver walkway & porch, vibrant perennial gardens, & picturesque views. Every inch of this property has been lovingly cared for, creating a peaceful retreat that feels like your own private sanctuary. One of the property's most incredible exterior features is the massive two-story heated barn & workshop-an absolute dream for hobbyists, car enthusiasts, craftsmen, woodworkers, collectors, or anyone looking for the ultimate flex space. Complete with its own garage door, this structure offers ample room to park vehicles & toys, work on projects, or create the workshop you've always dreamed of. Adding even more to this exceptional setting, enjoy lake front access directly from your back yard. Imagine peaceful days fishing, kayaking, swimming, paddle-boarding, or simply relaxing while taking in the tranquil, panoramic waterfront views. Whether you're enjoying your morning coffee watching the spectacular sunrise over the lake or fishing off the pier, this property delivers a daily vacation-like lifestyle. Even more, enjoy the spacious storage shed and the incredible one-of-a-kind towering Windmill & American Flagpole, adding timeless character & classic charm from sunrise to sunset. Step inside & prepare to fall in love with a home that is as warm & inviting as it is impressive. The stunning living room serves as the heart of the home, featuring soaring custom wood volume ceilings, a magnificent floor-to-ceiling brick gas fireplace, and expansive windows that showcase the breathtaking backyard views. The beautifully remodeled kitchen is both luxurous & sophisticated, showcasing gorgeous custom wood towering cabinetry, sleek granite countertops, black matte Kitchen-Aid appliances, a stunning stone tile backsplash & convenient breakfast bar. You'll also love the adjacent dining rm with direct access to the incredible huge paver patio. Dinner al fresco anyone? The homes family room showcases panoramic water views & boasts a wood burning fireplace, perfect to warm those cozy winter nights. This room also has a separate mini-split wall unit for added efficiency. The spectacular heated sunroom will certainly become one of your favorite spaces as its vaulted ceiling and floor to ceiling windows allow you to take in the beauty of the professionally landscaped yard and peaceful lake beyond. This light-filled sunroom offers the perfect setting to enjoy every season in comfort. The main-level primary suite is a true retreat, offering generous space, dual closets with an inclusive safe, and a stunning updated ensuite bathroom featuring a luxurious walk-in glass shower with exquisite custom stone tile work & heated floors. The main level also includes a convenient laundry rm & a half bath with heated floors. The oversized 2.5 car heated garage boasts a tiled floor & loads of space for all your cars & toys. Upstairs, you'll find two additional spacious bedrooms, a stone tiled full bath with jetted tub, shower & heated floors. The upper level also boasts an add'l HUGE storage rm. The surprises continue as you make your way to the basement, where you'll discover one of the most unique entertaining spaces imaginable. Designed as an authentic Western 1890's saloon, straight out of a classic movie, this incredible space, named the "White Rabbit Saloon" features rich wood paneling, a wet bar, an impressive wine cellar, & an entertaining area that is guaranteed to become the favorite gathering spot for family & friends. An extra treat is an included electrified 1913 Cable Nelson player piano. Yes, please! The basement also boasts a large convenient wkshop/stg area. This gem is a one-of-a-kind WATERFRONT beauty!

3
beds

3
baths

2,039 Sq.Ft. LIVING AREA

1.37 Acres lot

Lisa Wolf

Lisa Wolf

Features & Amenities

Interior

  • total bedrooms3
  • Total bathrooms3
  • full bathrooms2
  • half bathroom1
  • Laundry room Main Level, In Unit
  • Flooring Hardwood
  • Fireplace Wood Burning, Gas Log, Gas Starter
  • APPLIANCES Microwave, Dishwasher, Refrigerator, Bar Fridge, Disposal, Electric Cooktop, Electric Oven, Humidifier
  • other interior Features Vaulted Ceiling(s), Cathedral Ceiling(s), Wet Bar, 1st Floor Bedroom, 1st Floor Full Bath, Built-in Features, Open Floorplan, Workshop

Area & Lot

  • Status For Sale
  • Living Area2,039 Sq.Ft.
  • Lot Area1.37 Acres
  • MLS® ID12715069
  • TypeResidential
  • YEAR BUILT1978
  • NeighborhoodIngleside
  • Architecture StylesCape Cod
  • Water FrontageLake Front, Lake Privileges, Waterfront
  • View DescriptionWater
  • High SchoolGrant Community High School
  • School District124

Exterior

  • Garage Space2.5
  • water SourceWell
  • roofAsphalt
  • lot featuresLandscaped, Water Rights, Mature Trees, Views
  • parkingAsphalt, Garage Door Opener, Heated Garage, Yes, Garage Owned, Attached, Owned, Garage
  • HEAT TYPENatural Gas, Forced Air, Space Heater, Other, Radiant Floor
  • AIR CONDITIONINGCentral Air
  • sewerPublic Sewer
  • SubstructureConcrete Perimeter
  • other exterior FeaturesDock, Lighting

Financial

  • Sales Price$765,000
  • Real Estate Tax $7,450/yr
View Virtual Tour
image

Schedule a Showing

We would love to show you our beautiful property. Please select your preferred date and time below. An agent will be in touch shortly to confirm your appointment.

Schedule a Showing

We would love to show you our beautiful property. Please select your preferred date and time below. An agent will be in touch shortly to confirm your appointment.

Thank you for your interest in 33925 N Fischer Drive, Ingleside, IL 60041. We are reviewing your request and will be in touch shortly!

Mortgage Calculator

Estimate your monthly mortgage payment, including the principal and interest, property taxes, and HOA. Adjust the values to generate a more accurate rate.
All estimates are provided for informational purposes only. Actual amounts may vary.
$0,000 Your Payment 20 15 65
$0,000 Your Payment

Ingleside

Explore

Work With Us

Partner with Lisa Wolf Team | wolfpartners GROUP and experience a results-driven approach backed by integrity, passion, and over 18 years of real estate expertise. Whether you’re buying or selling, our proven systems, market knowledge, and full-service team ensure your goals are achieved with confidence and care. Let’s make your next move a success—work with a team that delivers RESULTS.

Follow Us on Instagram