337 W Austin Avenue
337 W Austin Avenue
337 W Austin Avenue
337 W Austin Avenue
337 W Austin Avenue
337 W Austin Avenue
337 W Austin Avenue
337 W Austin Avenue
337 W Austin Avenue
337 W Austin Avenue
337 W Austin Avenue
337 W Austin Avenue
337 W Austin Avenue
337 W Austin Avenue
337 W Austin Avenue
337 W Austin Avenue
337 W Austin Avenue
337 W Austin Avenue
337 W Austin Avenue
337 W Austin Avenue
337 W Austin Avenue
337 W Austin Avenue
337 W Austin Avenue
337 W Austin Avenue
337 W Austin Avenue
337 W Austin Avenue
337 W Austin Avenue
337 W Austin Avenue
337 W Austin Avenue
337 W Austin Avenue
337 W Austin Avenue
337 W Austin Avenue
337 W Austin Avenue
337 W Austin Avenue
337 W Austin Avenue
337 W Austin Avenue
337 W Austin Avenue
337 W Austin Avenue
337 W Austin Avenue
337 W Austin Avenue
337 W Austin Avenue
337 W Austin Avenue
337 W Austin Avenue
337 W Austin Avenue
337 W Austin Avenue
337 W Austin Avenue
337 W Austin Avenue
337 W Austin Avenue
337 W Austin Avenue
337 W Austin Avenue
337 W Austin Avenue
337 W Austin Avenue
337 W Austin Avenue
337 W Austin Avenue
337 W Austin Avenue
337 W Austin Avenue
337 W Austin Avenue
337 W Austin Avenue
337 W Austin Avenue
337 W Austin Avenue
SEE ALL PHOTOS
337 W Austin Avenue
337 W Austin Avenue
337 W Austin Avenue
337 W Austin Avenue
337 W Austin Avenue
337 W Austin Avenue
337 W Austin Avenue
337 W Austin Avenue
337 W Austin Avenue
337 W Austin Avenue
337 W Austin Avenue
337 W Austin Avenue
337 W Austin Avenue
337 W Austin Avenue
337 W Austin Avenue
337 W Austin Avenue
337 W Austin Avenue
337 W Austin Avenue
337 W Austin Avenue
337 W Austin Avenue
337 W Austin Avenue
337 W Austin Avenue
337 W Austin Avenue
337 W Austin Avenue
337 W Austin Avenue
337 W Austin Avenue
337 W Austin Avenue
337 W Austin Avenue
337 W Austin Avenue
337 W Austin Avenue
337 W Austin Avenue
337 W Austin Avenue
337 W Austin Avenue
337 W Austin Avenue
337 W Austin Avenue
337 W Austin Avenue
337 W Austin Avenue
337 W Austin Avenue
337 W Austin Avenue
337 W Austin Avenue
337 W Austin Avenue
337 W Austin Avenue
337 W Austin Avenue
337 W Austin Avenue
337 W Austin Avenue
337 W Austin Avenue
337 W Austin Avenue
337 W Austin Avenue
337 W Austin Avenue
337 W Austin Avenue
337 W Austin Avenue
337 W Austin Avenue
337 W Austin Avenue
337 W Austin Avenue
337 W Austin Avenue
337 W Austin Avenue
337 W Austin Avenue
337 W Austin Avenue
337 W Austin Avenue
337 W Austin Avenue
Courtesy of Keller Williams North Shore West
Sold

337 W Austin Avenue

337 W Austin Avenue, Libertyville, IL 60048

$511,000
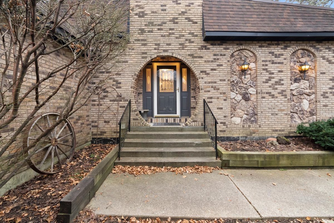
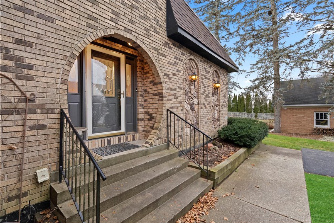
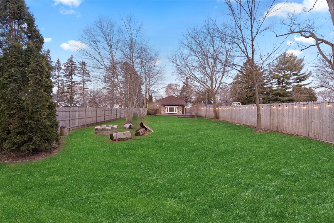
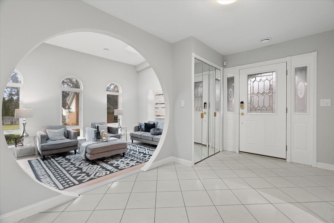
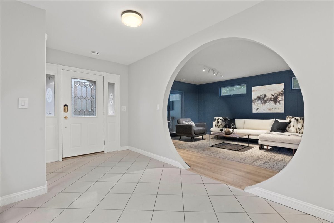
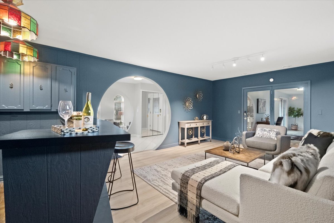
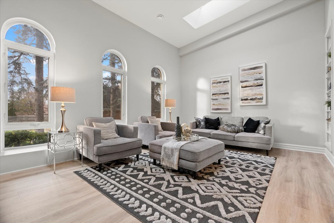
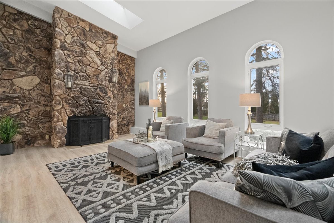
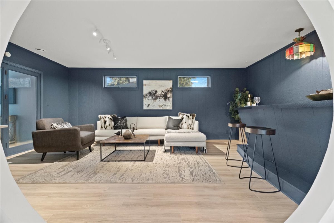
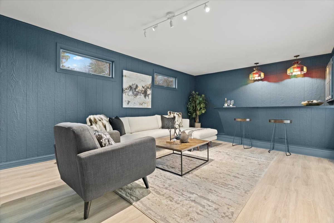
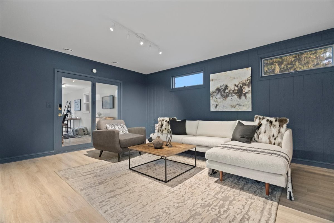
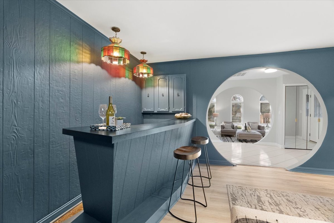
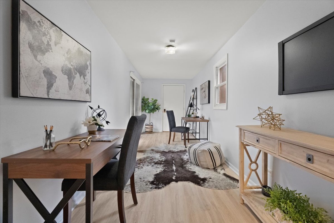
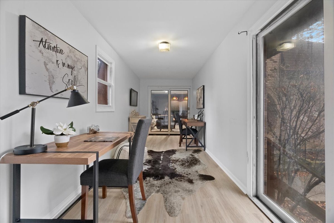
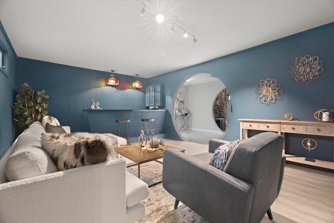
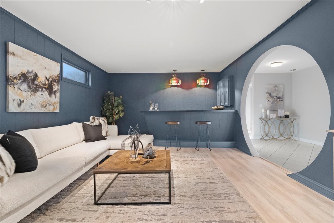
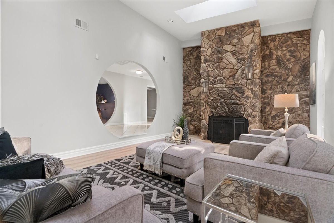
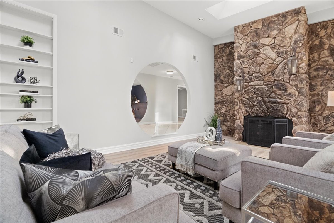
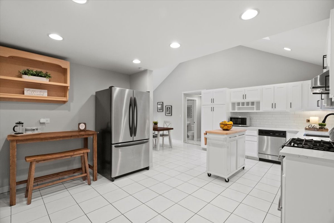
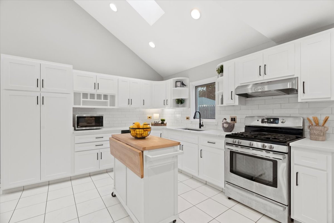
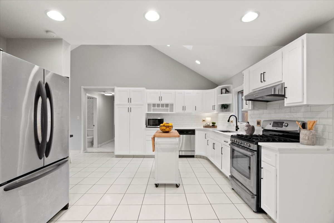
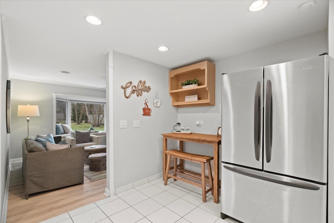
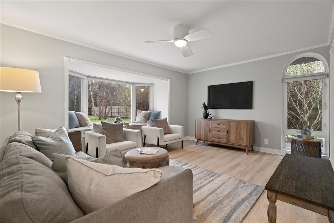
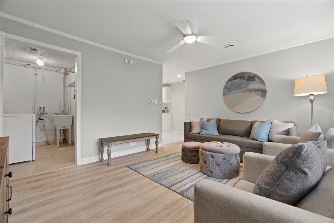
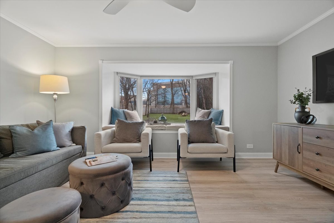
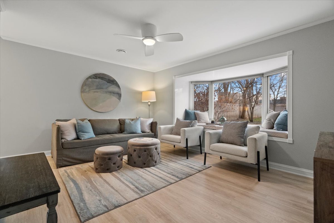
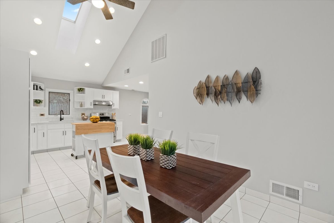
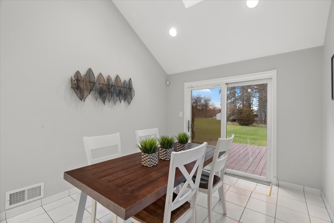
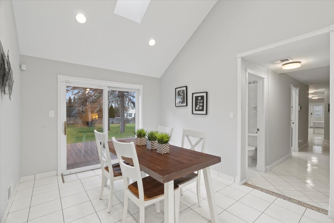
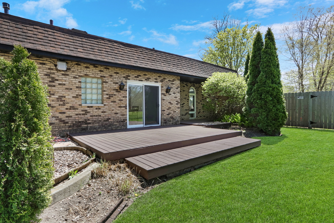
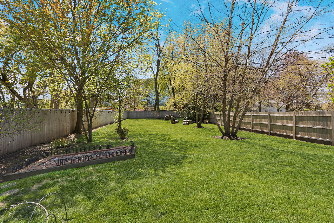
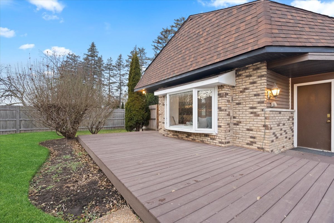
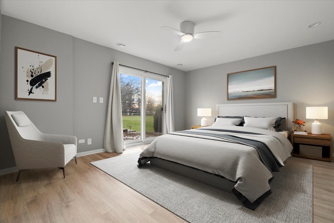
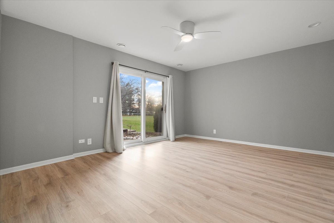
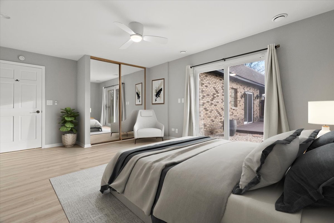
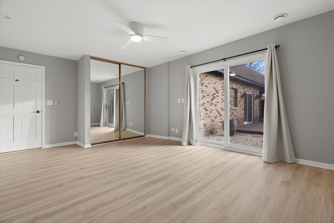
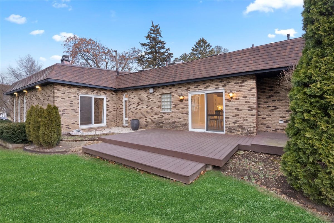
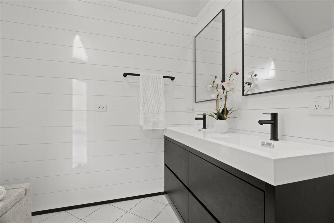
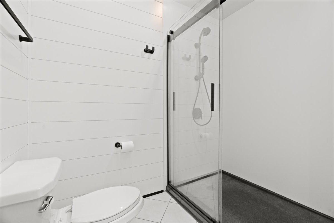
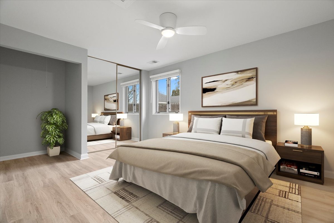
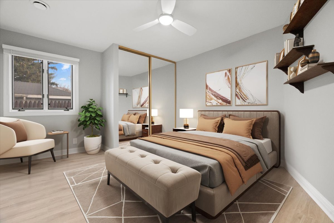
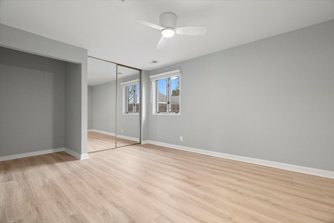
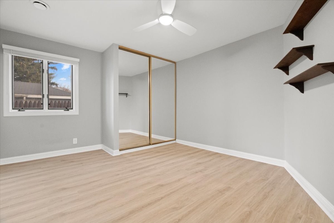
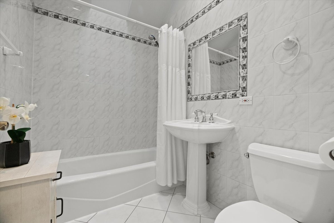
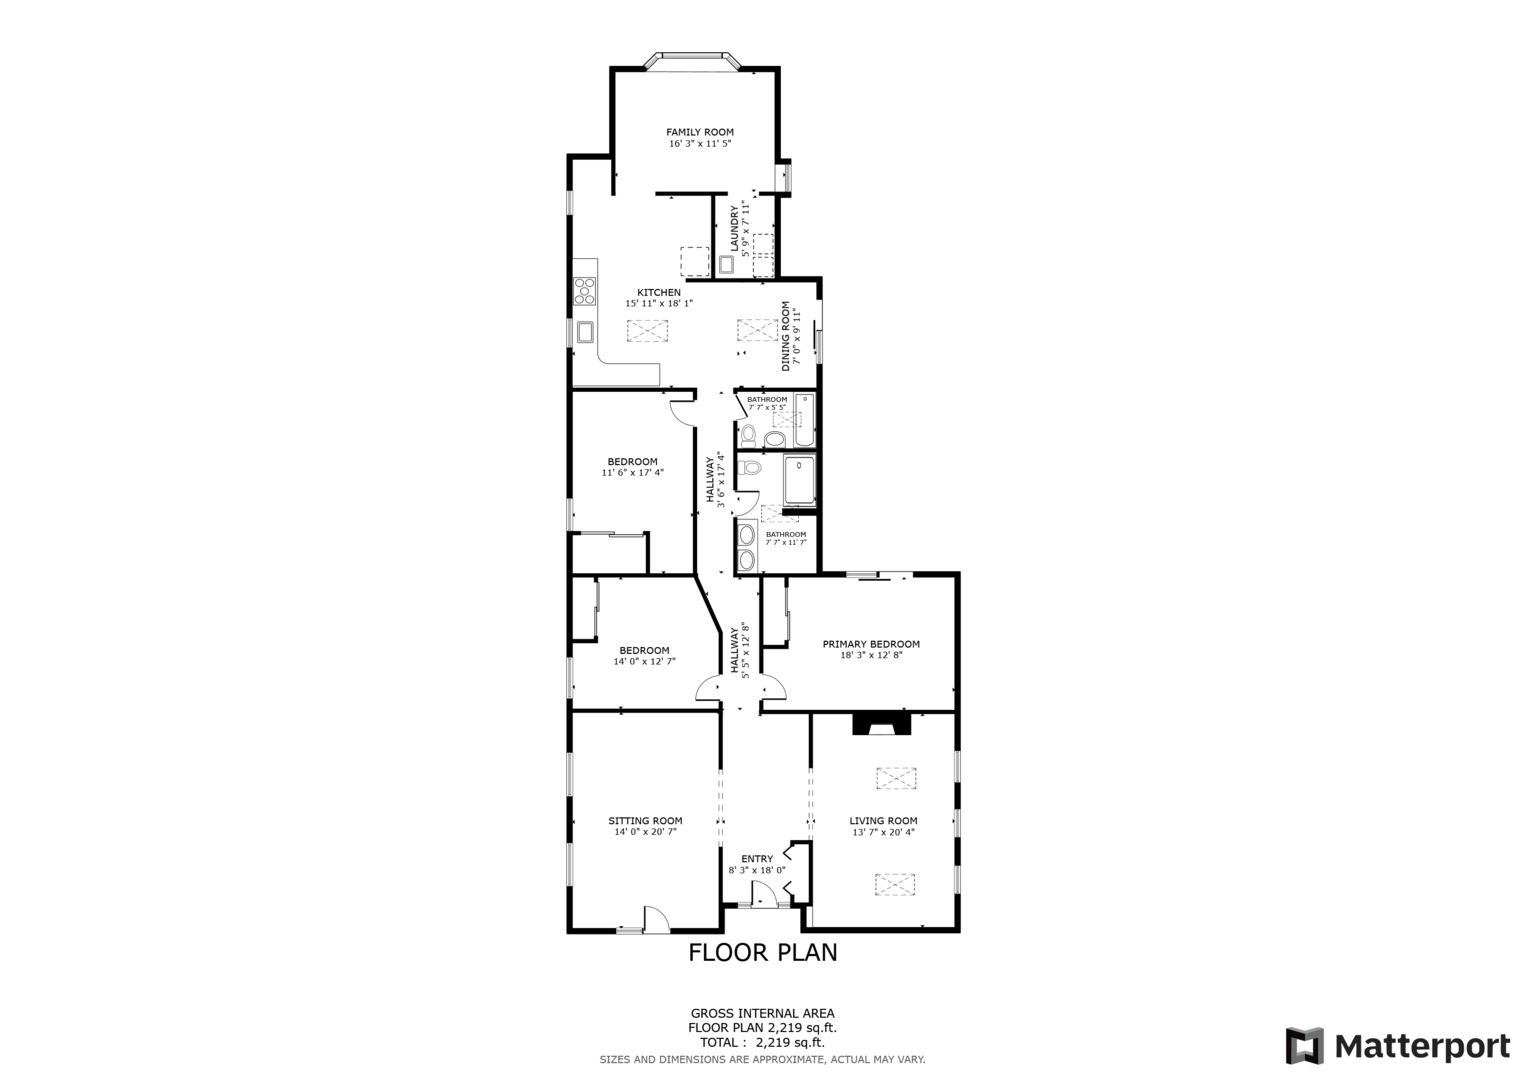
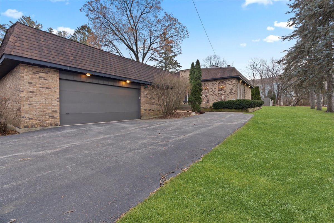
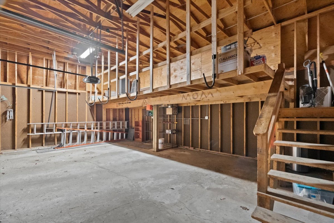
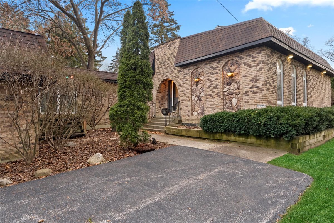
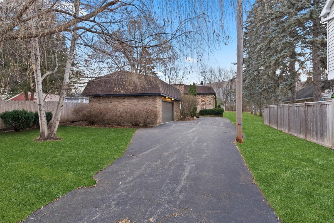
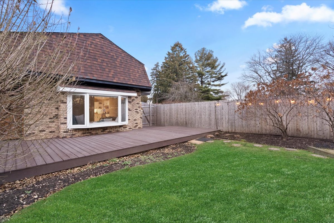
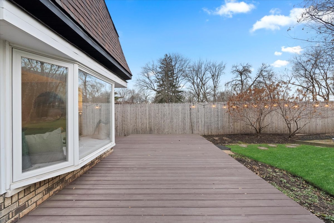
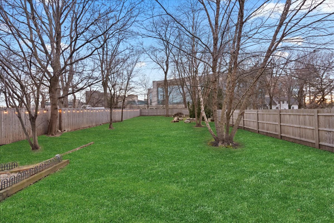
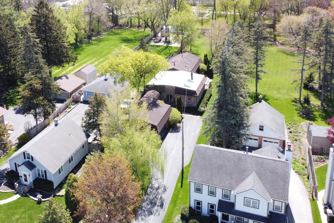
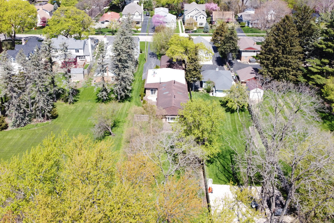
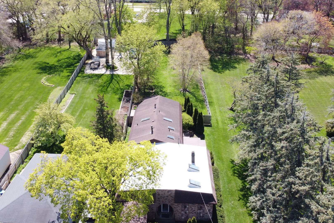
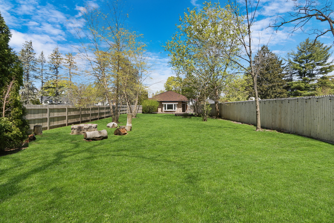
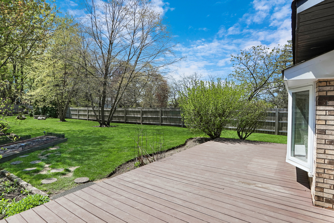
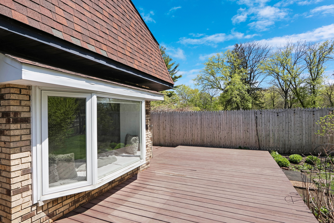
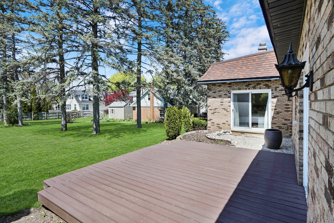
WELCOME HOME! This FANTASTIC all brick Mid-century modern RANCH home in the heart of Libertyville, will simply take your breath away. Walk to town & all Schools as you'll love being a block away form Rockland Elementary and Highland Middle school! Enjoy the fabulous lifestyle that in-town livings brings in this 2500+ sq ft brick BEAUTY that boasts 3 bedrooms, 2 full baths and an oversized garage with extra storage on an extra deep "almost 1/2 acre" fenced homesite! Open floor plan with a welcoming foyer that is flanked by a large front Living Room with Floor to Ceiling Stone fireplace & loads of light. The adjacent room is a fabulous Den/office/game room with bar and direct access to the incredible breezeway / mud room and oversized 2 car garage that has a massive storage area for all your storage needs. Fall in love with the SPACIOUS updated kitchen with gorgeous refaced white cabinets, New Hardware, NEW quartz countertops, new faucet and stunning subway tile backsplash. Incredible dining/breakfast area with exterior access to the spectacular yard. Just off the kitchen you'll find the cozy family room with an oversized window seat overlooking the large back yard. Primary bedroom has direct access to a private terrace and side yard deck. The STUNNING updated Bathroom boasts shiplap, a double bowl vanity and HUGE shower with glass surround. 2 additional oversized bedrooms and 2nd full bath! You'll love the rear yard deck and AMAZING FENCED backyard that is one of the largest you will get this close to downtown Libertyville! You're going to love it!

3
beds

2
baths

2,509 Sq.Ft. LIVING AREA

0.44 Acres lot

Lisa Wolf

Lisa Wolf

Features & Amenities

Interior

  • total bedrooms3
  • Total bathrooms2
  • full bathrooms2
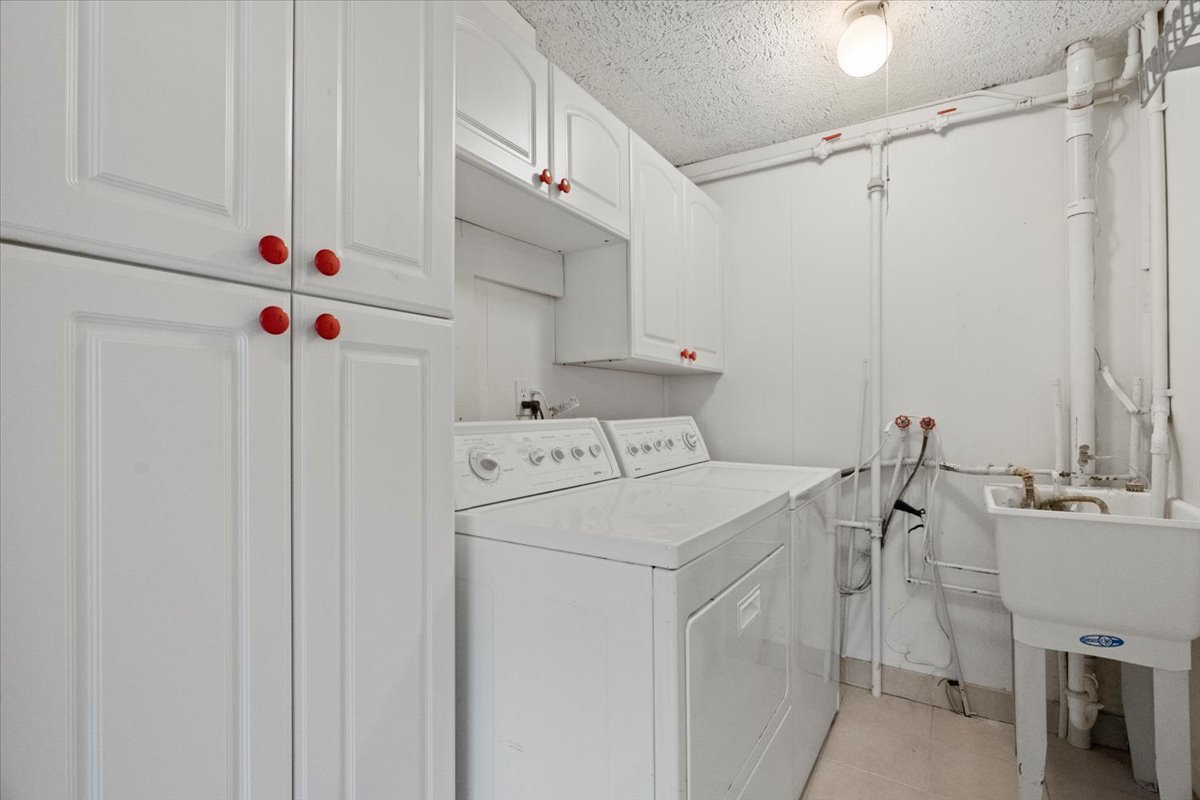
  • Laundry room Sink
  • Fireplace Wood Burning, Gas Starter
  • APPLIANCES Range, Microwave, Dishwasher, Refrigerator, Washer, Dryer, Disposal
  • other interior Features Vaulted/Cathedral Ceilings, Skylight(s), Bar-Wet, Wood Laminate Floors, First Floor Bedroom, First Floor Laundry, First Floor Full Bath

Area & Lot

  • Status Sold
  • Date Sold January 26, 2024
  • Living Area2,509 Sq.Ft.
  • Lot Area0.44 Acres
  • MLS® ID11953265
  • TypeResidential
  • YEAR BUILT1977
  • Architecture StylesRanch
  • Elementary SchoolRockland Elementary School
  • Middle SchoolHighland Middle School
  • High SchoolLibertyville High School
  • School District128

Exterior

  • Garage Space2.0
  • water SourcePublic
  • roofAsphalt
  • lot featuresFenced Yard, Mature Trees, Wood Fence
  • HEAT TYPENatural Gas, Forced Air, Zoned
  • AIR CONDITIONINGCentral Air, Zoned
  • sewerPublic Sewer
  • other exterior FeaturesDeck, Storms/Screens, Fire Pit, Breezeway

Financial

  • Sales Price$511,000
  • Real Estate Tax $10,372/yr

Work With Us

Partner with Lisa Wolf Team | wolfpartners GROUP and experience a results-driven approach backed by integrity, passion, and over 18 years of real estate expertise. Whether you’re buying or selling, our proven systems, market knowledge, and full-service team ensure your goals are achieved with confidence and care. Let’s make your next move a success—work with a team that delivers RESULTS.

Follow Us on Instagram