334 Concord Square
334 Concord Square
334 Concord Square
334 Concord Square
334 Concord Square
334 Concord Square
334 Concord Square
334 Concord Square
334 Concord Square
334 Concord Square
334 Concord Square
334 Concord Square
334 Concord Square
334 Concord Square
334 Concord Square
334 Concord Square
334 Concord Square
334 Concord Square
334 Concord Square
334 Concord Square
334 Concord Square
334 Concord Square
334 Concord Square
334 Concord Square
334 Concord Square
334 Concord Square
334 Concord Square
334 Concord Square
334 Concord Square
334 Concord Square
334 Concord Square
334 Concord Square
334 Concord Square
334 Concord Square
334 Concord Square
334 Concord Square
334 Concord Square
334 Concord Square
334 Concord Square
334 Concord Square
334 Concord Square
334 Concord Square
334 Concord Square
SEE ALL PHOTOS
334 Concord Square
334 Concord Square
334 Concord Square
334 Concord Square
334 Concord Square
334 Concord Square
334 Concord Square
334 Concord Square
334 Concord Square
334 Concord Square
334 Concord Square
334 Concord Square
334 Concord Square
334 Concord Square
334 Concord Square
334 Concord Square
334 Concord Square
334 Concord Square
334 Concord Square
334 Concord Square
334 Concord Square
334 Concord Square
334 Concord Square
334 Concord Square
334 Concord Square
334 Concord Square
334 Concord Square
334 Concord Square
334 Concord Square
334 Concord Square
334 Concord Square
334 Concord Square
334 Concord Square
334 Concord Square
334 Concord Square
334 Concord Square
334 Concord Square
334 Concord Square
334 Concord Square
334 Concord Square
334 Concord Square
334 Concord Square
334 Concord Square
Listed by Lisa Wolf with Keller Williams North Shore West 224-627-5600
Sold

334 Concord Square

334 Concord Square, Gurnee, IL 60031

$377,750
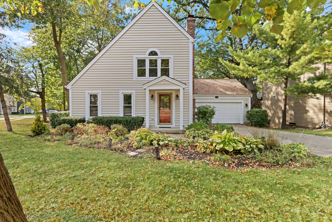
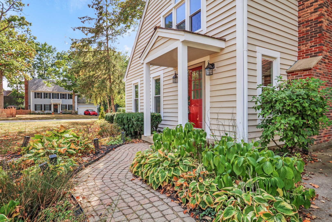
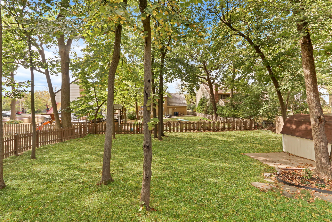
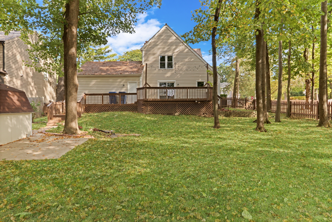
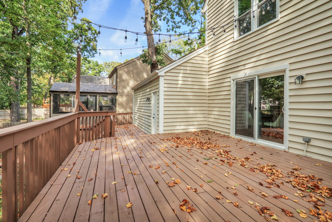
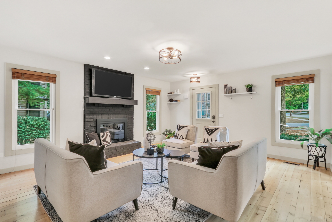
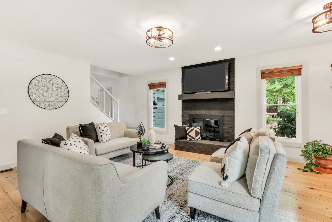
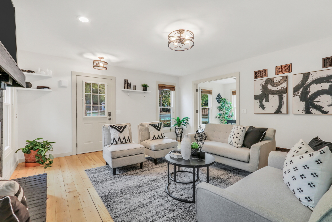
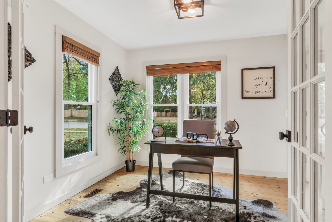
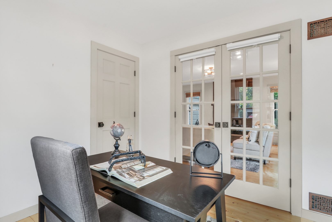
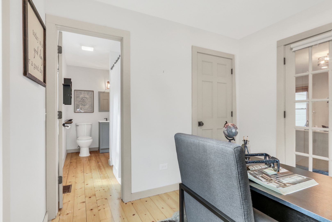
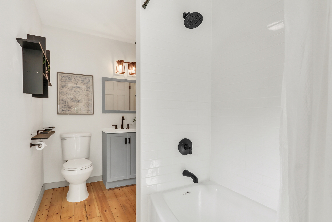
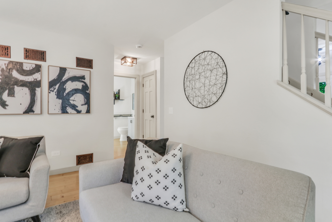
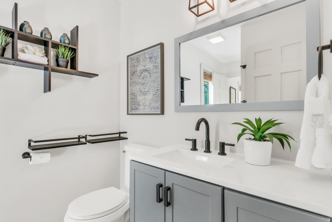
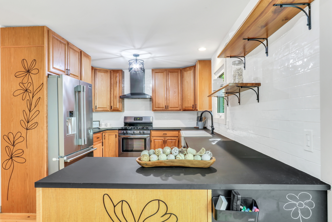
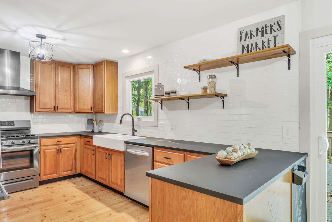
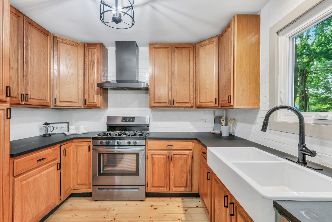
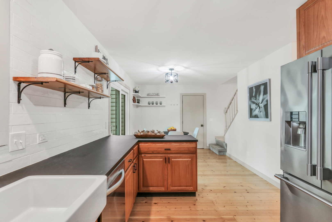
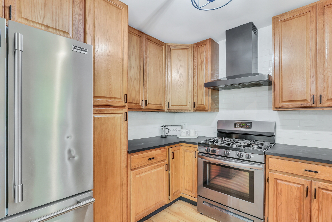
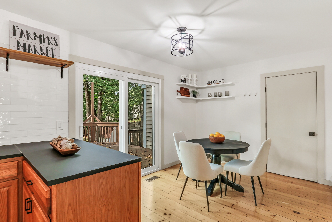
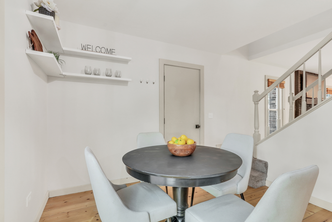
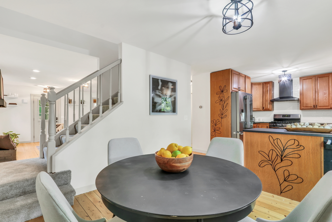
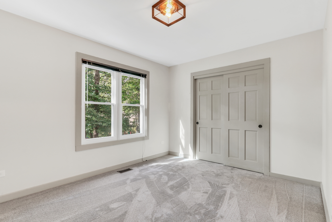
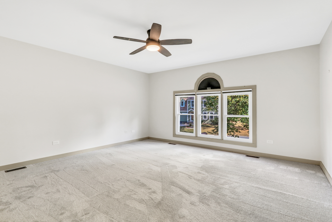
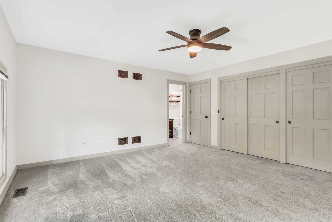
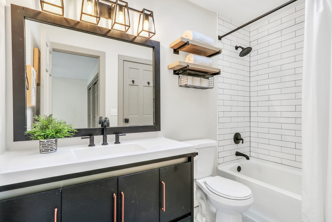
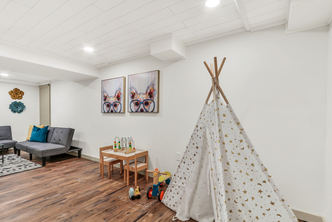
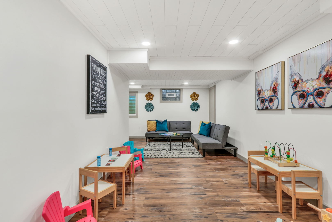
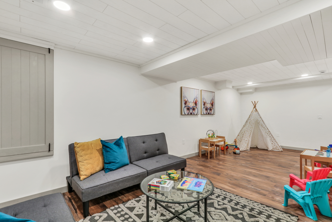
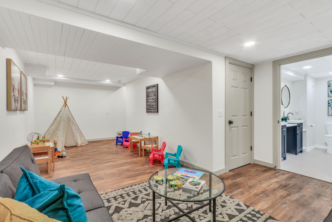
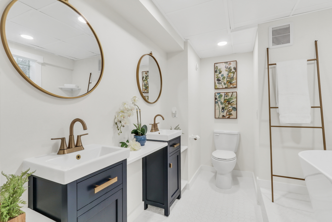
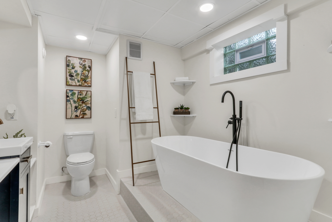
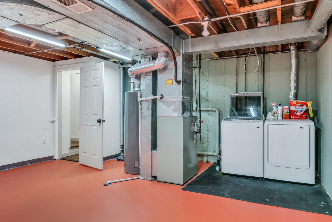
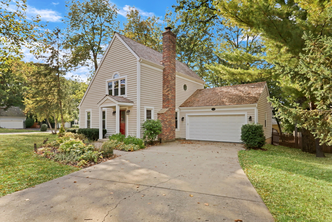
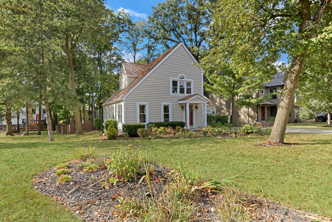
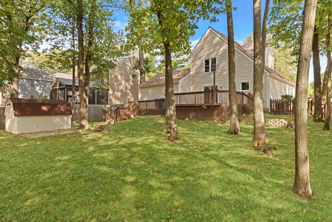
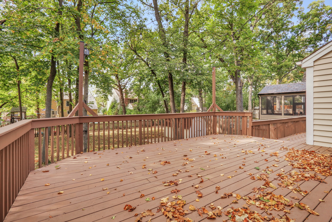
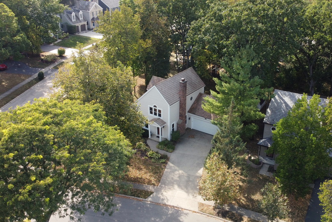
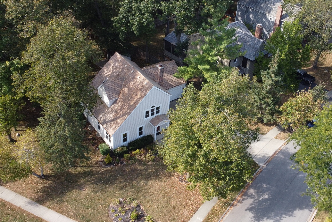
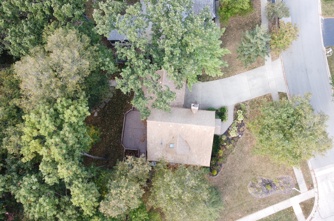
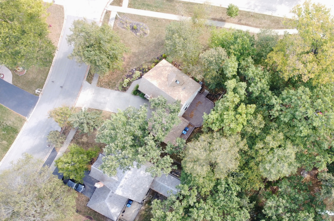
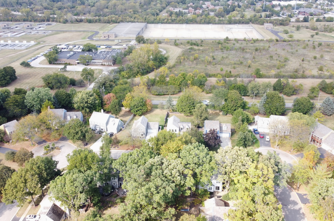
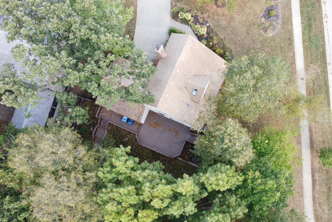
Welcome Home to this absolutely stunning residence nestled in the heart of sought-after Providence Village! This isn't just a neighborhood - it's a vibrant community filled with charm, connection, and lifestyle. From parks and walking paths to neighborhood events and friendly faces around every corner, Providence Village offers the kind of living people dream about. Step onto the picturesque brick walkway leading to your gorgeous home! Enjoy the refreshed 2024 roof which has been stained and shingles replaced to look bright and fresh. Once inside, you'll be greeted by lush hardwood floors, sun-drenched rooms, and a warm, inviting layout that feels instantly like home. The spacious living room is the perfect gathering spot, featuring a cozy brick fireplace and plenty of room to relax or entertain. The main level offers flexibility and function, with a charming bedroom with French doors that can easily serve as a home office, playroom, or guest suite-whatever fits your lifestyle. A beautifully updated full bath adds convenience and modern flair. The kitchen is a total showstopper-a culinary dream come true! Boasting sleek black countertops, stainless steel appliances, a subway tile backsplash, abundant wood cabinetry, and a farmhouse sink, it perfectly blends style and functionality. The adjoining eating area overlooks the peaceful backyard, making it an ideal space for family meals or morning coffee. Step outside to your private oasis-a fenced yard framed by mature trees offering shade and serenity. Enjoy summer dinners al fresco on the expansive deck, host weekend barbecues, or simply unwind under the stars. Upstairs, retreat to your spacious primary suite, complete with generous closet space and a gorgeous, updated en suite bath. Another large bedroom and access to the full bath complete the second floor, offering comfort and flexibility for everyone. Head down to the finished basement, where you'll find a large recreation/media area perfect for movie nights, game days, or entertaining guests. The remodeled full bath featuring a standalone soaking tub, double sink vanity, and elegant gold accents. A convenient laundry and storage area completes this perfect lower level. With timeless charm, modern updates, and an unbeatable location, this Providence Village beauty truly has it all. Don't miss your chance to make it yours-this is the home you've been waiting for!

3
beds

3
baths

1,248 Sq.Ft. LIVING AREA

0.34 Acres lot

Lisa Wolf

Lisa Wolf

Features & Amenities

Interior

  • total bedrooms3
  • Total bathrooms3
  • full bathrooms3
  • Laundry room In Unit
  • Flooring Hardwood
  • Fireplace Wood Burning
  • APPLIANCES Range, Dishwasher, Refrigerator, Washer, Dryer, Humidifier
  • other interior Features 1st Floor Bedroom, 1st Floor Full Bath

Area & Lot

  • Status Sold
  • Date Sold November 12, 2025
  • Living Area1,248 Sq.Ft.
  • Lot Area0.34 Acres
  • MLS® ID12491813
  • TypeResidential
  • YEAR BUILT1988
  • Elementary SchoolWoodland Elementary School
  • Middle SchoolWoodland Intermediate School
  • High SchoolWarren Township High School
  • School District121

Exterior

  • Garage Space2.0
  • water SourcePublic
  • roofShake
  • lot featuresCorner Lot, Mature Trees
  • parkingAsphalt, Garage Door Opener, Yes, Garage Owned, Attached, Garage
  • HEAT TYPENatural Gas, Forced Air
  • AIR CONDITIONINGCentral Air
  • sewerPublic Sewer
  • SubstructureConcrete Perimeter

Financial

  • Sales Price$377,750
  • Real Estate Tax $10,000/yr
  • HOA $150/yr

Work With Us

Partner with Lisa Wolf Team | wolfpartners GROUP and experience a results-driven approach backed by integrity, passion, and over 18 years of real estate expertise. Whether you’re buying or selling, our proven systems, market knowledge, and full-service team ensure your goals are achieved with confidence and care. Let’s make your next move a success—work with a team that delivers RESULTS.

Follow Us on Instagram