333 Redwing Drive
333 Redwing Drive
333 Redwing Drive
333 Redwing Drive
333 Redwing Drive
333 Redwing Drive
333 Redwing Drive
333 Redwing Drive
333 Redwing Drive
333 Redwing Drive
333 Redwing Drive
333 Redwing Drive
333 Redwing Drive
333 Redwing Drive
333 Redwing Drive
333 Redwing Drive
333 Redwing Drive
333 Redwing Drive
333 Redwing Drive
333 Redwing Drive
333 Redwing Drive
333 Redwing Drive
333 Redwing Drive
333 Redwing Drive
333 Redwing Drive
333 Redwing Drive
SEE ALL PHOTOS
333 Redwing Drive
333 Redwing Drive
333 Redwing Drive
333 Redwing Drive
333 Redwing Drive
333 Redwing Drive
333 Redwing Drive
333 Redwing Drive
333 Redwing Drive
333 Redwing Drive
333 Redwing Drive
333 Redwing Drive
333 Redwing Drive
333 Redwing Drive
333 Redwing Drive
333 Redwing Drive
333 Redwing Drive
333 Redwing Drive
333 Redwing Drive
333 Redwing Drive
333 Redwing Drive
333 Redwing Drive
333 Redwing Drive
333 Redwing Drive
333 Redwing Drive
333 Redwing Drive
Listed by David Pickard with RE/MAX Suburban 773-749-6244
Leased

333 Redwing Drive

333 Redwing Drive, Deerfield, IL 60015

$2,600/month
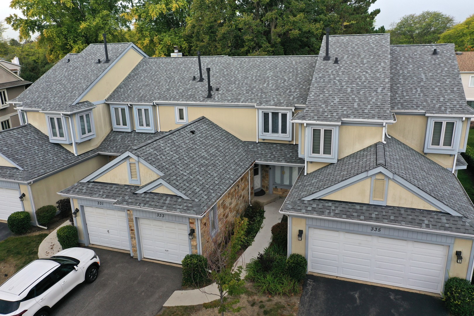
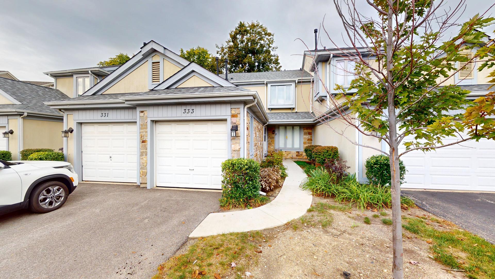
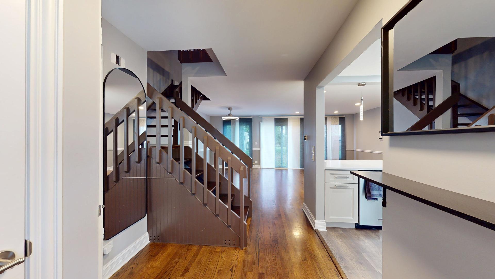
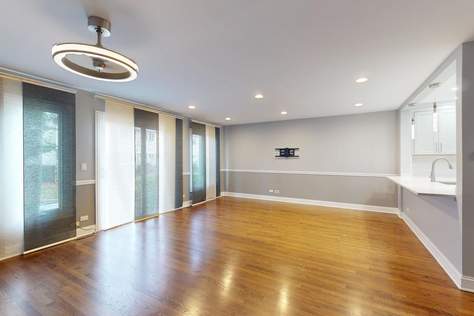
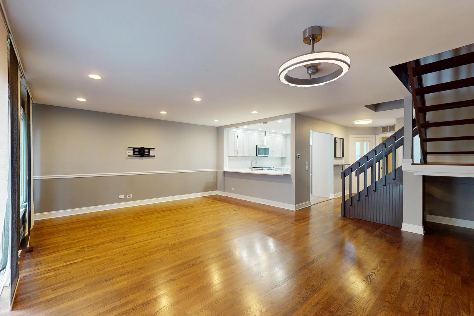
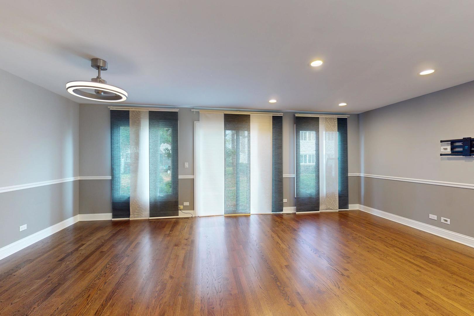
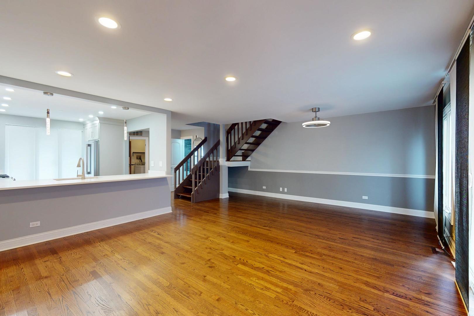
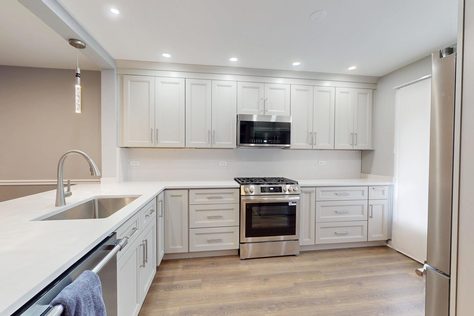
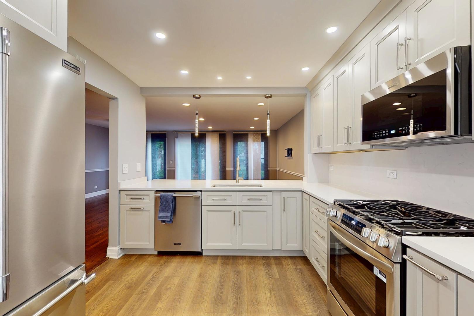
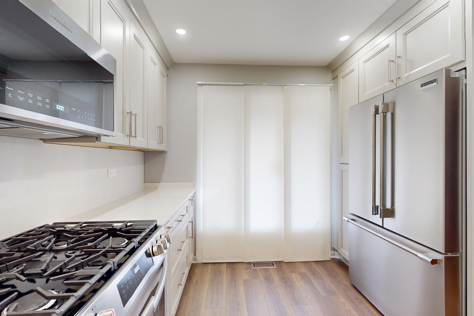
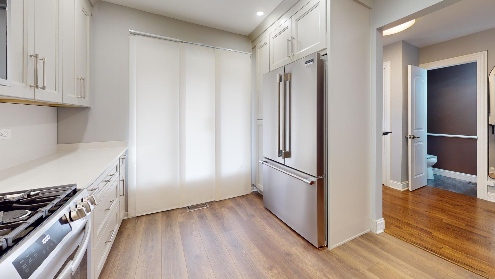
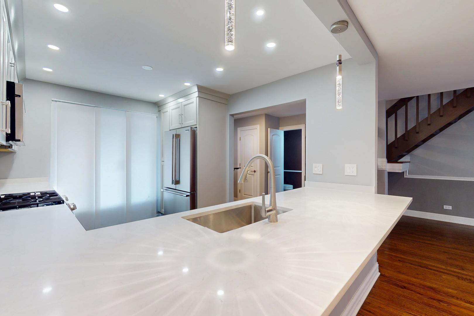
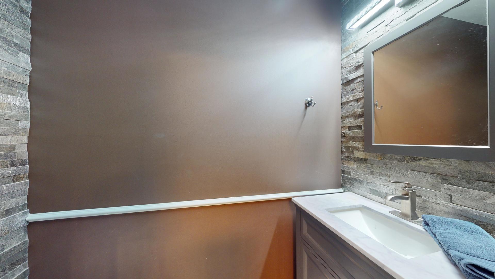
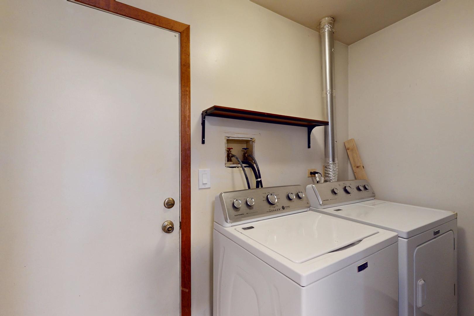
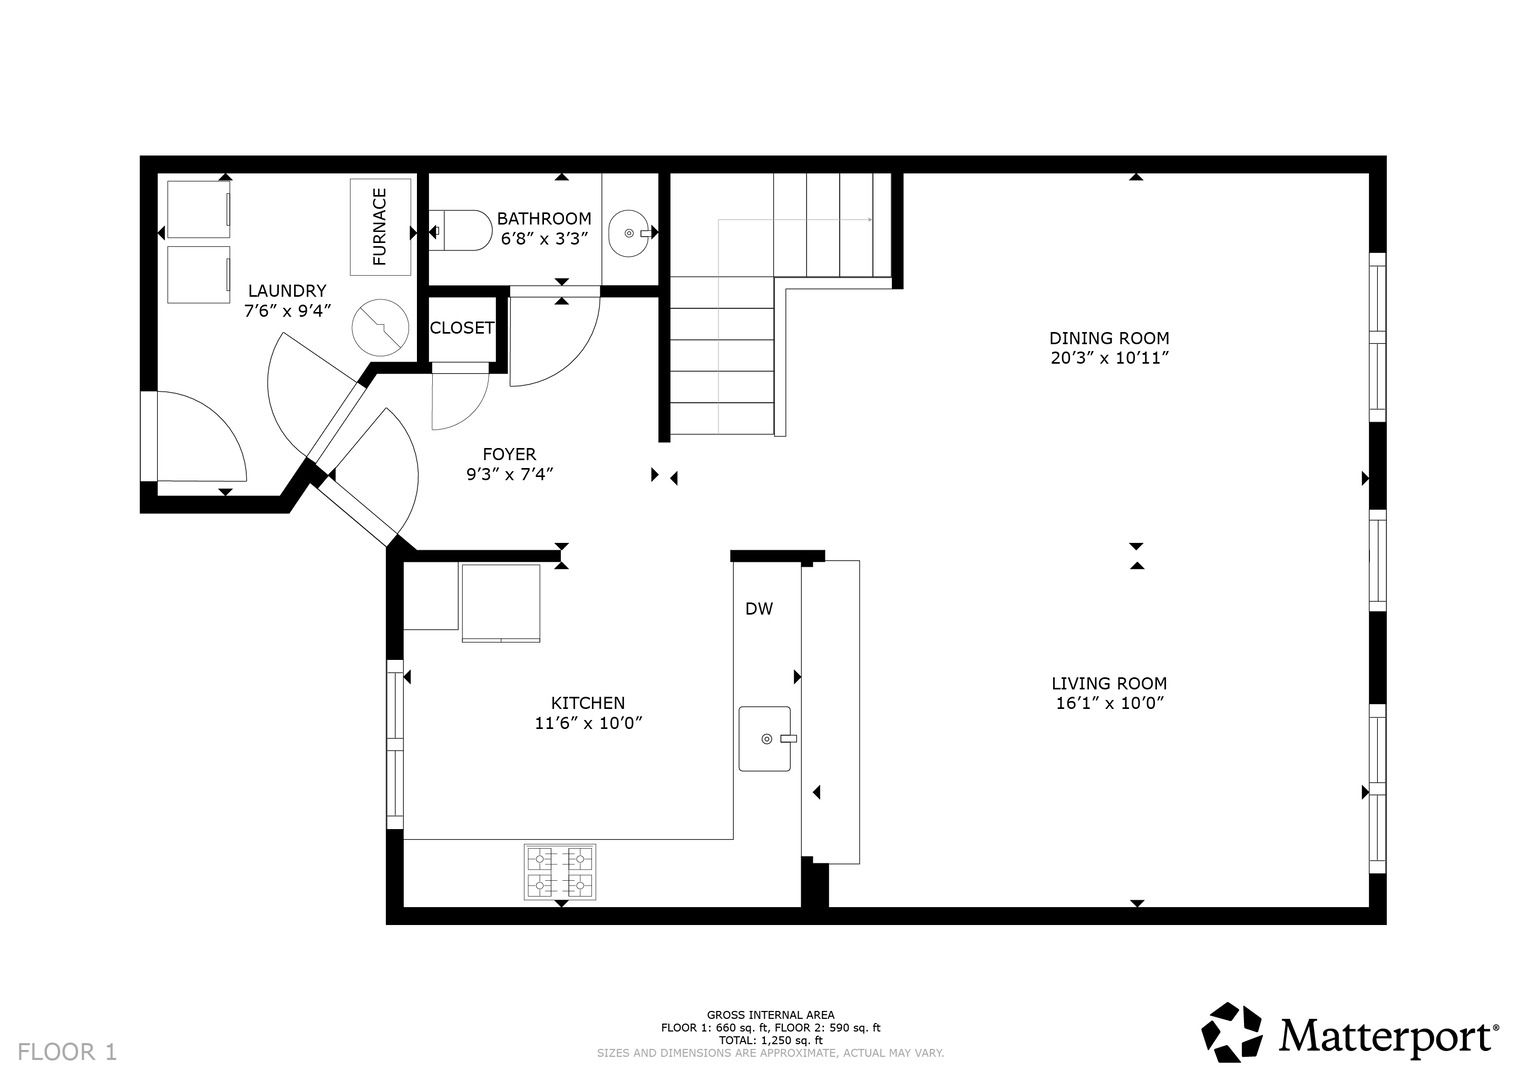
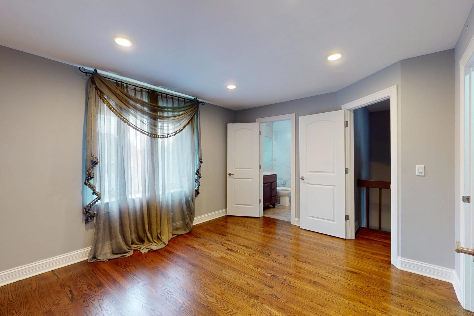
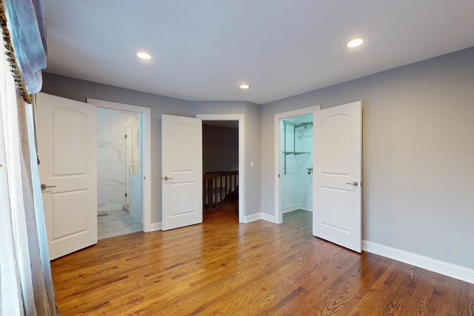
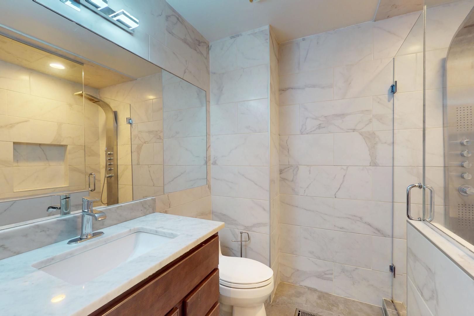
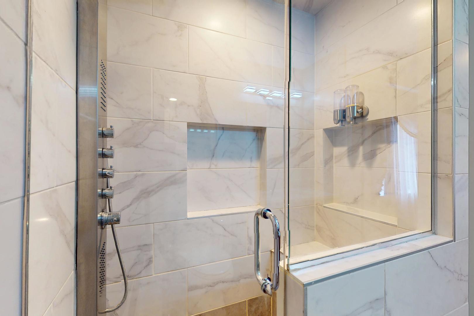
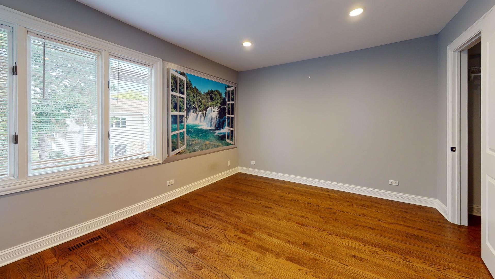
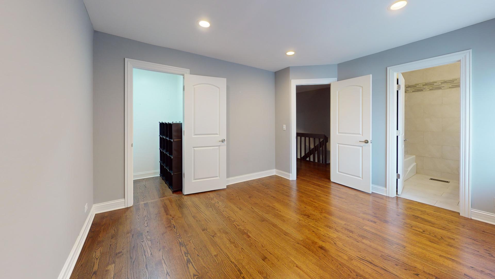
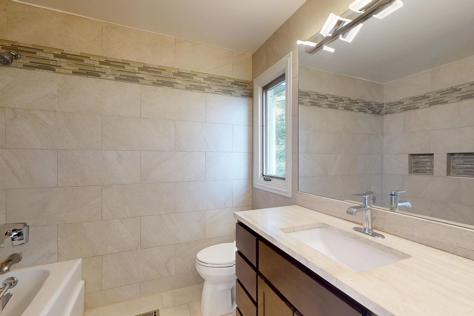
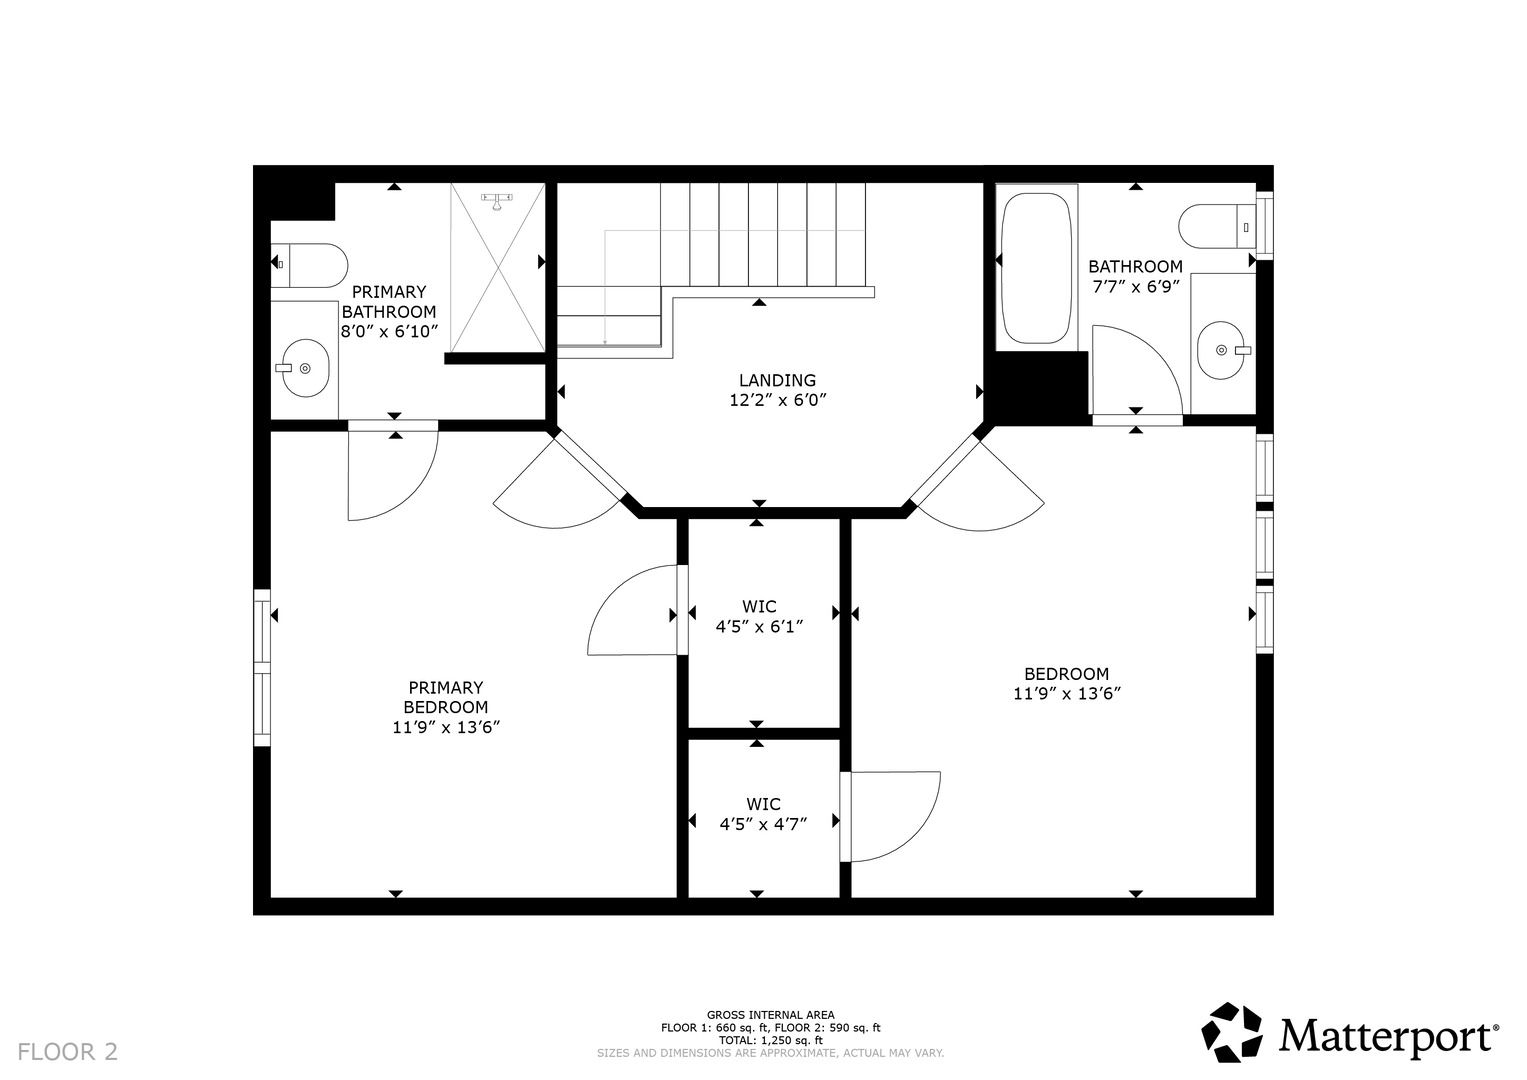
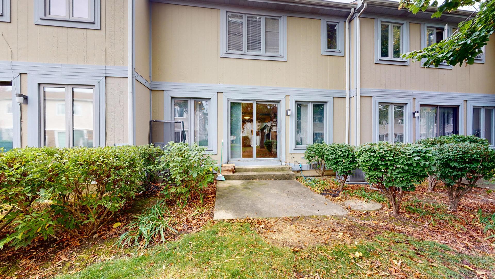
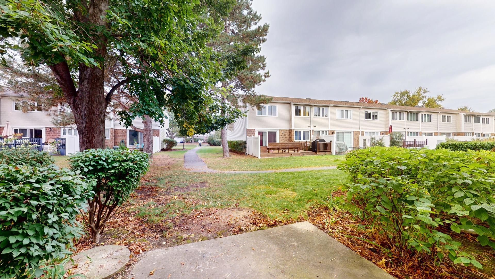
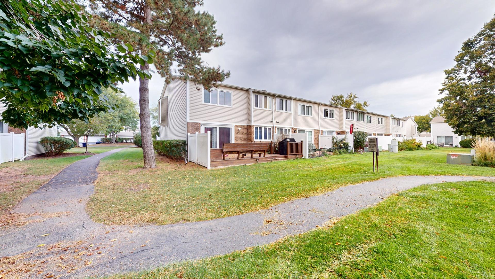
RENTAL TOWNHOME: AVAILABLE NOW! Welcome to this beautifully remodeled, move-in ready 2 bedroom, 2.1 bath two-story townhome. Featuring a modern design, bright interior, and thoughtful updates throughout. Kitchen with modern shaker cabinets, quartz counters, pantry cabinet, stainless steel appliances with breakfast bar open to the living room. Bright and spacious living/dining room combo with recessed lights and a modern light in the dining room with sliding door to the backyard. Upstairs are 2 large en-suite bedrooms each with a walk-in closet and remodeled private bathrooms featuring modern tile work and finishes. The mudroom off the attached garage includes a washer/dryer. 1-car garage. Located in prime location with top rated schools. Minimum 675 credit score and a complete application required. 1-year lease minimum. Non-smokers only. Pets considered.

2
beds

3
baths

1,250 Sq.Ft. LIVING AREA

Features & Amenities

Interior

  • total bedrooms2
  • Total bathrooms3
  • full bathrooms2
  • half bathroom1
  • Laundry room Main Level, In Unit
  • Flooring Hardwood
  • APPLIANCES Range, Microwave, Dishwasher, Refrigerator, Washer, Dryer, Stainless Steel Appliance(s)

Area & Lot

  • Status Leased
  • Date Leased November 10, 2025
  • Living Area1,250 Sq.Ft.
  • MLS® ID12496918
  • TypeTownhouse
  • YEAR BUILT1984
  • Elementary SchoolEarl Pritchett School
  • Middle SchoolAptakisic Junior High School
  • High SchoolAdlai E Stevenson High School
  • School District125

Exterior

  • STORIES2
  • Garage Space1.0
  • water SourcePublic
  • roofAsphalt
  • parkingAsphalt, Garage Door Opener, Yes, Garage Owned, Attached, Garage
  • HEAT TYPENatural Gas
  • AIR CONDITIONINGCentral Air
  • sewerPublic Sewer
  • SubstructureConcrete Perimeter

Financial

  • Lease Price$2,600/mo
  • Lease Term 12 MONTHS

Work With Us

Partner with Lisa Wolf Team | wolfpartners GROUP and experience a results-driven approach backed by integrity, passion, and over 18 years of real estate expertise. Whether you’re buying or selling, our proven systems, market knowledge, and full-service team ensure your goals are achieved with confidence and care. Let’s make your next move a success—work with a team that delivers RESULTS.

Follow Us on Instagram