3290 Burr Oak Drive
3290 Burr Oak Drive
3290 Burr Oak Drive
3290 Burr Oak Drive
3290 Burr Oak Drive
3290 Burr Oak Drive
3290 Burr Oak Drive
3290 Burr Oak Drive
3290 Burr Oak Drive
3290 Burr Oak Drive
3290 Burr Oak Drive
3290 Burr Oak Drive
3290 Burr Oak Drive
3290 Burr Oak Drive
3290 Burr Oak Drive
3290 Burr Oak Drive
3290 Burr Oak Drive
3290 Burr Oak Drive
3290 Burr Oak Drive
3290 Burr Oak Drive
3290 Burr Oak Drive
3290 Burr Oak Drive
3290 Burr Oak Drive
3290 Burr Oak Drive
3290 Burr Oak Drive
3290 Burr Oak Drive
3290 Burr Oak Drive
3290 Burr Oak Drive
3290 Burr Oak Drive
3290 Burr Oak Drive
3290 Burr Oak Drive
3290 Burr Oak Drive
3290 Burr Oak Drive
3290 Burr Oak Drive
3290 Burr Oak Drive
3290 Burr Oak Drive
SEE ALL PHOTOS
3290 Burr Oak Drive
3290 Burr Oak Drive
3290 Burr Oak Drive
3290 Burr Oak Drive
3290 Burr Oak Drive
3290 Burr Oak Drive
3290 Burr Oak Drive
3290 Burr Oak Drive
3290 Burr Oak Drive
3290 Burr Oak Drive
3290 Burr Oak Drive
3290 Burr Oak Drive
3290 Burr Oak Drive
3290 Burr Oak Drive
3290 Burr Oak Drive
3290 Burr Oak Drive
3290 Burr Oak Drive
3290 Burr Oak Drive
3290 Burr Oak Drive
3290 Burr Oak Drive
3290 Burr Oak Drive
3290 Burr Oak Drive
3290 Burr Oak Drive
3290 Burr Oak Drive
3290 Burr Oak Drive
3290 Burr Oak Drive
3290 Burr Oak Drive
3290 Burr Oak Drive
3290 Burr Oak Drive
3290 Burr Oak Drive
3290 Burr Oak Drive
3290 Burr Oak Drive
3290 Burr Oak Drive
3290 Burr Oak Drive
3290 Burr Oak Drive
3290 Burr Oak Drive
Listed by Lisa Wolf with Keller Williams North Shore West 224-627-5600
Sold

3290 Burr Oak Drive

3290 Burr Oak Drive, Waukegan, IL 60087

$345,000
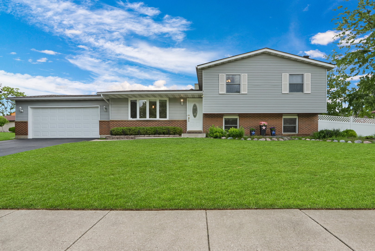
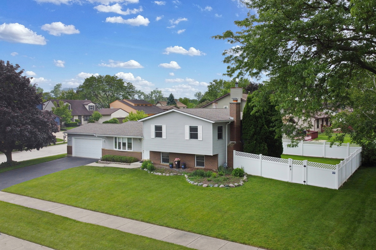
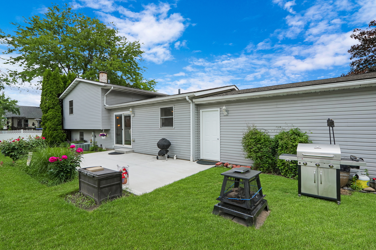
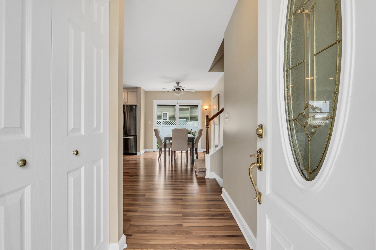
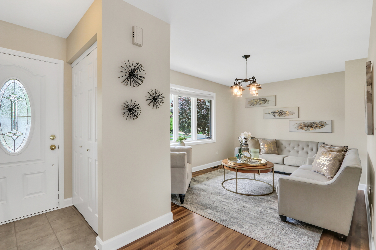
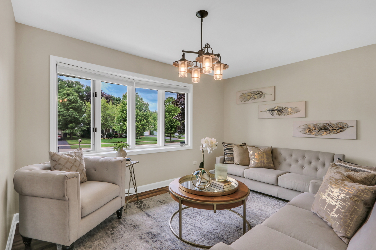
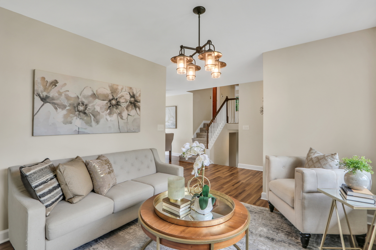
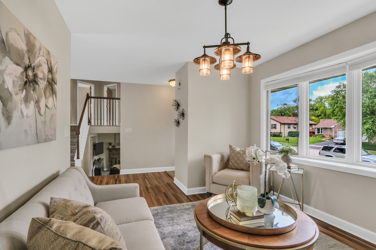
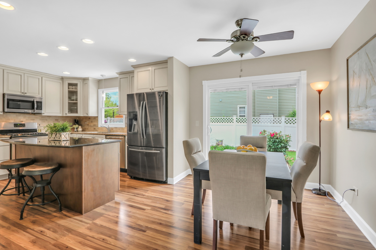
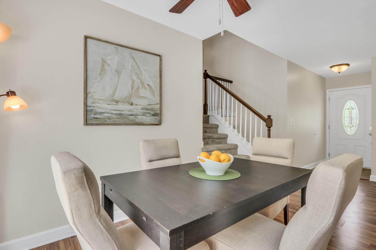
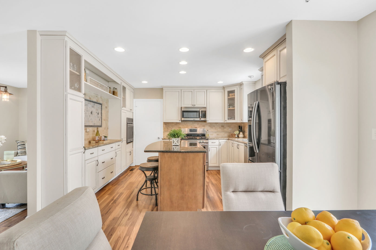
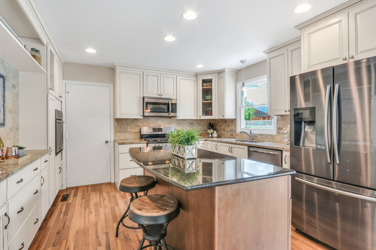
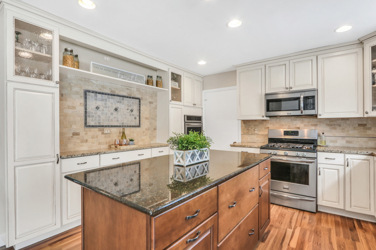
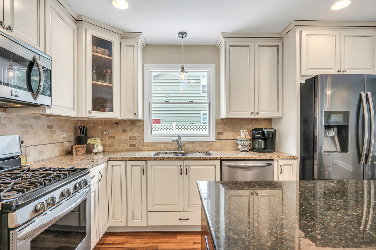
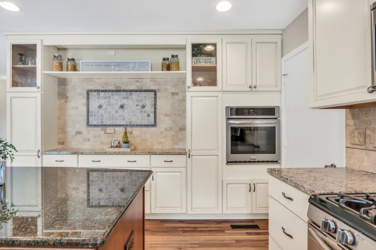
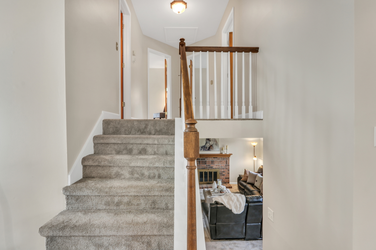
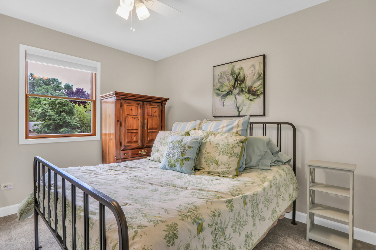
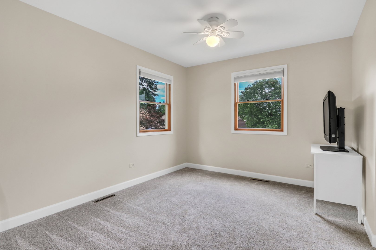
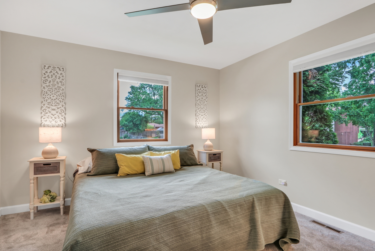
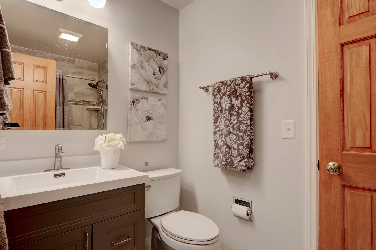
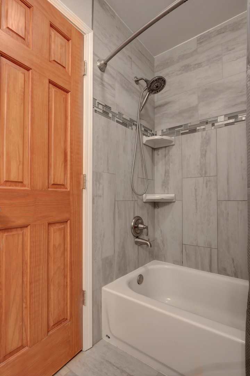
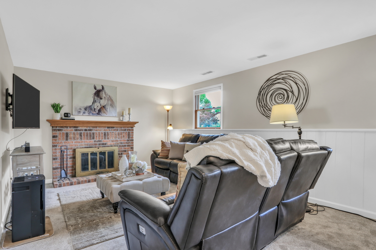
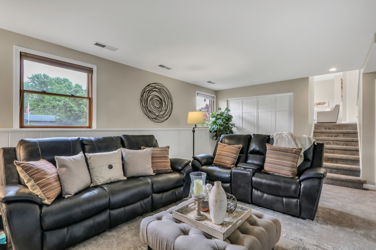
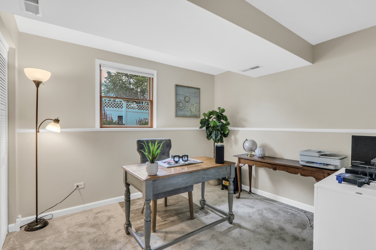
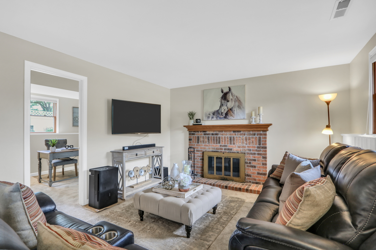
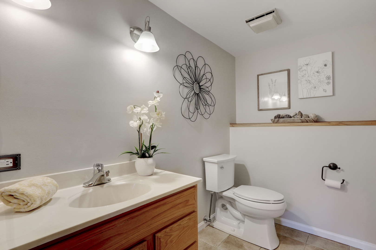
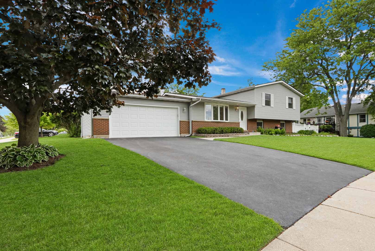
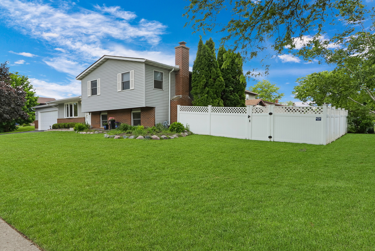
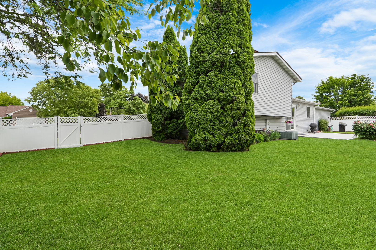
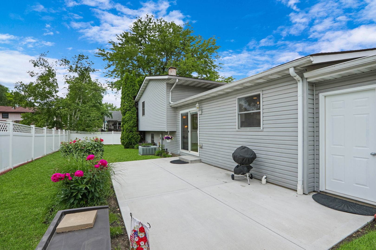
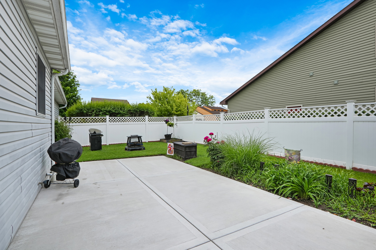
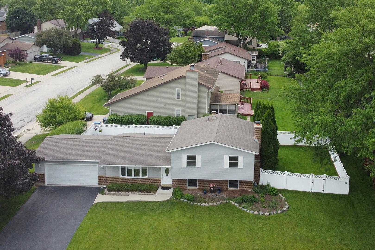
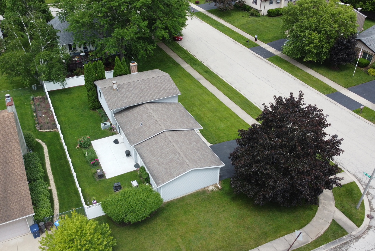
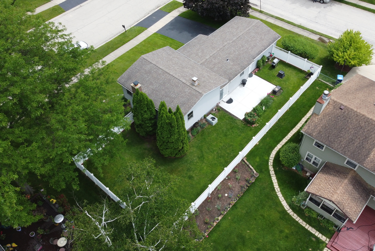
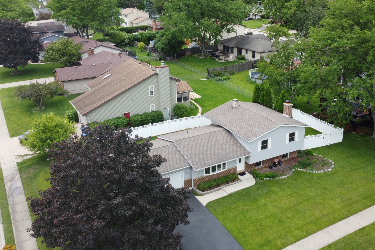
WELCOME HOME! This stunning split-level home located in District 56/121 is a gem that just hit the market. Step inside to be greeted by lush hardwood floors and an abundance of natural light. The fantastic open floor plan is perfect for entertaining. The living room, adorned with a modern light fixture, provides an inviting space to relax or host guests. Head to the AMAZING updated kitchen, the true heart of the home. You'll find GORGEOUS cabinets with beautiful moldings, a HUGE center island, granite countertops, a stylish backsplash, and gleaming stainless steel appliances. The comfortable eating area overlooks the backyard, making it the perfect spot for casual dining. On the lower level, enjoy the lovely family room with a cozy brick fireplace and plenty of space for everyone. An additional 4th bedroom or office completes this versatile space. Upstairs, discover three bedrooms and a fully updated bath. All bedrooms offer ample closet space and newer carpet. The backyard is a true oasis, featuring a beautiful concrete patio and a fenced-in yard, perfect for outdoor entertaining. This home is a MUST SEE!

4
beds

2
baths

1,102 Sq.Ft. LIVING AREA

9,365.4 Sq.Ft. lot

Lisa Wolf

Lisa Wolf

Features & Amenities

Interior

  • total bedrooms4
  • Total bathrooms2
  • full bathroom1
  • half bathroom1
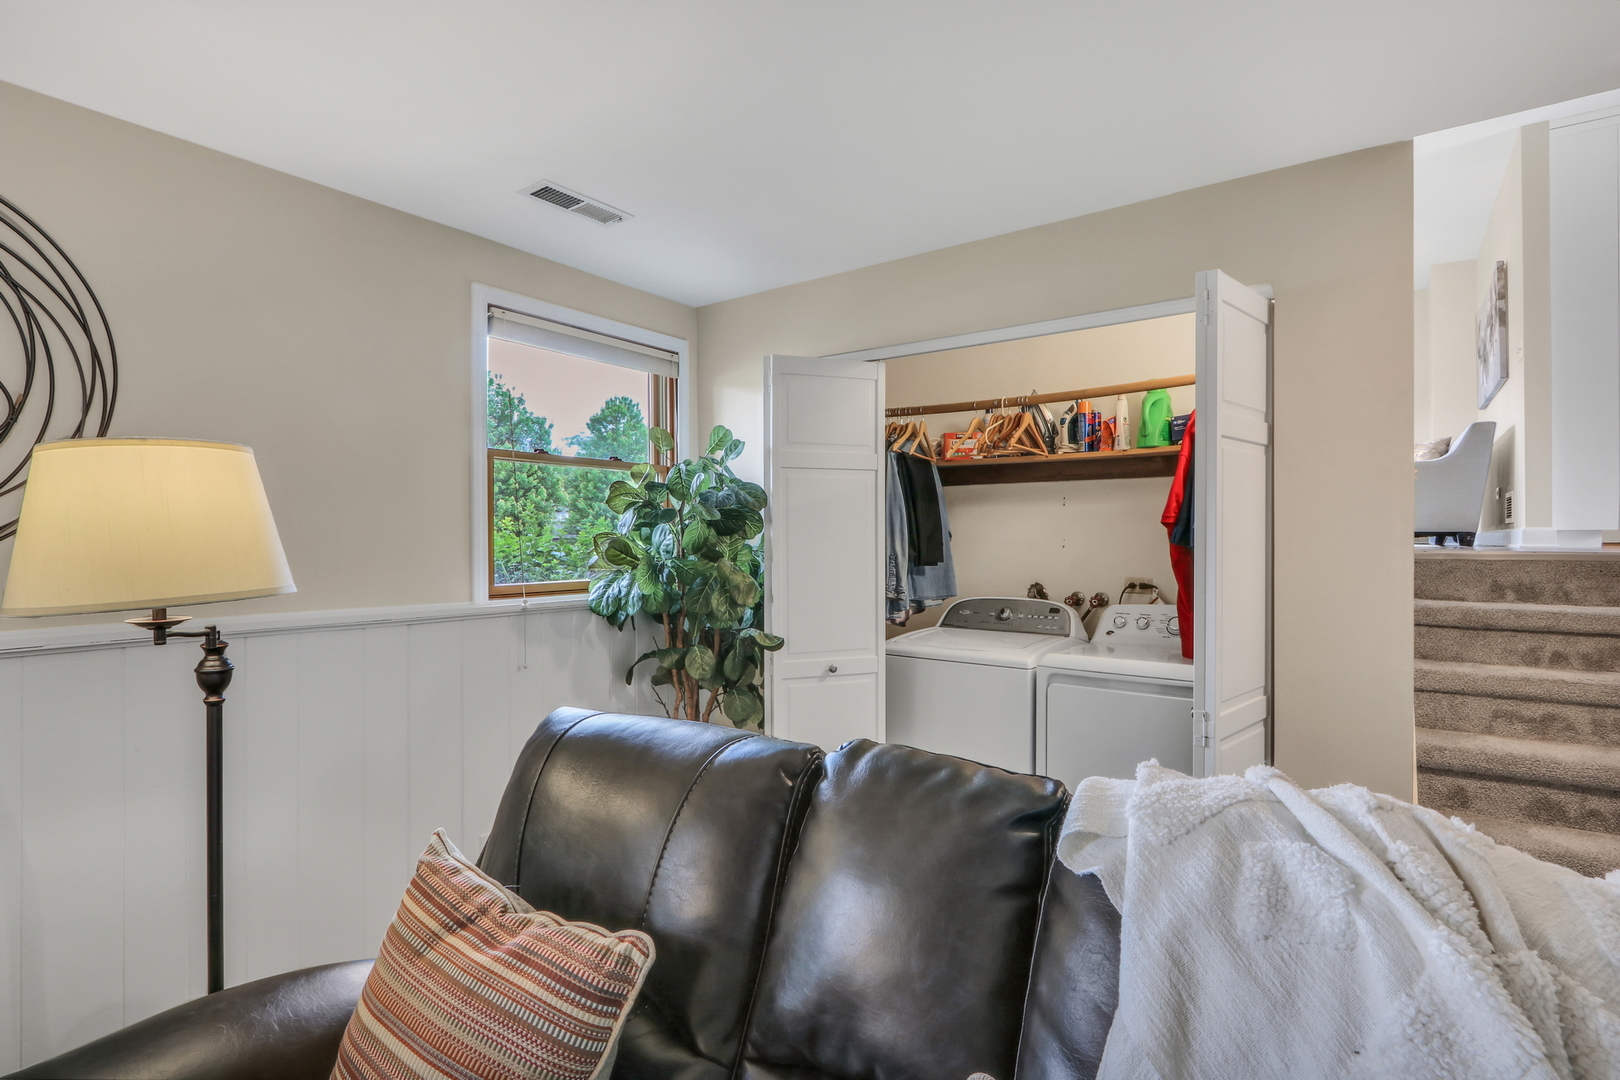
  • Laundry room In Unit
  • APPLIANCES Range, Microwave, Dishwasher, Refrigerator, Washer, Dryer

Area & Lot

  • Status Sold
  • Date Sold July 8, 2024
  • Living Area1,102 Sq.Ft.
  • Lot Area9,365.4 Sq.Ft.
  • MLS® ID12069246
  • TypeResidential
  • YEAR BUILT1981
  • High SchoolWarren Township High School
  • School District121

Exterior

  • Garage Space2.0
  • water SourcePublic
  • roofAsphalt
  • lot featuresFenced Yard
  • HEAT TYPENatural Gas, Forced Air
  • AIR CONDITIONINGCentral Air
  • sewerPublic Sewer
  • SubstructureConcrete Perimeter
  • other exterior FeaturesPatio

Financial

  • Sales Price$345,000
  • Real Estate Tax $7,101/yr

Work With Us

Partner with Lisa Wolf Team | wolfpartners GROUP and experience a results-driven approach backed by integrity, passion, and over 18 years of real estate expertise. Whether you’re buying or selling, our proven systems, market knowledge, and full-service team ensure your goals are achieved with confidence and care. Let’s make your next move a success—work with a team that delivers RESULTS.

Follow Us on Instagram