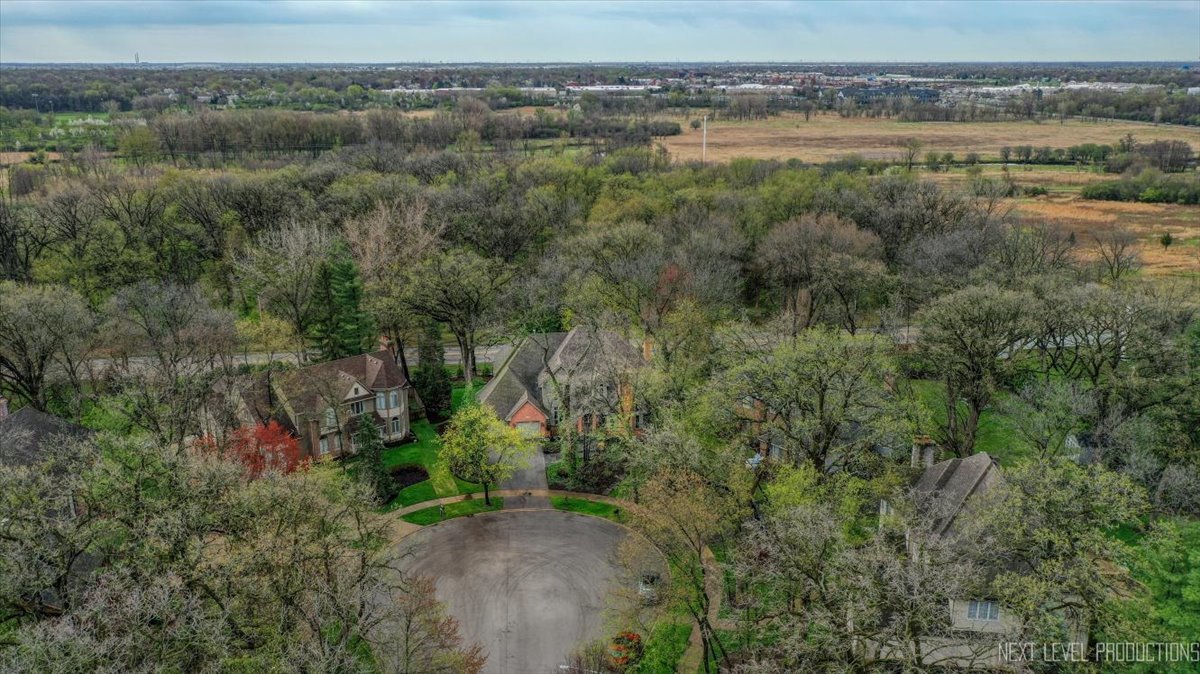
328 Royce Woods Court
SEE ALL PHOTOS
328 Royce Woods Court
Listed by Lisa Wolf with Keller Williams North Shore West 224-627-5600
Sold

328 Royce Woods Court

328 Royce Woods Court, Naperville, IL 60565

$1,100,000
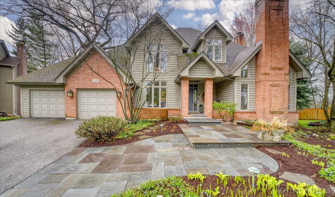
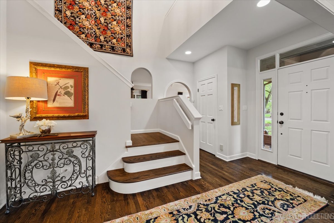
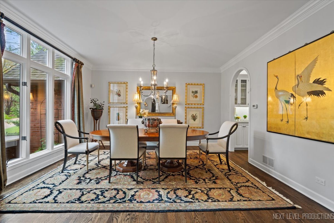
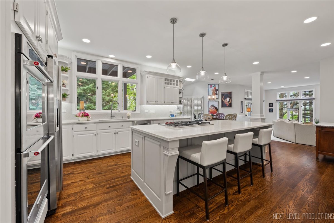
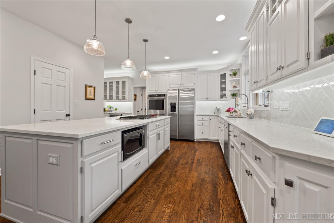
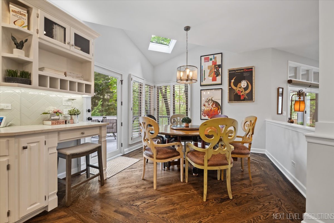
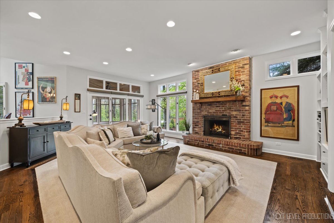
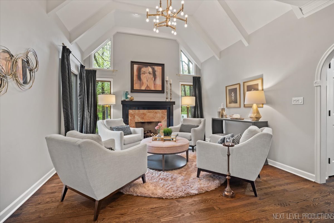
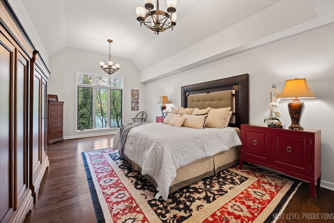
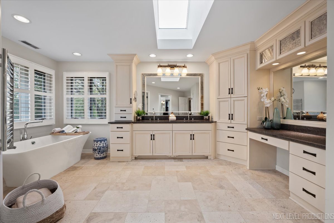
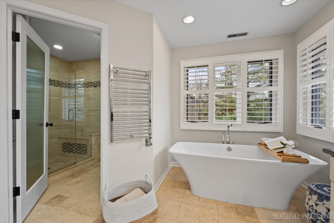
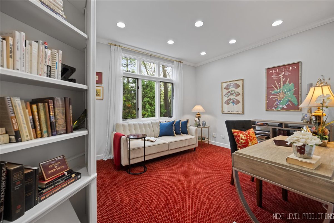
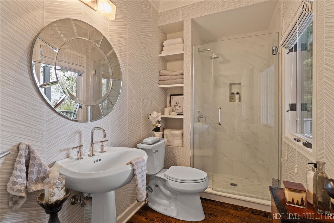
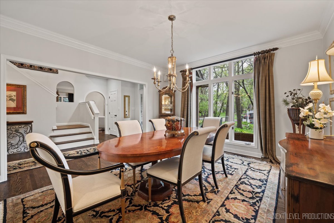
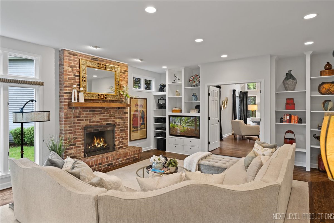
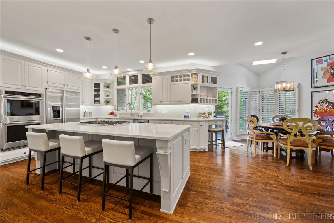
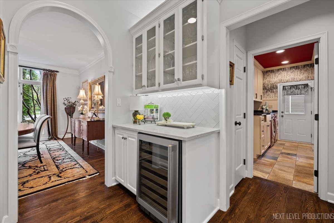
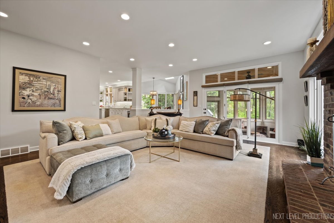
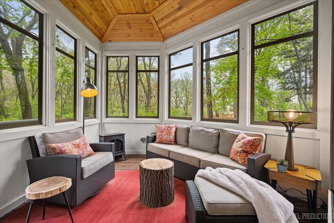
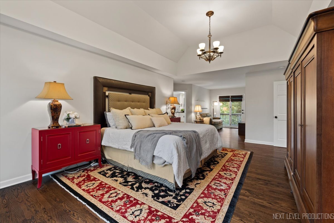
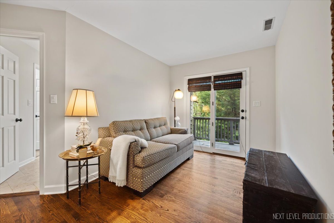
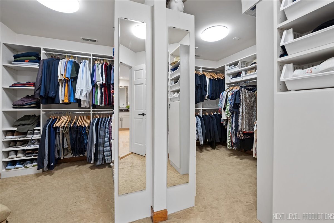
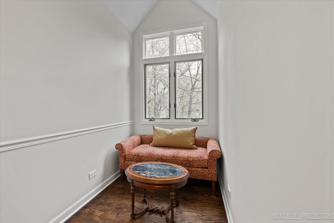
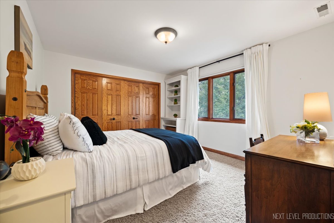
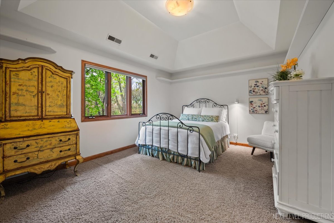
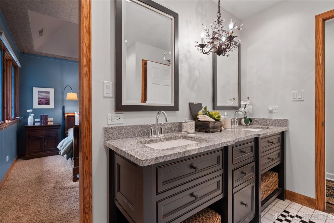
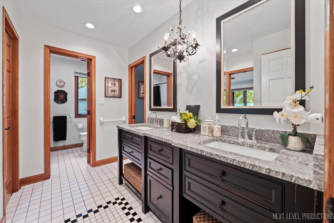
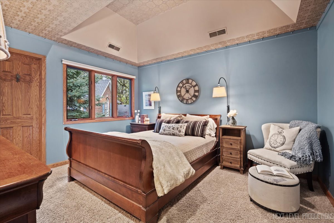
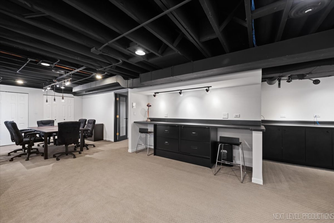
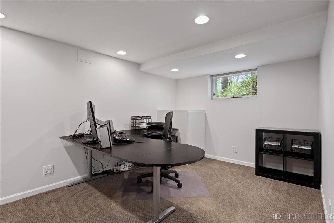
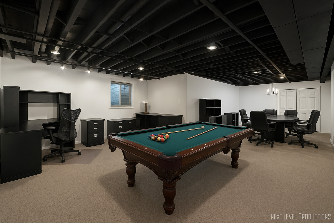
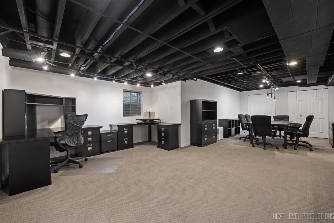
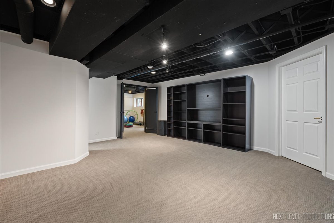
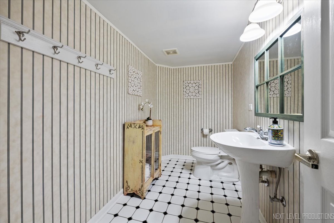
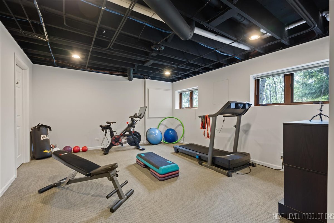
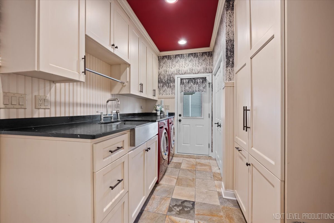
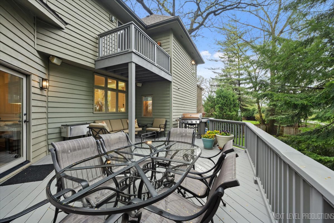
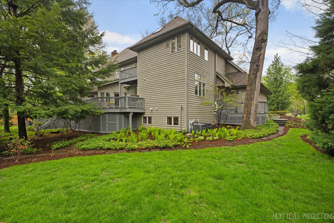
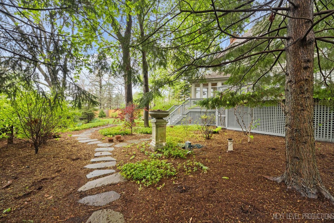
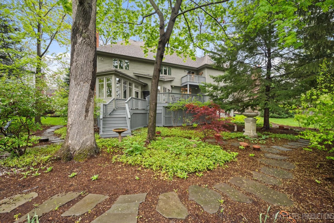
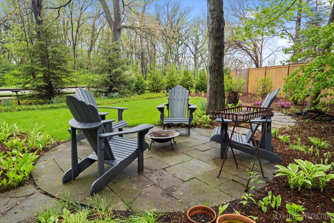
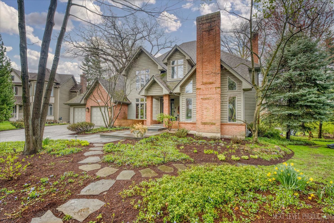
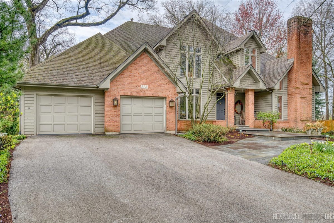
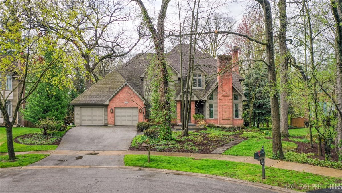
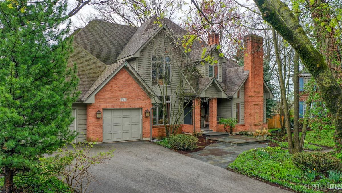
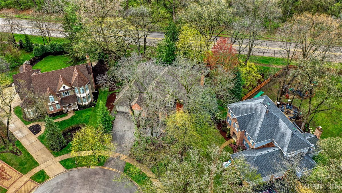
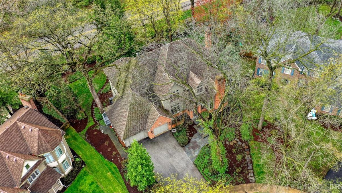
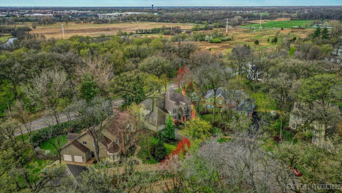
Prepare to Be Amazed! This stunning 5-bedroom, 4-bath luxury home is nestled on a quiet cul-de-sac within the top-rated Naperville 203 School District. Boasting 3,764 sq. ft. above grade plus a fully finished English basement, this home seamlessly blends timeless elegance with modern functionality. From the moment you enter the dramatic two-story foyer, you'll be captivated by the abundance of natural light, refined finishes, and thoughtful design throughout. The formal living and dining rooms set the stage for elegant entertaining, enhanced by custom ceilings, architectural details, a butler's pantry, and a cozy fireplace in the front living area. The heart of the home is a chef's dream kitchen, recently refreshed with stainless steel appliances, an oversized island, and a sun-kissed breakfast areaoverlooking lush surroundings. It flows effortlessly into the open-concept family room with a second fireplace & built in shelving and a stunning three-season room-complete with a stove heater-perfect for relaxing or entertaining nearly year-round. The main level also features a designer laundry/mudroom with soapstone counters and curated finishes, along with a full bedroom and bath, ideal for guests, multigenerational living, or a creative workspace. Upstairs, discover generously sized bedrooms, including a Jack-and-Jill bath, and a luxurious primary suite with a private balcony, spa-inspired remodeled bath featuring heated floors, heated towel bars, and elegant finishes worthy of a high-end retreat. The finished English basement adds versatility and space, offering a large recreation area, a dedicated home office, and ample room for play, work, or hobbies. Exterior highlights include a professionally landscaped wooded lot with a sprinkler system. A recently refinished deck and blooming perennials for year-round enjoyment. Interior upgrades include solid-core doors & custom millwork, premium Kohler fixtures, designer lighting, and upscale decor. Location is everything, and this home has it all-just three blocks from the elementary school, two blocks from DuPage River Park, DuPage River Sports Complex, and Whalon Lake. You're also minutes to shopping, Metra, and vibrant downtown Naperville. This is a rare opportunity to own luxury, location, and lifestyle in one of Naperville's most desirable neighborhoods.

5
beds

4
baths

3,764 Sq.Ft. LIVING AREA

0.4 Acres lot

Lisa Wolf

Lisa Wolf

Kimberly Zahand

Kimberly Zahand

Features & Amenities

Interior

  • total bedrooms5
  • Total bathrooms4
  • full bathrooms3
  • half bathroom1
  • Laundry room Main Level, Gas Dryer Hookup, In Unit, Sink
  • Flooring Hardwood, Carpet, Wood
  • Fireplace Gas Starter
  • APPLIANCES Double Oven, Microwave, Dishwasher, Refrigerator, Washer, Dryer, Disposal, Stainless Steel Appliance(s), Wine Refrigerator, Oven
  • other interior Features Cathedral Ceiling(s), 1st Floor Full Bath, Built-in Features, Walk-In Closet(s), Coffered Ceiling(s), Beamed Ceilings, Separate Dining Room

Area & Lot

  • Status Sold
  • Date Sold June 5, 2025
  • Living Area3,764 Sq.Ft.
  • Lot Area0.4 Acres
  • MLS® ID12354632
  • TypeResidential
  • YEAR BUILT1990
  • NeighborhoodNaperville
  • Architecture StylesTraditional
  • Elementary SchoolRiver Woods Elementary School
  • Middle SchoolMadison Junior High School
  • High SchoolNaperville Central High School
  • School District203

Exterior

  • Garage Space2.0
  • water SourcePublic
  • roofAsphalt
  • lot featuresCul-De-Sac, Landscaped, Mature Trees
  • parkingAsphalt, Garage Door Opener, On Site, Garage Owned, Attached, Garage
  • HEAT TYPENatural Gas, Forced Air, Radiant Floor
  • AIR CONDITIONINGCentral Air
  • sewerPublic Sewer
  • SubstructureConcrete Perimeter

Financial

  • Sales Price$1,100,000
  • Real Estate Tax $17,454/yr

Naperville

Explore

Work With Us

Partner with Lisa Wolf Team | wolfpartners GROUP and experience a results-driven approach backed by integrity, passion, and over 18 years of real estate expertise. Whether you’re buying or selling, our proven systems, market knowledge, and full-service team ensure your goals are achieved with confidence and care. Let’s make your next move a success—work with a team that delivers RESULTS.

Follow Us on Instagram
