3227 N Heritage Lane
SEE ALL PHOTOS
3227 N Heritage Lane
Listed by Lisa Wolf with Keller Williams North Shore West 224-627-5600
Sold

3227 N Heritage Lane

3227 N Heritage Lane, Arlington Heights, IL 60004

$573,500
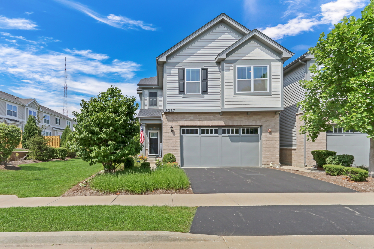
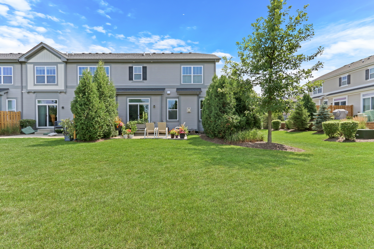
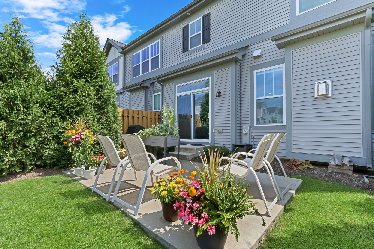
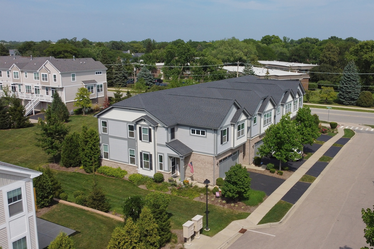
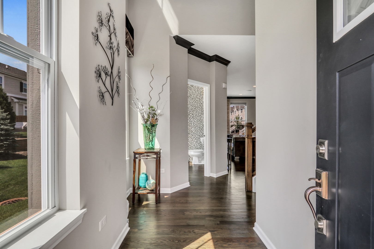
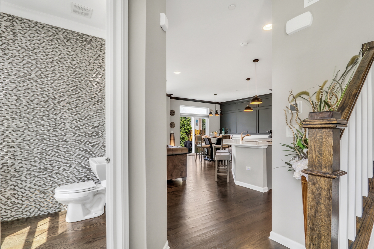
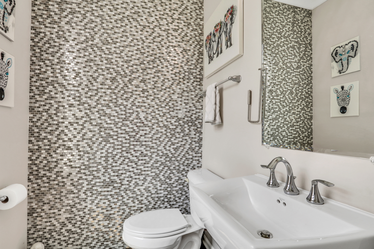
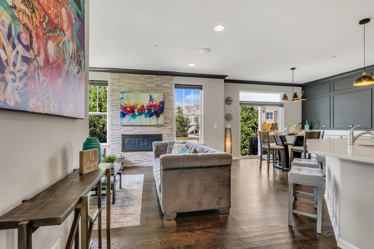
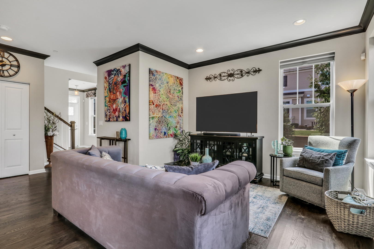
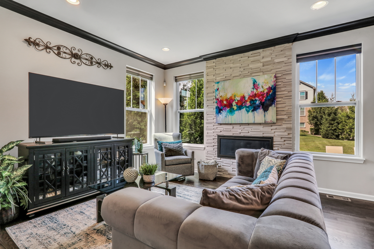
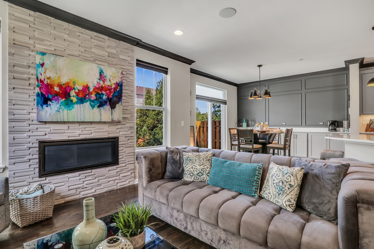
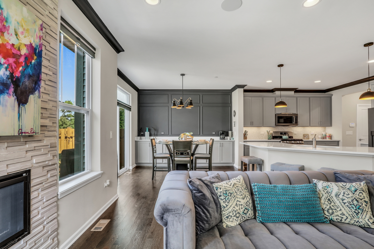
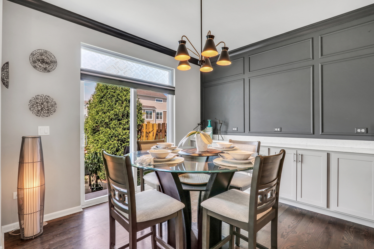
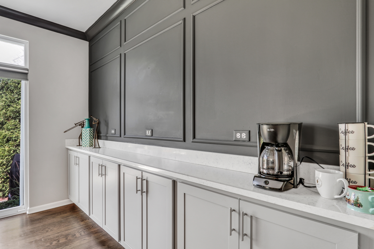
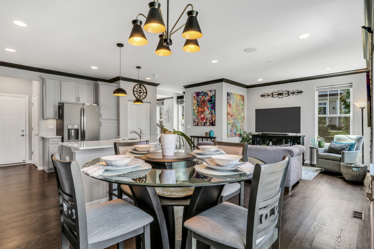
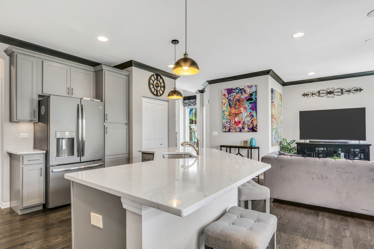
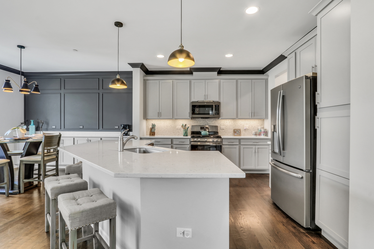
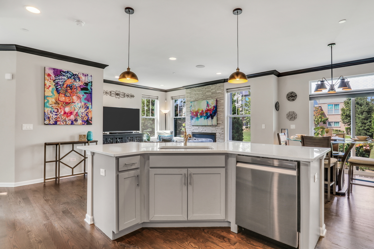
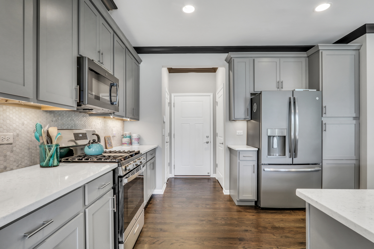
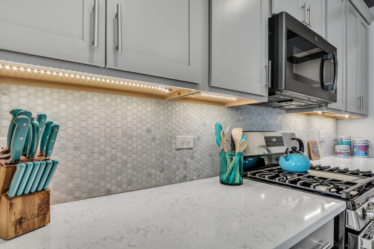
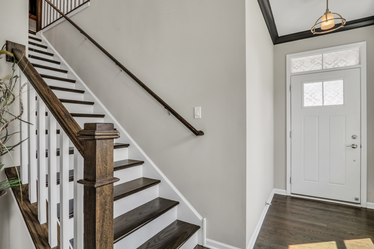
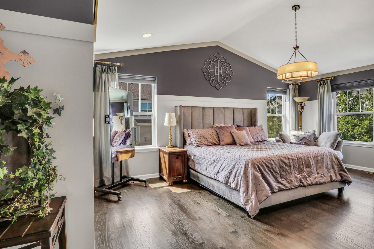
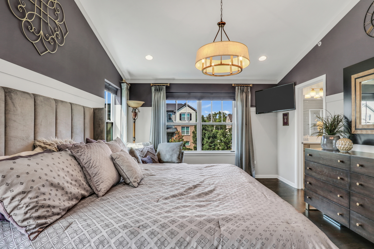
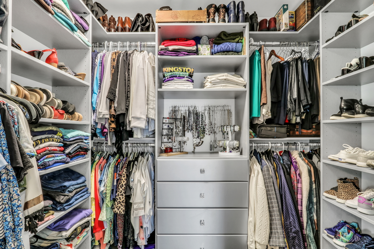
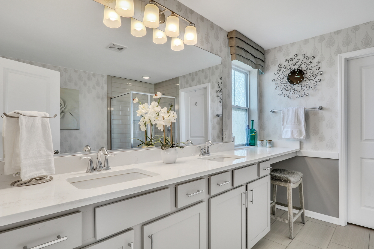
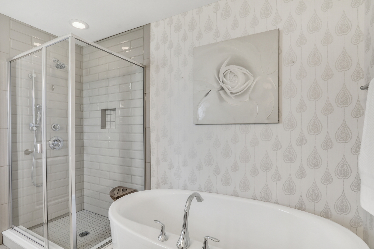
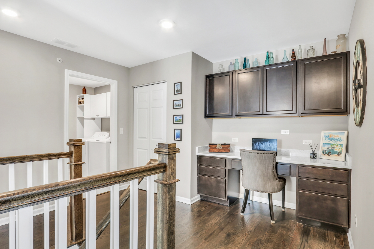
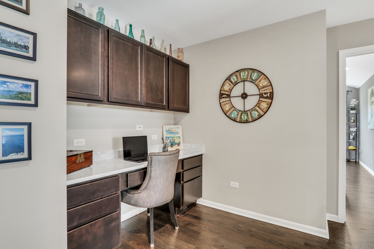
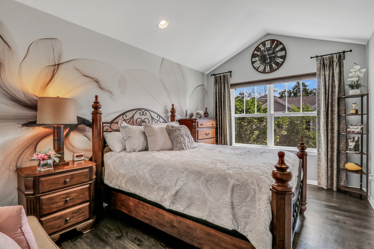
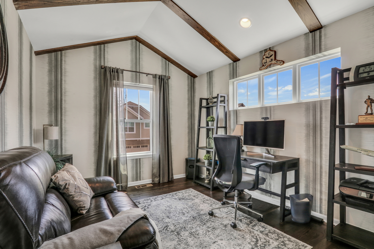
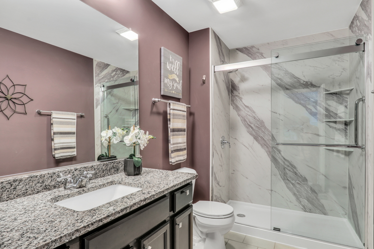
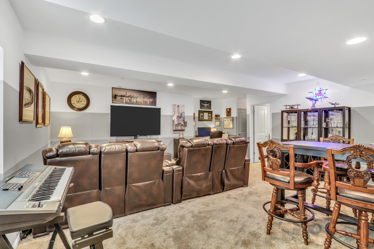
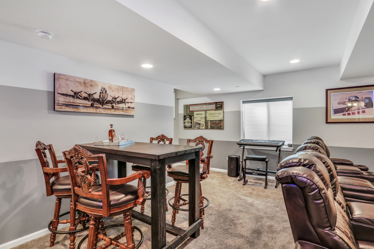
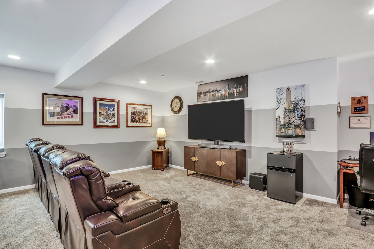
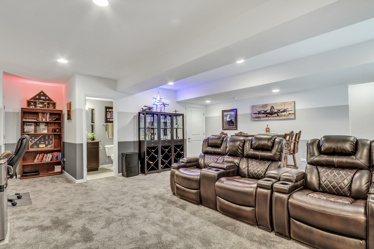
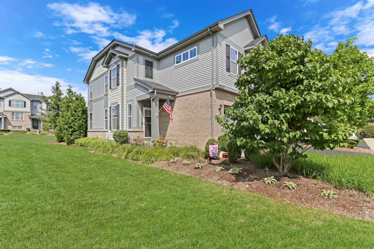
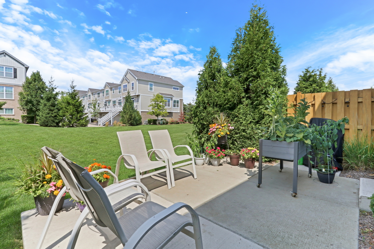
Welcome to this show-stopping builder's model townhouse-where high-end style, modern upgrades, and incredible attention to detail come together to create a home that truly shines! From the moment you step inside, you'll fall in love with the sun-drenched, open-concept layout and gleaming brand-new hardwood floors (2023) that flow seamlessly throughout both the first and second levels. The entire space feels fresh, sophisticated, and inviting. The chef-inspired kitchen is an absolute showpiece! With a gorgeous custom accent wall, high-end finishes, and upgraded paint throughout, it's the heart of the home and perfect for hosting friends or enjoying your morning coffee in style. Custom crown molding, designer wallpaper, and elevated touches bring a sense of luxury to every corner. Upstairs, the vaulted ceilings in the bedrooms create an airy, spacious vibe, while custom up-and-down window treatments let you play with light and privacy any time of day. The serene primary suite is your personal retreat, featuring a spa-like bathroom with a stunning soaker tub you'll never want to leave, plus upgraded closet systems that make organizing a breeze. Love to entertain? You'll swoon over the extended back patio-perfect for evening cocktails, weekend BBQs, or simply soaking up the sun. And for music lovers, the premium whole-home Sonos sound system delivers rich, vibrant sound across both levels, creating the perfect soundtrack for everyday living or your next gathering. Major updates include: Kitchen appliances (2018, except dishwasher-brand new in 2024), Beautiful hardwood floors (2023), Furnace and AC (2018), Sump pump (2018). This one-of-a-kind, light-filled townhome is completely move-in ready and has been thoughtfully curated with designer touches throughout. Get ready to fall in love-this is model home living at its absolute finest!

3
beds

4
baths

2,089 Sq.Ft. LIVING AREA

Lisa Wolf

Lisa Wolf

Features & Amenities

Interior

  • total bedrooms3
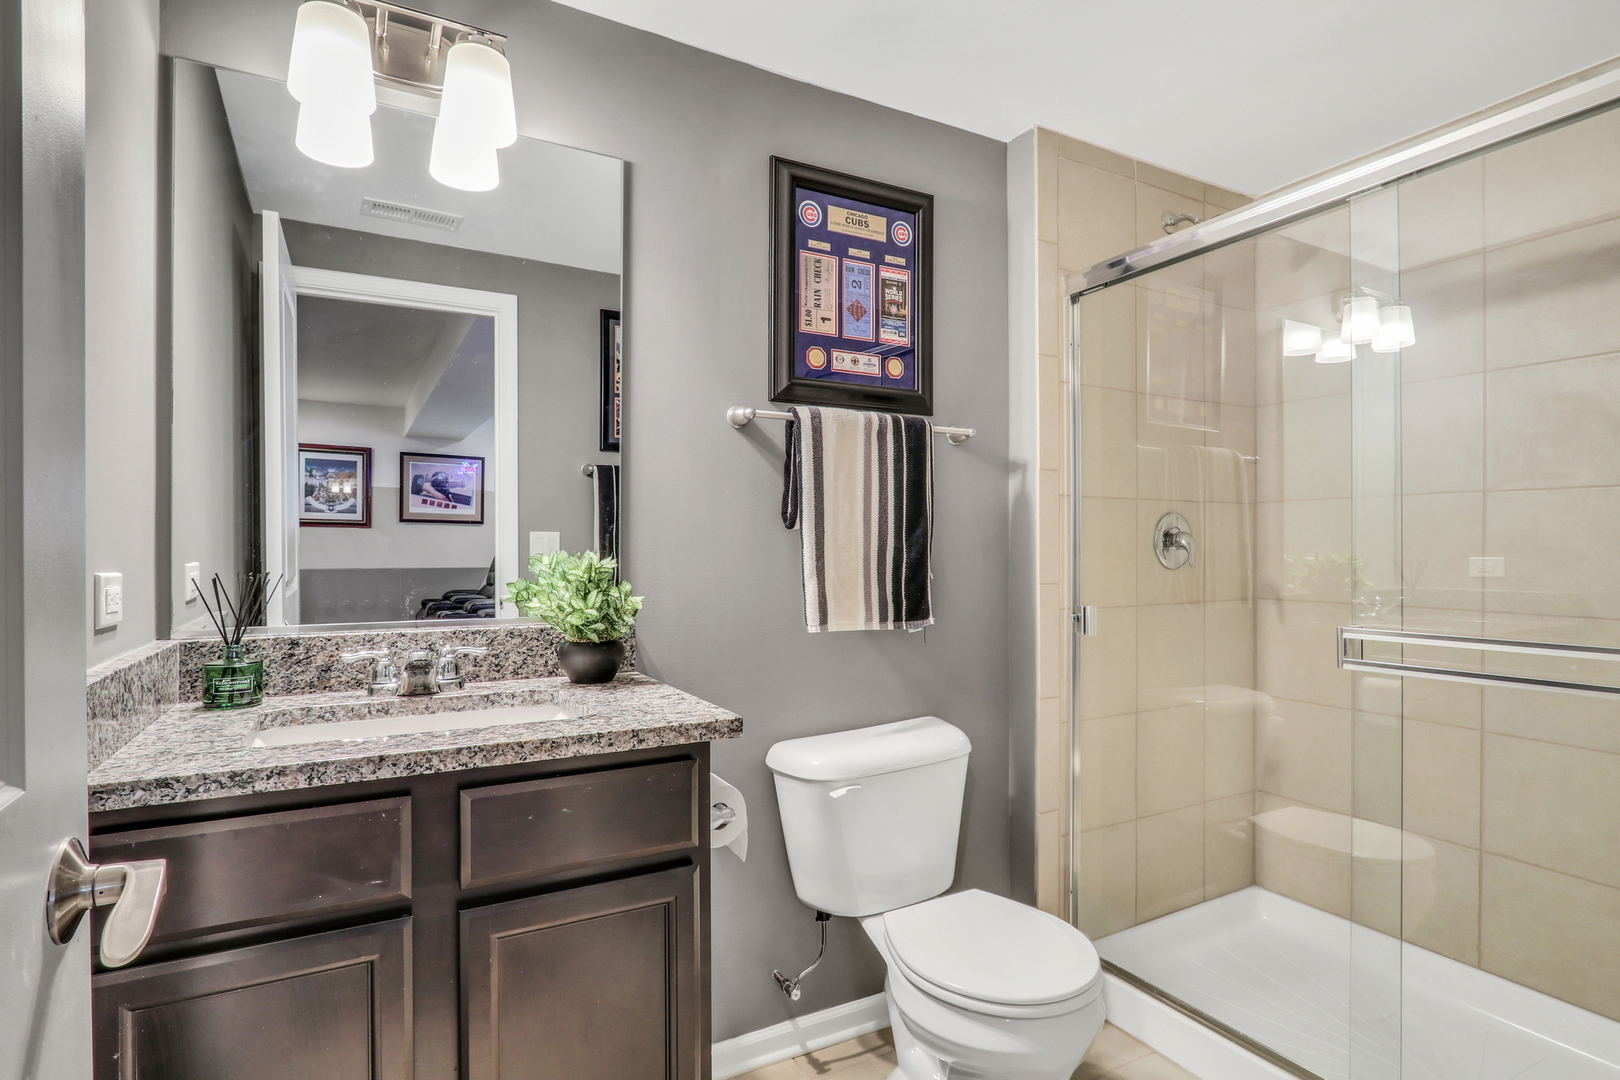
  • Total bathrooms4
  • full bathrooms3
  • half bathroom1
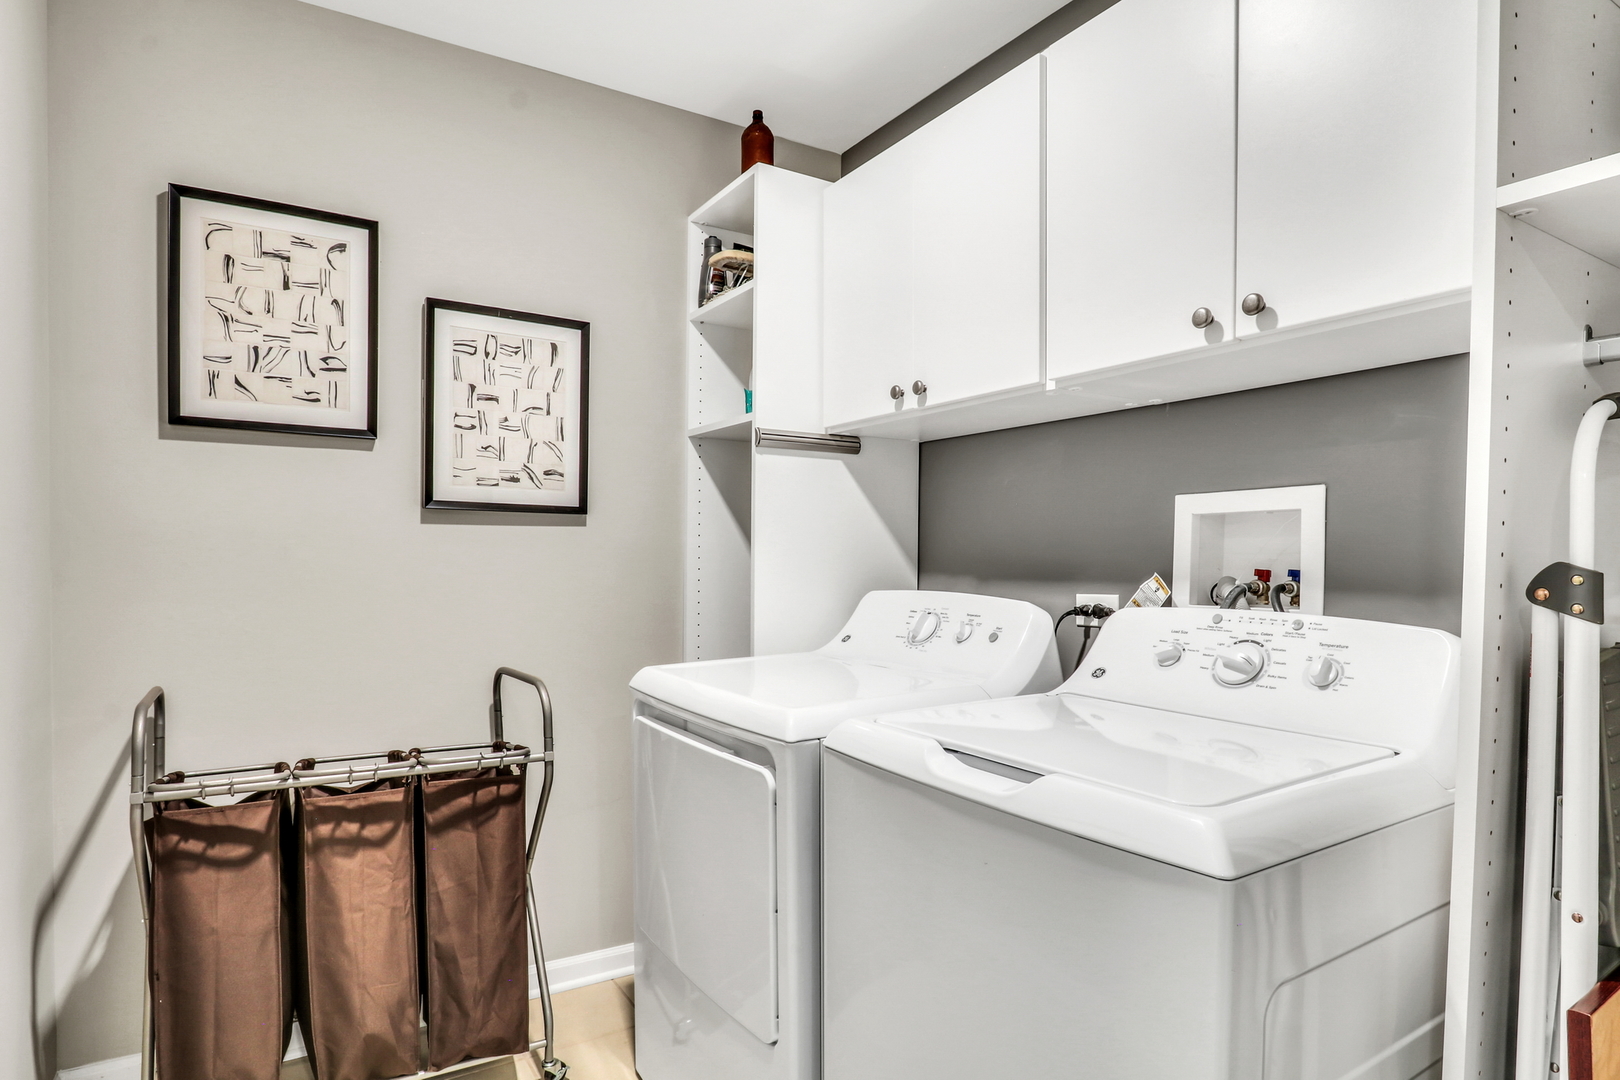
  • Laundry room In Unit
  • Flooring Hardwood
  • APPLIANCES Range, Microwave, Dishwasher, Refrigerator, Washer, Dryer

Area & Lot

  • Status Sold
  • Date Sold November 21, 2025
  • Living Area2,089 Sq.Ft.
  • MLS® ID12486476
  • TypeTownhouse
  • YEAR BUILT2015
  • School District214

Exterior

  • STORIES2
  • Garage Space2.0
  • water SourcePublic
  • roofAsphalt
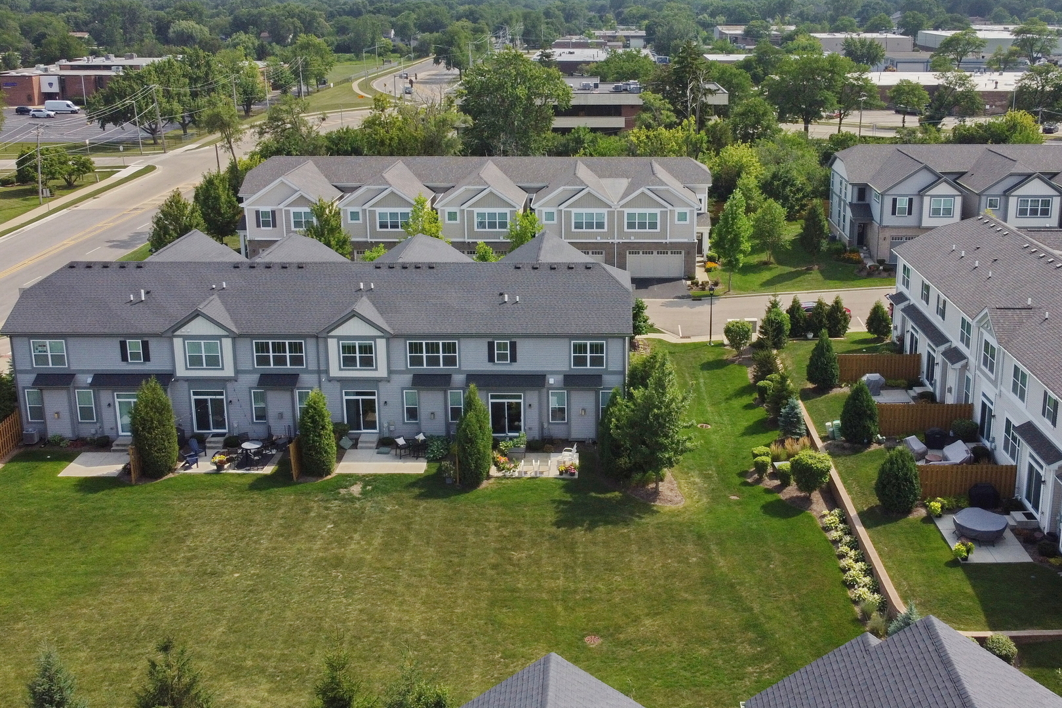
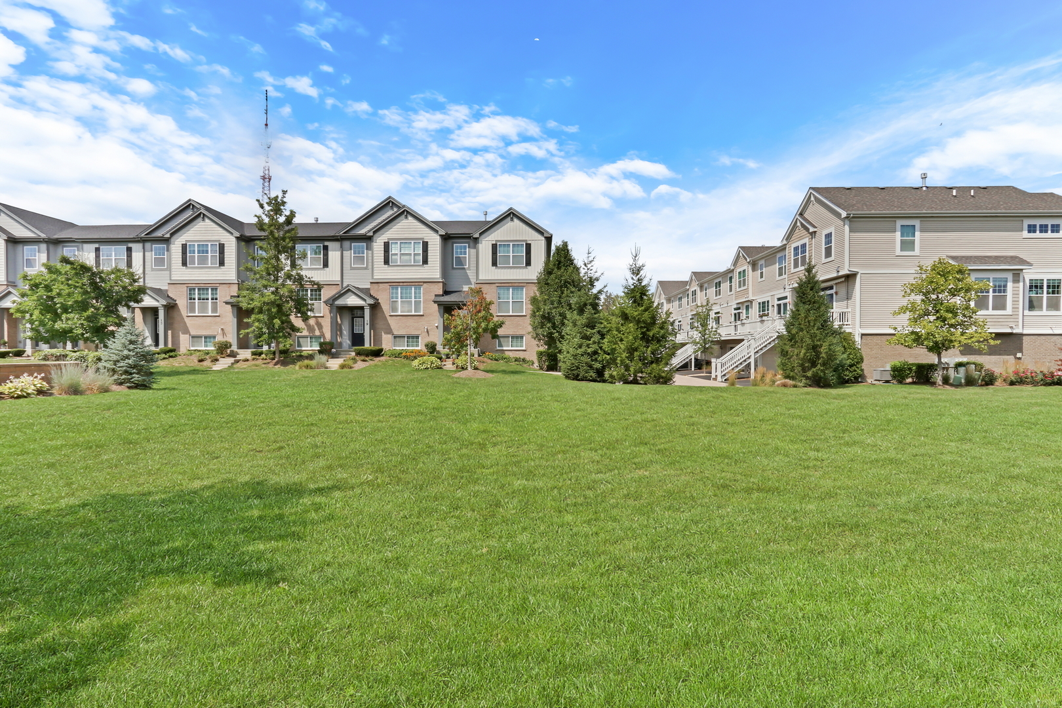
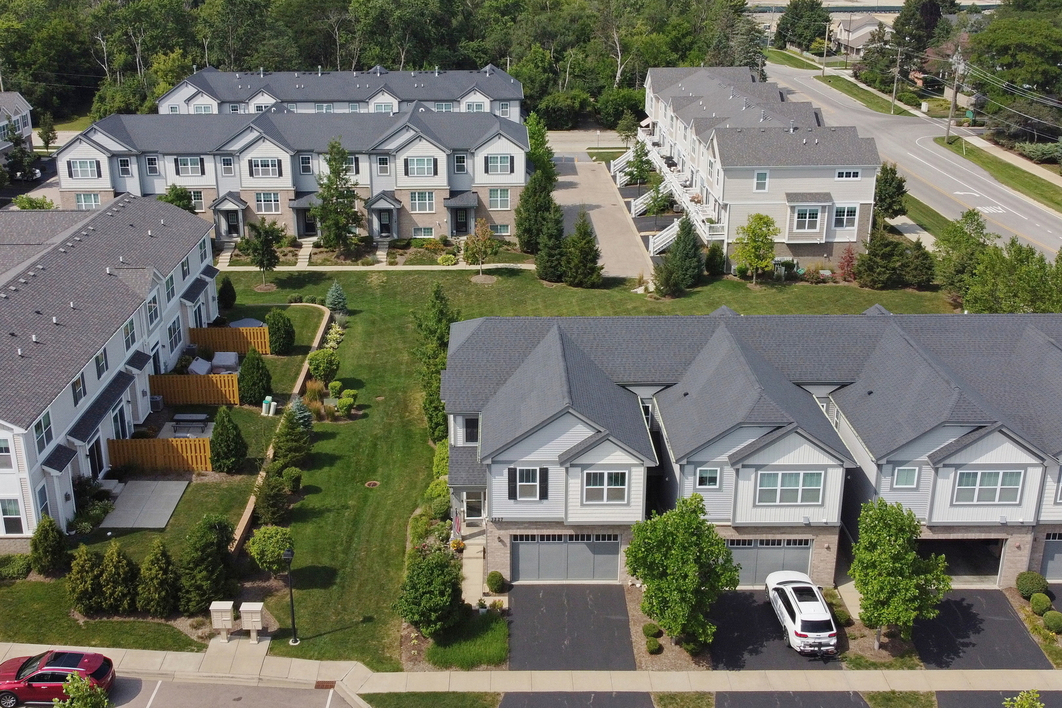
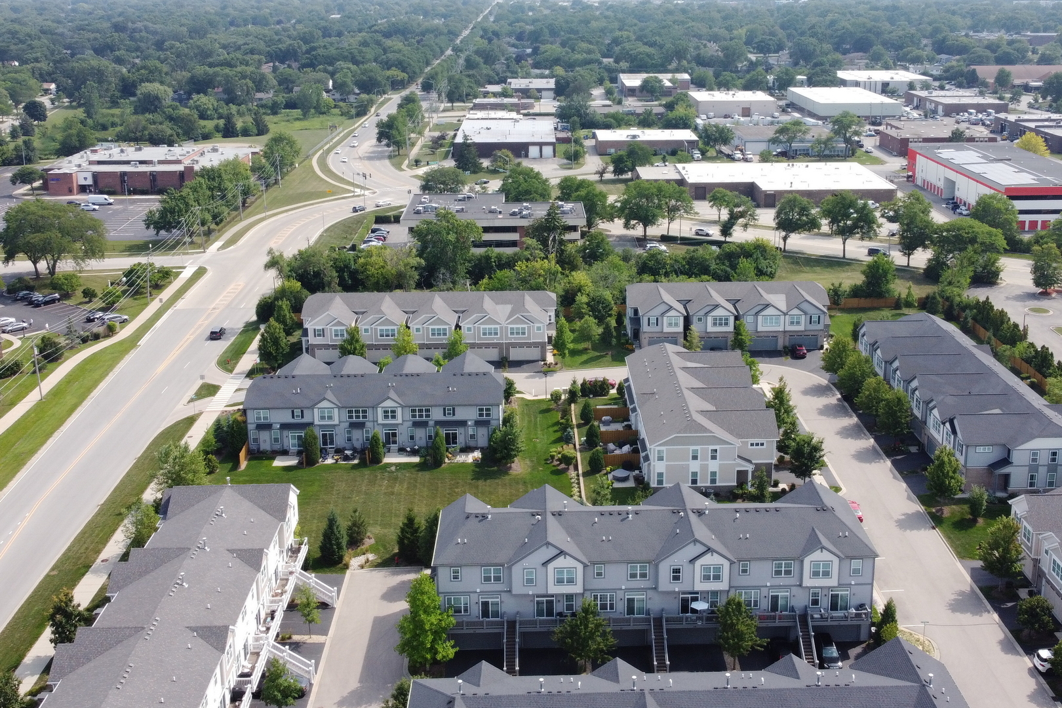
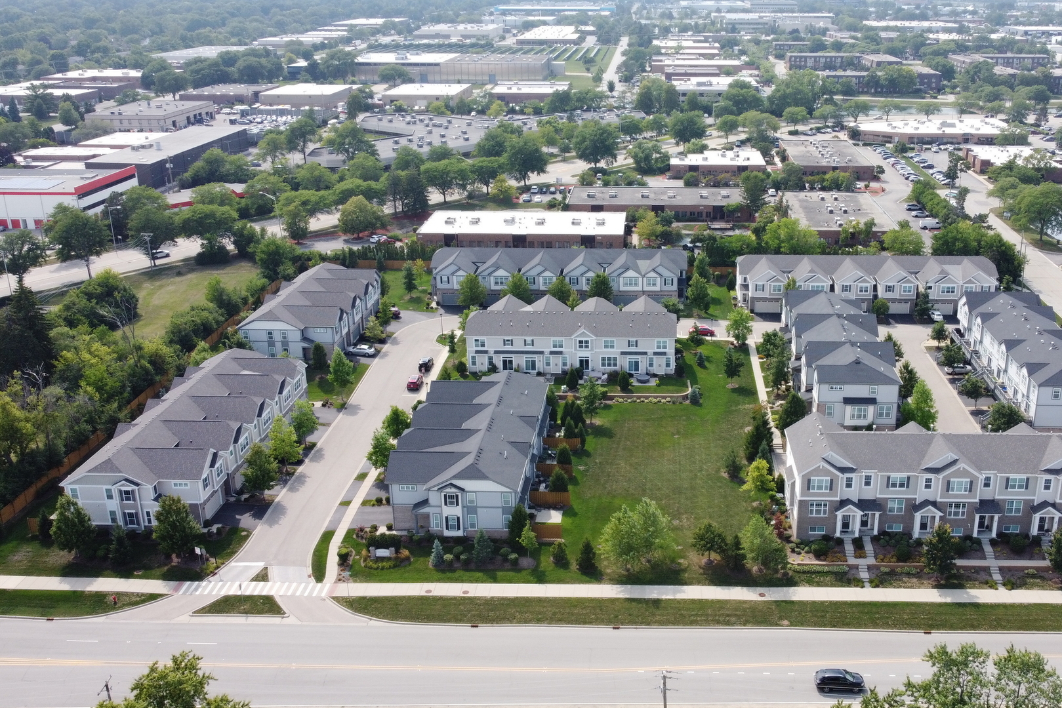
  • lot featuresCommon Grounds
  • parkingAsphalt, Garage Door Opener, Yes, Garage Owned, Attached, Garage
  • HEAT TYPENatural Gas, Forced Air
  • AIR CONDITIONINGCentral Air
  • sewerPublic Sewer
  • SubstructureConcrete Perimeter

Financial

  • Sales Price$573,500
  • Real Estate Tax $14,729/yr
  • HOA $323/mo

Work With Us

Partner with Lisa Wolf Team | wolfpartners GROUP and experience a results-driven approach backed by integrity, passion, and over 18 years of real estate expertise. Whether you’re buying or selling, our proven systems, market knowledge, and full-service team ensure your goals are achieved with confidence and care. Let’s make your next move a success—work with a team that delivers RESULTS.

Follow Us on Instagram