32071 Savannah Drive
SEE ALL PHOTOS
32071 Savannah Drive
Listed by Maria Ruiz with Brokerocity Inc 847-984-9500
Sold

32071 Savannah Drive

32071 Savannah Drive, Lakemoor, IL 60051

$412,000
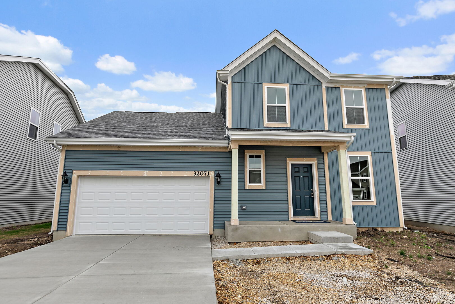
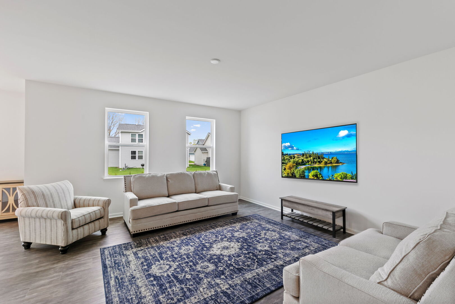
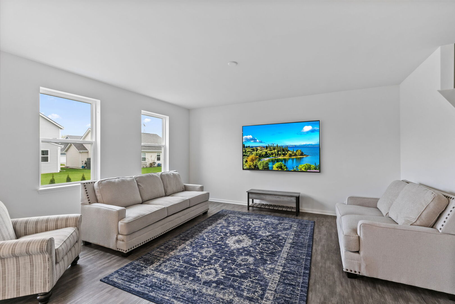
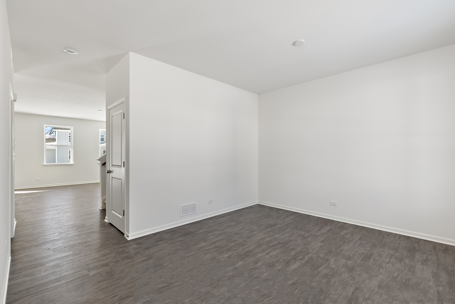
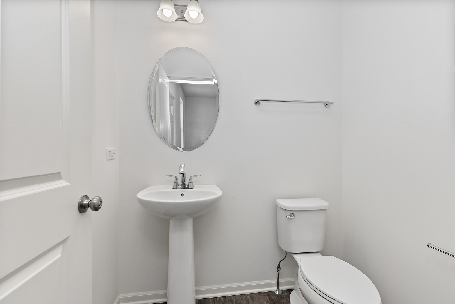
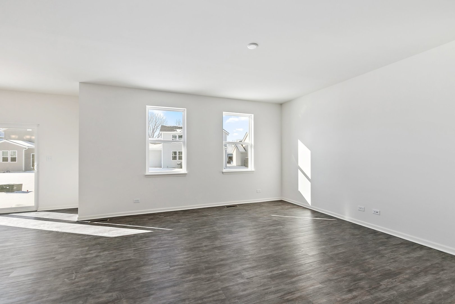
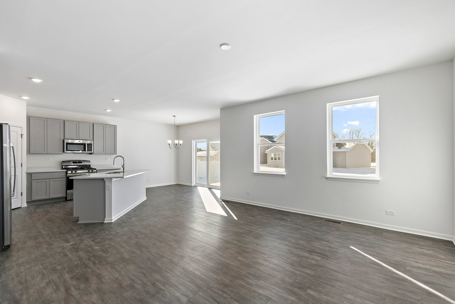
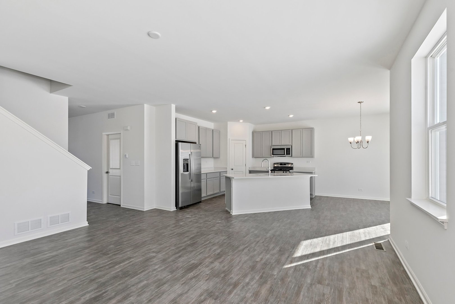
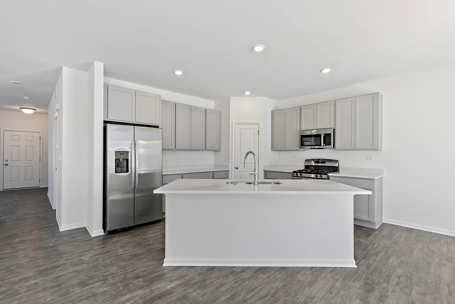
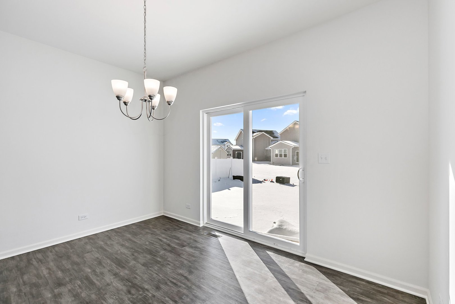
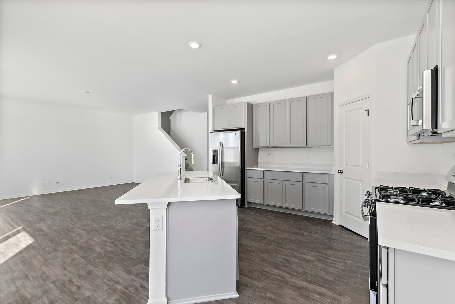
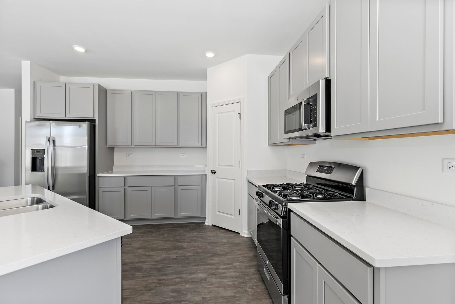
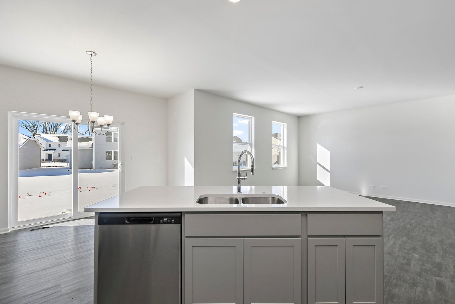
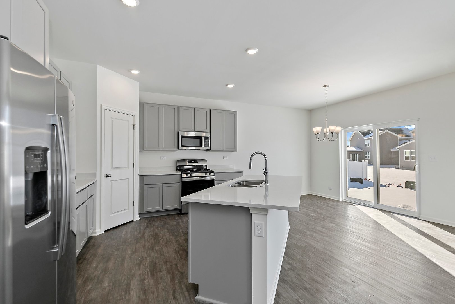
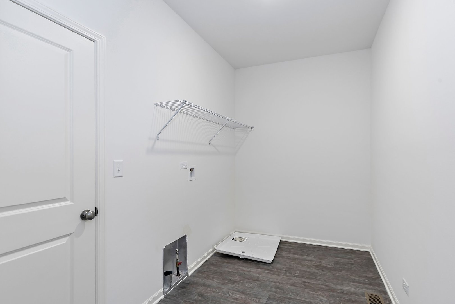
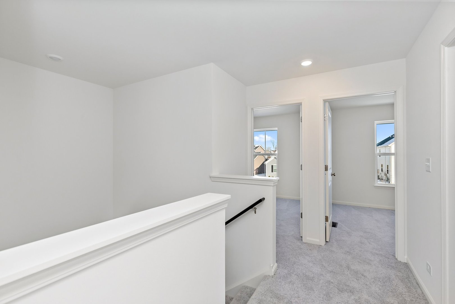
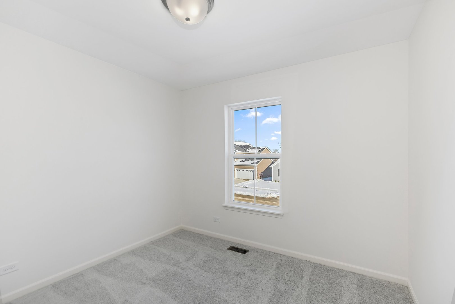
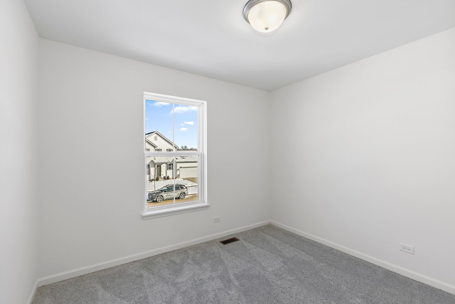
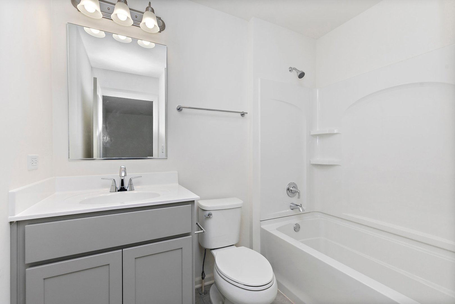
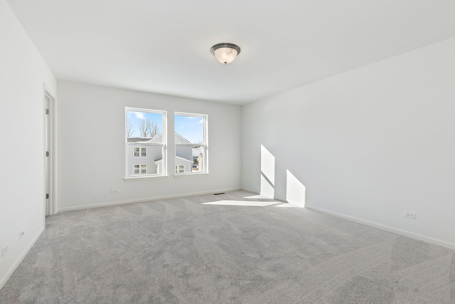
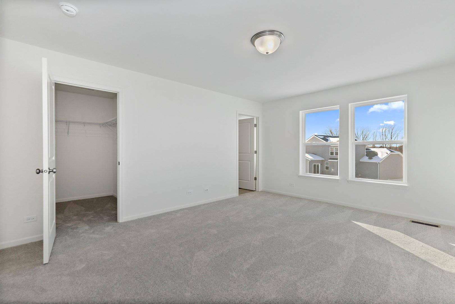
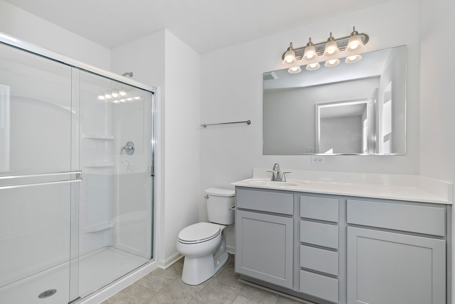
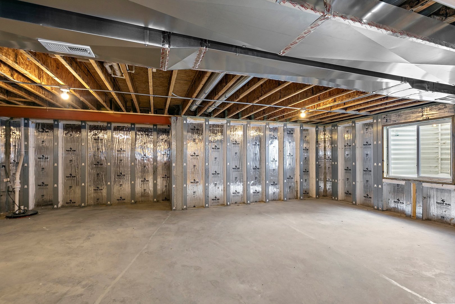
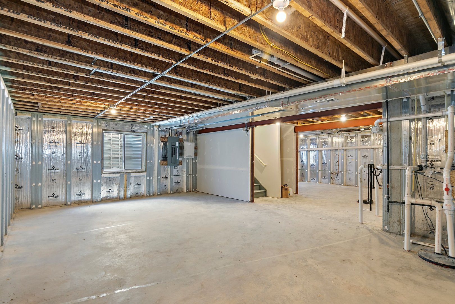
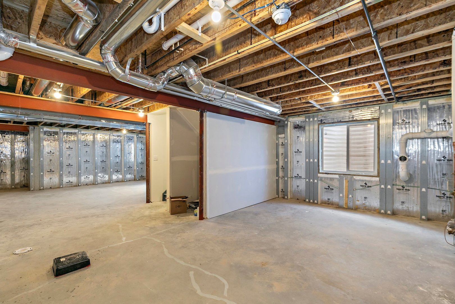
Welcome to Savannah in beautiful Lakemoor, IL. The charming village of Lakemoor is a friendly community. Lakemoor's highly ranked District 118 Wauconda schools, including Robert Crown Elementary, is only 10 minutes from home. With an ultra-convenient location, your family will be just minutes from an extraordinary array of amenities, shopping, transportation, and recreational facilities to suit any lifestyle. Scenic Lake County is a perfect setting for this new home community. Recreational amenities abound, with nearby state parks along with six county conservation areas, including Moraine Hills State Park and the Volo Bog State Natural Area. This home is the Fulton plan featuring a Colonial architectural style. The Fulton is two-story, spacious floor plan with 3 bedrooms, 2.5 Baths, a spacious Owner's Suite, sun-soaked family room, a full basement, and a first-floor laundry room. The home offers a 2-car Tandem with a 4 ft garage extension- great for additional storage. All our homes at Savannah feature our Superior Walls Foundation system, utilizing the Superior Walls Xi Foundation System, which means your basement is stronger, smarter, more energy efficient, and finish-ready!

3
beds

3
baths

1,873 Sq.Ft. LIVING AREA

Lisa Wolf

Lisa Wolf

Features & Amenities

Interior

  • total bedrooms3
  • Total bathrooms3
  • full bathrooms2
  • half bathroom1
  • APPLIANCES Microwave, Dishwasher, Refrigerator, Disposal, Stainless Steel Appliance(s), Gas Cooktop

Area & Lot

  • Status Sold
  • Date Sold July 14, 2025
  • Living Area1,873 Sq.Ft.
  • MLS® ID12387103
  • TypeResidential
  • YEAR BUILT2025
  • NeighborhoodLakemoor
  • Elementary SchoolRobert Crown Elementary School
  • Middle SchoolMatthews Middle School
  • High SchoolWauconda Comm High School
  • School District118

Exterior

  • Garage Space2.0
  • water SourcePublic
  • roofAsphalt
  • parkingOn Site, Garage Owned, Attached, Garage
  • HEAT TYPENatural Gas, Electric
  • AIR CONDITIONINGCentral Air
  • sewerPublic Sewer

Financial

  • Sales Price$412,000
  • HOA $10/mo

Lakemoor

Explore

Work With Us

Partner with Lisa Wolf Team | wolfpartners GROUP and experience a results-driven approach backed by integrity, passion, and over 18 years of real estate expertise. Whether you’re buying or selling, our proven systems, market knowledge, and full-service team ensure your goals are achieved with confidence and care. Let’s make your next move a success—work with a team that delivers RESULTS.

Follow Us on Instagram