310 Concord Square
310 Concord Square
310 Concord Square
310 Concord Square
310 Concord Square
310 Concord Square
310 Concord Square
310 Concord Square
310 Concord Square
310 Concord Square
310 Concord Square
310 Concord Square
310 Concord Square
310 Concord Square
310 Concord Square
310 Concord Square
310 Concord Square
310 Concord Square
310 Concord Square
310 Concord Square
310 Concord Square
310 Concord Square
310 Concord Square
310 Concord Square
310 Concord Square
310 Concord Square
310 Concord Square
310 Concord Square
310 Concord Square
310 Concord Square
310 Concord Square
310 Concord Square
310 Concord Square
310 Concord Square
310 Concord Square
310 Concord Square
310 Concord Square
310 Concord Square
310 Concord Square
310 Concord Square
310 Concord Square
310 Concord Square
310 Concord Square
310 Concord Square
310 Concord Square
310 Concord Square
SEE ALL PHOTOS
310 Concord Square
310 Concord Square
310 Concord Square
310 Concord Square
310 Concord Square
310 Concord Square
310 Concord Square
310 Concord Square
310 Concord Square
310 Concord Square
310 Concord Square
310 Concord Square
310 Concord Square
310 Concord Square
310 Concord Square
310 Concord Square
310 Concord Square
310 Concord Square
310 Concord Square
310 Concord Square
310 Concord Square
310 Concord Square
310 Concord Square
310 Concord Square
310 Concord Square
310 Concord Square
310 Concord Square
310 Concord Square
310 Concord Square
310 Concord Square
310 Concord Square
310 Concord Square
310 Concord Square
310 Concord Square
310 Concord Square
310 Concord Square
310 Concord Square
310 Concord Square
310 Concord Square
310 Concord Square
310 Concord Square
310 Concord Square
310 Concord Square
310 Concord Square
310 Concord Square
310 Concord Square
Courtesy of Keller Williams North Shore West
Sold

310 Concord Square

310 Concord Square, Gurnee, IL 60031

$450,000
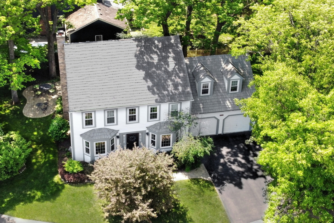
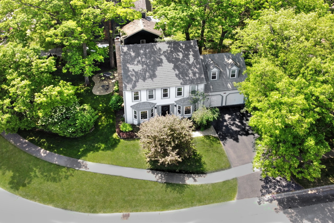
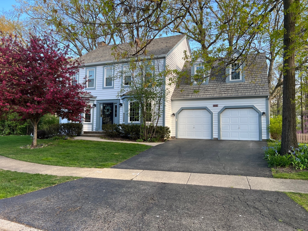
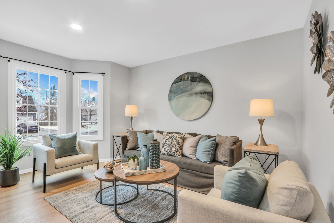
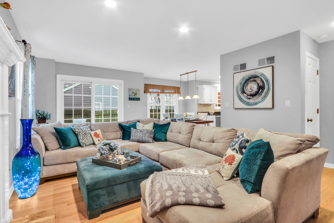
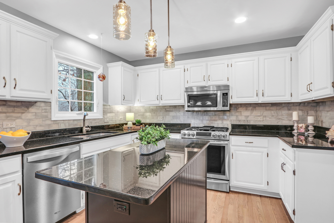
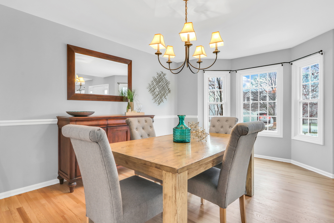
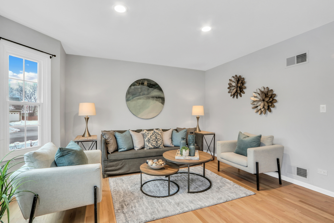
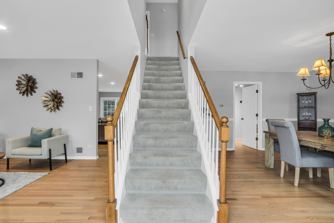
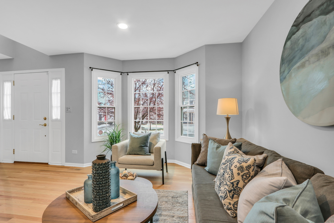
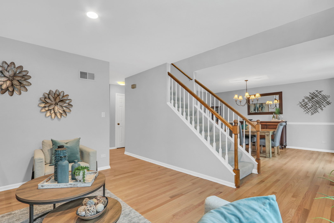
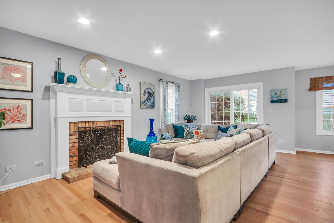
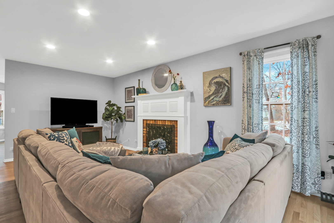
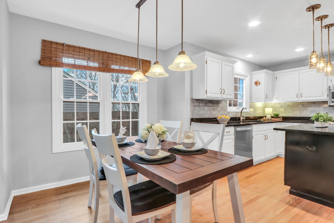
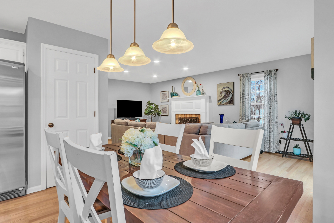
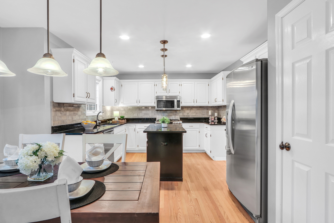
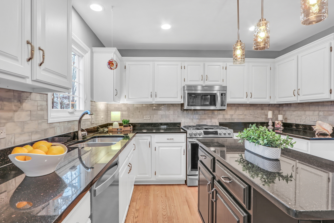
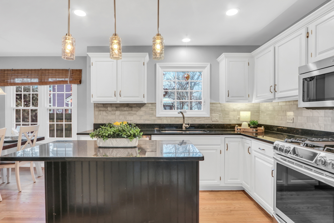
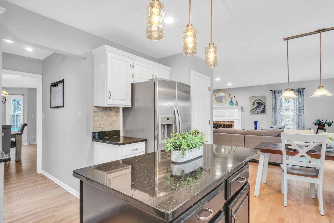
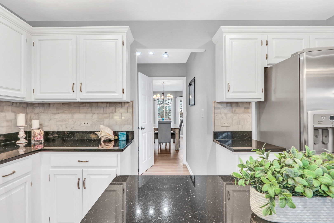
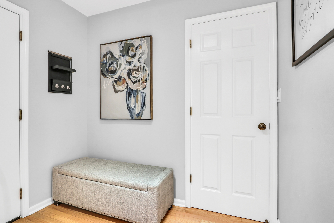
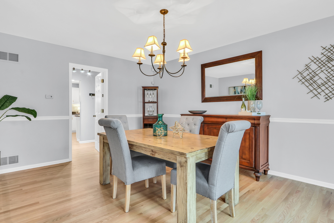
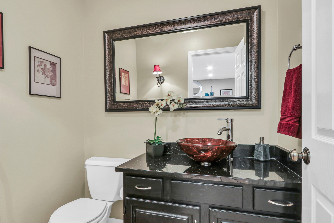
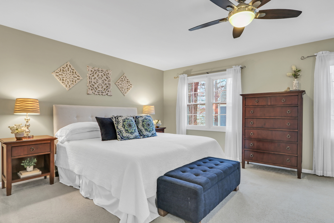
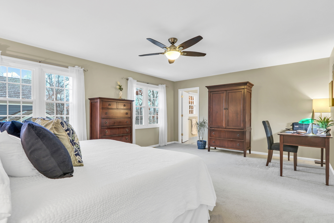
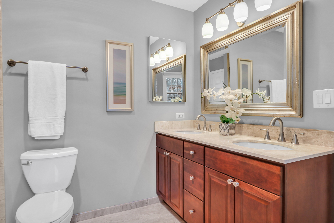
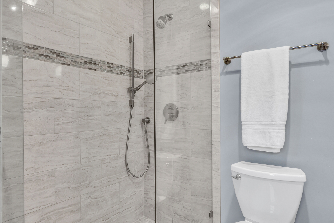
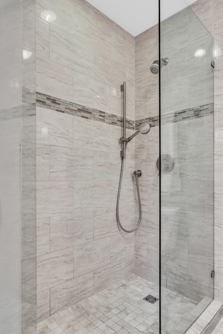
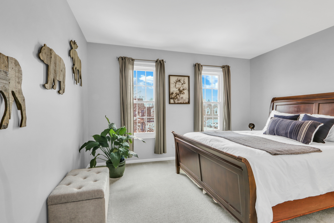
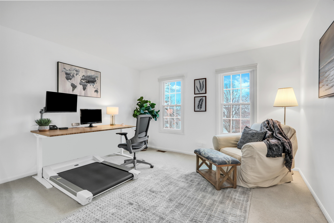
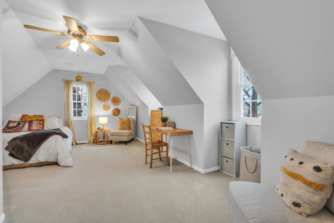
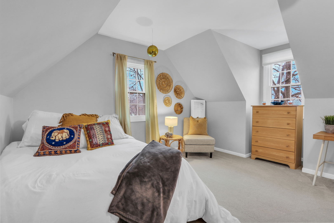
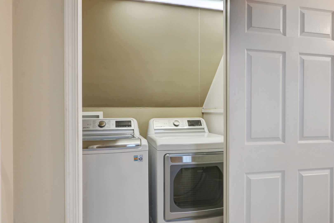
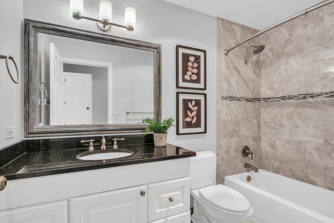
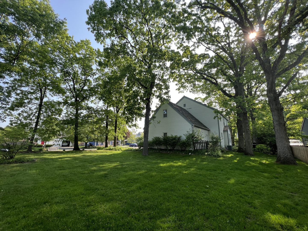
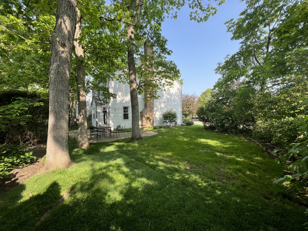
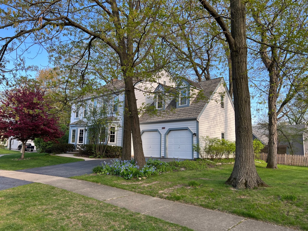
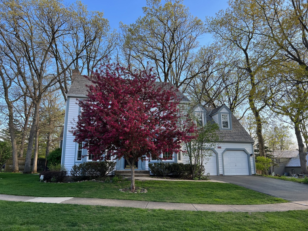
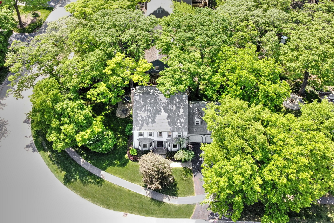
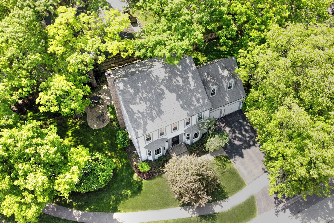
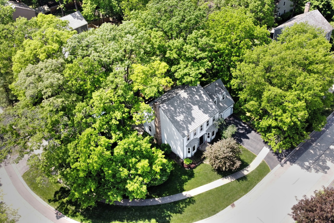
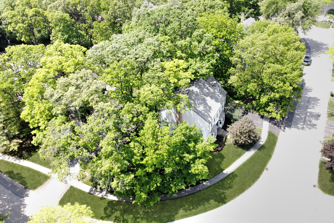
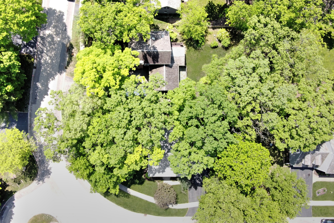
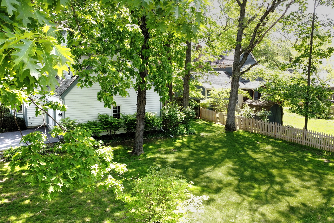
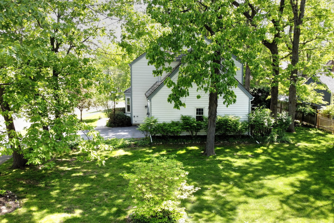
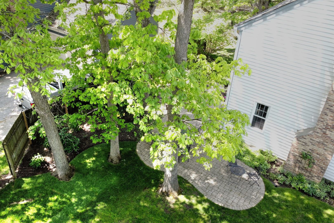
Step into luxury with this breathtaking 4-bedroom, 2.5-bathroom gem in Providence Village. Situated on a vast corner lot enveloped by majestic trees, this residence offers a serene and picturesque setting. Step inside and you are greeted with GLEAMING hardwood floors complemented by fresh paint and loads of natural light, creating an inviting ambiance throughout. Spacious living room boasting loads of natural light creates a fantastic space to entertain. Adjacent dining room is just waiting for your next dinner party! The kitchen is a culinary enthusiast's dream, featuring white cabinets, Granite counters, modern lighting, and a sleek backsplash. Stainless steel appliances and a center island, create functionality to this gourmet space. Every inch of this home offers a meticulously maintained space. The family room with cozy fireplace, is the perfect space to relax after a long day. Ascending to the upper level reveals a luxurious Primary Suite, complete with a fabulous walk-in closet and private en-suite. The Primary Bath is a spa-like retreat, featuring a stand alone shower and double sink vanity. Three additional bedrooms, laundry room, NEW Carpets and a refreshed full bath complete the upper floor. The basement offers versatile space for anything you can dream of! Step outside to the fabulous paver patio, creating the perfect al fresco setting for entertaining or relaxing. Providence Village's lifestyle and convenient access to the Des Plaines trails and highways make this home not just a residence but a gateway to a vibrant community. Take a look TODAY!

4
beds

3
baths

2,417 Sq.Ft. LIVING AREA

10,672.2 Sq.Ft. lot

Lisa Wolf

Lisa Wolf

Features & Amenities

Interior

  • total bedrooms4
  • Total bathrooms3
  • full bathrooms2
  • half bathroom1
  • Fireplace Gas Starter
  • APPLIANCES Range, Microwave, Dishwasher, Refrigerator, Washer, Dryer
  • other interior Features Hardwood Floors

Area & Lot

  • Status Sold
  • Date Sold April 1, 2024
  • Living Area2,417 Sq.Ft.
  • Lot Area10,672.2 Sq.Ft.
  • MLS® ID11969913
  • TypeResidential
  • YEAR BUILT1989
  • Elementary SchoolWoodland Elementary School
  • Middle SchoolWoodland Middle School
  • High SchoolWarren Township High School
  • School District121

Exterior

  • Garage Space2.0
  • water SourcePublic
  • roofShake
  • lot featuresCorner Lot
  • HEAT TYPENatural Gas, Forced Air
  • AIR CONDITIONINGCentral Air
  • sewerPublic Sewer
  • SubstructureConcrete Perimeter
  • other exterior FeaturesPatio

Financial

  • Sales Price$450,000
  • Real Estate Tax $11,040/yr
  • HOA $150/yr

Work With Us

Partner with Lisa Wolf Team | wolfpartners GROUP and experience a results-driven approach backed by integrity, passion, and over 18 years of real estate expertise. Whether you’re buying or selling, our proven systems, market knowledge, and full-service team ensure your goals are achieved with confidence and care. Let’s make your next move a success—work with a team that delivers RESULTS.

Follow Us on Instagram