3004 Emmaus Avenue
3004 Emmaus Avenue
3004 Emmaus Avenue
3004 Emmaus Avenue
3004 Emmaus Avenue
3004 Emmaus Avenue
3004 Emmaus Avenue
3004 Emmaus Avenue
3004 Emmaus Avenue
3004 Emmaus Avenue
3004 Emmaus Avenue
3004 Emmaus Avenue
3004 Emmaus Avenue
3004 Emmaus Avenue
3004 Emmaus Avenue
3004 Emmaus Avenue
3004 Emmaus Avenue
3004 Emmaus Avenue
3004 Emmaus Avenue
3004 Emmaus Avenue
3004 Emmaus Avenue
3004 Emmaus Avenue
3004 Emmaus Avenue
3004 Emmaus Avenue
3004 Emmaus Avenue
3004 Emmaus Avenue
3004 Emmaus Avenue
3004 Emmaus Avenue
3004 Emmaus Avenue
3004 Emmaus Avenue
3004 Emmaus Avenue
3004 Emmaus Avenue
3004 Emmaus Avenue
3004 Emmaus Avenue
3004 Emmaus Avenue
3004 Emmaus Avenue
SEE ALL PHOTOS
3004 Emmaus Avenue
3004 Emmaus Avenue
3004 Emmaus Avenue
3004 Emmaus Avenue
3004 Emmaus Avenue
3004 Emmaus Avenue
3004 Emmaus Avenue
3004 Emmaus Avenue
3004 Emmaus Avenue
3004 Emmaus Avenue
3004 Emmaus Avenue
3004 Emmaus Avenue
3004 Emmaus Avenue
3004 Emmaus Avenue
3004 Emmaus Avenue
3004 Emmaus Avenue
3004 Emmaus Avenue
3004 Emmaus Avenue
3004 Emmaus Avenue
3004 Emmaus Avenue
3004 Emmaus Avenue
3004 Emmaus Avenue
3004 Emmaus Avenue
3004 Emmaus Avenue
3004 Emmaus Avenue
3004 Emmaus Avenue
3004 Emmaus Avenue
3004 Emmaus Avenue
3004 Emmaus Avenue
3004 Emmaus Avenue
3004 Emmaus Avenue
3004 Emmaus Avenue
3004 Emmaus Avenue
3004 Emmaus Avenue
3004 Emmaus Avenue
3004 Emmaus Avenue
Listed by Lisa Wolf with Keller Williams North Shore West 224-627-5600
Sold

3004 Emmaus Avenue

3004 Emmaus Avenue, Zion, IL 60099

$265,300
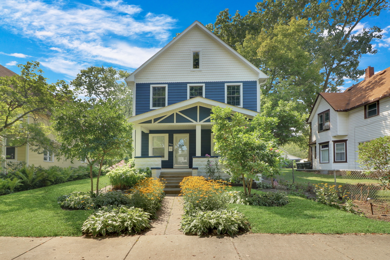
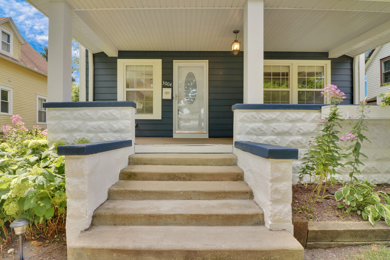
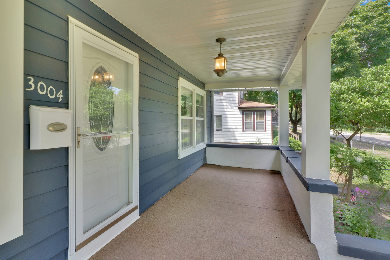
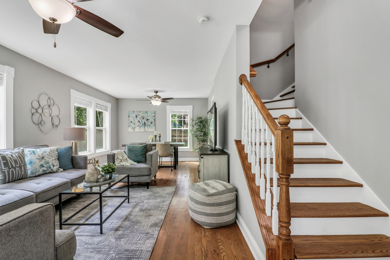
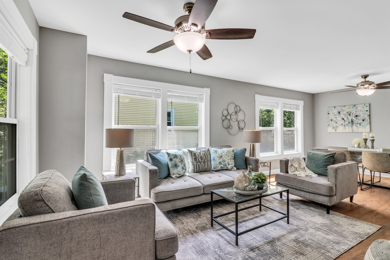
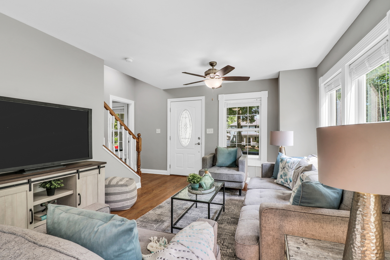
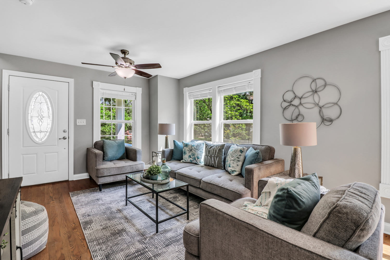
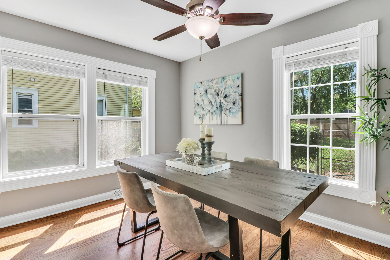
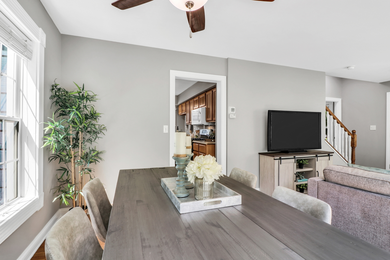
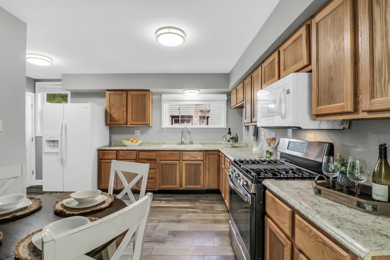
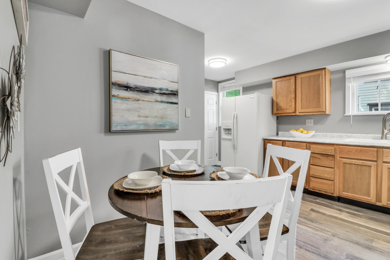
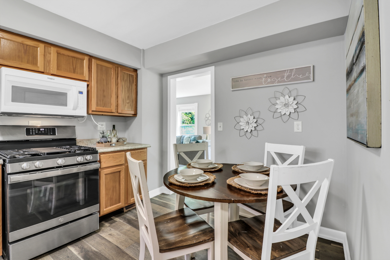
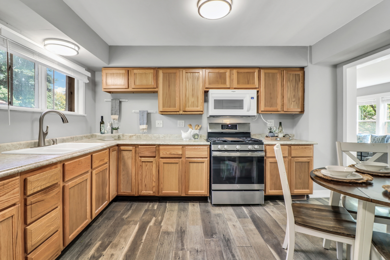
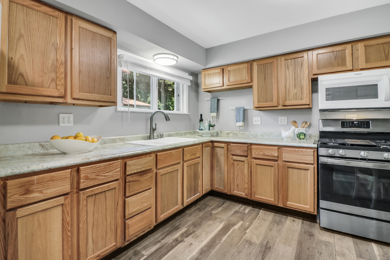
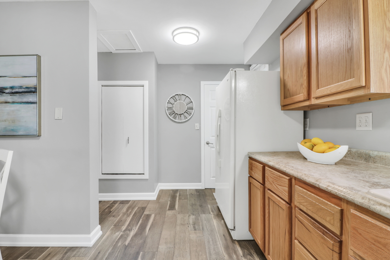
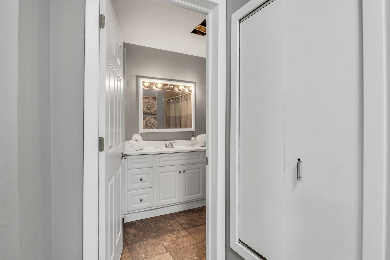
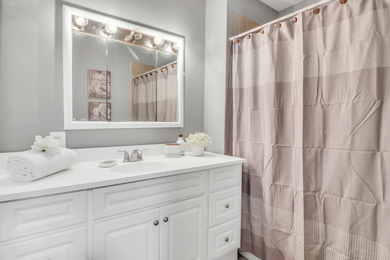
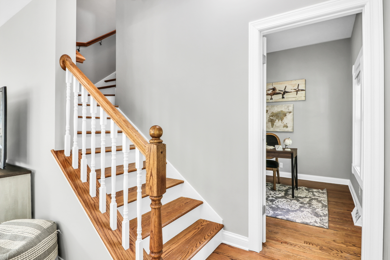
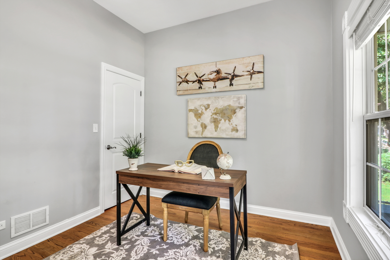
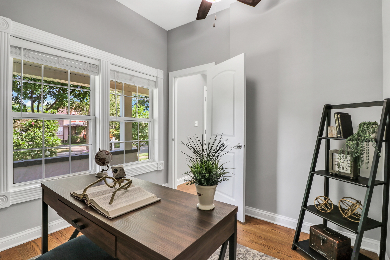
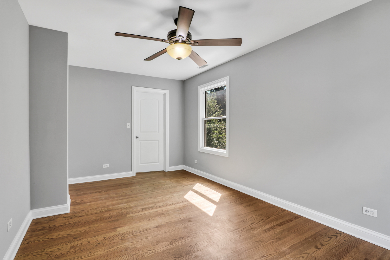
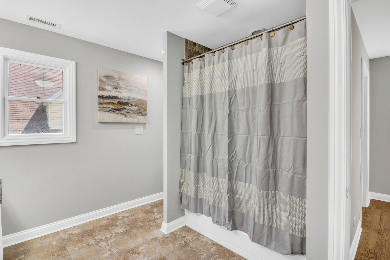
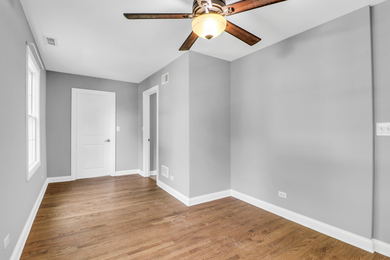
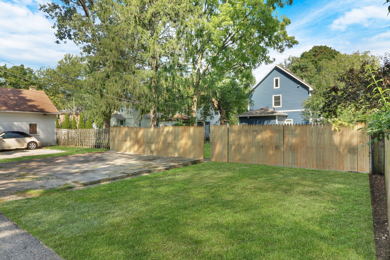
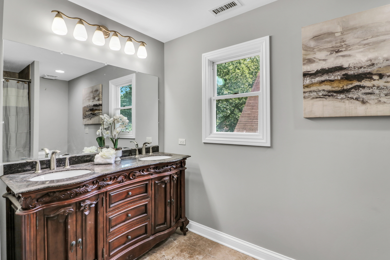
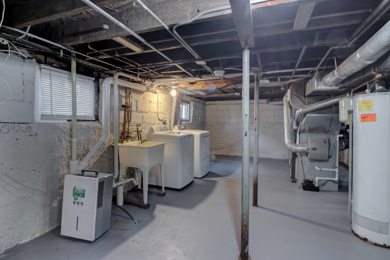
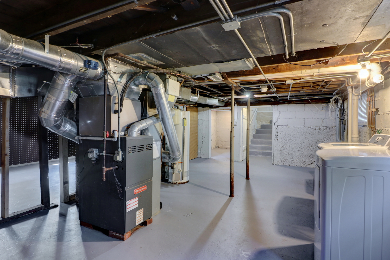
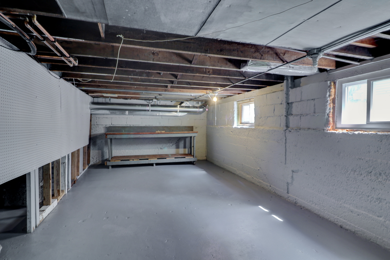
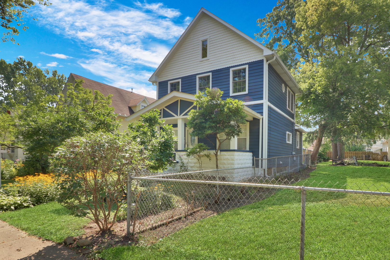
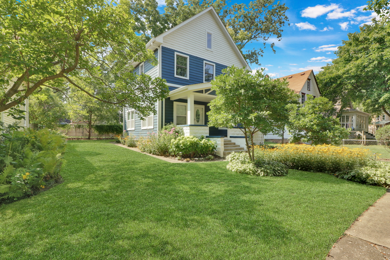
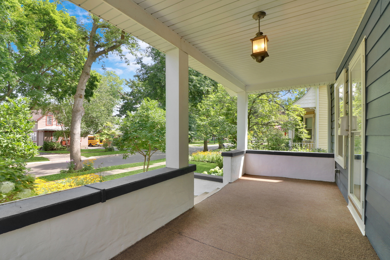
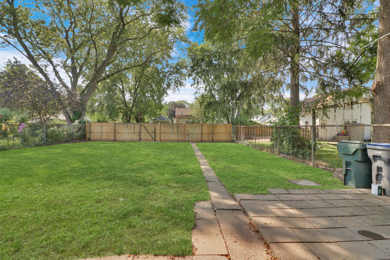
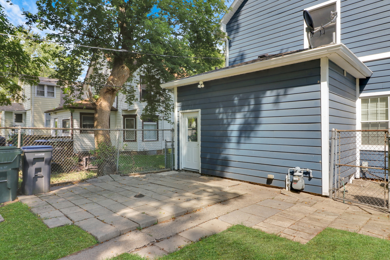
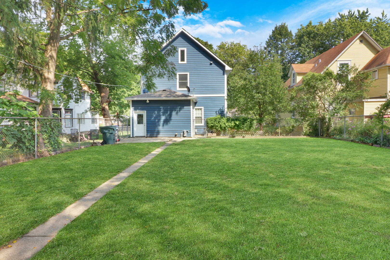
Welcome home to this delightful Cape Cod charmer! With 3 bedrooms, 2 bathrooms, plus a versatile office space, this home is bursting with personality and upgrades galore! Start your day on the inviting front porch, perfect for sipping your morning coffee. Step inside and be greeted by gleaming hardwood floors, fresh paint, and an abundance of natural light that flows throughout the home. The main level office, which can easily double as a 3rd bedroom or a playroom, adds a flexible touch to suit your needs. The spacious living room, bathed in natural light, is ideal for both cozy family nights and lively gatherings. You'll adore the eat-in kitchen, with ample counter space and cabinets, making meal prep a breeze. A convenient main-level full bath and mudroom enhance the home's functionality. Upstairs, discover 2 generously sized bedrooms, each with beautiful hardwood floors and plenty of space to unwind. The Primary Suite offers a STUNNING En-Suite! The basement offers endless possibilities-ready and waiting for your creative vision! You're going to love everything this home has to offer, from the charming details to the modern comforts. It's not just a house; it's your new happy place!

3
beds

2
baths

1,360 Sq.Ft. LIVING AREA

7,405.2 Sq.Ft. lot

Lisa Wolf

Lisa Wolf

Kimberly Zahand

Kimberly Zahand

Features & Amenities

Interior

  • total bedrooms3
  • Total bathrooms2
  • full bathrooms2
  • Laundry room In Unit
  • APPLIANCES Range, Microwave, Refrigerator
  • other interior Features Hardwood Floors

Area & Lot

  • Status Sold
  • Date Sold September 6, 2024
  • Living Area1,360 Sq.Ft.
  • Lot Area7,405.2 Sq.Ft.
  • MLS® ID12139892
  • TypeResidential
  • YEAR BUILT1906
  • School District126

Exterior

  • water SourcePublic
  • roofAsphalt
  • HEAT TYPENatural Gas, Forced Air
  • AIR CONDITIONINGCentral Air
  • sewerPublic Sewer
  • SubstructureConcrete Perimeter

Financial

  • Sales Price$265,300
  • Real Estate Tax $4,799/yr

Work With Us

Partner with Lisa Wolf Team | wolfpartners GROUP and experience a results-driven approach backed by integrity, passion, and over 18 years of real estate expertise. Whether you’re buying or selling, our proven systems, market knowledge, and full-service team ensure your goals are achieved with confidence and care. Let’s make your next move a success—work with a team that delivers RESULTS.

Follow Us on Instagram
