2918 Jonquil Lane
2918 Jonquil Lane
2918 Jonquil Lane
2918 Jonquil Lane
2918 Jonquil Lane
2918 Jonquil Lane
2918 Jonquil Lane
2918 Jonquil Lane
2918 Jonquil Lane
2918 Jonquil Lane
2918 Jonquil Lane
2918 Jonquil Lane
2918 Jonquil Lane
2918 Jonquil Lane
2918 Jonquil Lane
2918 Jonquil Lane
2918 Jonquil Lane
2918 Jonquil Lane
2918 Jonquil Lane
2918 Jonquil Lane
2918 Jonquil Lane
2918 Jonquil Lane
2918 Jonquil Lane
2918 Jonquil Lane
2918 Jonquil Lane
2918 Jonquil Lane
2918 Jonquil Lane
2918 Jonquil Lane
2918 Jonquil Lane
2918 Jonquil Lane
SEE ALL PHOTOS
2918 Jonquil Lane
2918 Jonquil Lane
2918 Jonquil Lane
2918 Jonquil Lane
2918 Jonquil Lane
2918 Jonquil Lane
2918 Jonquil Lane
2918 Jonquil Lane
2918 Jonquil Lane
2918 Jonquil Lane
2918 Jonquil Lane
2918 Jonquil Lane
2918 Jonquil Lane
2918 Jonquil Lane
2918 Jonquil Lane
2918 Jonquil Lane
2918 Jonquil Lane
2918 Jonquil Lane
2918 Jonquil Lane
2918 Jonquil Lane
2918 Jonquil Lane
2918 Jonquil Lane
2918 Jonquil Lane
2918 Jonquil Lane
2918 Jonquil Lane
2918 Jonquil Lane
2918 Jonquil Lane
2918 Jonquil Lane
2918 Jonquil Lane
2918 Jonquil Lane
Listed by Melissa Nowak with Ridge Realty and Assocs Inc. 630-968-8800
Sold

2918 Jonquil Lane

2918 Jonquil Lane, Woodridge, IL 60517

$420,000
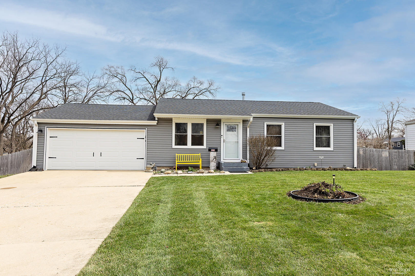
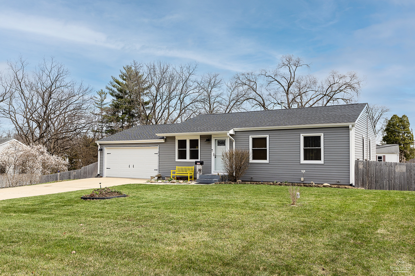
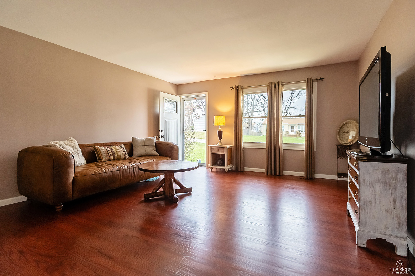
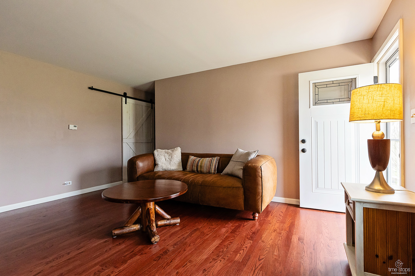
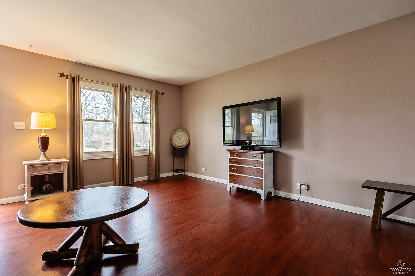
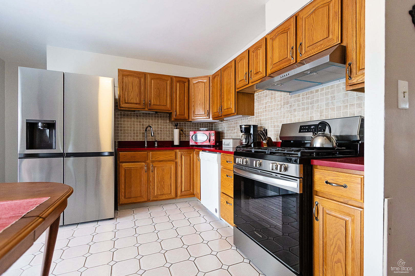
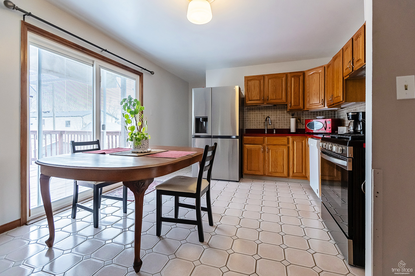
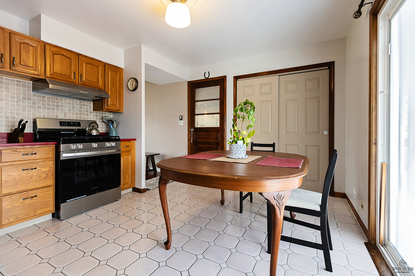
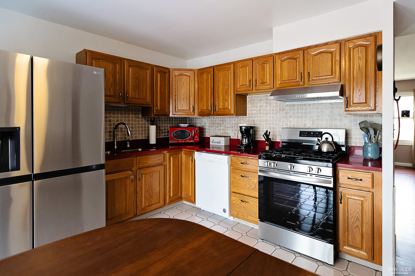
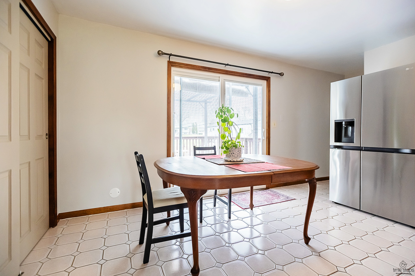
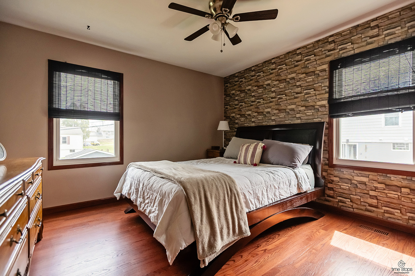
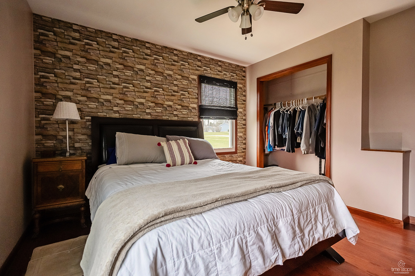
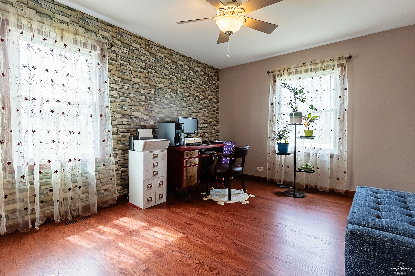
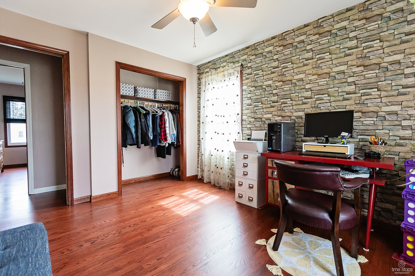
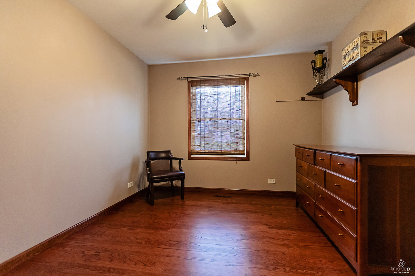
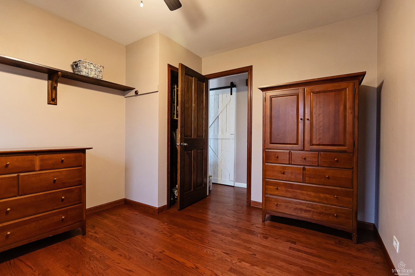
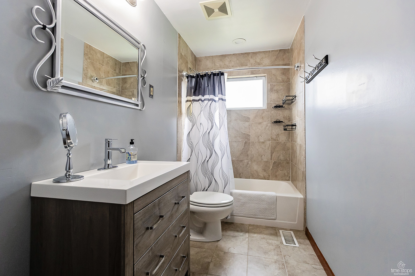
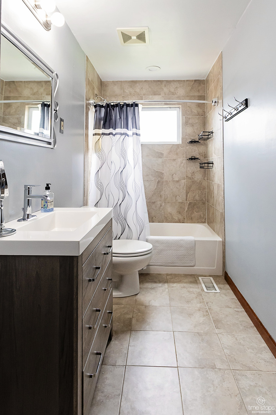
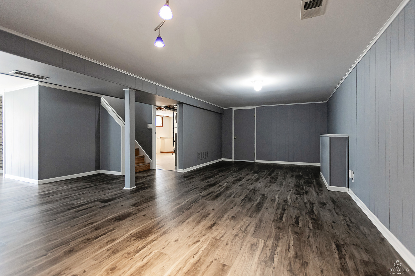
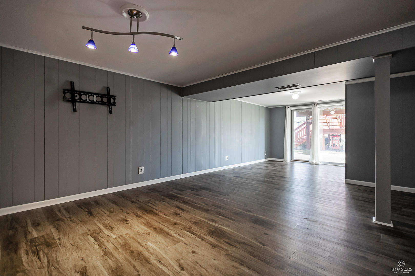
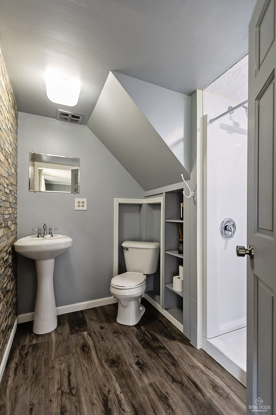
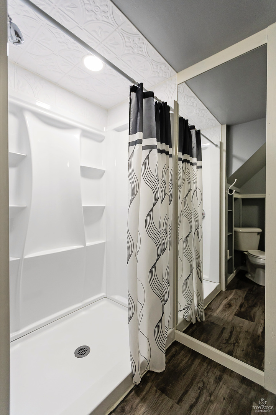
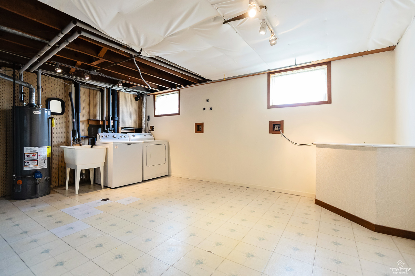
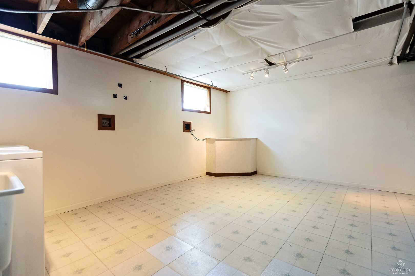
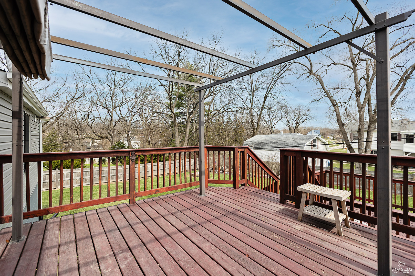
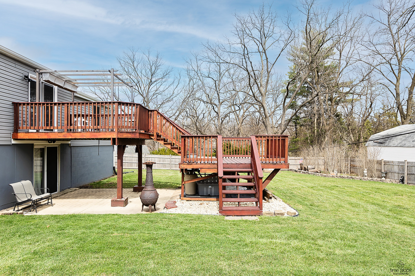
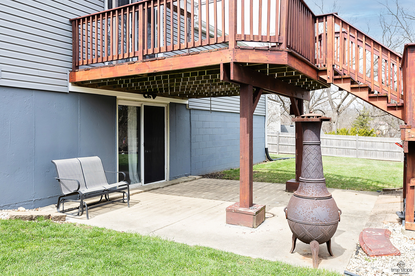
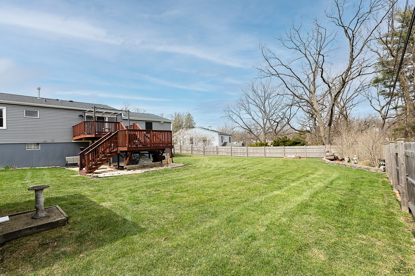
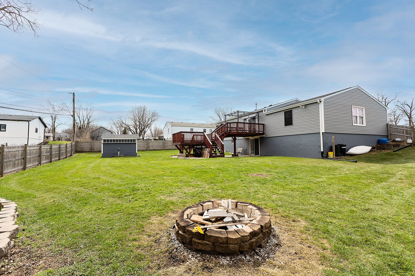
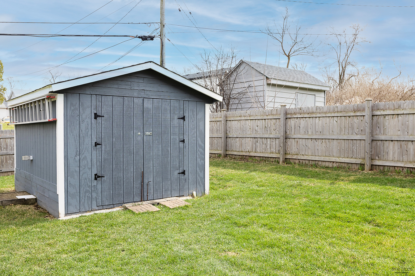
Due to relocation, the owner is motivated to sell! Updated and clean, this 3 bedroom, 2 bath home in Woodridge has it all. Upon entry, you will notice the perfect hardwood floors throughout the main living area, matching solid oak, 6 panel doors, and a custom-made barn door for added character. The kitchen is updated with newer stainless-steel appliances, ample pantry space, a beautiful slider leading to the deck, and a little added sass with the red countertops. Also, the home boasts a large, updated main bathroom with beautiful fixtures and tile work. 3 bedrooms, all with hardwood floors and new windows. The freshly painted full, walk-out basement is finished with neutral vinyl plank flooring, a full, remodeled bathroom, a massive laundry room and an additional storage room with shelving. A newer 5 ft. cedar fence surrounds a huge, well-kept yard featuring a two-tiered deck, shed, flower beds, and gates on either side of the home for easy access into the yard. 2 car extra-deep, attached garage and newer driveway round out the features of the lovingly cared-for home. The expensive items were all replaced in 2022, including the roof (house and shed), windows and exterior doors, gutters, cedar fence, and the hardwood floors. Newer furnace and A/C as well. It's a gem! Make an offer!

3
beds

2
baths

1,560 Sq.Ft. LIVING AREA

0.3 Acres lot

Lisa Wolf

Lisa Wolf

Features & Amenities

Interior

  • total bedrooms3
  • Total bathrooms2
  • full bathrooms2
  • APPLIANCES Double Oven, Dishwasher, Refrigerator, Washer, Dryer

Area & Lot

  • Status Sold
  • Date Sold June 9, 2025
  • Living Area1,560 Sq.Ft.
  • Lot Area0.3 Acres
  • MLS® ID12336024
  • TypeResidential
  • YEAR BUILT1962
  • Elementary SchoolEdgewood Elementary School
  • Middle SchoolThomas Jefferson Junior High Sch
  • High SchoolSouth High School
  • School District99

Exterior

  • Garage Space2.0
  • water SourceLake Michigan
  • parkingConcrete, On Site, Attached, Garage
  • HEAT TYPEForced Air
  • AIR CONDITIONINGCentral Air
  • sewerPublic Sewer

Financial

  • Sales Price$420,000
  • Real Estate Tax $7,506/yr

Work With Us

Partner with Lisa Wolf Team | wolfpartners GROUP and experience a results-driven approach backed by integrity, passion, and over 18 years of real estate expertise. Whether you’re buying or selling, our proven systems, market knowledge, and full-service team ensure your goals are achieved with confidence and care. Let’s make your next move a success—work with a team that delivers RESULTS.

Follow Us on Instagram