2908 Concord Lane Unit: 2908
SEE ALL PHOTOS
2908 Concord Lane Unit: 2908
Listed by Lisa Wolf with Keller Williams North Shore West 224-627-5600
Sold

2908 Concord Lane Unit: 2908

2908 Concord Lane Unit: 2908, Wadsworth, IL 60083

$225,000
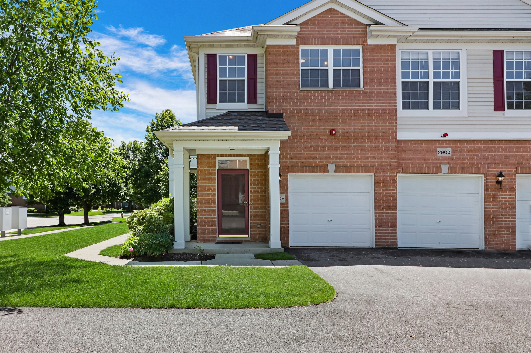
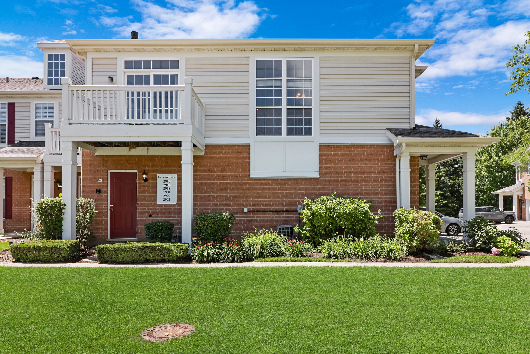
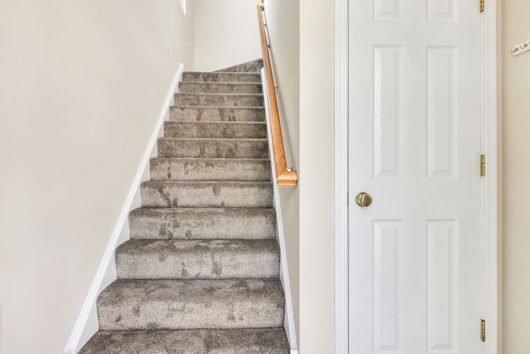
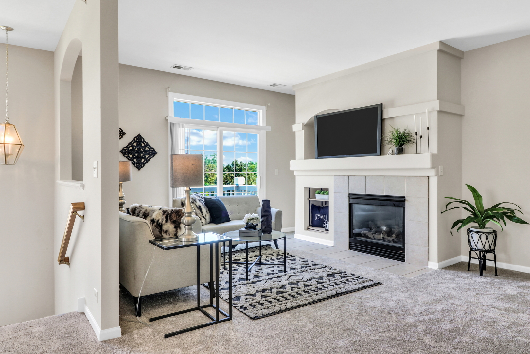
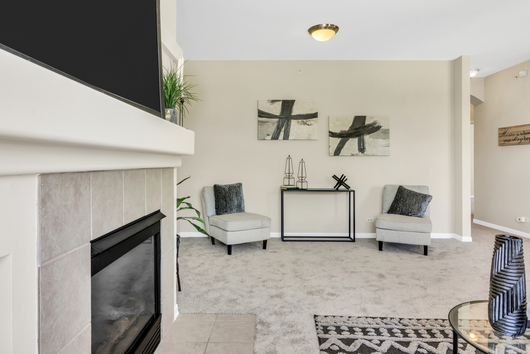
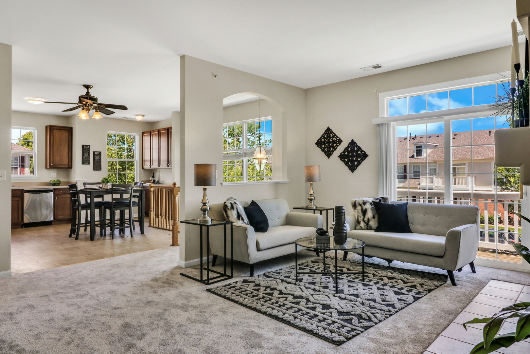
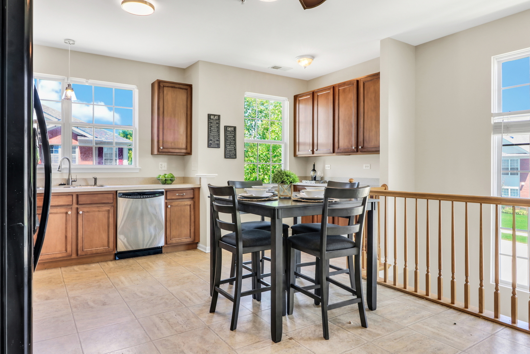
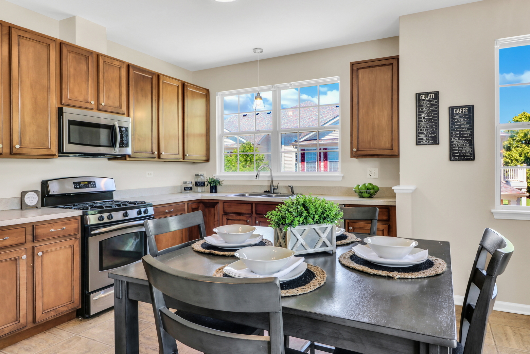
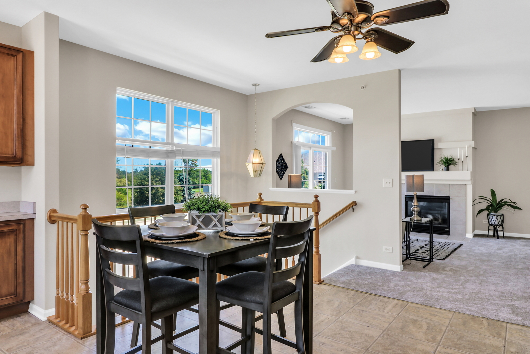
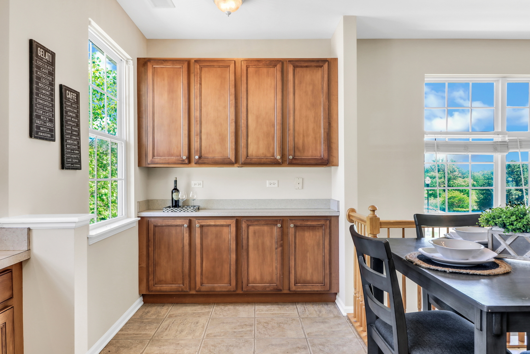
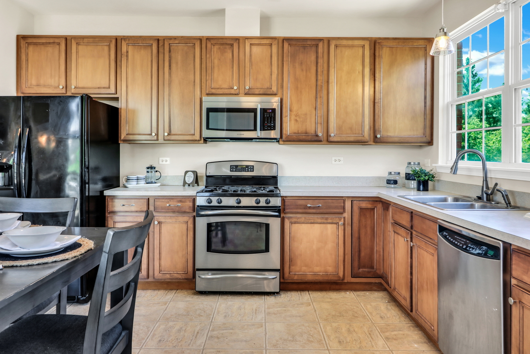
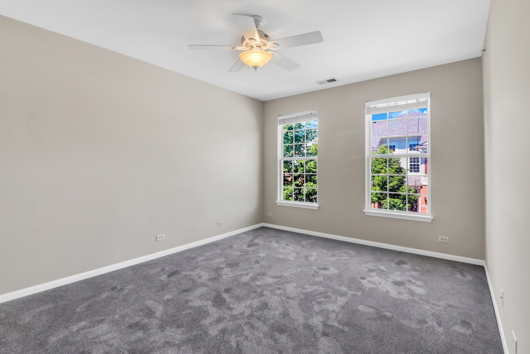
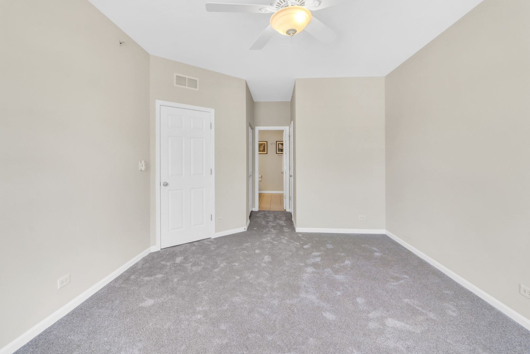
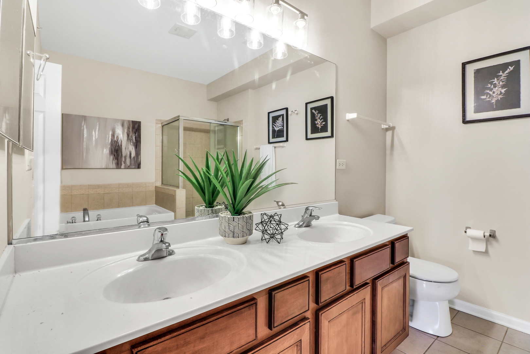
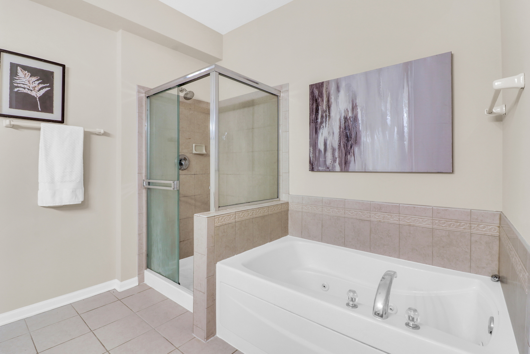
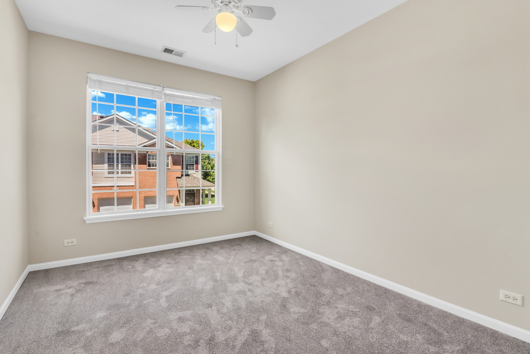
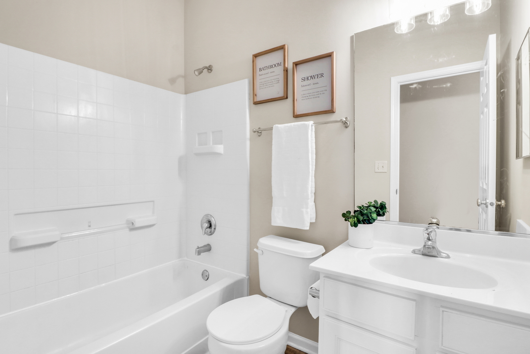
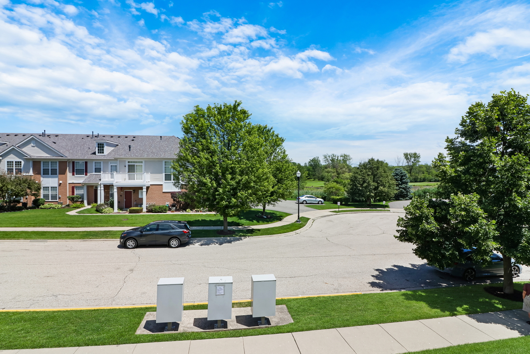
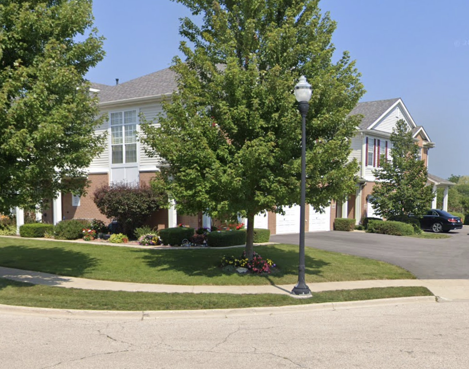
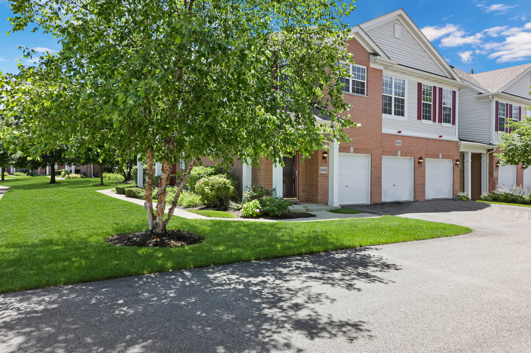
Welcome Home! GORGEOUS 2-bedroom, 2-bathroom condo in the highly desirable neighborhood of Greens of Midland. You will fall in love with everything this newly updated home has to offer. Top to bottom has been freshly painted in today's HOTTEST hues. NEW carpet throughout and NEW light fixtures! Yes, please. Step inside and you are greeted with a bright and open floor plan. The lovely living room offers ample space to relax with the family around the cozy fireplace or entertain a crowd. Head back to the beautiful kitchen! Inclusive of Stainless Steel Appliances, plenty of cabinet space, and a comfortable eating area. The spacious Primary Suite is just perfect, featuring a cozy en suite with a double sink vanity, a soaker tub, and a stand-alone shower. Your own private oasis. An additional bedroom and full bath complete this STUNNING home. This fabulous home truly has it all! Come check it out today!

2
beds

2
baths

1,330 Sq.Ft. LIVING AREA

Lisa Wolf

Lisa Wolf

Features & Amenities

Interior

  • total bedrooms2
  • Total bathrooms2
  • full bathrooms2
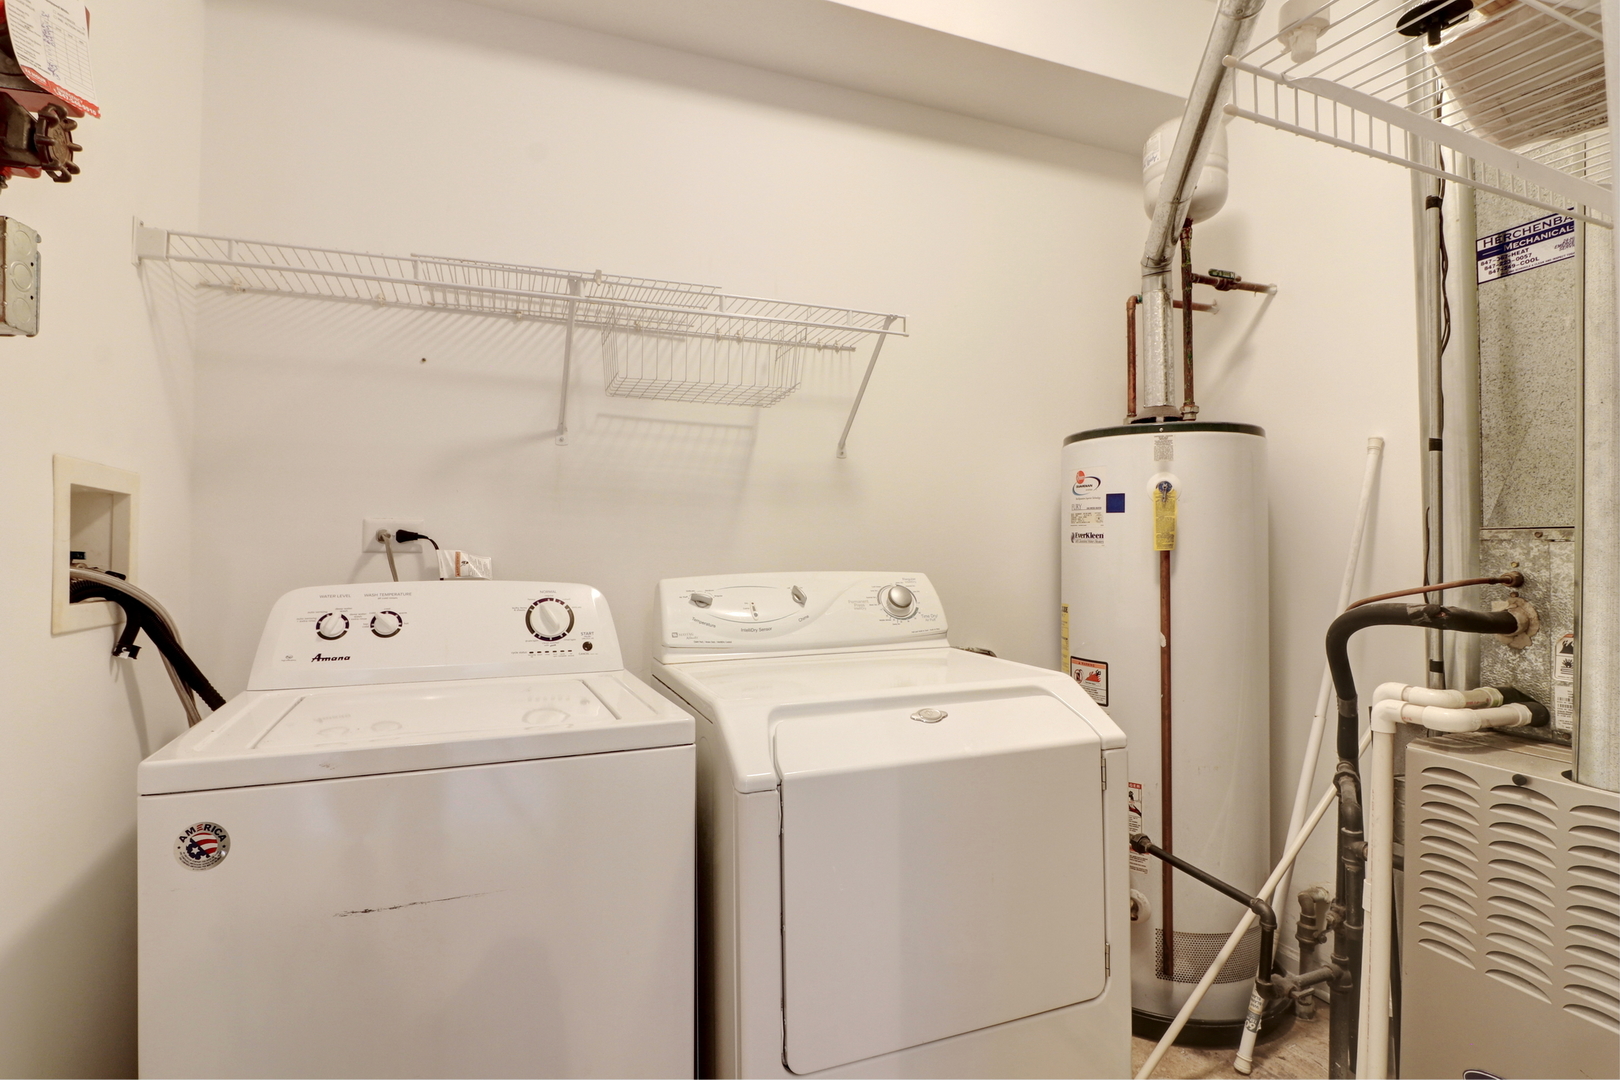
  • Laundry room In Unit
  • APPLIANCES Range, Microwave, Dishwasher, Refrigerator, Washer, Dryer
  • other interior Features First Floor Bedroom, First Floor Full Bath

Area & Lot

  • Status Sold
  • Date Sold August 26, 2024
  • Living Area1,330 Sq.Ft.
  • MLS® ID12060986
  • TypeCondo
  • YEAR BUILT2005
  • High SchoolWarren Township High School
  • School District121

Exterior

  • STORIES1
  • Garage Space2.0
  • water SourcePublic
  • roofAsphalt
  • HEAT TYPENatural Gas, Forced Air
  • AIR CONDITIONINGCentral Air
  • sewerPublic Sewer
  • SubstructureConcrete Perimeter
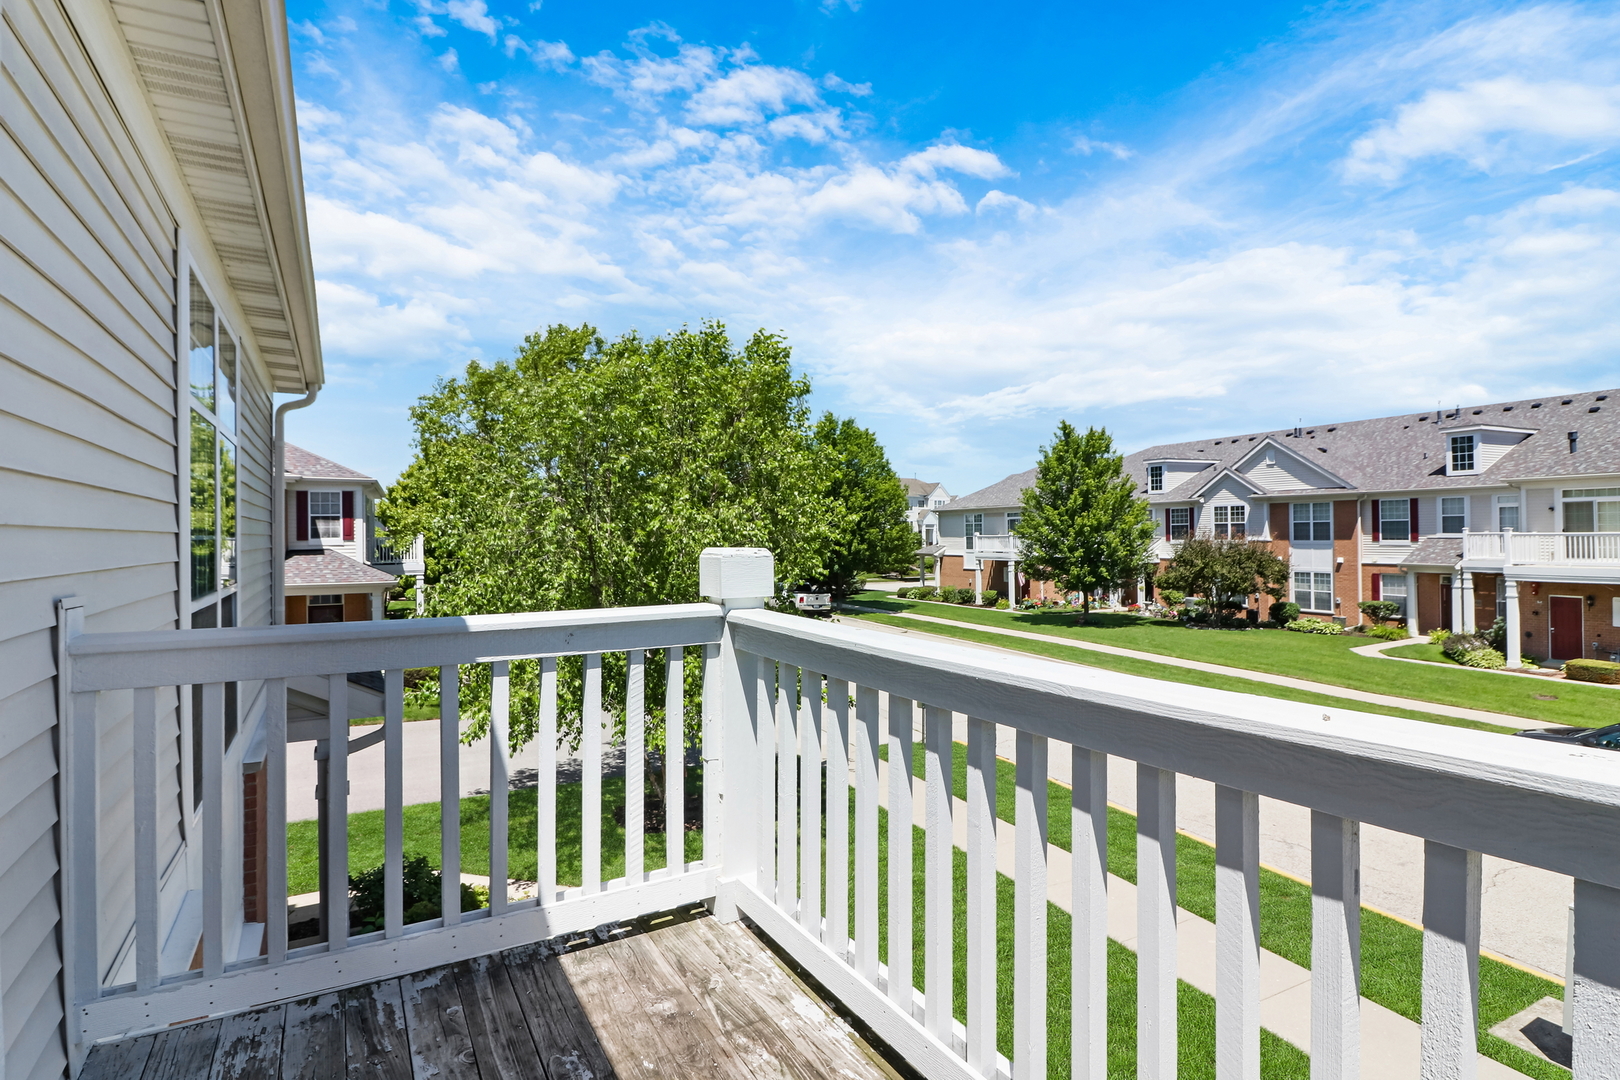
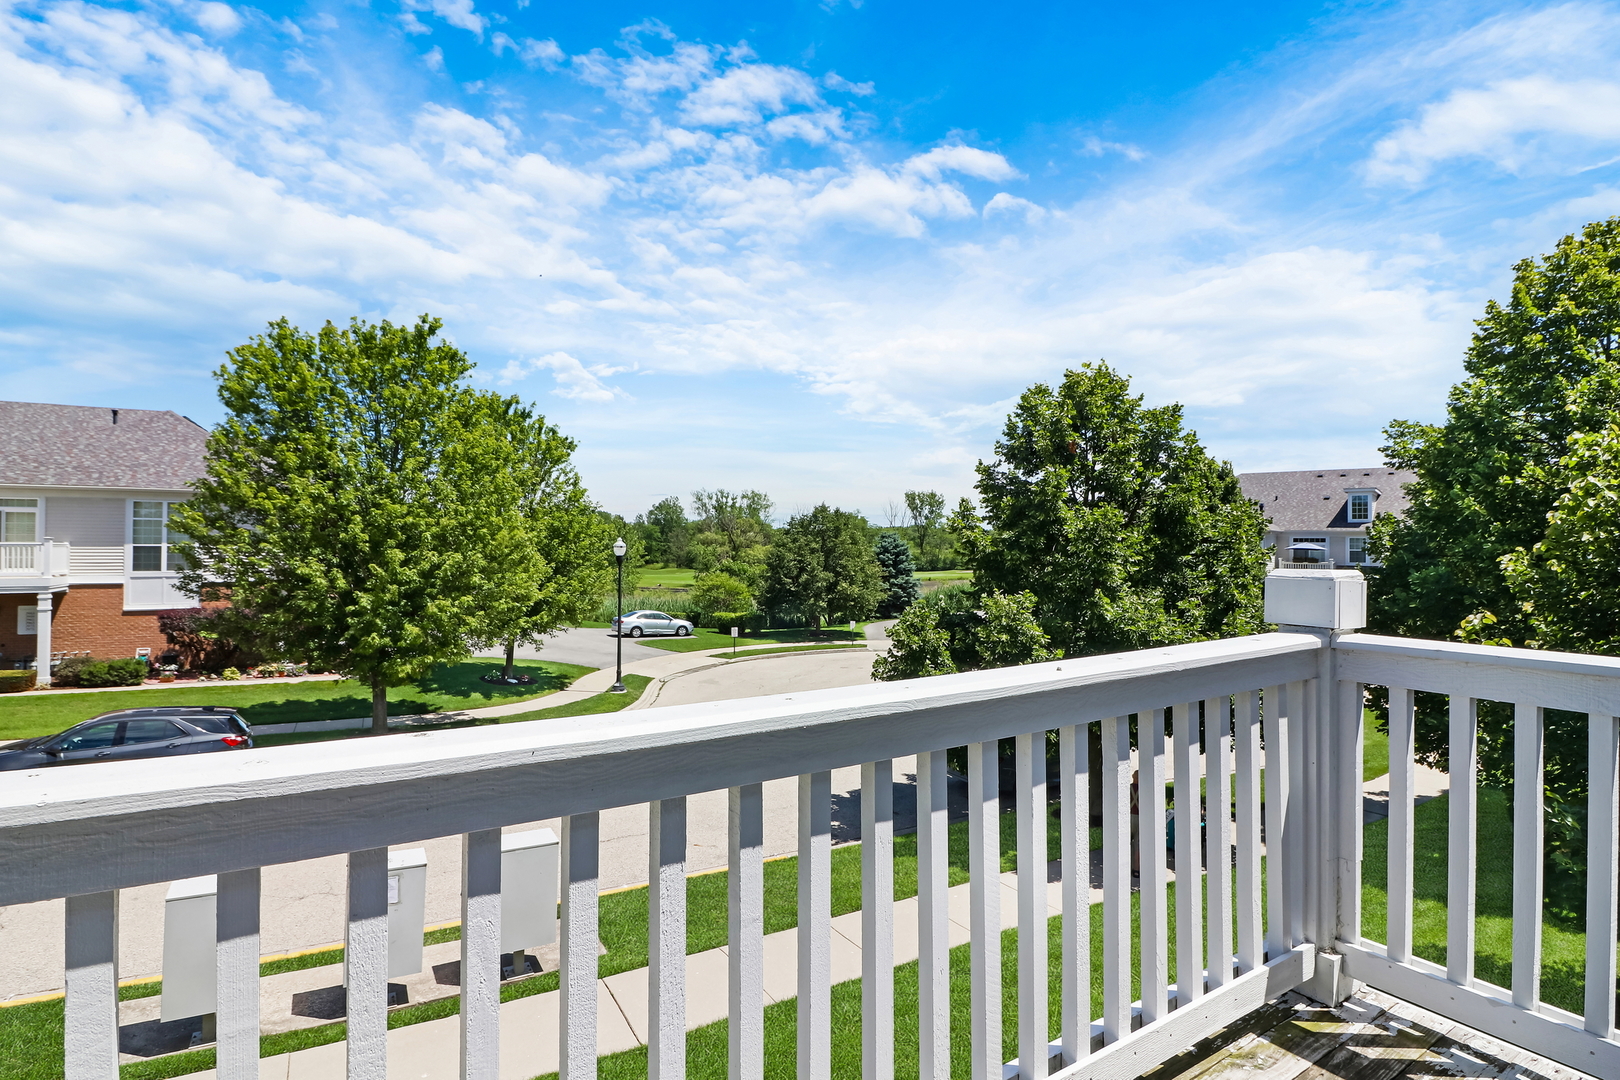
  • other exterior FeaturesDeck

Financial

  • Sales Price$225,000
  • Real Estate Tax $7,240/yr
  • HOA $235/mo

Work With Us

Partner with Lisa Wolf Team | wolfpartners GROUP and experience a results-driven approach backed by integrity, passion, and over 18 years of real estate expertise. Whether you’re buying or selling, our proven systems, market knowledge, and full-service team ensure your goals are achieved with confidence and care. Let’s make your next move a success—work with a team that delivers RESULTS.

Follow Us on Instagram