27W726 Central Avenue
SEE ALL PHOTOS
27W726 Central Avenue
Listed by Vitalija Kucinskaite with Keller Williams Preferred Rlty 773-677-2331
Sold

27W726 Central Avenue

27W726 Central Avenue, Warrenville, IL 60555

$373,000
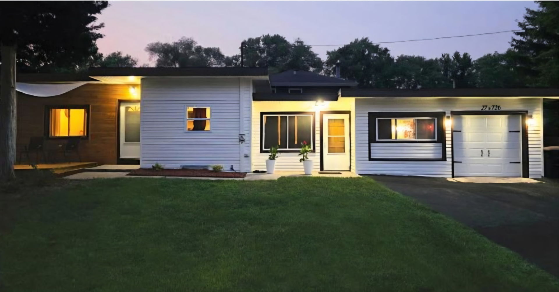
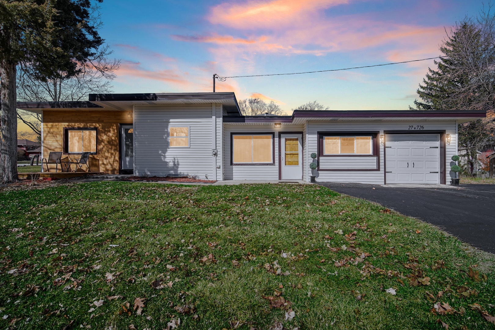
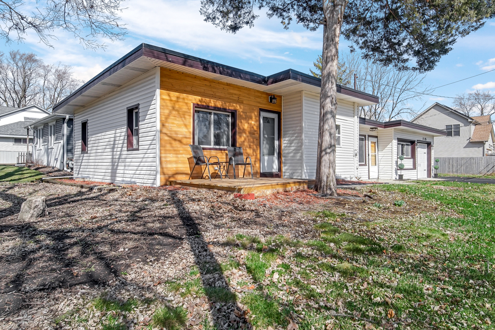
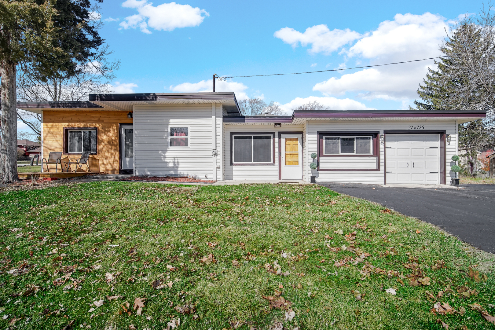
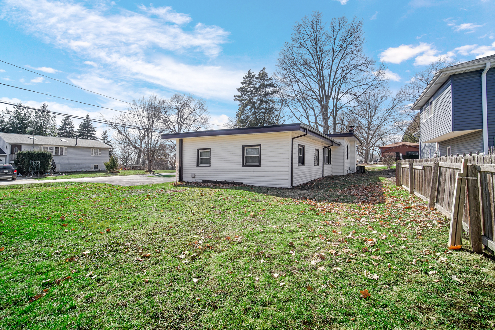
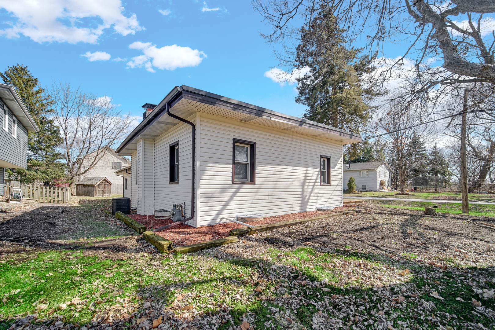
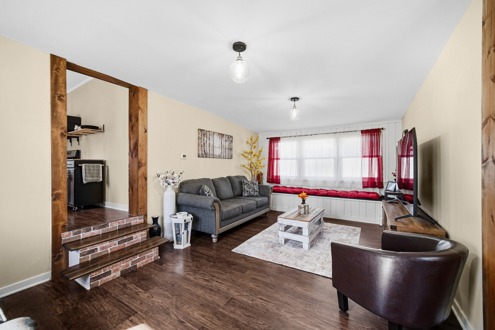
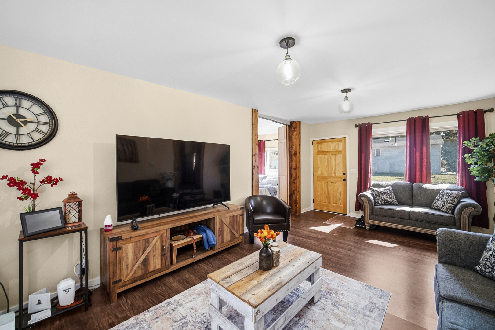
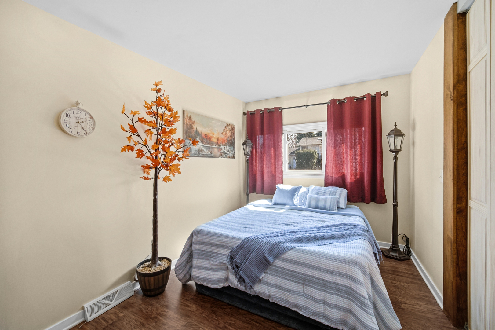
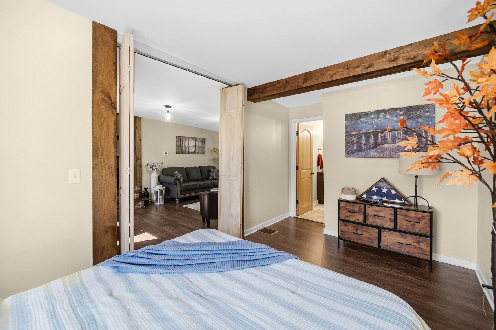
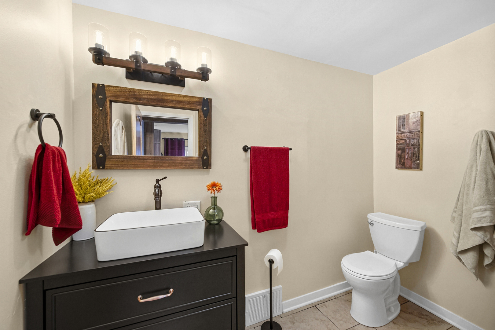
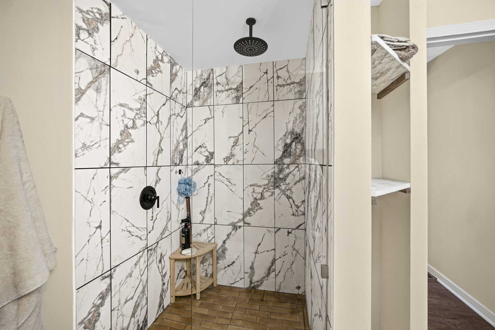
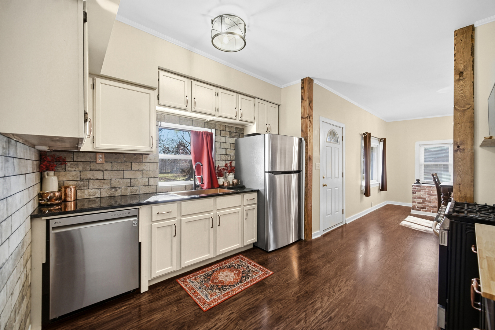
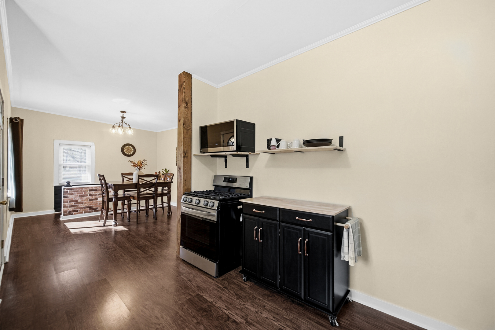
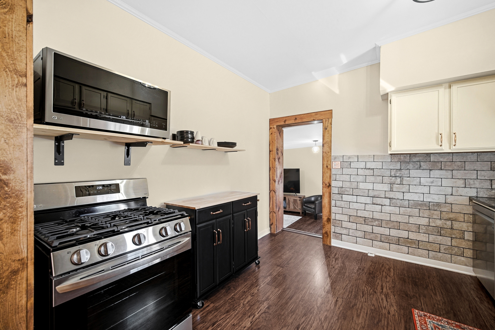
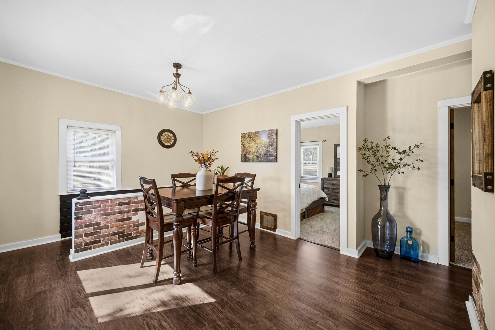
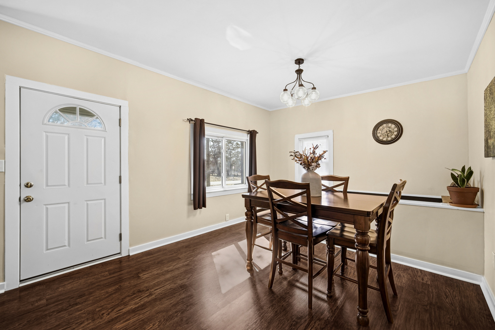
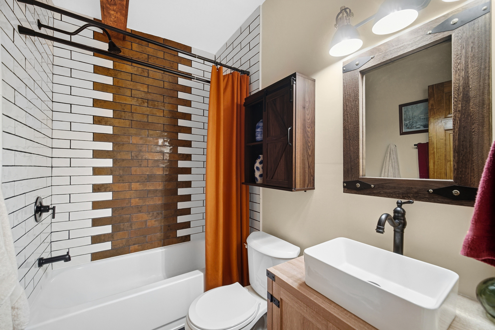
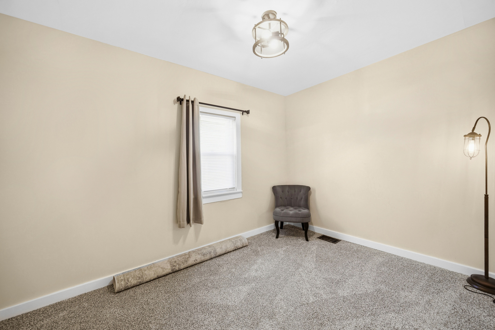
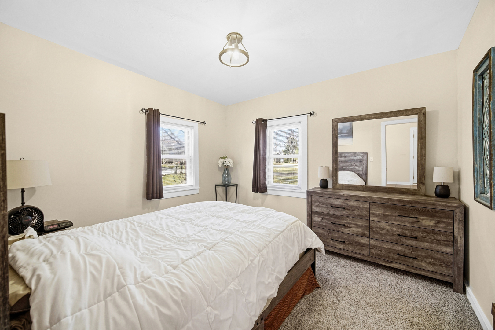
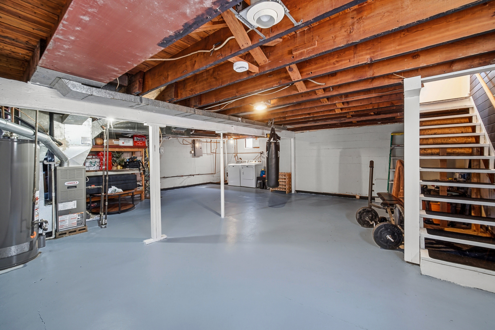
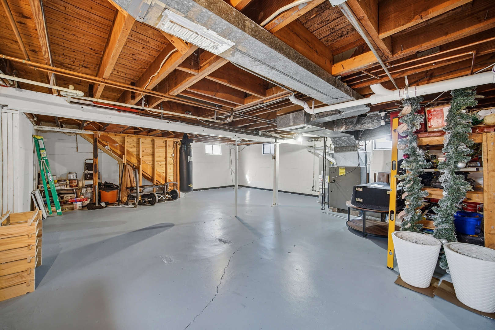
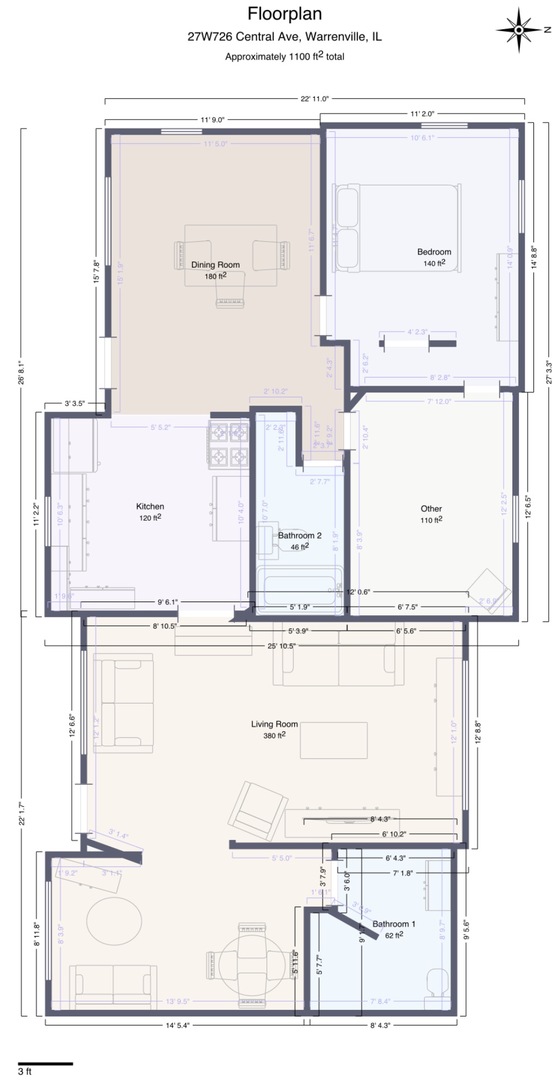
Ranches like this do not come around often. Fully remodeled 3-bedroom, 2-bath home with an unfinished basement ready for your future vision. Situated on a massive corner lot with standout curb appeal, this home checks the boxes buyers wait for - and rarely find. Inside, you'll find a beautifully updated interior, thoughtful layout, and a private primary en-suite - a true luxury in ranch living. Every detail has been carefully considered to create a move-in-ready home that feels both elevated and comfortable. The unfinished basement offers incredible potential for added living space, a gym, media room, or investment upside.

3
beds

2
baths

1,176 Sq.Ft. LIVING AREA

Kimberly Zahand

Kimberly Zahand

Features & Amenities

Interior

  • total bedrooms3
  • Total bathrooms2
  • full bathrooms2
  • Laundry room Gas Dryer Hookup, Sink
  • APPLIANCES Range, Microwave, Dishwasher, Refrigerator, Humidifier
  • other interior Features 1st Floor Bedroom, 1st Floor Full Bath

Area & Lot

  • Status Sold
  • Date Sold April 28, 2026
  • Living Area1,176 Sq.Ft.
  • MLS® ID12581060
  • TypeResidential
  • YEAR BUILT1949
  • NeighborhoodWarrenville
  • Architecture StylesRanch
  • Elementary SchoolBower Elementary School
  • High SchoolWheaton Warrenville South H S
  • School District200

Exterior

  • Garage Space1.0
  • water SourceLake Michigan
  • roofAsphalt
  • lot featuresCorner Lot, Mature Trees
  • parkingAsphalt, No Garage, Yes, Garage Owned, Attached, Driveway, Owned, Garage
  • HEAT TYPENatural Gas
  • AIR CONDITIONINGCentral Air
  • sewerPublic Sewer
  • SubstructureBlock

Financial

  • Sales Price$373,000
  • Real Estate Tax $5,646/yr

Warrenville

Explore

Work With Us

Partner with Lisa Wolf Team | wolfpartners GROUP and experience a results-driven approach backed by integrity, passion, and over 18 years of real estate expertise. Whether you’re buying or selling, our proven systems, market knowledge, and full-service team ensure your goals are achieved with confidence and care. Let’s make your next move a success—work with a team that delivers RESULTS.

Follow Us on Instagram