2682 Elden Drive
2682 Elden Drive
2682 Elden Drive
2682 Elden Drive
2682 Elden Drive
2682 Elden Drive
2682 Elden Drive
2682 Elden Drive
2682 Elden Drive
2682 Elden Drive
2682 Elden Drive
2682 Elden Drive
2682 Elden Drive
2682 Elden Drive
2682 Elden Drive
2682 Elden Drive
2682 Elden Drive
2682 Elden Drive
2682 Elden Drive
2682 Elden Drive
2682 Elden Drive
2682 Elden Drive
2682 Elden Drive
2682 Elden Drive
2682 Elden Drive
2682 Elden Drive
2682 Elden Drive
2682 Elden Drive
2682 Elden Drive
2682 Elden Drive
2682 Elden Drive
2682 Elden Drive
2682 Elden Drive
2682 Elden Drive
2682 Elden Drive
2682 Elden Drive
2682 Elden Drive
2682 Elden Drive
2682 Elden Drive
2682 Elden Drive
SEE ALL PHOTOS
2682 Elden Drive
2682 Elden Drive
2682 Elden Drive
2682 Elden Drive
2682 Elden Drive
2682 Elden Drive
2682 Elden Drive
2682 Elden Drive
2682 Elden Drive
2682 Elden Drive
2682 Elden Drive
2682 Elden Drive
2682 Elden Drive
2682 Elden Drive
2682 Elden Drive
2682 Elden Drive
2682 Elden Drive
2682 Elden Drive
2682 Elden Drive
2682 Elden Drive
2682 Elden Drive
2682 Elden Drive
2682 Elden Drive
2682 Elden Drive
2682 Elden Drive
2682 Elden Drive
2682 Elden Drive
2682 Elden Drive
2682 Elden Drive
2682 Elden Drive
2682 Elden Drive
2682 Elden Drive
2682 Elden Drive
2682 Elden Drive
2682 Elden Drive
2682 Elden Drive
2682 Elden Drive
2682 Elden Drive
2682 Elden Drive
2682 Elden Drive
Listed by Bill Flemming with HomeSmart Connect LLC 847-495-5000
Sold

2682 Elden Drive

2682 Elden Drive, Yorkville, IL 60560

$469,900
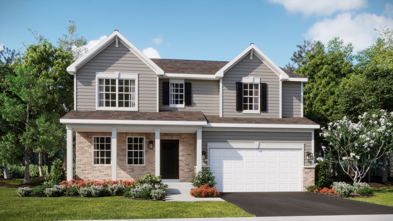
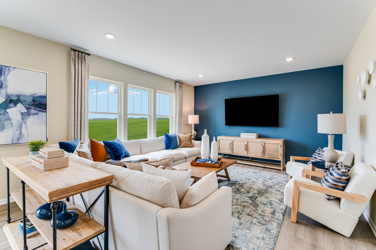
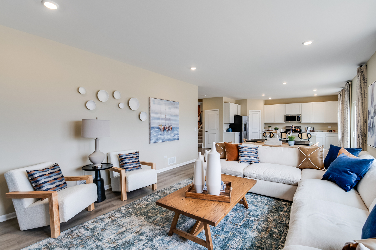
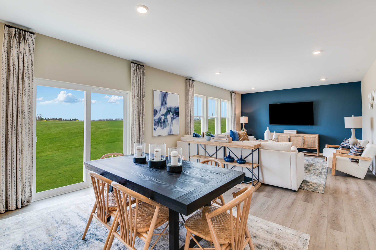
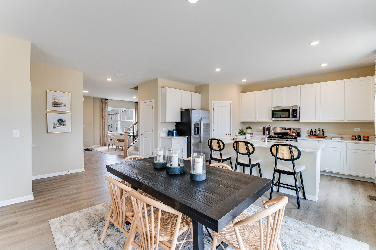
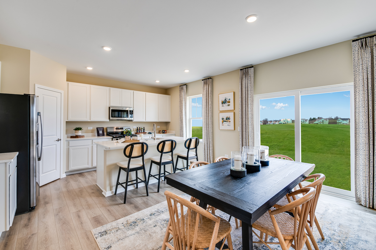
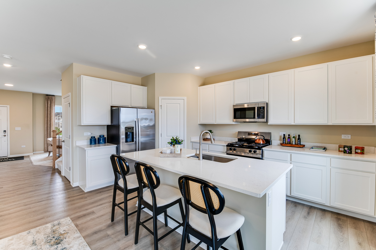
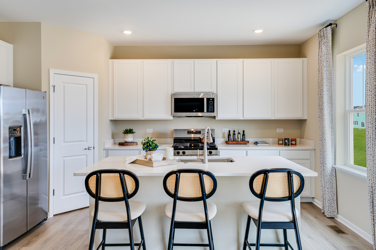
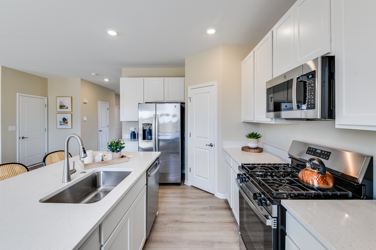
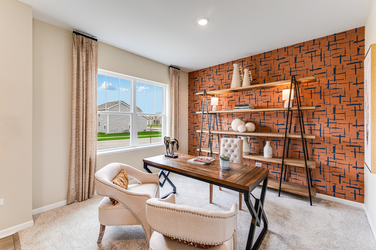
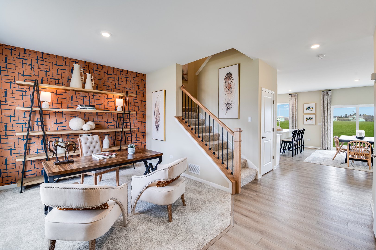
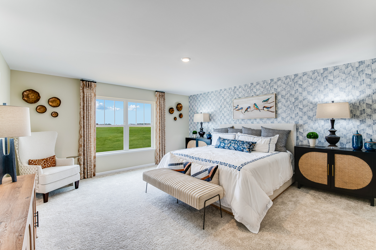
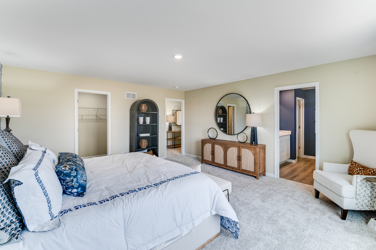
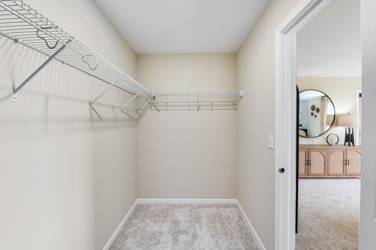
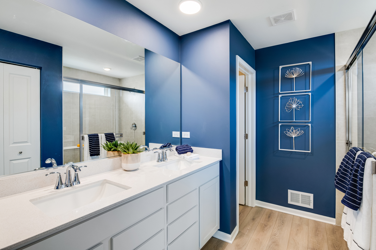
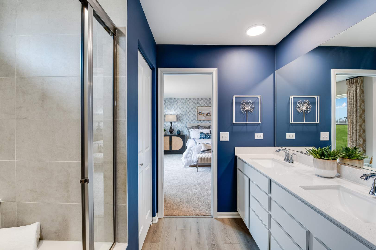
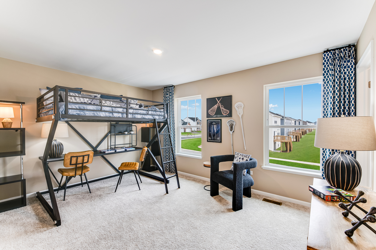
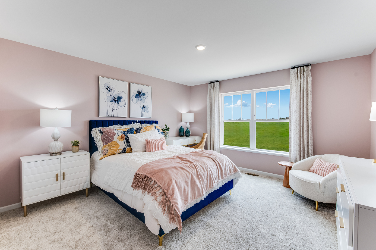
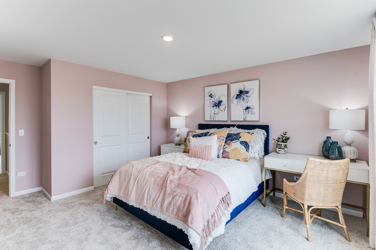
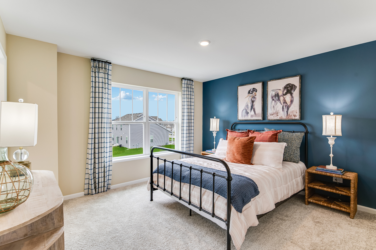
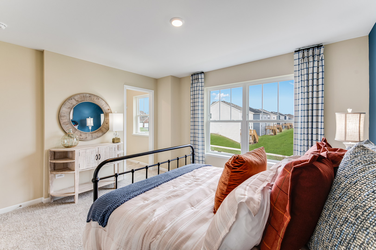
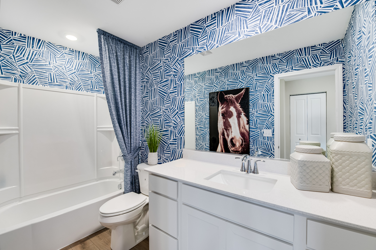
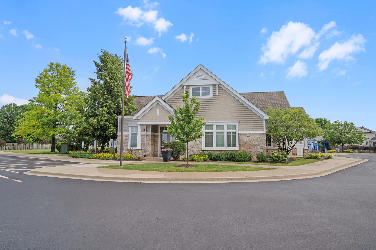
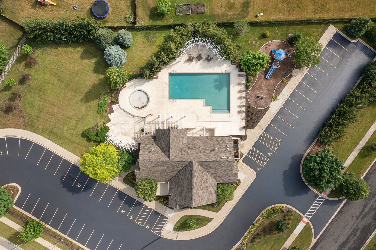
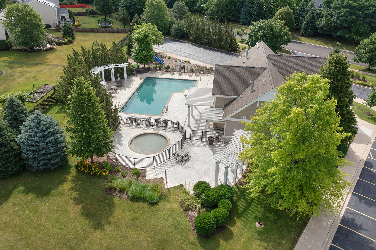
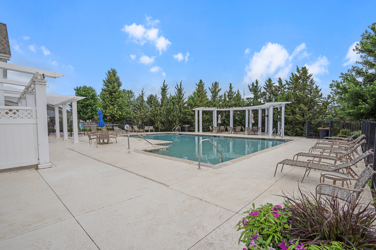
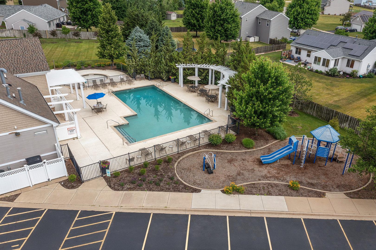
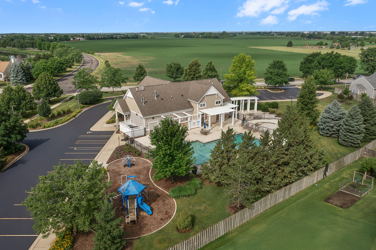
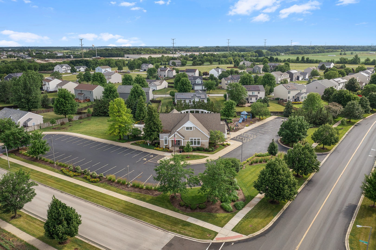
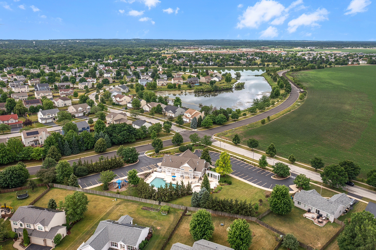
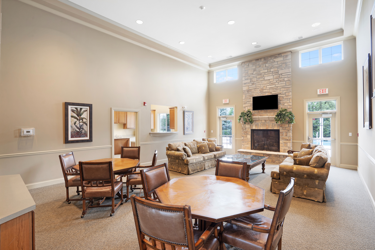
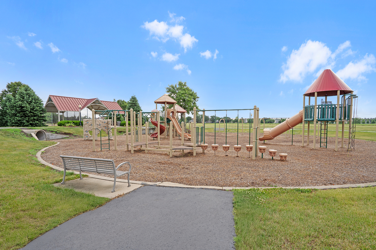
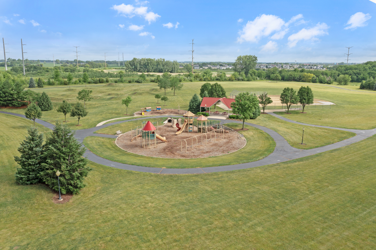
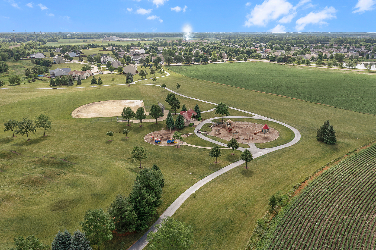
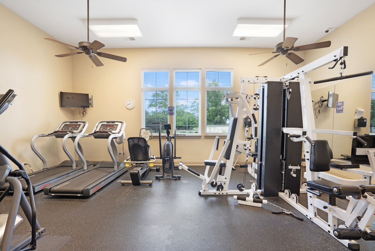
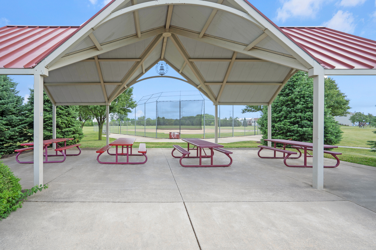
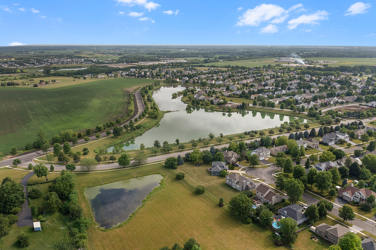
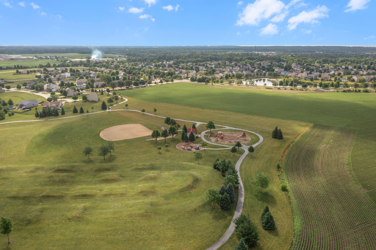
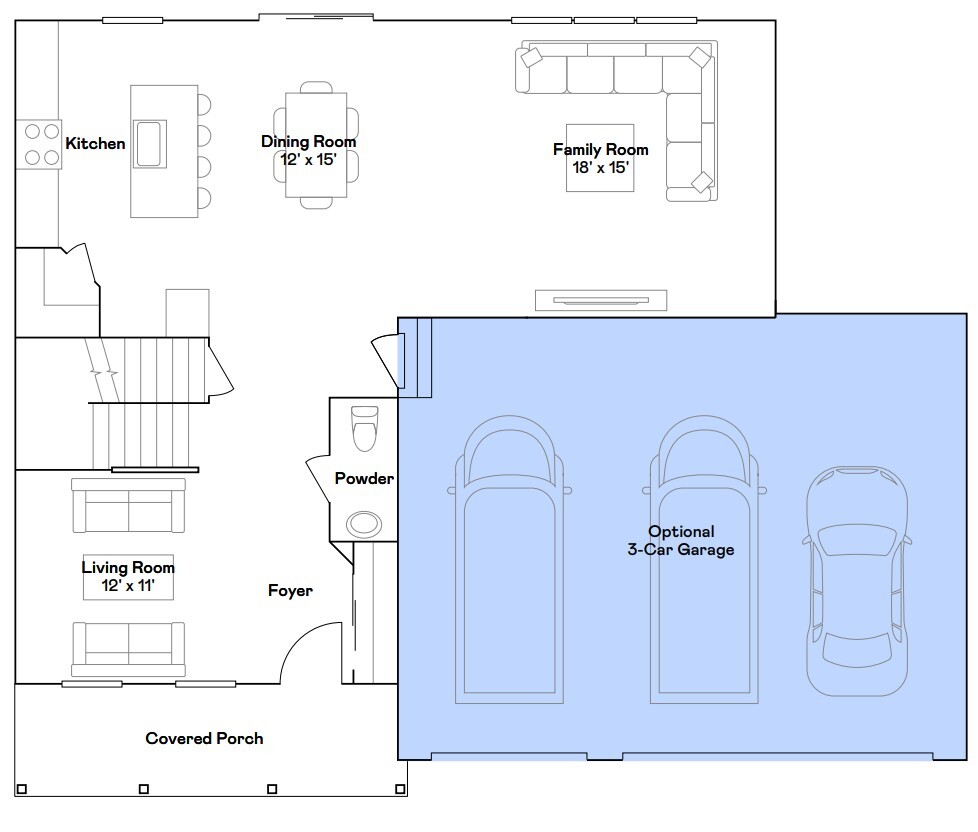
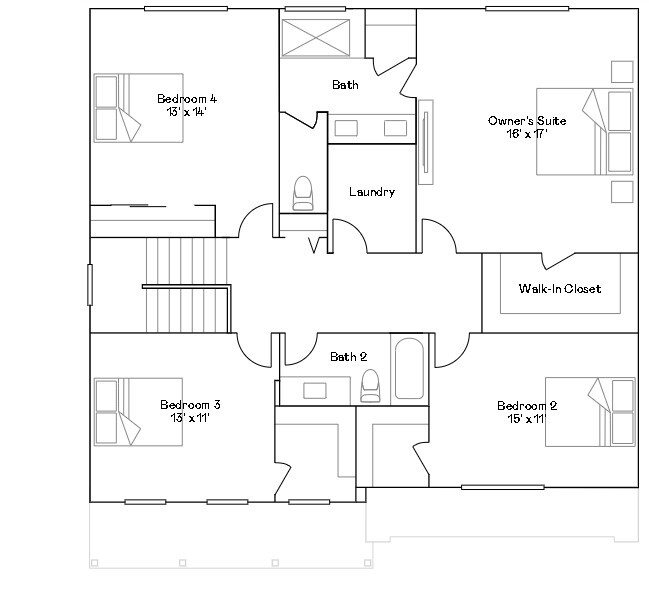
Take in the beauty of the Townsend, a home where sophisticated design and everyday comfort come together seamlessly. This thoughtfully crafted residence features four bedrooms, two full bathrooms, a powder room, and a spacious living room, providing ample space for both relaxation and entertainment. The first floor boasts an airy, open-concept layout, with luxury vinyl plank flooring unifying the kitchen, dining area, and family room. At the heart of the home, the chef-inspired kitchen impresses with sleek quartz countertops, premium stainless-steel appliances, 42"" cabinetry , and a large center island perfect for meal prep and gatherings. Upstairs, the owner's suite is a paradise, offering a spacious walk-in closet and a spa-like en-suite bathroom with double sinks and a deluxe shower, creating the perfect space for unwinding. Three additional bedrooms and a full bathroom are located nearby, while a second-floor laundry room adds convenience to everyday living. With its smart design and premium finishes, the Townsend offers a lifestyle that blends comfort, style, and functionality, perfectly suited for the way you live today. *Photos are not this actual home* Whispering Meadows is a vibrant community offering new single-family homes in Yorkville, IL, ideally located west of Route 47 and north of Cannonball Trail. This amenity-rich neighborhood is designed for active, family-friendly living, featuring a clubhouse with a party room, a fitness center, and a swimming pool for year-round enjoyment. Outdoor enthusiasts will love the two parks with playgrounds, a tot lot, a picnic pavilion, and a baseball field, all connected by scenic walking trails that weave throughout the community, making it easy to stay active and engaged with neighbors. Yorkville combines quaint suburban charm with natural beauty and offers a central location close to major routes. Residents enjoy convenient access to downtown Yorkville and a bustling commercial corridor along US-34, where shopping, dining, and entertainment options abound. At Whispering Meadows, you'll find the perfect balance of comfort, community, and convenience-all wrapped in the beauty of Yorkville living.

4
beds

3
baths

2,387 Sq.Ft. LIVING AREA

Lisa Wolf

Lisa Wolf

Features & Amenities

Interior

  • total bedrooms4
  • Total bathrooms3
  • full bathrooms2
  • half bathroom1
  • APPLIANCES Range, Microwave, Dishwasher, Disposal, Stainless Steel Appliance(s)

Area & Lot

  • Status Sold
  • Date Sold April 24, 2026
  • Living Area2,387 Sq.Ft.
  • MLS® ID12627962
  • TypeResidential
  • YEAR BUILT2025
  • Elementary SchoolBristol Bay Elementary School
  • Middle SchoolYorkville Middle School
  • High SchoolYorkville High School
  • School District115

Exterior

  • Garage Space3.0
  • water SourcePublic
  • roofAsphalt
  • parkingAsphalt, Garage Door Opener, Yes, Garage Owned, Attached, Garage
  • HEAT TYPENatural Gas, Forced Air
  • AIR CONDITIONINGCentral Air
  • sewerPublic Sewer

Financial

  • Sales Price$469,900
  • HOA $68/mo

Work With Us

Partner with Lisa Wolf Team | wolfpartners GROUP and experience a results-driven approach backed by integrity, passion, and over 18 years of real estate expertise. Whether you’re buying or selling, our proven systems, market knowledge, and full-service team ensure your goals are achieved with confidence and care. Let’s make your next move a success—work with a team that delivers RESULTS.

Follow Us on Instagram