267 Aspen Circle
267 Aspen Circle
267 Aspen Circle
267 Aspen Circle
267 Aspen Circle
267 Aspen Circle
267 Aspen Circle
267 Aspen Circle
267 Aspen Circle
267 Aspen Circle
267 Aspen Circle
267 Aspen Circle
267 Aspen Circle
267 Aspen Circle
267 Aspen Circle
267 Aspen Circle
267 Aspen Circle
267 Aspen Circle
267 Aspen Circle
267 Aspen Circle
267 Aspen Circle
267 Aspen Circle
267 Aspen Circle
267 Aspen Circle
267 Aspen Circle
267 Aspen Circle
267 Aspen Circle
267 Aspen Circle
267 Aspen Circle
267 Aspen Circle
267 Aspen Circle
267 Aspen Circle
267 Aspen Circle
SEE ALL PHOTOS
267 Aspen Circle
267 Aspen Circle
267 Aspen Circle
267 Aspen Circle
267 Aspen Circle
267 Aspen Circle
267 Aspen Circle
267 Aspen Circle
267 Aspen Circle
267 Aspen Circle
267 Aspen Circle
267 Aspen Circle
267 Aspen Circle
267 Aspen Circle
267 Aspen Circle
267 Aspen Circle
267 Aspen Circle
267 Aspen Circle
267 Aspen Circle
267 Aspen Circle
267 Aspen Circle
267 Aspen Circle
267 Aspen Circle
267 Aspen Circle
267 Aspen Circle
267 Aspen Circle
267 Aspen Circle
267 Aspen Circle
267 Aspen Circle
267 Aspen Circle
267 Aspen Circle
267 Aspen Circle
267 Aspen Circle
Listed by Bessie Karegianes with HomeSmart Connect LLC 630-550-7716
Sold

267 Aspen Circle

267 Aspen Circle, Gilberts, IL 60136

$372,500
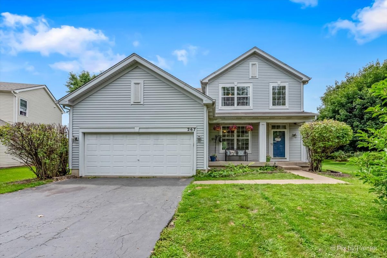
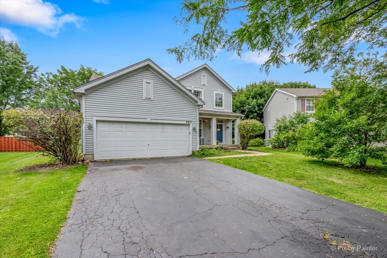
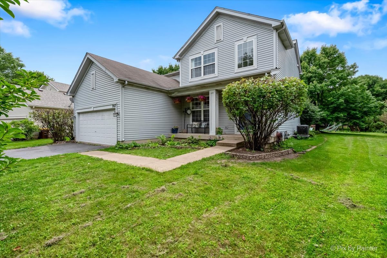
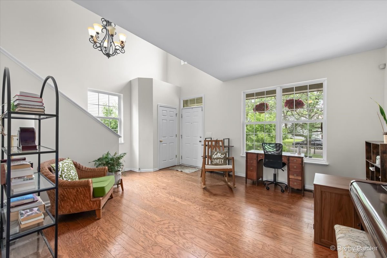
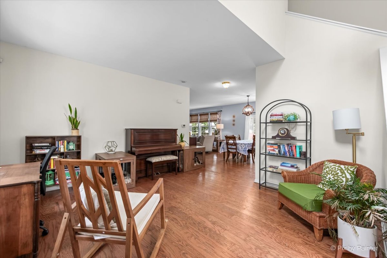
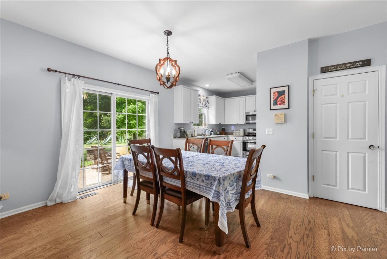
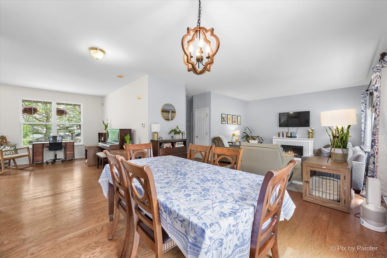
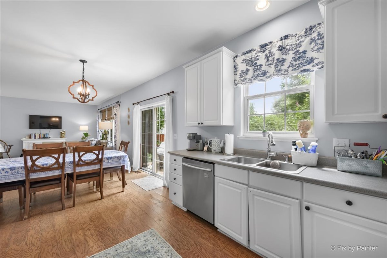
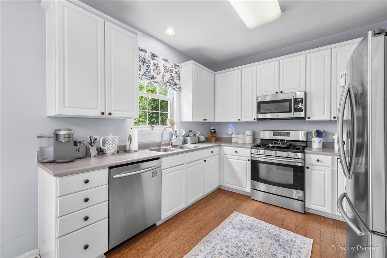
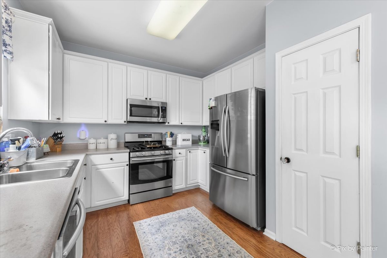
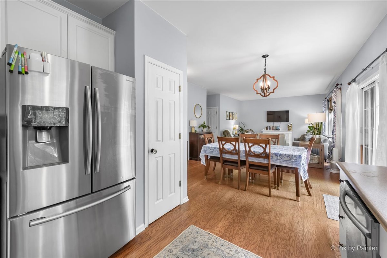
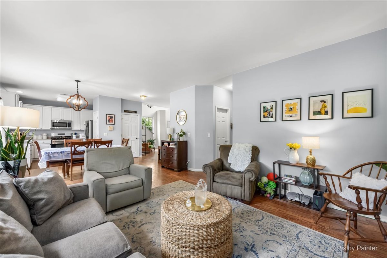
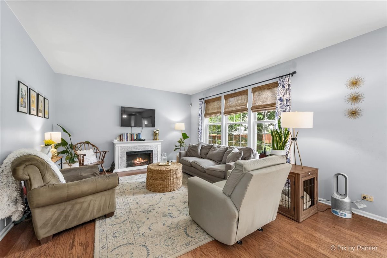
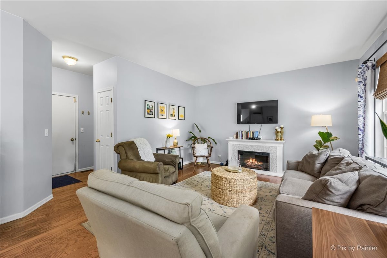
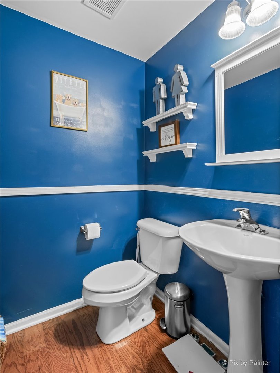
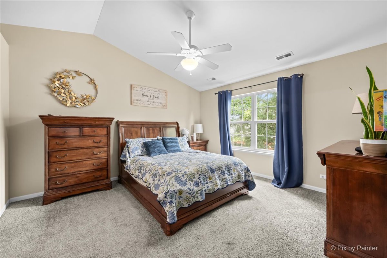
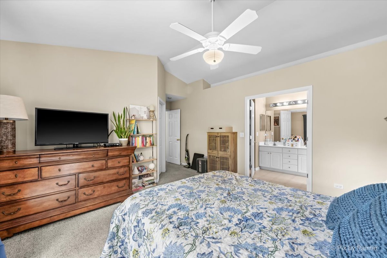
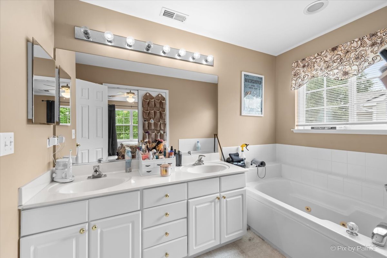
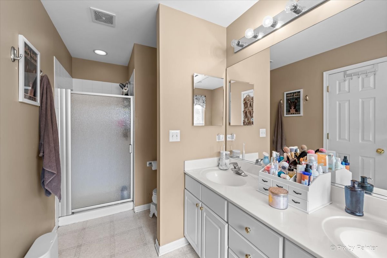
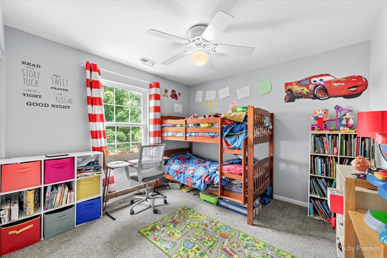
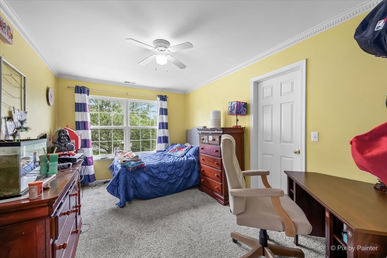
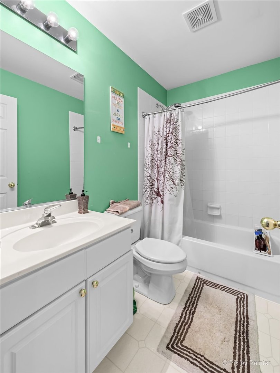
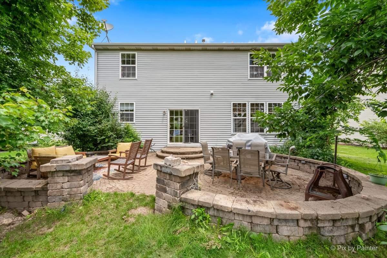
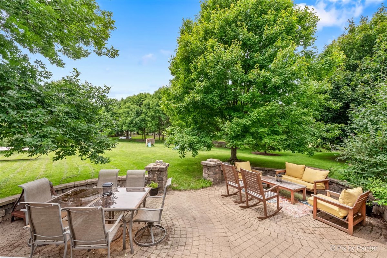
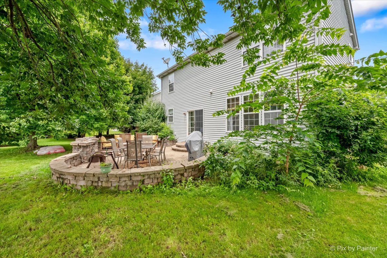
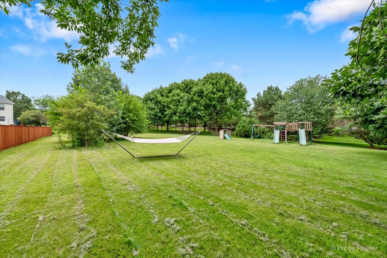
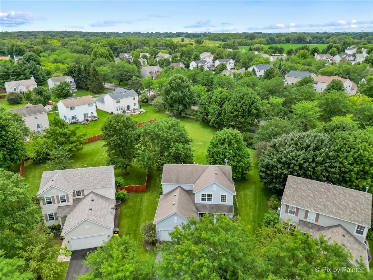
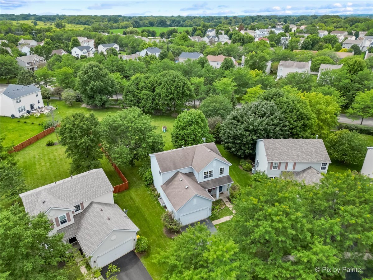
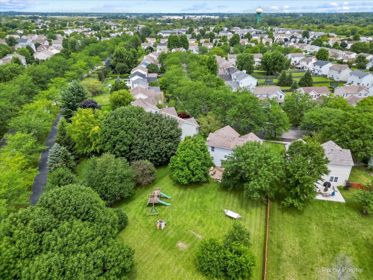
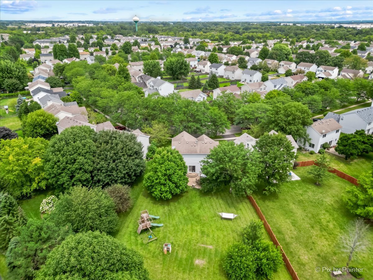
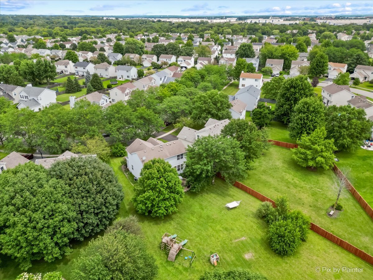
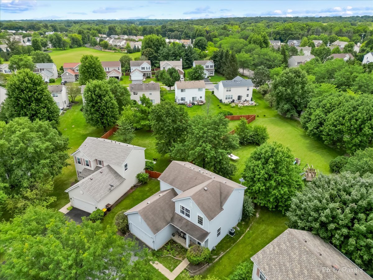
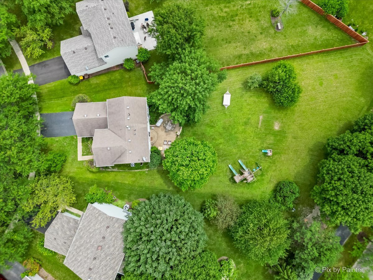
Conveniently located just minutes from I-90 and the train, this home in Timber Trails sits on one of the largest lots, spanning 0.47 acres. This Brentwood model offers 3 bedrooms and 2-1/2 bathrooms, including an upgraded master bedroom with volume ceilings and a private garden bathroom complete with a whirlpool tub and separate shower, perfect for unwinding after a long day. The stunning Sunburst patterned brick paver patio with a knee wall is an ideal spot for enjoying your morning coffee or your favorite beverage in the evening. The spacious backyard is perfect for hosting BBQs with friends and family. Inside, you'll find a welcoming 2-story foyer, a nicely appointed kitchen, and an open floor plan that flows seamlessly, making it ideal for entertaining. The basement and garage provide ample storage space, ensuring you have room for all your belongings. This home offers a blend of space, style, and convenience, ready for you to make it your own. Schedule your showing today!

3
beds

3
baths

1,748 Sq.Ft. LIVING AREA

0.47 Acres lot

Lisa Wolf

Lisa Wolf

Features & Amenities

Interior

  • total bedrooms3
  • Total bathrooms3
  • full bathrooms2
  • half bathroom1
  • APPLIANCES Range, Microwave, Dishwasher, Refrigerator, Disposal
  • other interior Features Vaulted/Cathedral Ceilings

Area & Lot

  • Status Sold
  • Date Sold September 18, 2024
  • Living Area1,748 Sq.Ft.
  • Lot Area0.47 Acres
  • MLS® ID12117088
  • TypeResidential
  • YEAR BUILT2001
  • NeighborhoodGilberts
  • Architecture StylesTraditional
  • Elementary SchoolLiberty Elementary School
  • Middle SchoolHampshire Middle School
  • High SchoolHampshire High School
  • School District300

Exterior

  • Garage Space2.0
  • water SourcePublic
  • roofAsphalt
  • lot featuresIrregular Lot, Landscaped
  • HEAT TYPENatural Gas, Forced Air
  • AIR CONDITIONINGCentral Air
  • sewerPublic Sewer
  • SubstructureConcrete Perimeter
  • other exterior FeaturesPatio

Financial

  • Sales Price$372,500
  • Real Estate Tax $6,644/yr
  • HOA $360/yr

Gilberts

Explore

Work With Us

Partner with Lisa Wolf Team | wolfpartners GROUP and experience a results-driven approach backed by integrity, passion, and over 18 years of real estate expertise. Whether you’re buying or selling, our proven systems, market knowledge, and full-service team ensure your goals are achieved with confidence and care. Let’s make your next move a success—work with a team that delivers RESULTS.

Follow Us on Instagram